
4189 Mountain Street Beamsville, Ontario L3J 0K8













$729,900
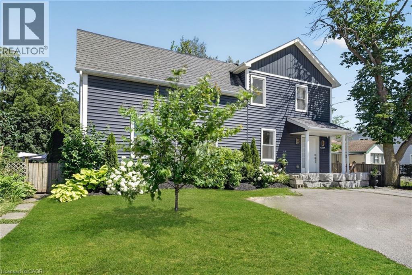
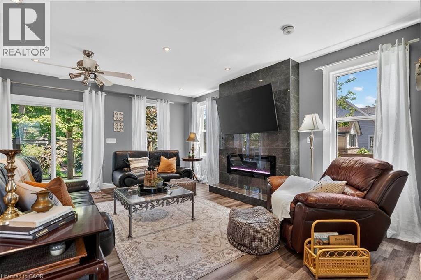
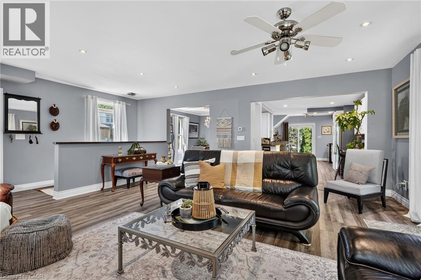
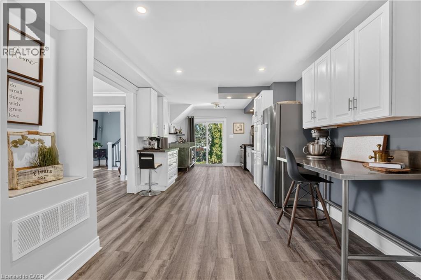
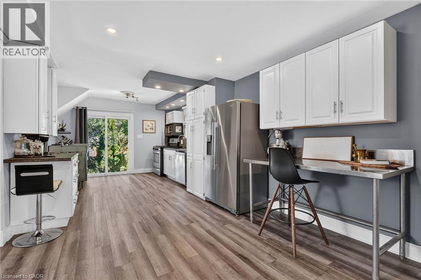
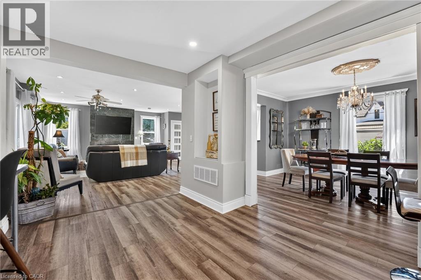
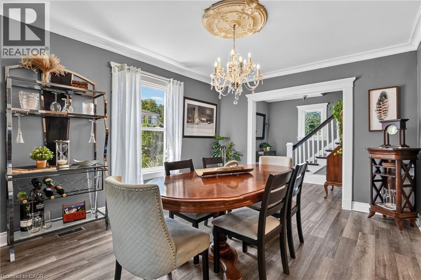
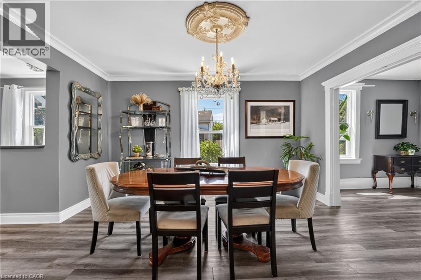
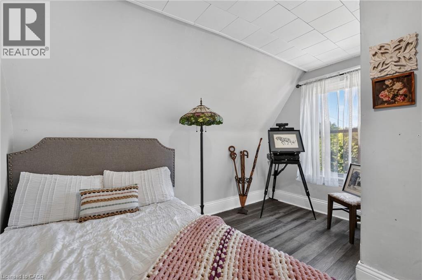
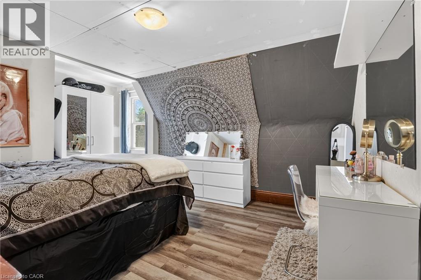
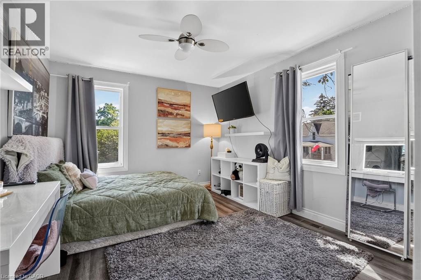
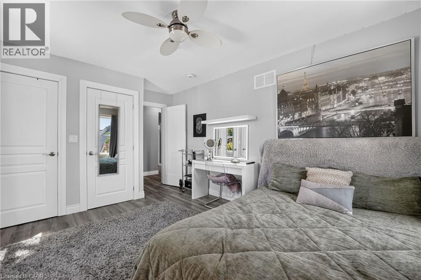
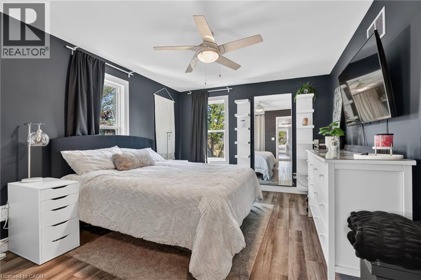
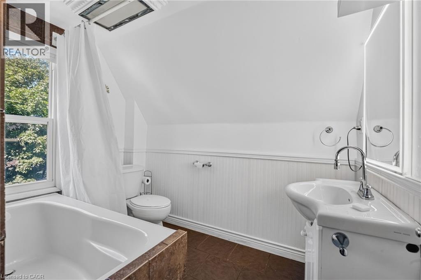
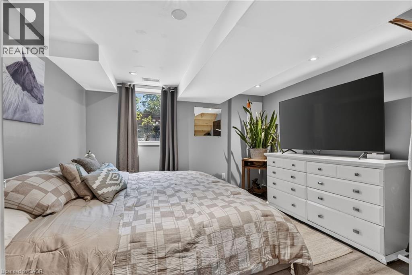
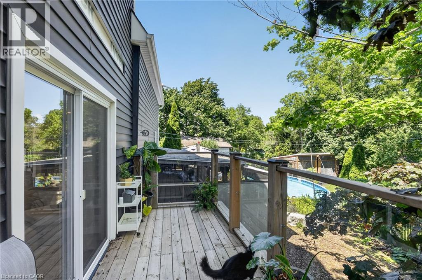
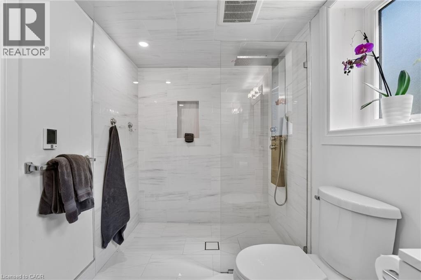
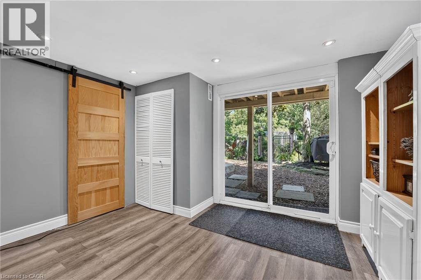
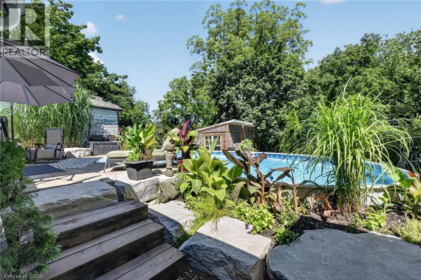
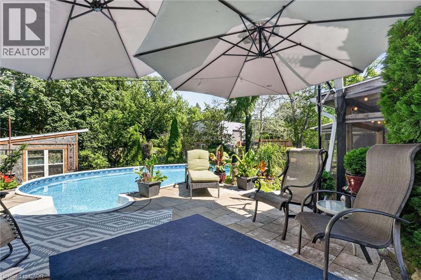
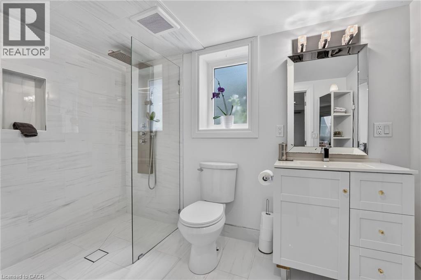
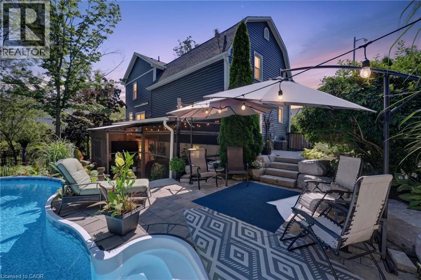
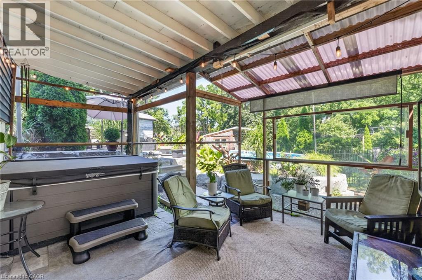
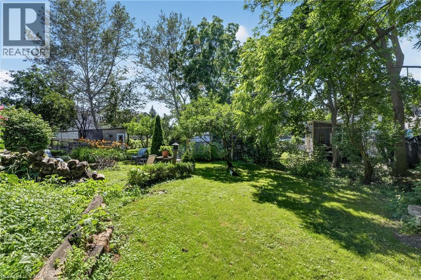
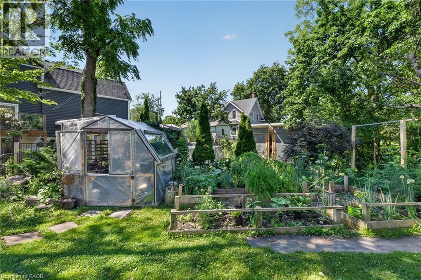
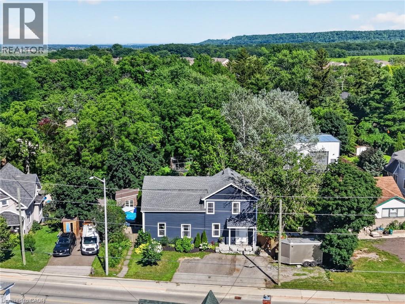
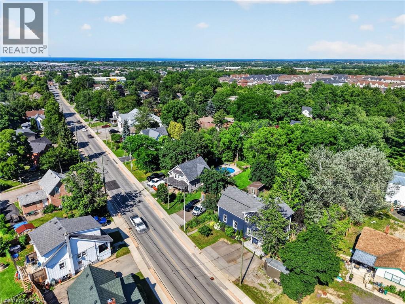
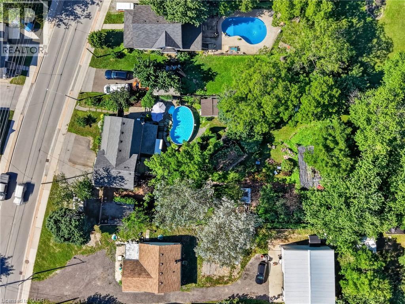
Your backyard oasis awaits at 4189 Mountain Street, Beamsville. This 4+1 bedroom home delivers the space families are looking for, with the outdoor living they dream about. The bright, open-concept main floor is spacious and inviting, ideal for busy households and effortless entertaining. Four ample bedrooms and a full bath span the second floor, including one that could easily serve as a second primary, or claim the entire level as the kids' wing. Downstairs, a private primary suite with its own bathroom walks out directly to the incredible backyard, featuring stunning stonework, an on-ground pool, hot tub, covered gazebo, fire pit area, mature trees including fruit trees, lush vegetable gardens, and a stream running through the oversized lot. This is resort-style living at home, all just minutes from wineries, schools, and the QEW. (id:43681)
房源概要
| MLS® Number | 40862209 |
| 房源类型 | 民宅 |
| 附近的便利设施 | 游乐场, 学校, 购物 |
| 设备类型 | 热水器 |
| 特征 | Country Residential, Sump Pump |
| 总车位 | 5 |
| 泳池类型 | On Ground Pool |
| 租赁设备类型 | 热水器 |
| View Type | View Of Water |
详 情
| 浴室 | 2 |
| 地上卧房 | 4 |
| 地下卧室 | 1 |
| 总卧房 | 5 |
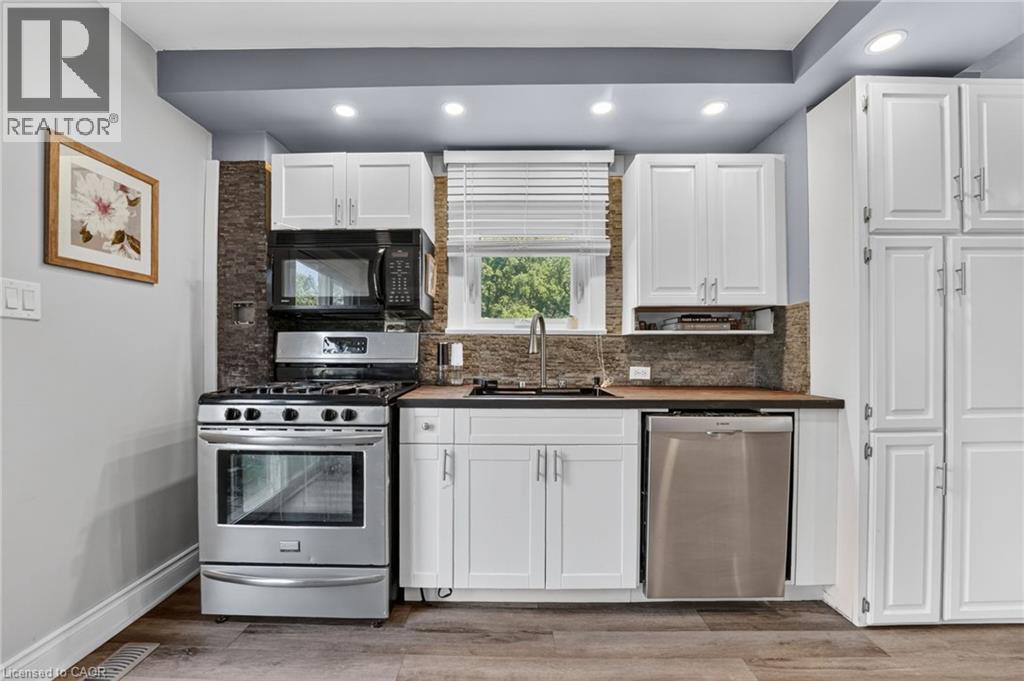
| 家电类 | 洗碗机, 冰箱, 炉子, Water Purifier, 嵌入式微波炉, Hot Tub |
| 建筑风格 | Other |
| 地下室进展 | 部分完成 |
| 地下室类型 | Partial (partially Finished) |
| 施工日期 | 1910 |
| 施工种类 | 独立屋 |
| 空调 | 中央空调 |
| 外墙 | 乙烯基壁板 |
| 地基类型 | 混凝土浇筑 |
| 供暖方式 | 天然气 |
| 供暖类型 | 压力热风 |
| 储存空间 | 2 |
| 内部尺寸 | 2112 Sqft |
| 类型 | 独立屋 |
| 设备间 | 市政供水 |
土地
| 英亩数 | 无 |
| 土地便利设施 | 游乐场, 学校, 购物 |
| Landscape Features | Landscaped |
| 污水道 | 城市污水处理系统 |
| 土地深度 | 176 Ft |
| 土地宽度 | 92 Ft |
| 规划描述 | R2 |
房 间
| 楼 层 | 类 型 | 长 度 | 宽 度 | 面 积 |
|---|---|---|---|---|
| 二楼 | 卧室 | 11'10'' x 10'10'' | ||
| 二楼 | 主卧 | 18'5'' x 12'0'' | ||
| 二楼 | 其它 | 10'0'' x 6'3'' | ||
| 二楼 | 四件套浴室 | 8'11'' x 6'3'' | ||
| 地下室 | 其它 | 22'1'' x 22'1'' | ||
| 地下室 | 卧室 | 14'1'' x 11'6'' | ||
| 地下室 | 三件套卫生间 | 5'10'' x 10'3'' | ||
| 一楼 | 卧室 | 15'8'' x 10'10'' | ||
| 一楼 | 卧室 | 14'9'' x 10'8'' | ||
| 一楼 | 餐厅 | 13'10'' x 11'7'' | ||
| 一楼 | 在厨房吃 | 22'7'' x 11'1'' | ||
| 一楼 | 客厅 | 19'3'' x 18'9'' |
https://www.realtor.ca/real-estate/30260645/4189-mountain-street-beamsville

The trademarks REALTOR®, REALTORS®, and the REALTOR® logo are controlled by The Canadian Real Estate Association (CREA) and identify real estate professionals who are members of CREA. The trademarks MLS®, Multiple Listing Service® and the associated logos are owned by The Canadian Real Estate Association (CREA) and identify the quality of services provided by real estate professionals who are members of CREA. The trademark DDF® is owned by The Canadian Real Estate Association (CREA) and identifies CREA's Data Distribution Facility (DDF®)
REALTORS® Association of Hamilton-Burlington
Royal LePage Nrc Realty Inc.
September 10 2026 08:38:17
