
4180 Arbourfield Drive Burlington (Rose), Ontario L7M 4A7


$2,359,990
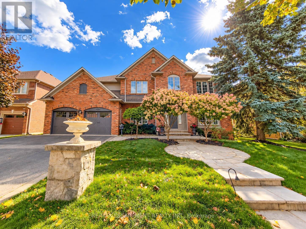
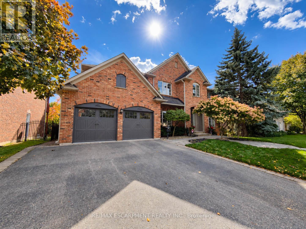
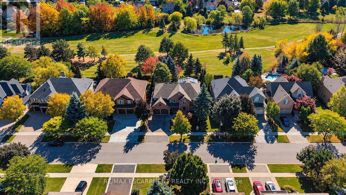
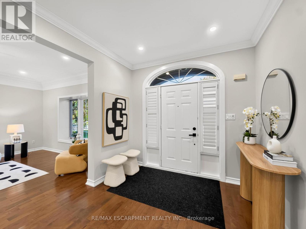
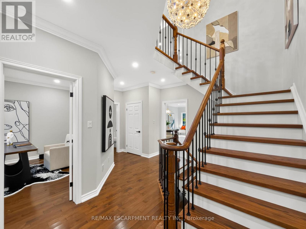
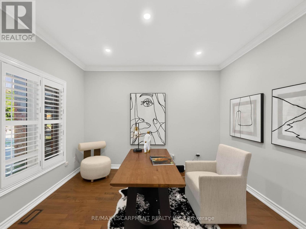
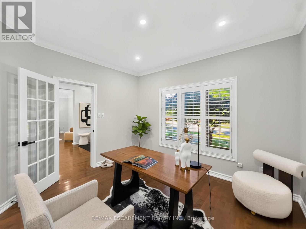
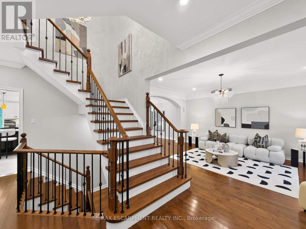
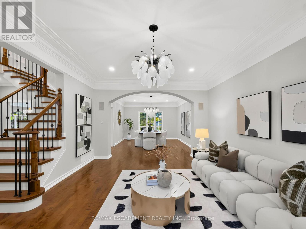
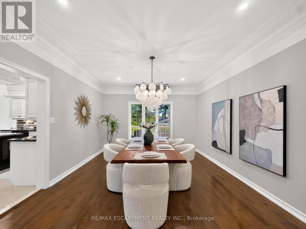
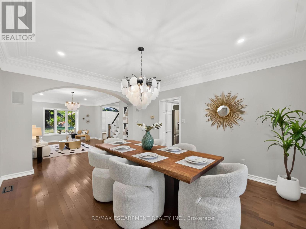
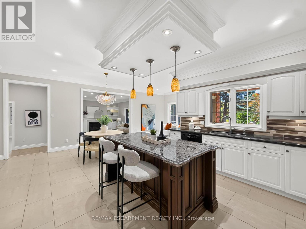
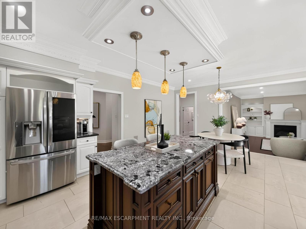
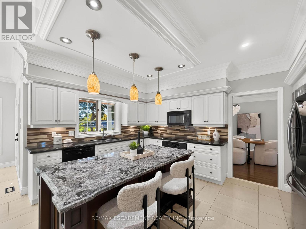
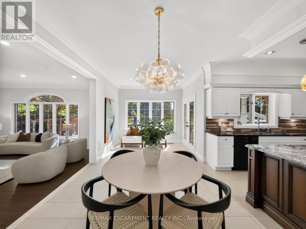
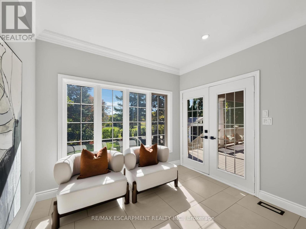
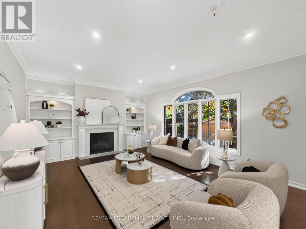
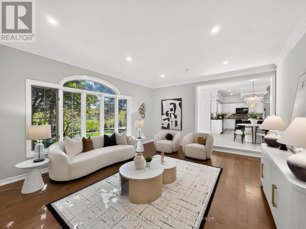
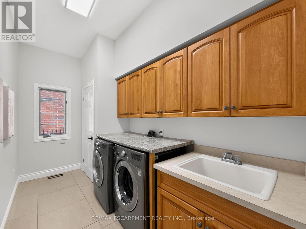
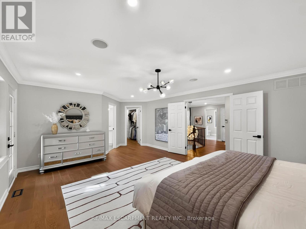
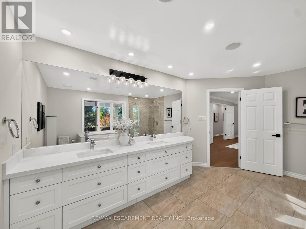
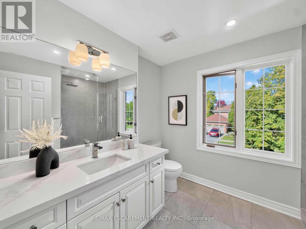
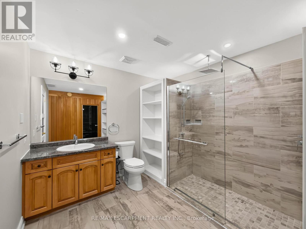
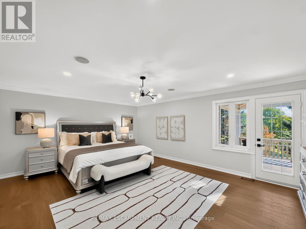
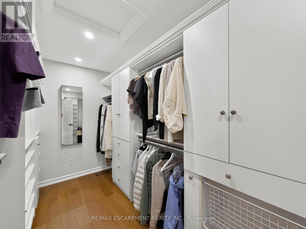
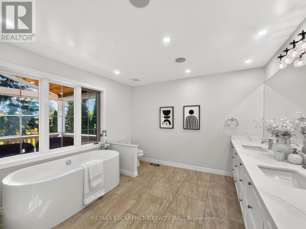
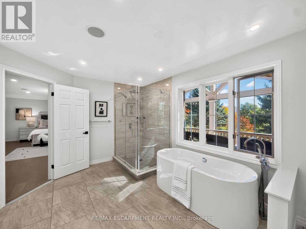
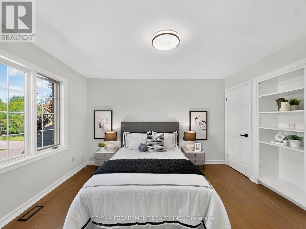
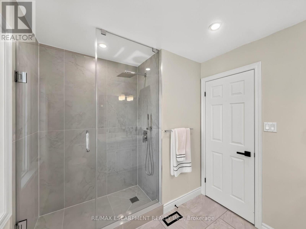
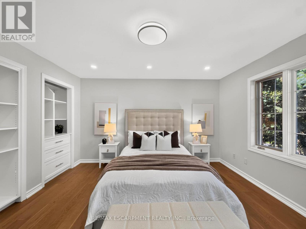
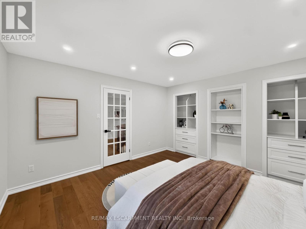
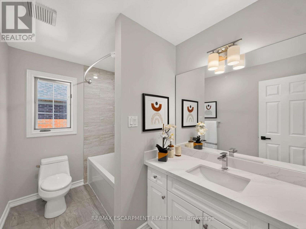
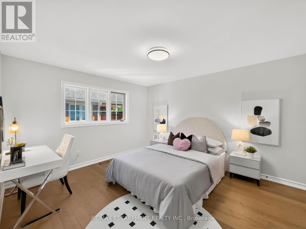
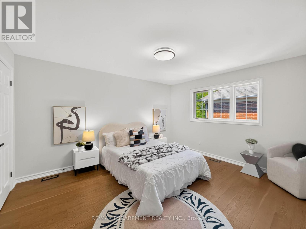
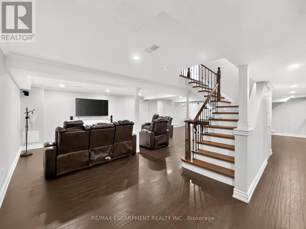
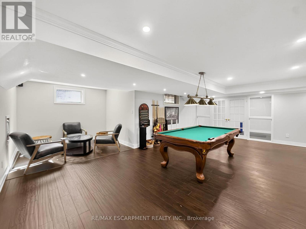
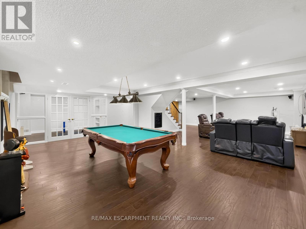
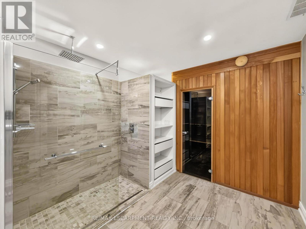
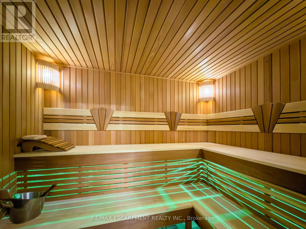
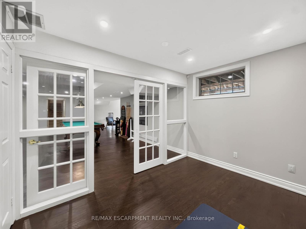
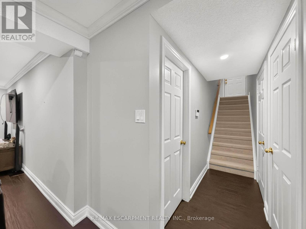
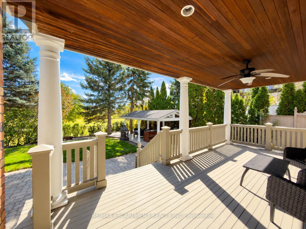
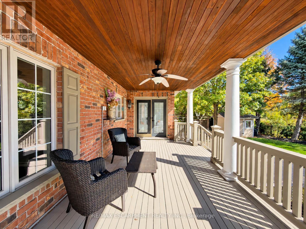
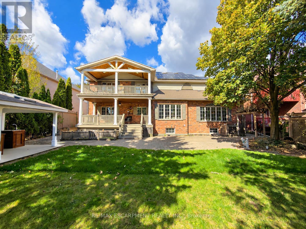
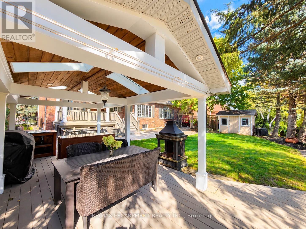
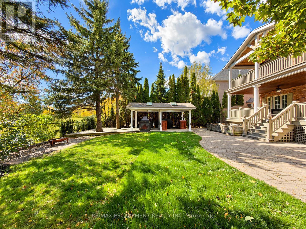
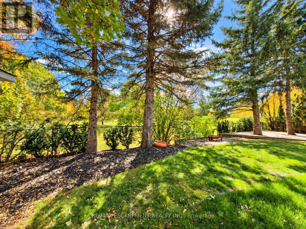
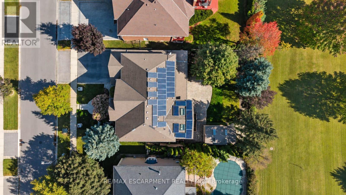
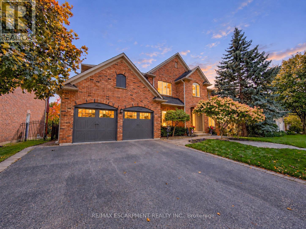
Welcome to 4180 Arbourfield Drive, an exceptional executive home backing onto the scenic Millcroft Golf Course in one of Burlington's most sought-after communities! Set on a premium 69.52' x 124.67' lot, this impressive all-brick residence offers approx. 3,880 sq. ft. above grade plus 1,500 sq. ft. of finished basement space, with 5+1 bedrooms and 5 bathrooms. A grand foyer and elegant staircase introduce beautifully updated interiors featuring hardwood floors, crown mouldings, pot lights and generous principal rooms. The main floor offers formal living and dining rooms, a private den with French doors, and a spacious family room with picturesque golf course views. The well-appointed kitchen features granite counters, a centre island, abundant cabinetry and a stylish backsplash, opening to a bright breakfast area and sun-filled solarium. Upstairs, five spacious bedrooms include a stunning primary retreat with a custom-fitted walk-in closet, luxurious 6-piece ensuite with freestanding soaker tub and glass-enclosed shower, and walkout to a private covered balcony overlooking the fairways. The finished lower level is an entertainer's dream, offering an expansive recreation and games area, media room, additional bedroom, bathroom and sauna. Outside, discover a truly remarkable backyard retreat with mature landscaping, extensive stone patio, a spectacular two-level covered veranda with warm wood ceilings, and a separate covered outdoor kitchen and dining pavilion with exposed beams and skylights. Enjoy serene golf course vistas and exceptional spaces for year-round family enjoyment and summer entertaining. Additional highlights include a double-car garage, parking for six vehicles and rooftop solar panels. Ideally situated near parks, schools, shopping, recreation and major commuter routes. An outstanding opportunity to enjoy space, comfort and resort-inspired living in prestigious Millcroft. (id:43681)
房源概要
| MLS® Number | W13885496 |
| 房源类型 | 民宅 |
| 社区名字 | Rose |
| 附近的便利设施 | 近高尔夫球场 |
| 设备类型 | 热水器 |
| 总车位 | 6 |
| 租赁设备类型 | 热水器 |
| View Type | View |
详 情
| 浴室 | 5 |
| 地上卧房 | 5 |
| 地下卧室 | 1 |
| 总卧房 | 6 |
| Age | 16 To 30 Years |
| 家电类 | Garage Door Opener Remote(s), Blinds, 洗碗机, 烘干机, Garage Door Opener, 微波炉, Sauna, 炉子, 洗衣机, 窗帘, 冰箱 |
| 地下室进展 | 已装修 |
| 地下室类型 | N/a (finished) |
| 施工种类 | 独立屋 |
| 空调 | 中央空调 |
| 外墙 | 砖 |
| 壁炉 | 有 |
| Flooring Type | Hardwood, Ceramic |
| 地基类型 | 混凝土浇筑 |
| 客人卫生间(不包含洗浴) | 1 |
| 供暖方式 | 天然气 |
| 供暖类型 | 压力热风 |
| 储存空间 | 2 |
| 内部尺寸 | 3500 - 5000 Sqft |
| 类型 | 独立屋 |
| 设备间 | 市政供水 |
车 位
| 附加车库 | |
| Garage |
土地
| 英亩数 | 无 |
| 土地便利设施 | 近高尔夫球场 |
| 污水道 | Sanitary Sewer |
| 土地深度 | 124 Ft ,8 In |
| 土地宽度 | 69 Ft ,6 In |
| 不规则大小 | 69.5 X 124.7 Ft |
| 规划描述 | O1, R2.3 |
房 间
| 楼 层 | 类 型 | 长 度 | 宽 度 | 面 积 |
|---|---|---|---|---|
| 二楼 | Bedroom 4 | 3.58 m | 3.89 m | 3.58 m x 3.89 m |
| 二楼 | Bedroom 5 | 4.04 m | 4.09 m | 4.04 m x 4.09 m |
| 二楼 | 主卧 | 4.57 m | 5.89 m | 4.57 m x 5.89 m |
| 二楼 | 第二卧房 | 4.22 m | 3.61 m | 4.22 m x 3.61 m |
| 二楼 | 第三卧房 | 4.22 m | 3.63 m | 4.22 m x 3.63 m |
| 地下室 | 娱乐,游戏房 | 6.1 m | 6.1 m x Measurements not available | |
| 地下室 | 卧室 | 3.45 m | 2.59 m | 3.45 m x 2.59 m |
| 地下室 | Media | 7.01 m | 4.88 m | 7.01 m x 4.88 m |
| 一楼 | 衣帽间 | 3.53 m | 3.58 m | 3.53 m x 3.58 m |
| 一楼 | 客厅 | 3.94 m | 5.18 m | 3.94 m x 5.18 m |
| 一楼 | 餐厅 | 3.94 m | 4.8 m | 3.94 m x 4.8 m |
| 一楼 | 厨房 | 4.5 m | 3.43 m | 4.5 m x 3.43 m |
| 一楼 | Solarium | 3 m | 6.88 m | 3 m x 6.88 m |
| 一楼 | 家庭房 | 4.55 m | 5.72 m | 4.55 m x 5.72 m |
https://www.realtor.ca/real-estate/30391022/4180-arbourfield-drive-burlington-rose-rose

The trademarks REALTOR®, REALTORS®, and the REALTOR® logo are controlled by The Canadian Real Estate Association (CREA) and identify real estate professionals who are members of CREA. The trademarks MLS®, Multiple Listing Service® and the associated logos are owned by The Canadian Real Estate Association (CREA) and identify the quality of services provided by real estate professionals who are members of CREA. The trademark DDF® is owned by The Canadian Real Estate Association (CREA) and identifies CREA's Data Distribution Facility (DDF®)
Toronto Real Estate Board
RE/MAX Escarpment Realty Inc.
October 11 2026 05:29:18
