4 卧室
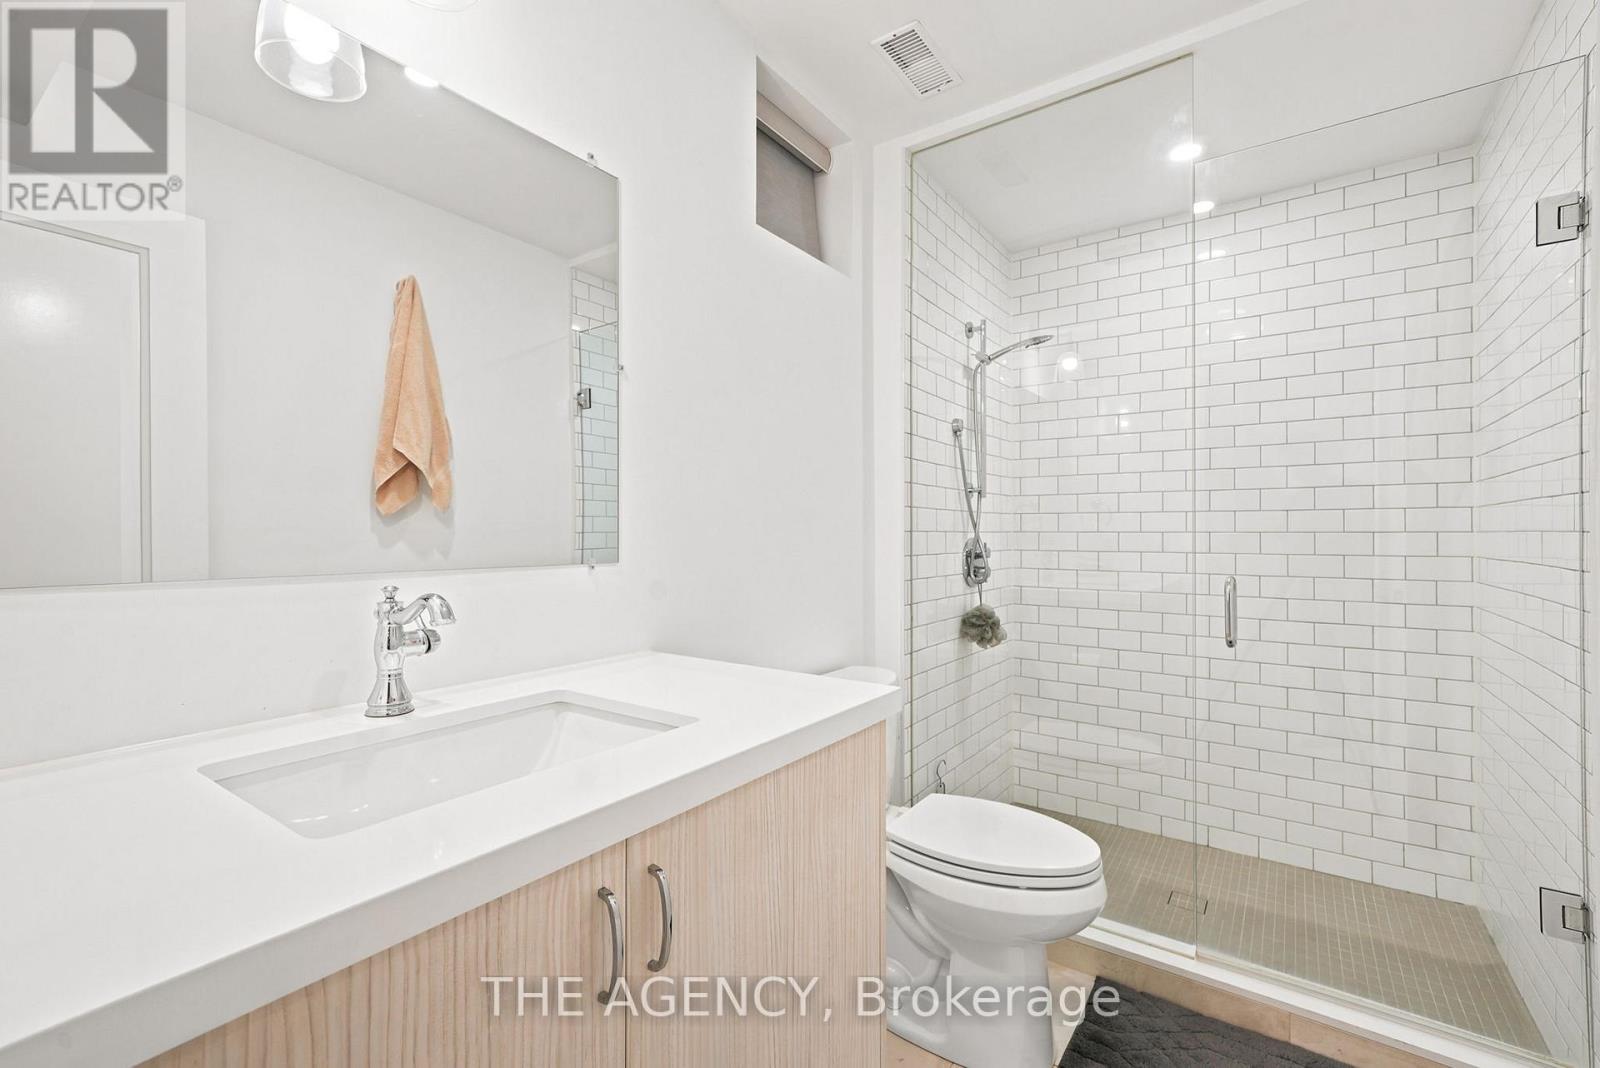
5 浴室
2000 - 2500 sqft
壁炉
中央空调
风热取暖
$2,449,000
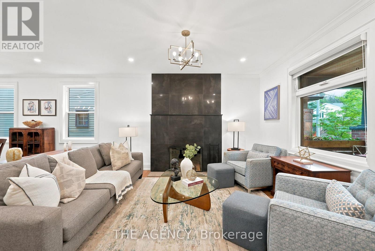
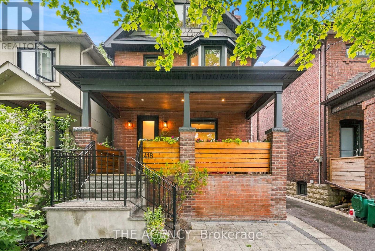
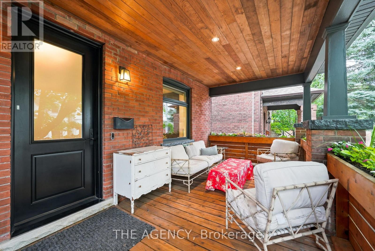
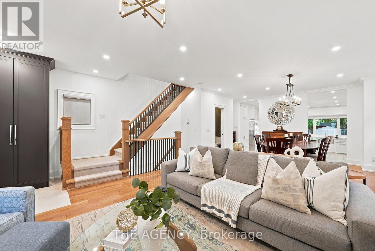
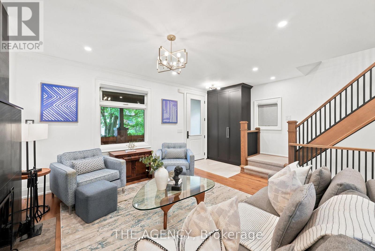
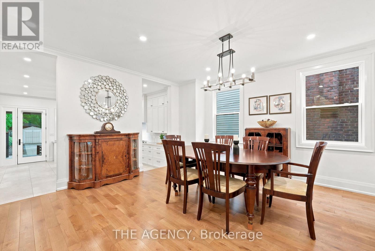
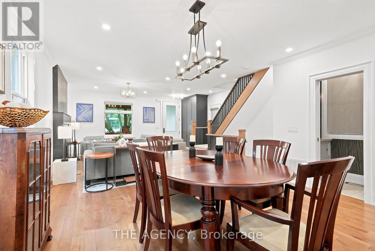
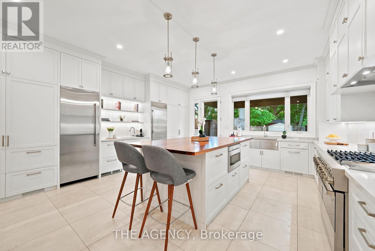
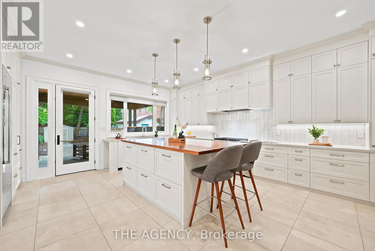
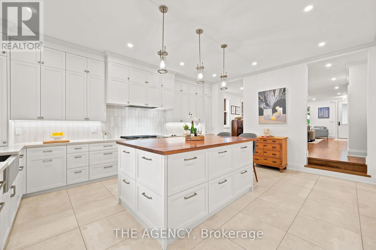
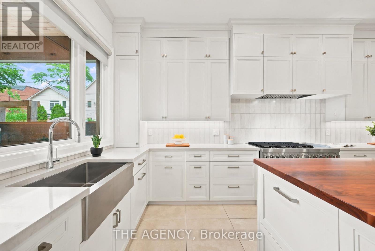
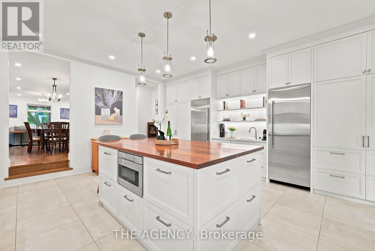
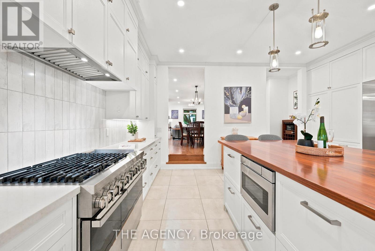
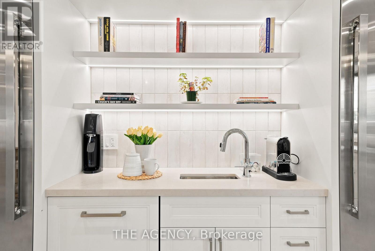
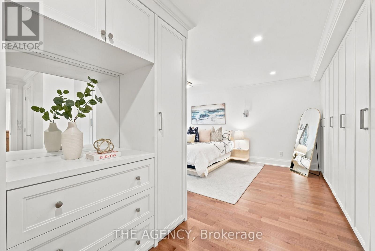
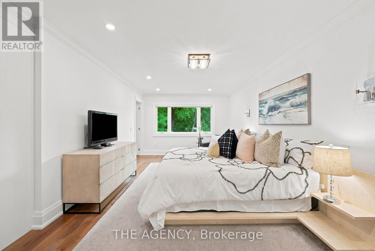
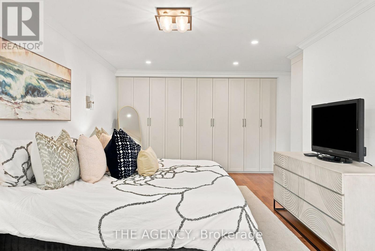
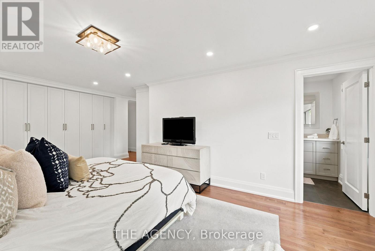
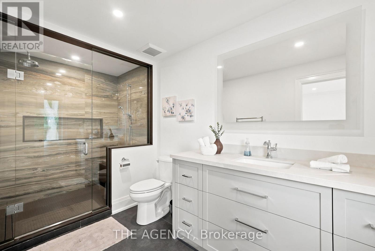
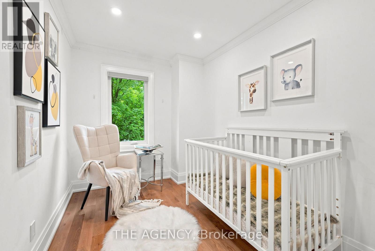
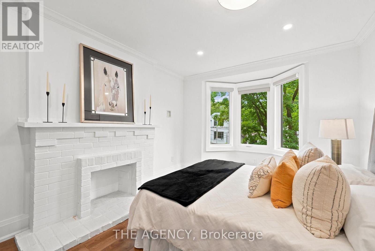
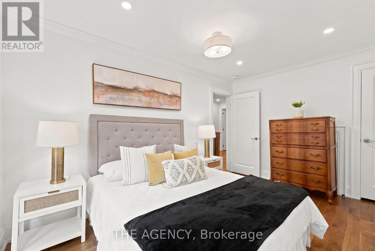
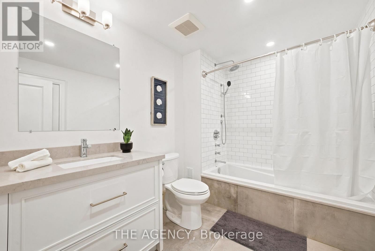
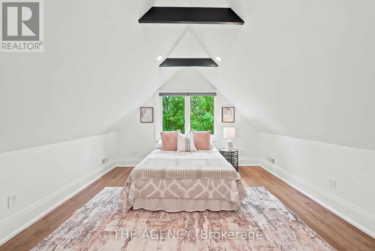
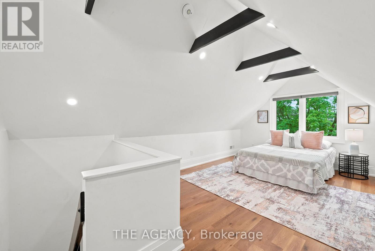
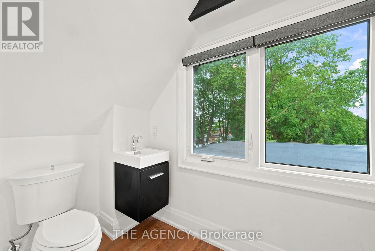
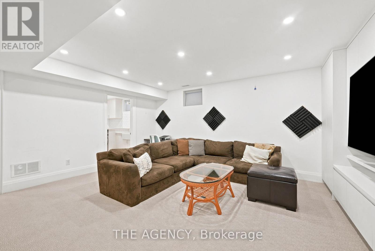
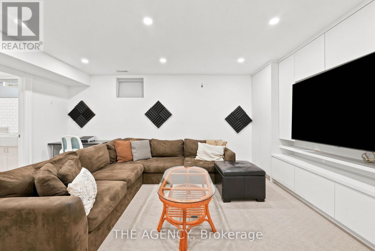
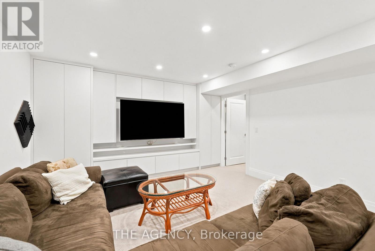
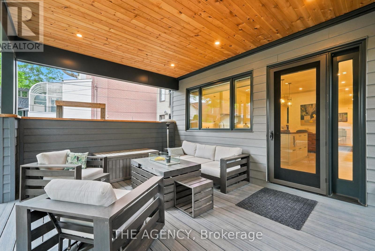
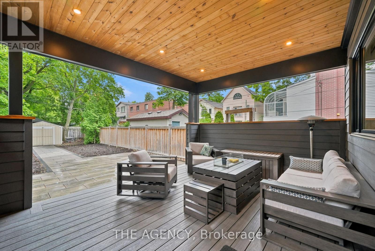
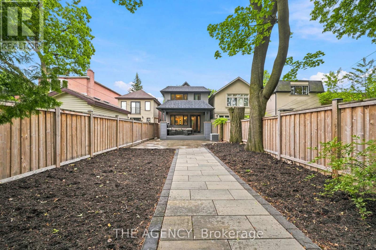
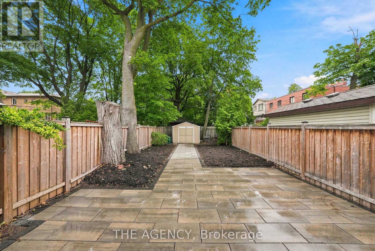
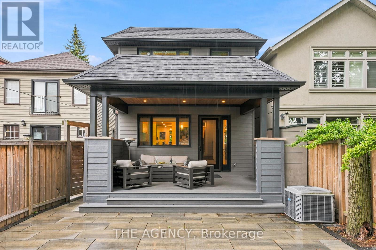
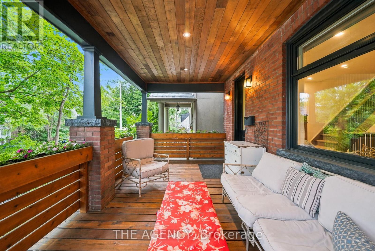
Here's The 411 on 418 Soudan Ave. A beautifully appointed detached home nestled on one of Davisville Village's most coveted streets, where timeless charm meets thoughtfully curated modern living. Step onto the covered front porch, the perfect spot for slow morning coffees, before entering a warm and inviting main floor anchored by a wood-burning fireplace in the living room. The custom kitchen is a true showpiece. Outfitted with standalone stainless steel fridge and freezer columns, an oversized gas range, dual beverage fridges, and a generous island with a text-ended height ideal for casual dining and entertaining. Walk out directly to the covered back deck complete with both a Gas BBQ and fire pit, creating a seamless indoor-outdoor living experience you'll enjoy year-round. Upstairs, three well-proportioned bedrooms include a sun-filled nursery and a serene primary retreat featuring a wall of custom closets and a spa-like walk-in shower. A fourth-floor bedroom with a private two-piece ensuite offers the perfect guest suite, home office, or creative retreat. Downstairs, the finished basement rec room sets the scene for cozy movie nights with the whole family to enjoy. Beyond the front door, everything Midtown Toronto has to offer is at your fingertips. Steps to the shops, cafés, and restaurants of Davisville Village, and minutes to the subway, this location delivers the best of urban convenience with a true neighborhood feel. Families will appreciate access to some of the city's top-rated schools, making this an exceptional place to put down roots. A rare opportunity to own a turn-key home in one of Toronto's most beloved communities. (id:43681)
房源概要
|
MLS® Number
|
C13505668 |
|
房源类型
|
民宅 |
|
社区名字
|
Mount Pleasant East |
|
附近的便利设施
|
公共交通, 学校 |
|
社区特征
|
社区活动中心 |
|
设备类型
|
热水器 |
|
特征
|
Flat Site, Dry, Paved Yard |
|
总车位
|
2 |
|
租赁设备类型
|
热水器 |
|
结构
|
Deck, Patio(s), Porch, 棚 |
详 情
|
浴室
|
5 |
|
地上卧房
|
4 |
|
总卧房
|
4 |
|
Age
|
100+ Years |
|
公寓设施
|
Fireplace(s) |
|
家电类
|
Water Heater - Tankless, Water Heater, 洗碗机, 烘干机, Freezer, 微波炉, Hood 电扇, Range, 洗衣机, 冰箱 |
|
地下室进展
|
已装修 |
|
地下室类型
|
N/a (finished) |
|
施工种类
|
独立屋 |
|
空调
|
中央空调 |
|
外墙
|
砖 |
|
Fire Protection
|
Alarm System, Smoke Detectors |
|
壁炉
|
有 |
|
Fireplace Total
|
1 |
|
Flooring Type
|
Hardwood, Tile, Carpeted |
|
地基类型
|
混凝土, Unknown |
|
客人卫生间(不包含洗浴)
|
2 |
|
供暖方式
|
电, Natural Gas |
|
供暖类型
|
压力热风 |
|
储存空间
|
3 |
|
内部尺寸
|
2000 - 2500 Sqft |
|
类型
|
独立屋 |
|
设备间
|
市政供水 |
车 位
土地
|
英亩数
|
无 |
|
围栏类型
|
Fenced Yard |
|
土地便利设施
|
公共交通, 学校 |
|
污水道
|
Sanitary Sewer |
|
土地深度
|
156 Ft ,4 In |
|
土地宽度
|
25 Ft |
|
不规则大小
|
25 X 156.4 Ft |
|
规划描述
|
住宅 |
房 间
| 楼 层 |
类 型 |
长 度 |
宽 度 |
面 积 |
|
二楼 |
卧室 |
6.4 m |
5.33 m |
6.4 m x 5.33 m |
|
二楼 |
第二卧房 |
4.87 m |
3.04 m |
4.87 m x 3.04 m |
|
二楼 |
Bedroom 4 |
7.01 m |
3.35 m |
7.01 m x 3.35 m |
|
三楼 |
第三卧房 |
3.04 m |
2.26 m |
3.04 m x 2.26 m |
|
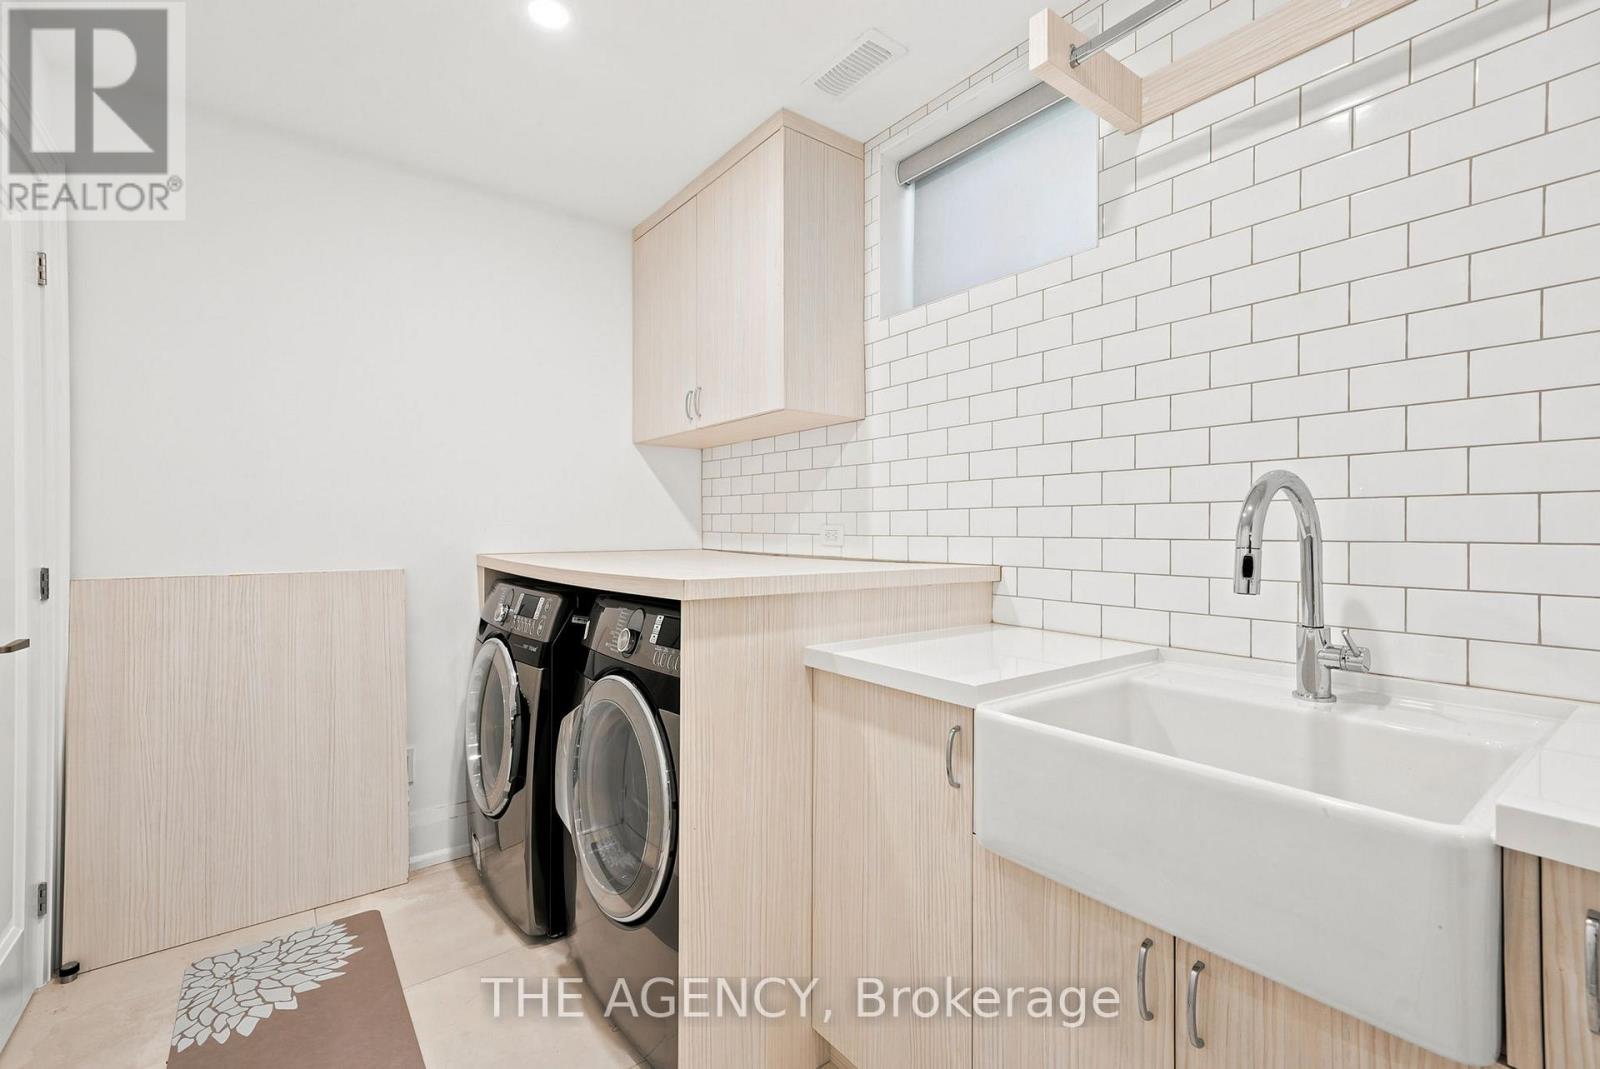
地下室 |
洗衣房 |
3.04 m |
2.26 m |
3.04 m x 2.26 m |
|
地下室 |
娱乐,游戏房 |
5.16 m |
4.26 m |
5.16 m x 4.26 m |
|
一楼 |
客厅 |
4.87 m |
3.96 m |
4.87 m x 3.96 m |
|
一楼 |
餐厅 |
3.96 m |
3.96 m |
3.96 m x 3.96 m |
|
一楼 |
厨房 |
6.01 m |
5.46 m |
6.01 m x 5.46 m |
设备间
https://www.realtor.ca/real-estate/29971420/418-soudan-avenue-toronto-mount-pleasant-east-mount-pleasant-east