
418 Ossington Avenue Toronto (Trinity-Bellwoods), Ontario M6J 3A7


$1,596,000
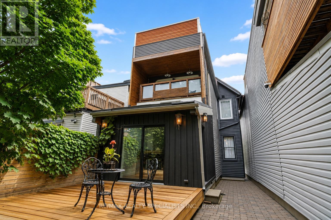
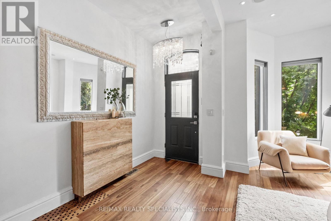
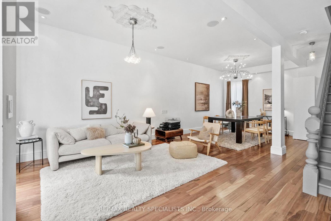
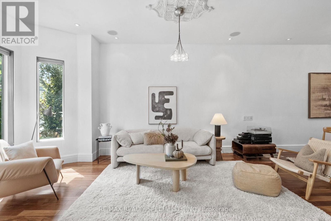
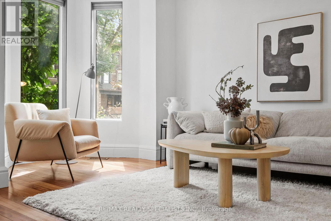
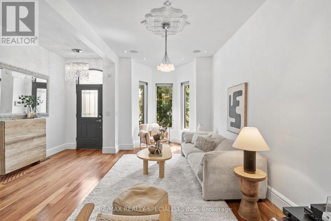
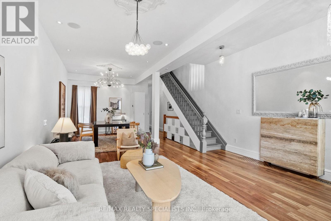
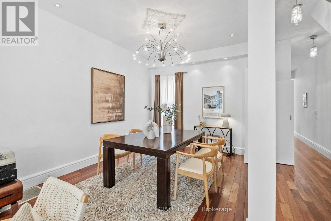
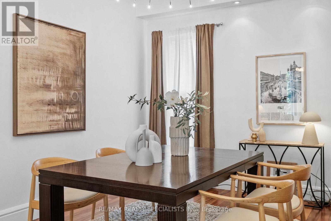
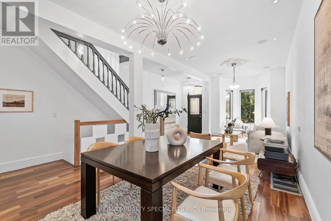
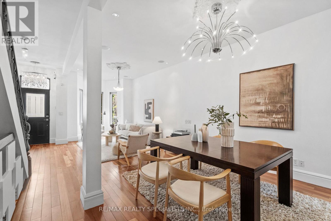
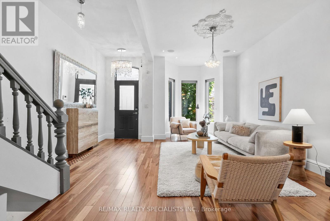
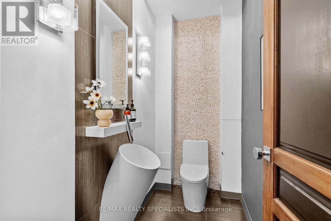
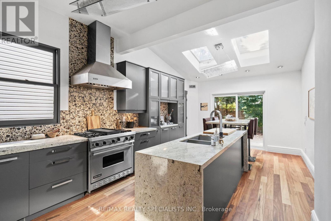
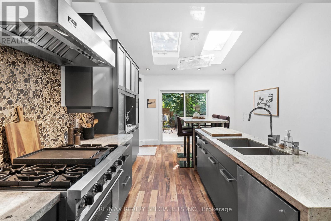
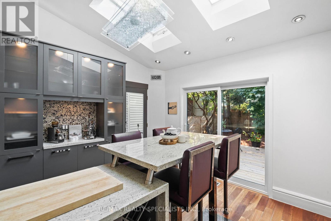
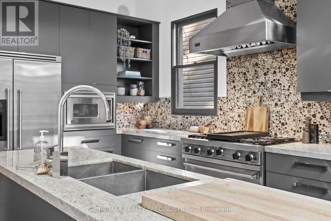
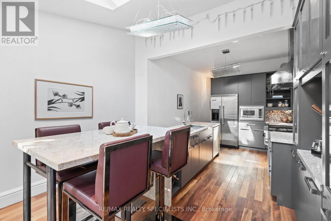
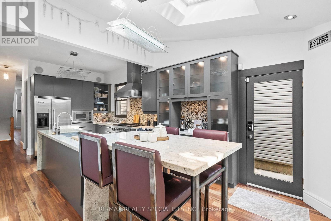
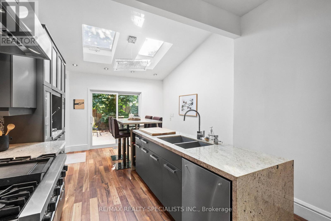
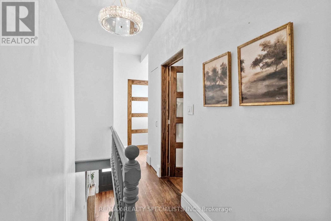
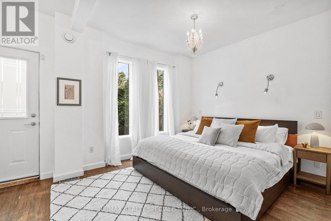
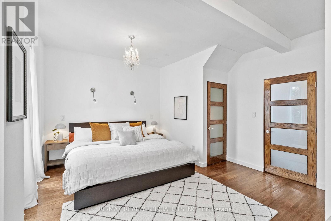
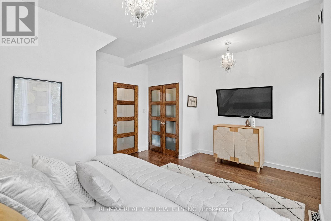
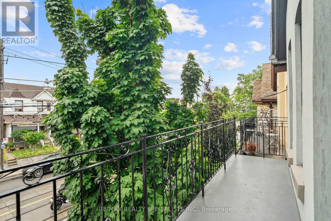
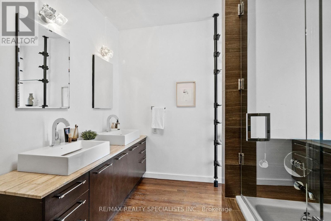
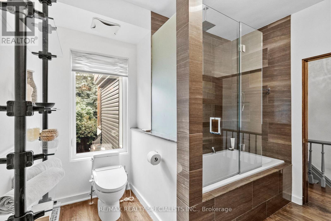
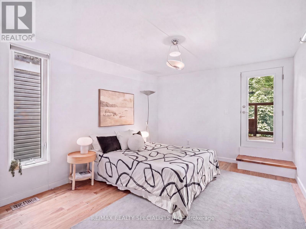
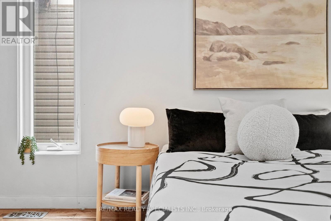
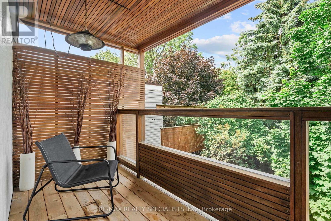
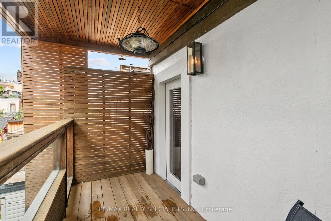
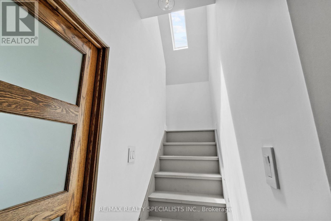
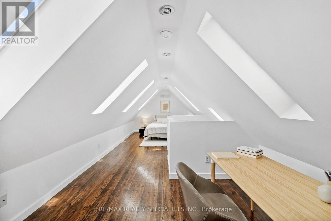
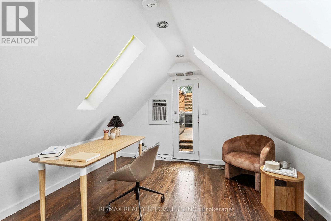
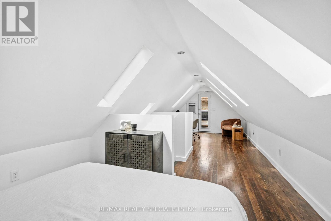
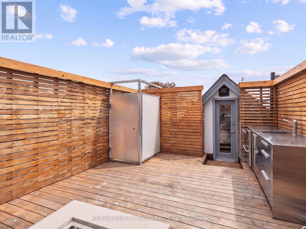
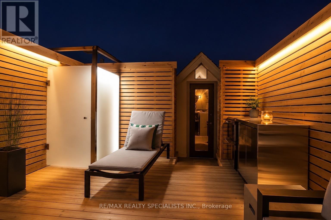
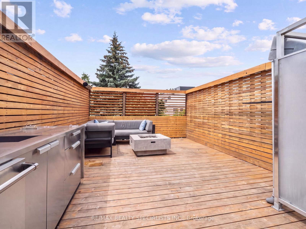
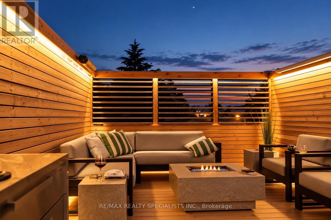
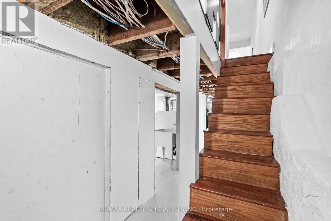
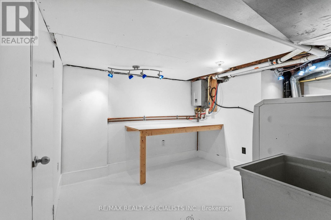
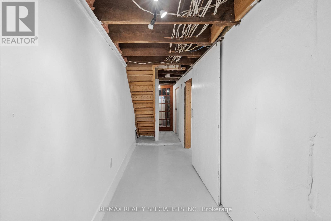
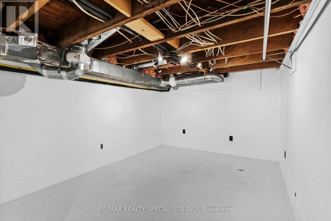
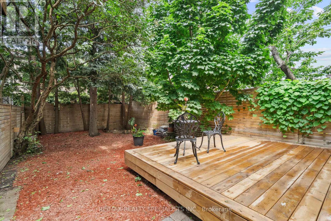
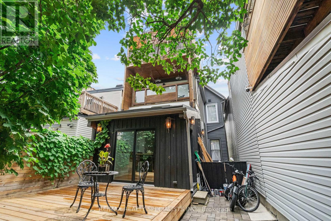
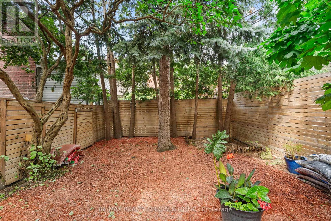
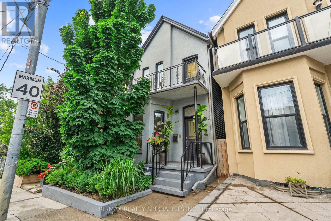
Live out loud! 418 Ossington. Nearly 2,000 square feet above grade across three storeys of late 1800s Victorian character, completely reimagined for people who love the best of downtown living (hello 9 Michelin restos under a 7-minute walk).The main level hits differently. Ten foot ceilings, original plaster medallions, rich Brazilian hardwood, and a foyer built for a proper arrival - yours and everyone you're about to invite over. The living and dining rooms are impressively large and cohesive, anchored by the original exposed staircase and banister winding upward through the middle of it all. At the back a chef's kitchen with stone counters, commercial Viking appliances, open burners and a 1300 degree salamander - weeknight dinners don't need to be boring and you know it. A hotel style powder room behind the oversized wooden door rounds out the main level nicely. Upstairs: two principal sized bedrooms each with serious closet space and their own tree lined terraces. One has radiant heaters - you're not going to stop enjoying the outdoors just because it got cold. The bathroom between them was likely a third bedroom in a previous life: custom drop in tub, rain shower, double vanity, space for a water closet. It's a lot. You're welcome. Third floor: seven skylights, bedroom, office, SKY. Then the rooftop - outdoor bar with working sink and an outdoor rain shower because who needs a cottage commute when this is waiting at home. The lower level is upgraded mechanicals, a pantry, and a valuable storage area that will have every smaller home dweller rethinking their life choices - plus a blank canvas for whatever comes next. The backyard is surprisingly large, lush and PRIVATE. Built in speakers, cedar decking, 3 pane front windows, exceptional HVAC. The full package. 418 Ossington. Come get it. Neighbours willing to rent parking space :) (id:43681)
Open House
现在这个房屋大家可以去Open House参观了!
2:00 pm
结束于:4:00 pm
房源概要
| MLS® Number | C13671544 |
| 房源类型 | 民宅 |
| 社区名字 | Trinity-Bellwoods |
| 设备类型 | 没有 |
| 特征 | 无地毯 |
| 租赁设备类型 | 没有 |
详 情
| 浴室 | 2 |
| 地上卧房 | 3 |
| 总卧房 | 3 |
| 家电类 | Water Heater - Tankless, 洗碗机, 烘干机, Range, 洗衣机, 窗帘, 冰箱 |
| 地下室进展 | 部分完成 |
| 地下室类型 | N/a (partially Finished) |
| 施工种类 | 独立屋 |
| 空调 | 中央空调 |
| 外墙 | 乙烯基壁板, 灰泥 |
| Flooring Type | Hardwood, Porcelain Tile |
| 地基类型 | 石 |
| 客人卫生间(不包含洗浴) | 1 |
| 供暖方式 | 天然气 |
| 供暖类型 | 压力热风 |
| 储存空间 | 3 |
| 内部尺寸 | 1500 - 2000 Sqft |
| 类型 | 独立屋 |
| 设备间 | 市政供水 |
车 位
| 没有车库 |
土地
| 英亩数 | 无 |
| 污水道 | Sanitary Sewer |
| 土地深度 | 100 Ft |
| 土地宽度 | 19 Ft |
| 不规则大小 | 19 X 100 Ft |
房 间
| 楼 层 | 类 型 | 长 度 | 宽 度 | 面 积 |
|---|---|---|---|---|
| 二楼 | 主卧 | 4.57 m | 4.19 m | 4.57 m x 4.19 m |
| 二楼 | 第二卧房 | 3.91 m | 3.26 m | 3.91 m x 3.26 m |
| 二楼 | 浴室 | 2.7 m | 2.52 m | 2.7 m x 2.52 m |
| 三楼 | 第三卧房 | 8.5 m | 3.64 m | 8.5 m x 3.64 m |
| 一楼 | 客厅 | 4.57 m | 5.61 m | 4.57 m x 5.61 m |
| 一楼 | 餐厅 | 4.56 m | 3.23 m | 4.56 m x 3.23 m |
| 一楼 | 厨房 | 8.05 m | 3.58 m | 8.05 m x 3.58 m |
| 一楼 | 浴室 | 2.2 m | 1.47 m | 2.2 m x 1.47 m |

The trademarks REALTOR®, REALTORS®, and the REALTOR® logo are controlled by The Canadian Real Estate Association (CREA) and identify real estate professionals who are members of CREA. The trademarks MLS®, Multiple Listing Service® and the associated logos are owned by The Canadian Real Estate Association (CREA) and identify the quality of services provided by real estate professionals who are members of CREA. The trademark DDF® is owned by The Canadian Real Estate Association (CREA) and identifies CREA's Data Distribution Facility (DDF®)
Toronto Real Estate Board
RE/MAX Realty Specialists Inc.
August 13 2026 05:31:21
