
4171 Sawmill Valley Drive Mississauga (Erin Mills), Ontario L5L 3H1


$5,000 Monthly
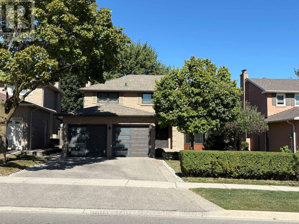
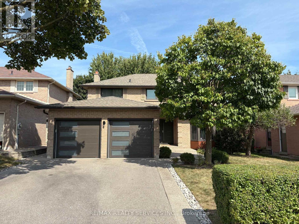
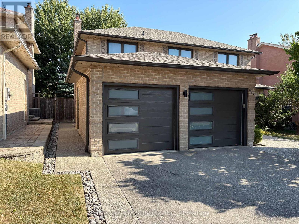
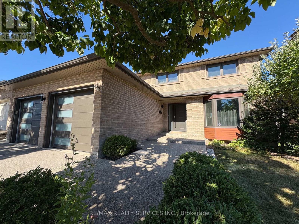
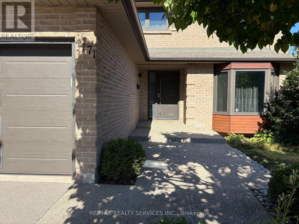
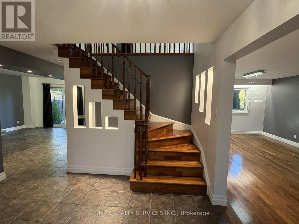
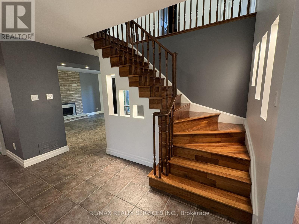
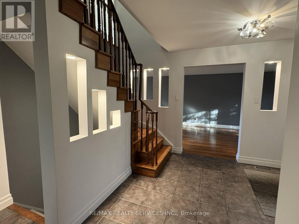
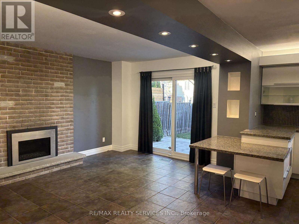
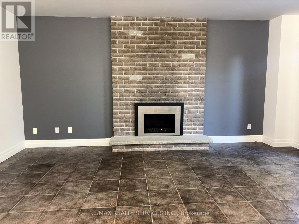
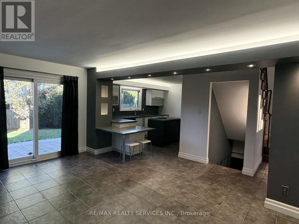
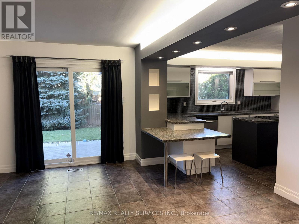
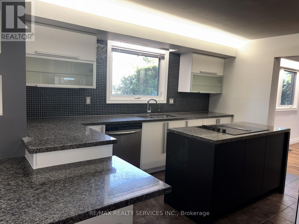
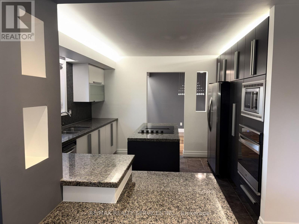
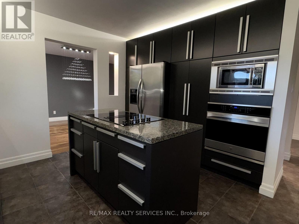
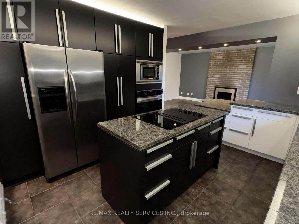
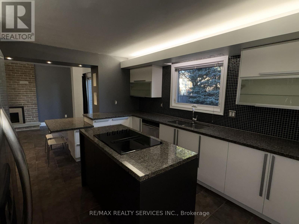
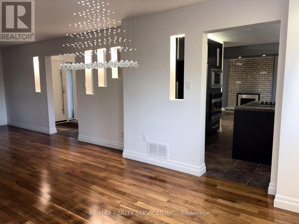
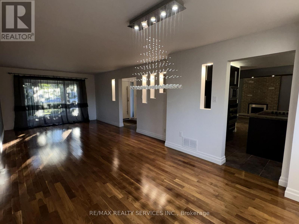
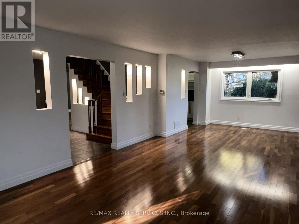
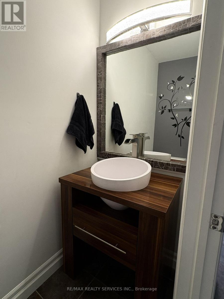
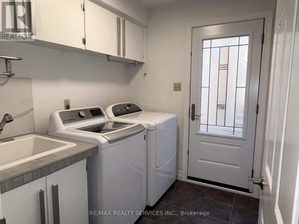
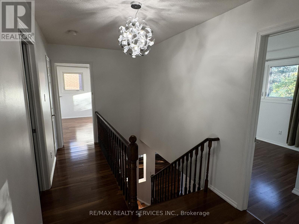
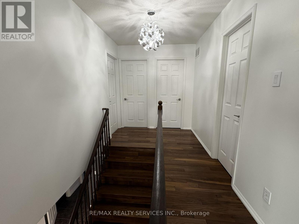
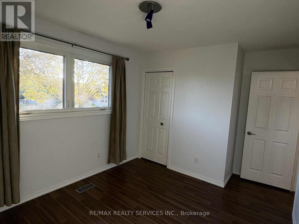
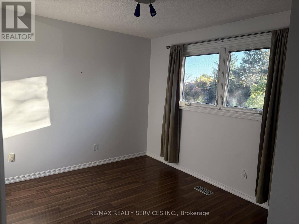
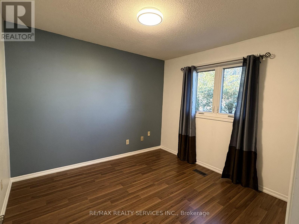
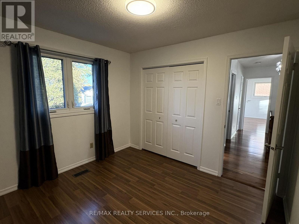
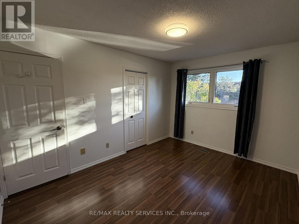
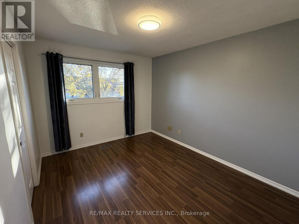
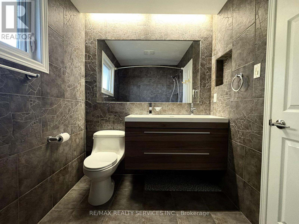
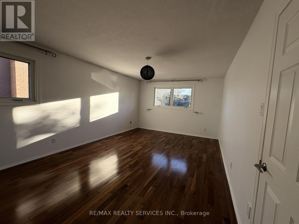
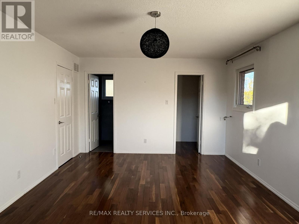
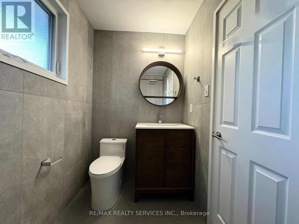
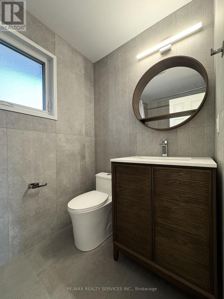
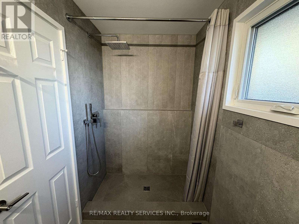
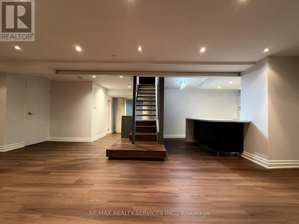
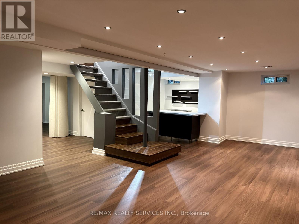
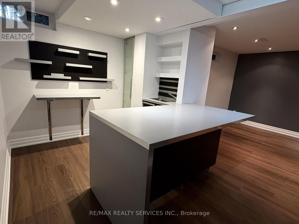
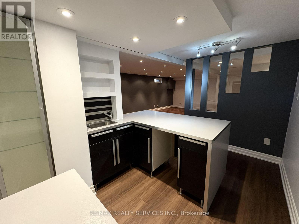
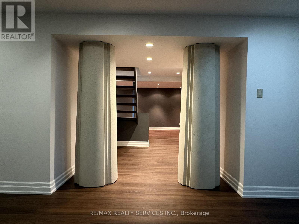
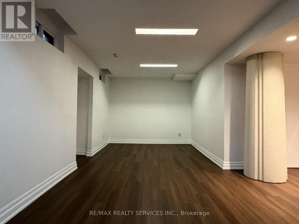
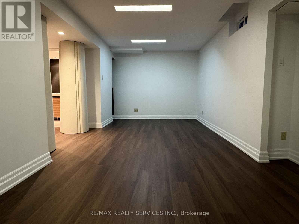
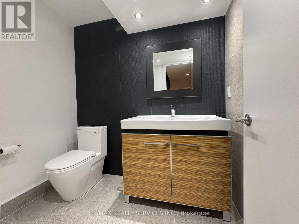
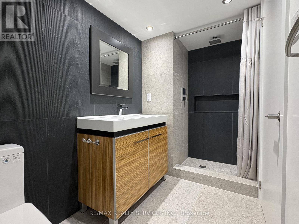
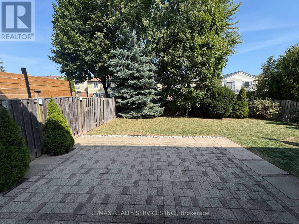
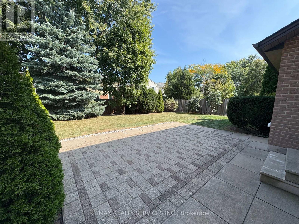
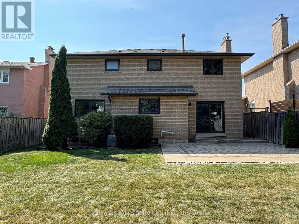
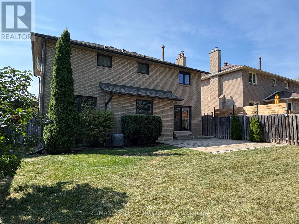
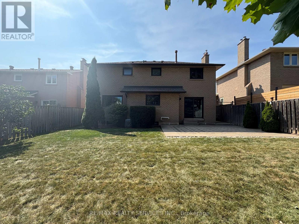
Fully Updated and Renovated, Modern, Bright and Spacious 4 + 1 Bedroom, 4-Bathroom, 2 Car Garage Detached Home With Eye Catching Curb Appeal Situated In The Prestigious Sawmill Valley Community. Entire House For Lease! This Immaculate Home Offers Open Concept Living Space With Separate Living and Family Rooms, Elegant Finishes And Lighting Throughout, Walnut Hardwood Flooring, Ceramic Tiles and a Newly Fully Finished and Renovated Basement. Refinished Kitchen With Centre Island Cooktop, Granite Counters, Granite Table Top, Recessed Lighting and Stainless Steel Appliances. Open Concept Family Room Overlooks and Is Open To The Kitchen and Features Recessed Lighting, Pot Lights, A High End Gas Fireplace and A Walk-Out To The Backyard. Spacious and Open Living and Dining Rooms. Large Primary Bedroom With Walk-In Closet and Newly Renovated Ensuite Bathroom. All Bedrooms Are Bright And Spacious. Finished Basement Features a Very Large Recreation Room Area, Wet Bar, 3 Piece Bathroom and An Additional Large Space That Can Be Used As a 5th Bedroom and Office. Beautifully Landscaped Front Yard With Aggregate Concrete Walkway. Enjoy A Large Private Backyard, With an Oversized Patio, Well Landscaped, Lined With Trees, Perfect For Relaxing, Entertaining and Family Time. Excellent Location, Close To Hwy 403, Credit Valley Hospital, Erin Mills Town Centre, GO and UTM. Walking Distance to Schools, Parks, Nature Trails, Public Transit, Shopping and Everyday Amenities. Rare Opportunity To Lease A Spacious and Luxurious Detached Home That Is Fully Renovated With Exceptional Finishes In One Of Mississauga's Most Sought-After Neighbourhoods. A must-see! (id:43681)
房源概要
| MLS® Number | W14092150 |
| 房源类型 | 民宅 |
| 社区名字 | Erin Mills |
| 设备类型 | 热水器 |
| 特征 | 无地毯 |
| 总车位 | 4 |
| 租赁设备类型 | 热水器 |
详 情
| 浴室 | 4 |
| 地上卧房 | 4 |
| 地下卧室 | 1 |
| 总卧房 | 5 |
| 公寓设施 | Fireplace(s) |
| 家电类 | Garage Door Opener Remote(s), 烤箱 - Built-in, Central Vacuum, Range, Water Heater - Tankless, Cooktop, 洗碗机, 烘干机, Garage Door Opener, 微波炉, 烤箱, 洗衣机, 冰箱 |
| 地下室进展 | 已装修 |
| 地下室类型 | N/a (finished) |
| 施工种类 | 独立屋 |
| 空调 | 中央空调 |
| 外墙 | 砖 |
| 壁炉 | 有 |
| Fireplace Total | 1 |
| Flooring Type | Hardwood, Vinyl, Laminate |
| 地基类型 | 混凝土浇筑 |
| 客人卫生间(不包含洗浴) | 1 |
| 供暖方式 | 天然气 |
| 供暖类型 | 压力热风 |
| 储存空间 | 2 |
| 内部尺寸 | 2000 - 2500 Sqft |
| 类型 | 独立屋 |
| 设备间 | 市政供水 |
车 位
| 附加车库 | |
| Garage |
土地
| 英亩数 | 无 |
| 污水道 | Sanitary Sewer |
| 土地深度 | 120 Ft ,9 In |
| 土地宽度 | 50 Ft ,3 In |
| 不规则大小 | 50.3 X 120.8 Ft |
房 间
| 楼 层 | 类 型 | 长 度 | 宽 度 | 面 积 |
|---|---|---|---|---|
| 二楼 | 主卧 | 5.59 m | 3.73 m | 5.59 m x 3.73 m |
| 二楼 | 第二卧房 | 3.33 m | 2.92 m | 3.33 m x 2.92 m |
| 二楼 | 第三卧房 | 3.4 m | 3.02 m | 3.4 m x 3.02 m |
| 二楼 | Bedroom 4 | 3.18 m | 3.02 m | 3.18 m x 3.02 m |
| 地下室 | 其它 | 3.56 m | 3.05 m | 3.56 m x 3.05 m |
| 地下室 | Bedroom 5 | 7.01 m | 2.79 m | 7.01 m x 2.79 m |
| 地下室 | Cold Room | 1.93 m | 1.22 m | 1.93 m x 1.22 m |
| 地下室 | Furnace | 3.66 m | 1.98 m | 3.66 m x 1.98 m |
| 地下室 | 娱乐,游戏房 | 8.2 m | 3.35 m | 8.2 m x 3.35 m |
| 一楼 | 客厅 | 5.5 m | 3.66 m | 5.5 m x 3.66 m |
| 一楼 | 餐厅 | 3.05 m | 3.36 m | 3.05 m x 3.36 m |
| 一楼 | 厨房 | 4.4 m | 5.115 m | 4.4 m x 5.115 m |
| 一楼 | 家庭房 | 5.12 m | 3.5 m | 5.12 m x 3.5 m |
| 一楼 | 洗衣房 | 2.14 m | 2.5 m | 2.14 m x 2.5 m |

The trademarks REALTOR®, REALTORS®, and the REALTOR® logo are controlled by The Canadian Real Estate Association (CREA) and identify real estate professionals who are members of CREA. The trademarks MLS®, Multiple Listing Service® and the associated logos are owned by The Canadian Real Estate Association (CREA) and identify the quality of services provided by real estate professionals who are members of CREA. The trademark DDF® is owned by The Canadian Real Estate Association (CREA) and identifies CREA's Data Distribution Facility (DDF®)
Toronto Real Estate Board
RE/MAX Realty Services Inc.
October 19 2026 05:34:16
