
417 Rivertrail Avenue Kitchener, Ontario N2A 0K2


$999,999
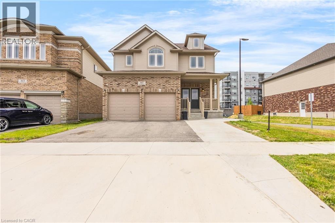
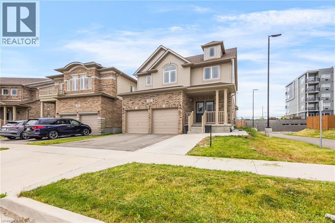
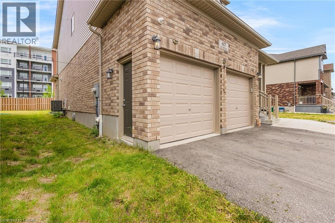
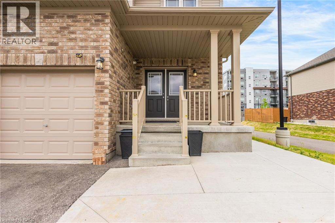
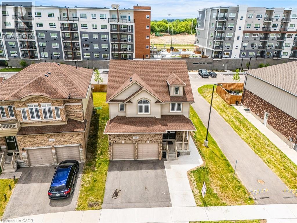
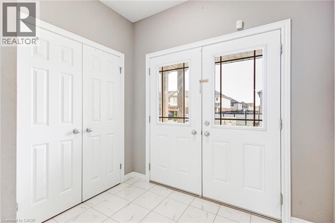
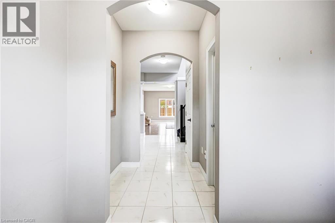
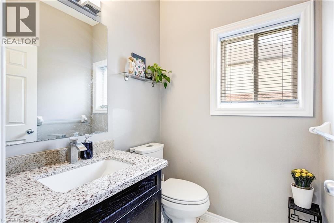
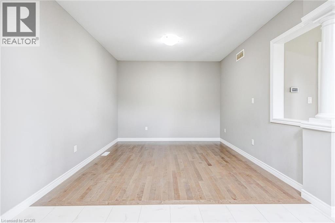
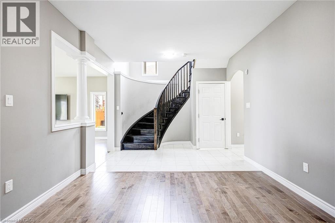
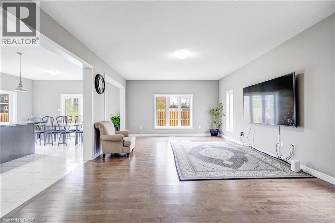
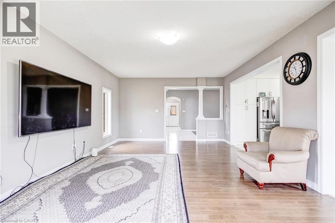
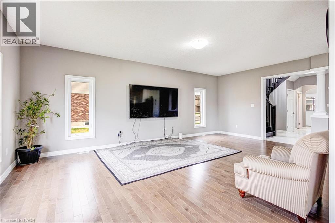
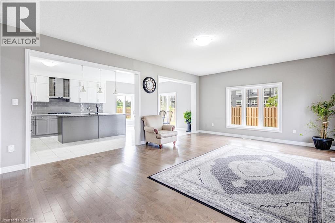
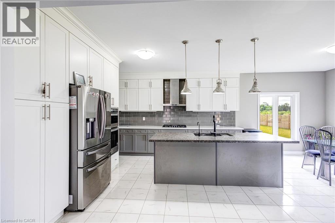
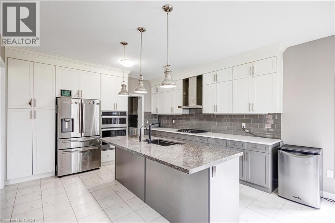
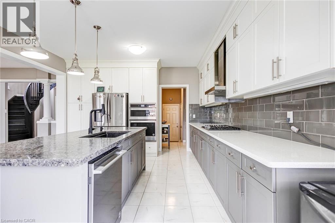
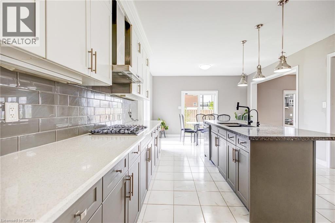
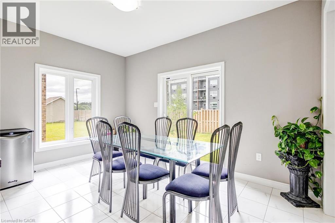
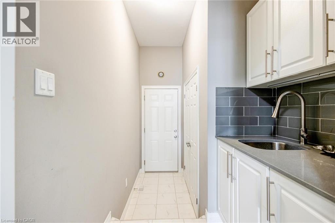
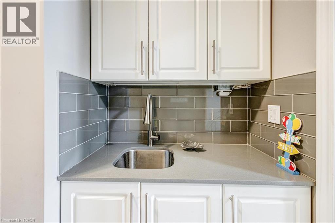
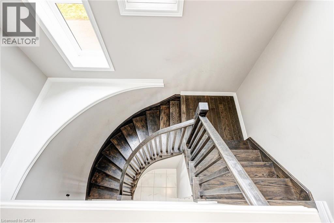
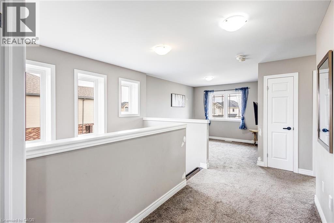
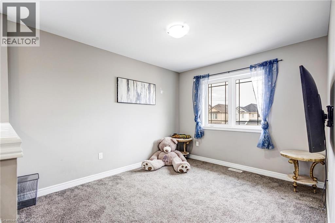
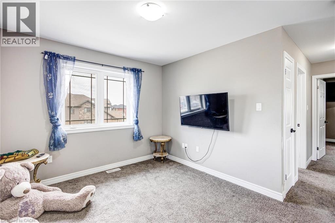
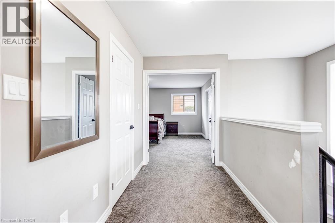
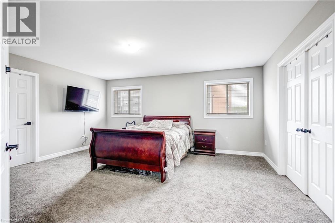
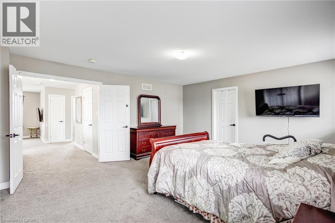
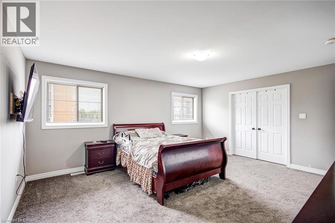
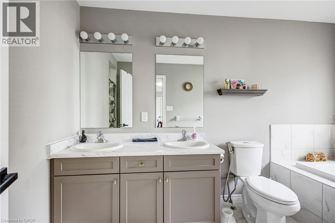
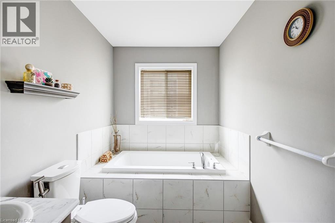
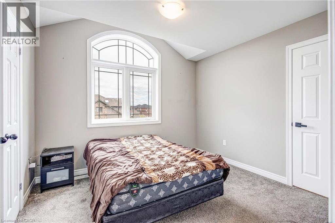
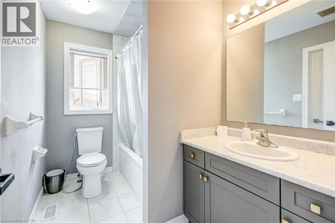
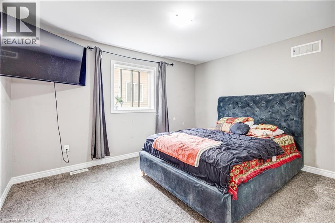
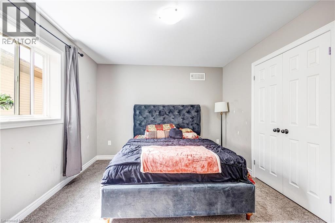
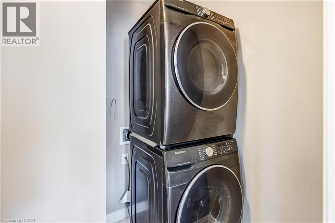
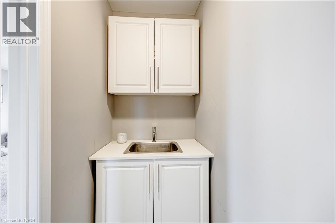
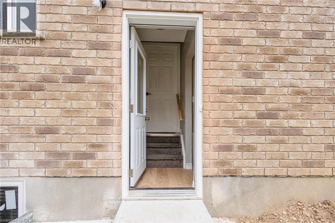
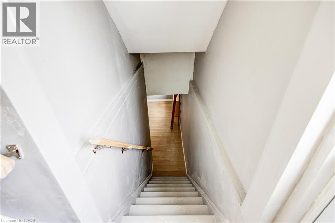
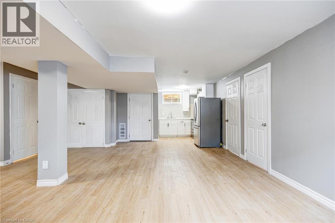
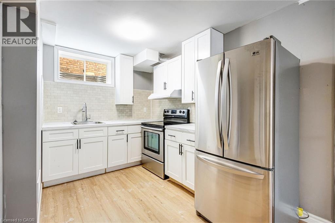
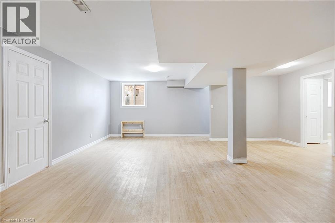
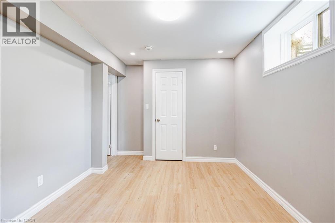
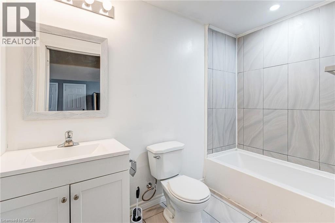
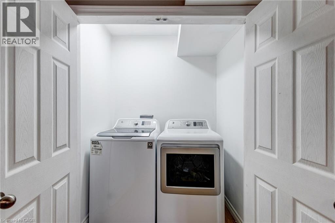
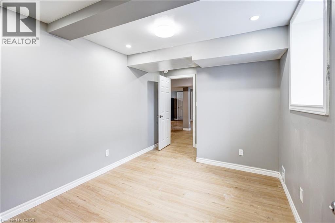
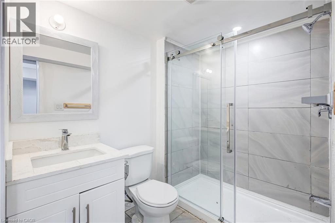
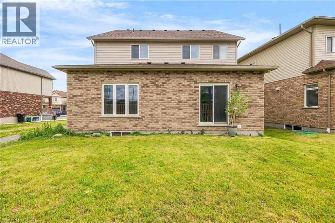
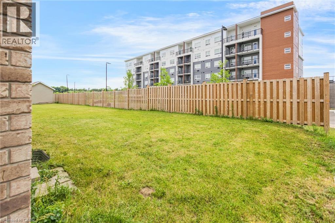
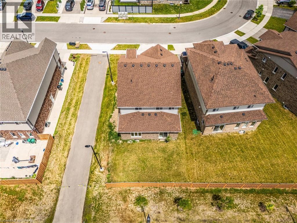
Welcome to 417 Rivertrail Avenue, Kitchener where you will Experience elevated living set in one of Kitchener’s best family communities. This stunning 3+3 Bedrooms,5 Bathrooms Six Years old Detached house showcases exceptional curb appeal & striking exterior captures attention. Entering through a welcoming foyer that impresses with 9-foot ceilings & 2pc powder room & a sleek, you’re welcomed into a spacious Formal Room perfectly designed for hosting guests & gatherings. Carpet-free main floor—offers a bright, stylish feel & easy to maintain & with access to double car garage from inside & side of the garage, offering extra storage & big room to park two vehicles. The Modern kitchen features Granite & Quartz countertops, a trendy backsplash, 36 High soft closing Cabinets, a huge center island with chandelier & Stainless-steel Appliances, Gas Stove, modern mini bar setup with its own prep sink. Adjacent to kitchen is Dinning Area, ideal for enjoying meals with your loved ones. A stunning Great Room comes with big sitting area & wrapped in walls of windows, perfect for unforgettable gatherings & everyday living. Oak Staircase with huge windows .Upstairs, discover 3 bedrooms, Laundry room & a family room, including a Luxurious Master Suite with high ceilings, 5pc ensuite & a big walk-in closet. Other two bedrooms are bright, generously sized, each featuring big closets, sharing a stylish Jack & Jill 4-piece bathroom—perfectly designed for convenience & everyday living. Thoughtfully designed Family room perfect for quiet devotion & enjoy quality time or bonus office space for remote work. BASEMET is converted into 1081 sq.ft 3-bed & 2 washroom Legal Basement features Separate Entrance, a 3pc bathroom & a with Room ensuite washroom , Kitchen with SS appliances, laundry room & big living room. Step into a backyard—perfect for relaxing & outdoor entertainment.Close to Grand River,Airport,Pond, Top-rated Schools, Plazas, Daycare. Easy access to 401. (id:43681)
房源概要
| MLS® Number | 40837953 |
| 房源类型 | 民宅 |
| 附近的便利设施 | Airport, 近高尔夫球场, 医院, 公园, 礼拜场所, 游乐场, 公共交通, 学校, 购物, Ski Area |
| 社区特征 | 安静的区域, 社区活动中心, School Bus |
| 设备类型 | Rental Water Softener, 热水器 |
| 特征 | Sump Pump, 自动车库门 |
| 总车位 | 6 |
| 租赁设备类型 | Rental Water Softener, 热水器 |
详 情
| 浴室 | 5 |
| 地上卧房 | 3 |
| 地下卧室 | 3 |
| 总卧房 | 6 |
| 家电类 | Central Vacuum, 洗碗机, 烘干机, Freezer, 微波炉, 烤箱 - Built-in, 冰箱, 炉子, Water Meter, Water Softener, 洗衣机, Hood 电扇, 窗帘, Garage Door Opener |
| 地下室进展 | 已装修 |
| 地下室类型 | 全完工 |
| 施工日期 | 2020 |
| 施工种类 | 独立屋 |
| 空调 | 中央空调 |
| 外墙 | 砖, 乙烯基壁板 |
| Fire Protection | Smoke Detectors |
| 地基类型 | 混凝土浇筑 |
| 客人卫生间(不包含洗浴) | 1 |
| 供暖方式 | 天然气 |
| 供暖类型 | 压力热风 |
| 储存空间 | 2 |
| 内部尺寸 | 3546 Sqft |
| 类型 | 独立屋 |
| 设备间 | 市政供水 |
车 位
| 附加车库 | |
| Covered |
土地
| 入口类型 | Highway Access, Highway Nearby |
| 英亩数 | 无 |
| 土地便利设施 | Airport, 近高尔夫球场, 医院, 公园, 宗教场所, 游乐场, 公共交通, 学校, 购物, Ski Area |
| 污水道 | Municipal Sewage System, Sanitary Sewer |
| 土地深度 | 104 Ft |
| 土地宽度 | 40 Ft |
| 规划描述 | R-4 1r,597r |
房 间
| 楼 层 | 类 型 | 长 度 | 宽 度 | 面 积 |
|---|---|---|---|---|
| 二楼 | 三件套卫生间 | Measurements not available | ||
| 二楼 | 洗衣房 | 9'2'' x 5'6'' | ||
| 二楼 | 卧室 | 11'1'' x 9'1'' | ||
| 二楼 | 卧室 | 10'1'' x 13'4'' | ||
| 二楼 | 三件套卫生间 | Measurements not available | ||
| 二楼 | 主卧 | 26'4'' x 14'1'' | ||
| 二楼 | 家庭房 | 9'1'' x 11'6'' | ||
| 地下室 | 厨房 | 13'8'' x 13'5'' | ||
| 地下室 | 三件套卫生间 | Measurements not available | ||
| 地下室 | 洗衣房 | 5'3'' x 3'3'' | ||
| 地下室 | 卧室 | 14'2'' x 9'6'' | ||
| 地下室 | 卧室 | 14'2'' x 9'5'' | ||
| 地下室 | 三件套卫生间 | Measurements not available | ||
| 地下室 | 主卧 | 18'1'' x 9'5'' | ||
| 一楼 | 餐厅 | 15'4'' x 9'4'' | ||
| 一楼 | 厨房 | 13'8'' x 13'5'' | ||
| 一楼 | 大型活动室 | 14'8'' x 22'1'' | ||
| 一楼 | 起居室 | 17'2'' x 11'6'' | ||
| 一楼 | 两件套卫生间 | 11'5'' x 10'8'' |
设备间
| 配电箱 | 可用 |
| 天然气 | 可用 |
https://www.realtor.ca/real-estate/29875691/417-rivertrail-avenue-kitchener

The trademarks REALTOR®, REALTORS®, and the REALTOR® logo are controlled by The Canadian Real Estate Association (CREA) and identify real estate professionals who are members of CREA. The trademarks MLS®, Multiple Listing Service® and the associated logos are owned by The Canadian Real Estate Association (CREA) and identify the quality of services provided by real estate professionals who are members of CREA. The trademark DDF® is owned by The Canadian Real Estate Association (CREA) and identifies CREA's Data Distribution Facility (DDF®)
REALTORS® Association of Hamilton-Burlington
Homelife Miracle Realty Ltd.
July 05 2026 08:20:03
