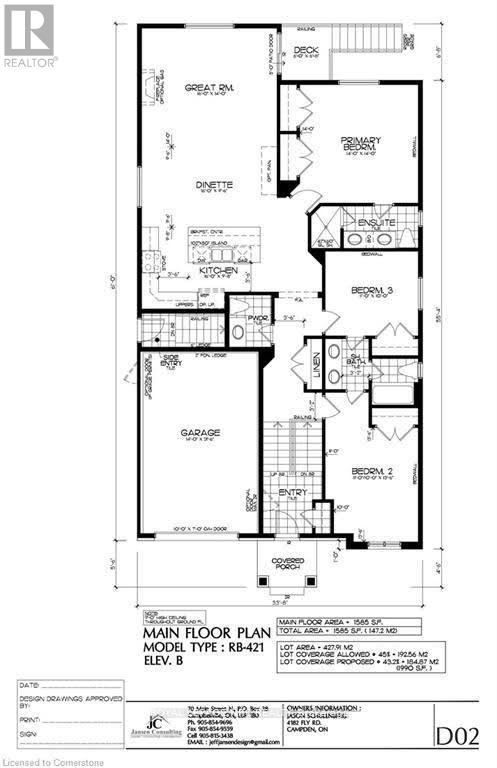
3 卧室
3 浴室
1100 - 1500 sqft
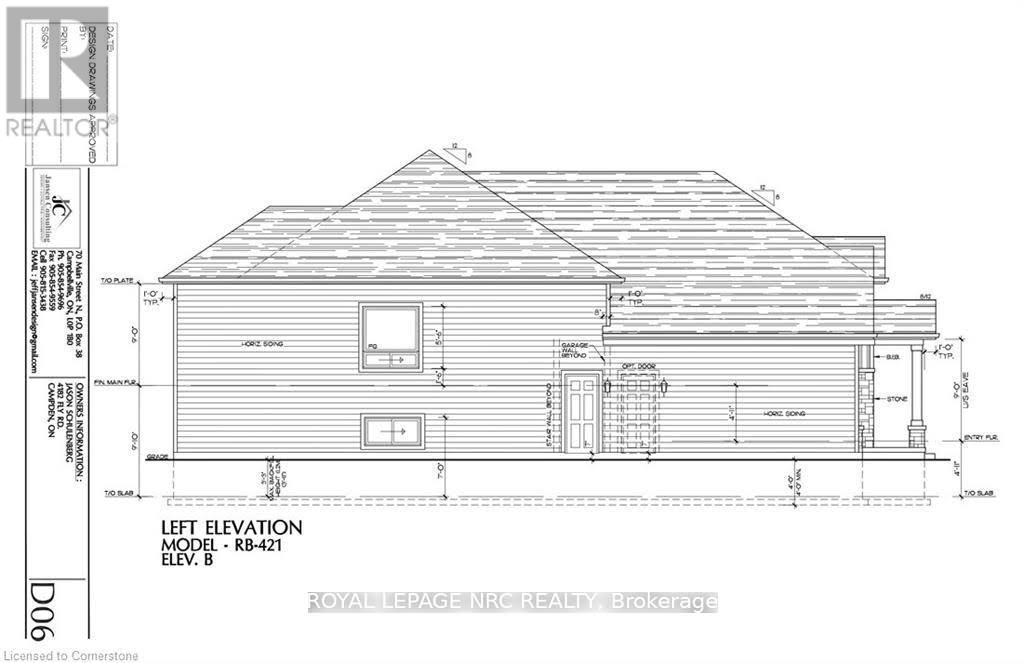
Raised 平房
中央空调
风热取暖
$974,900
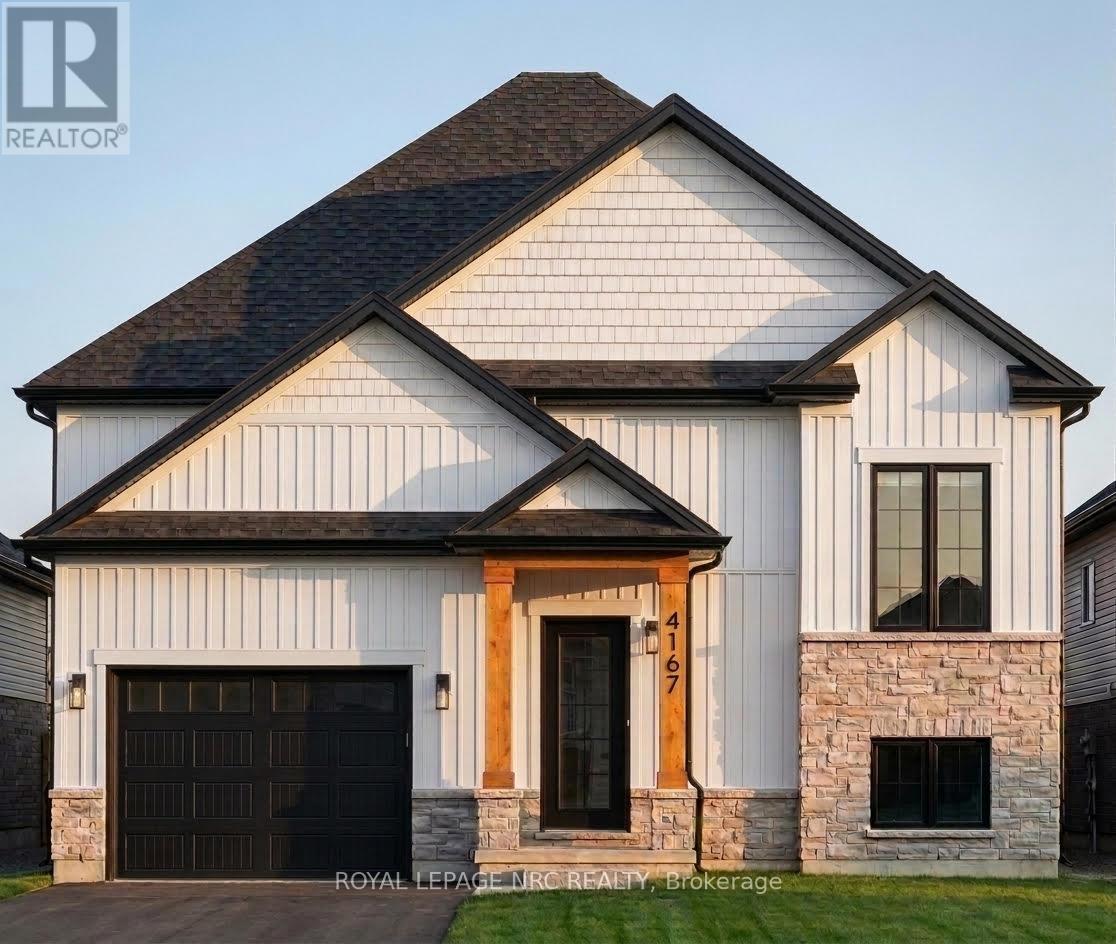
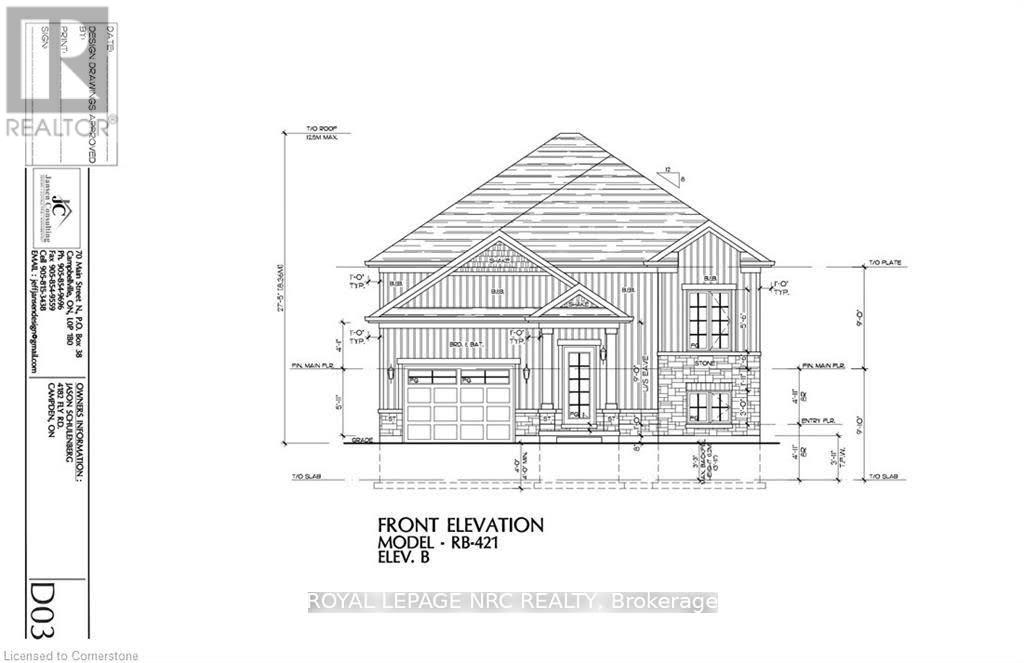
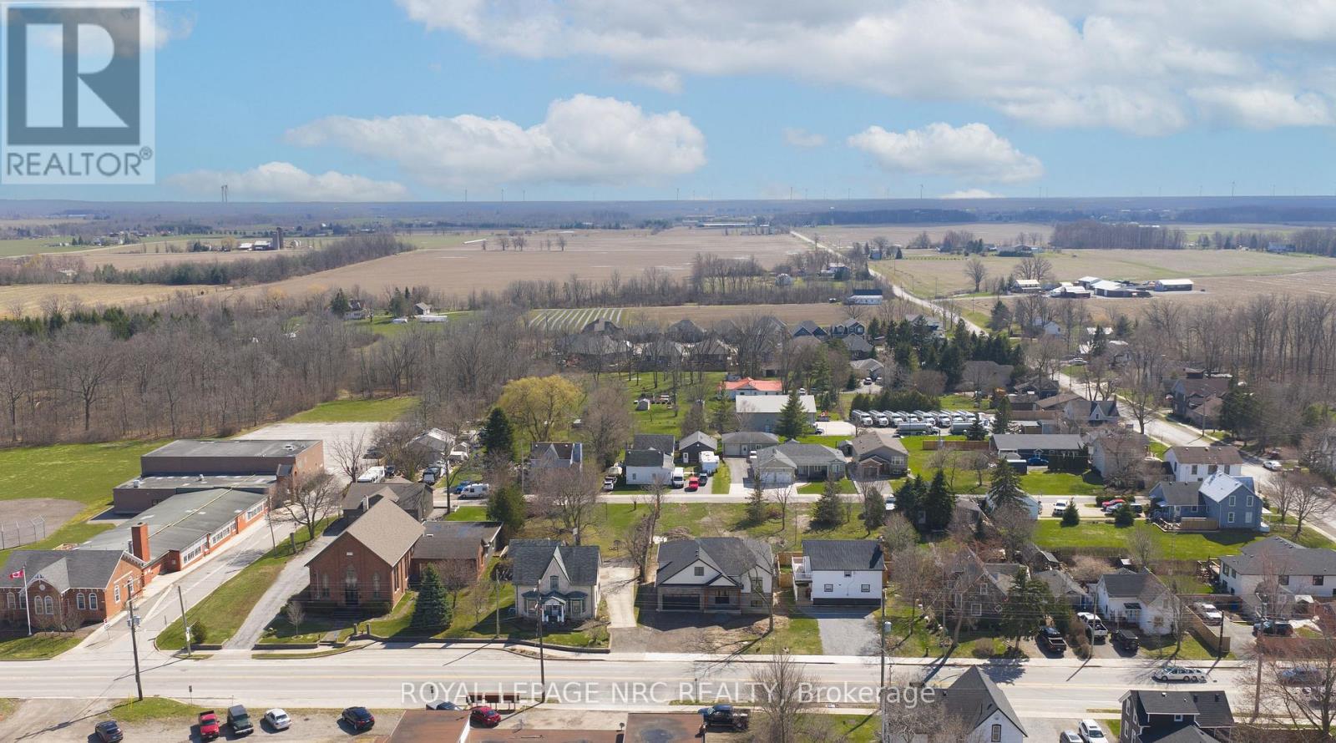
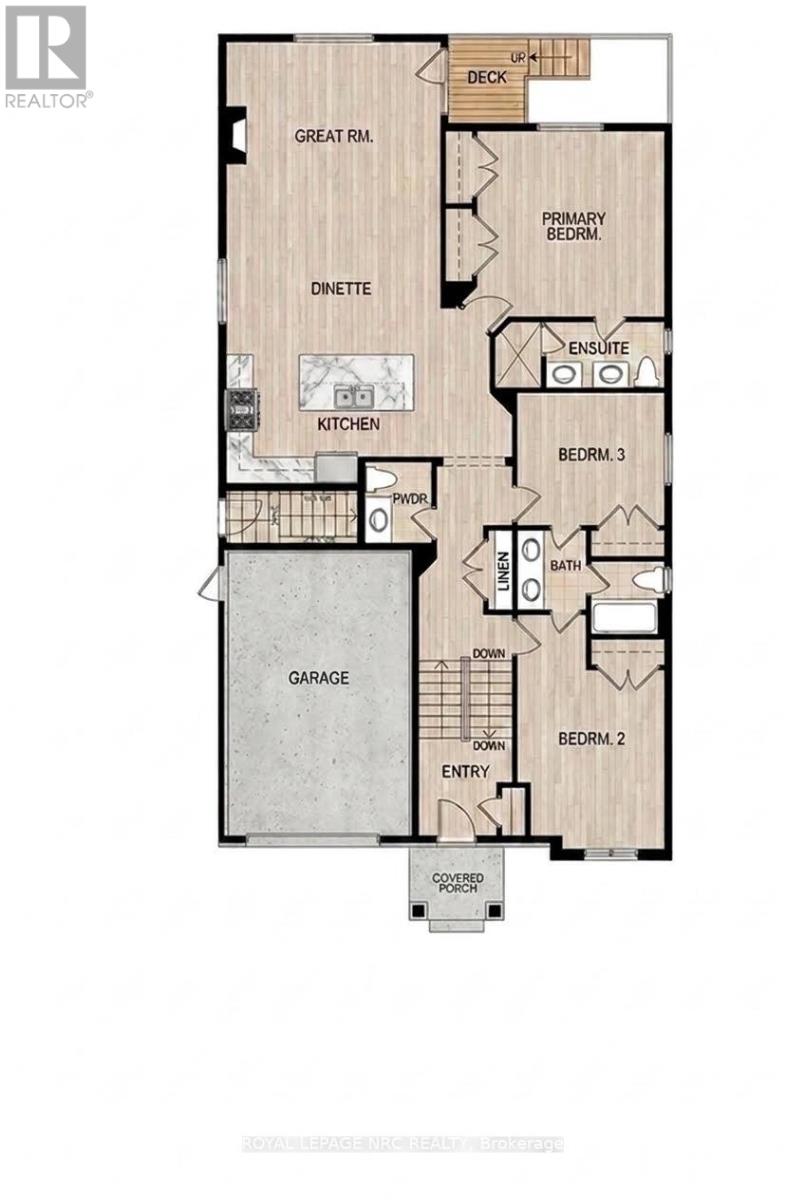
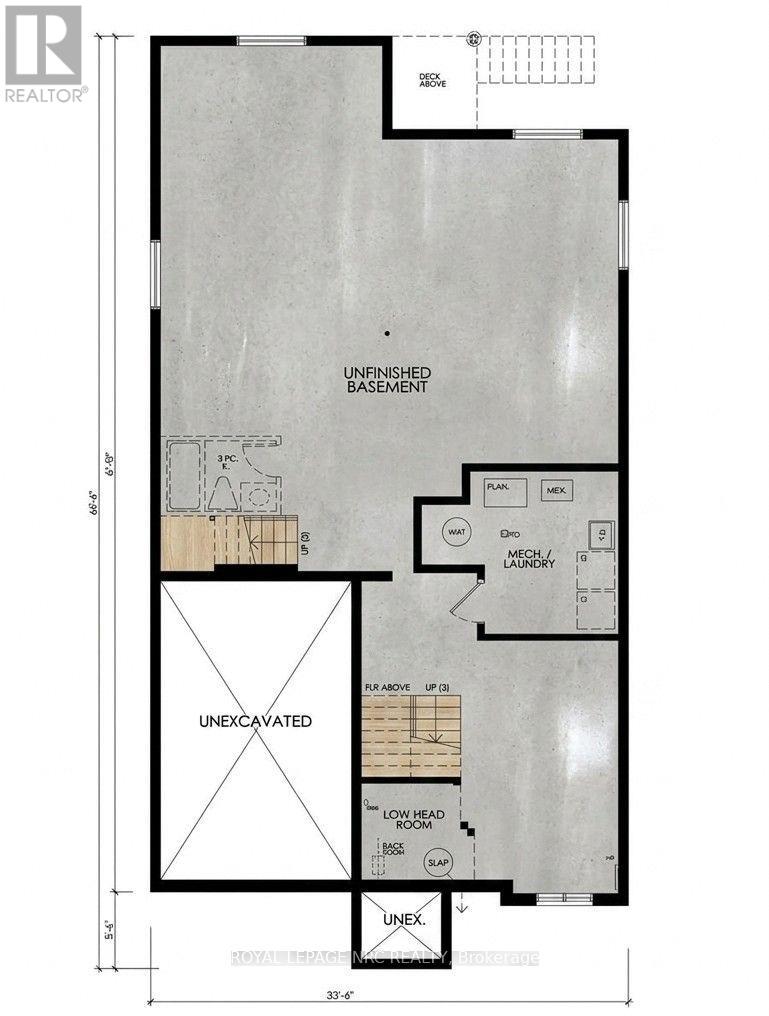
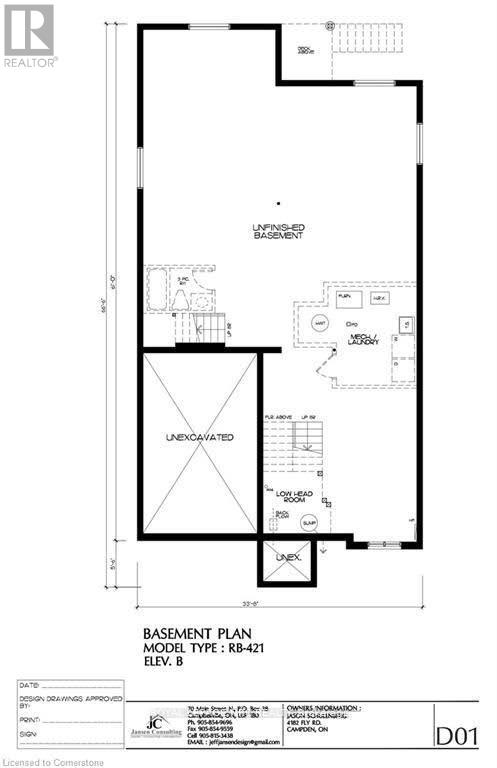
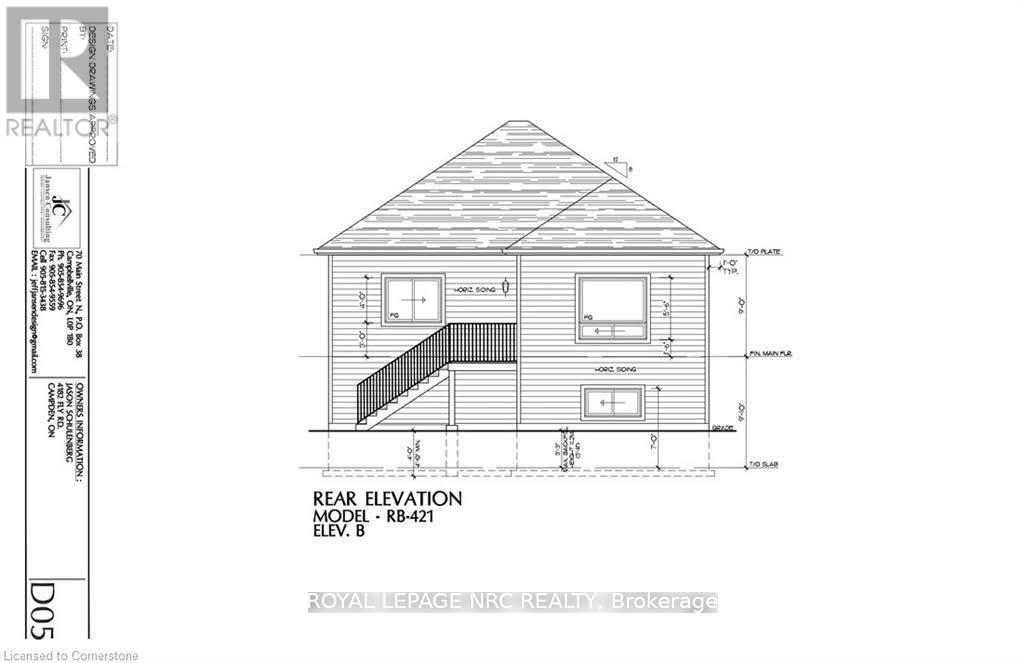
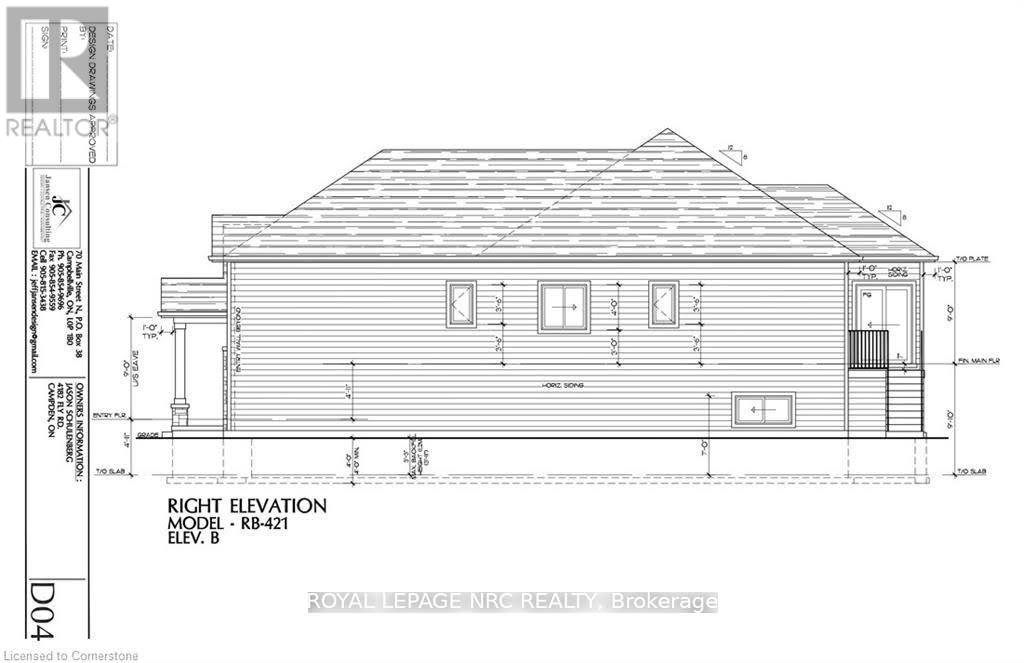
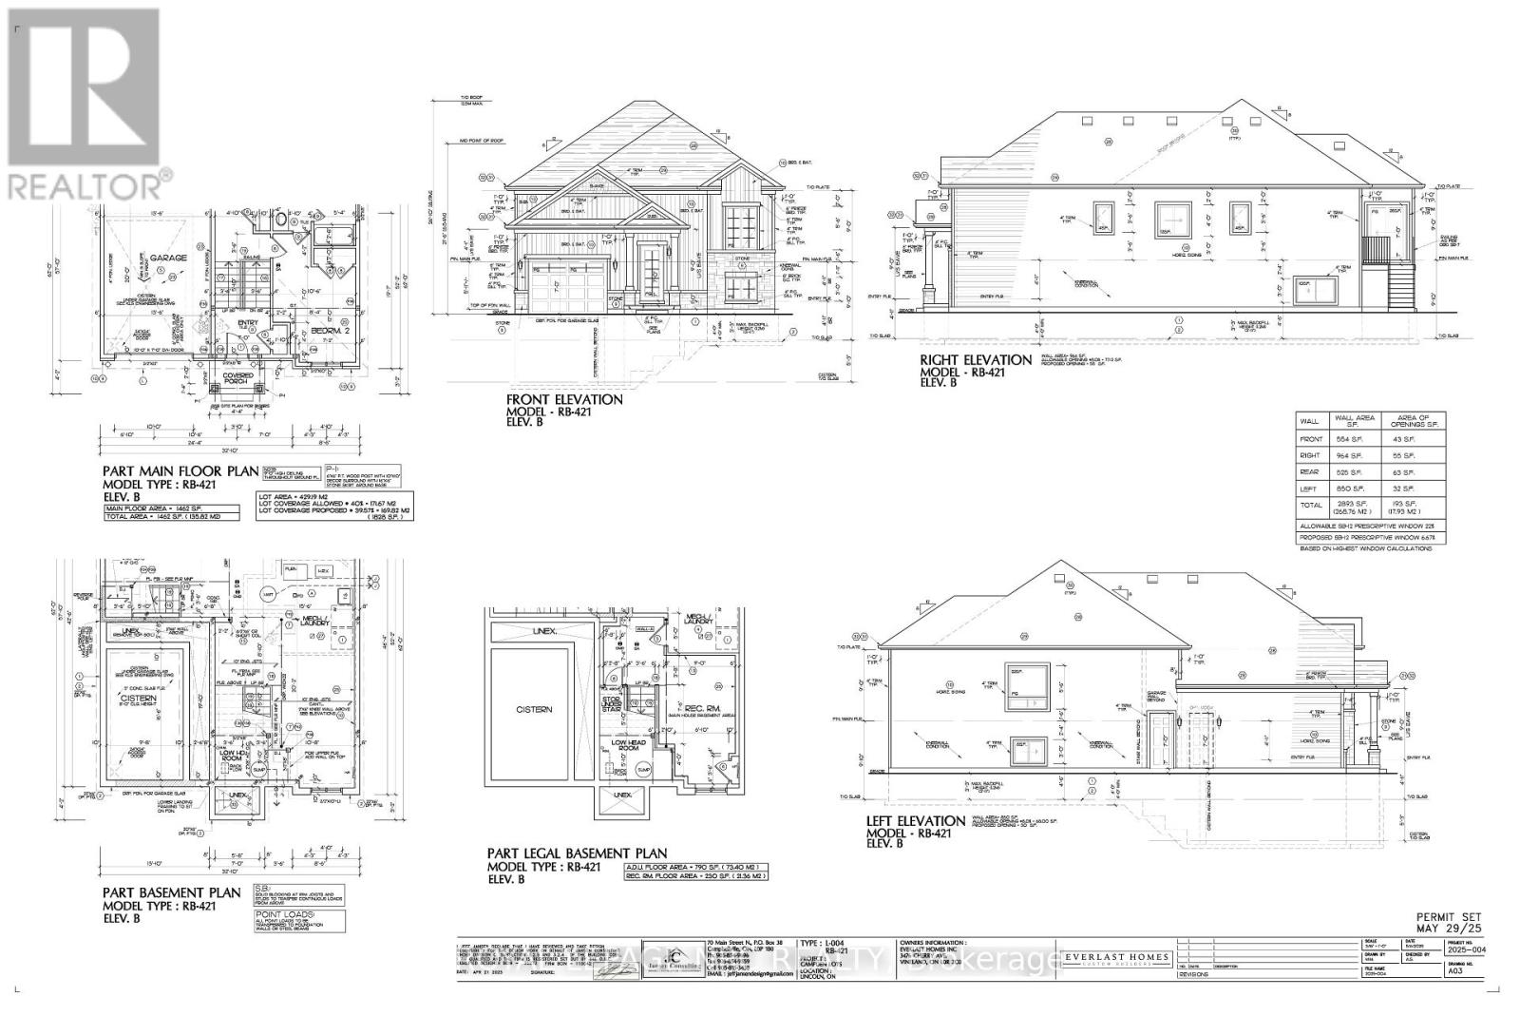
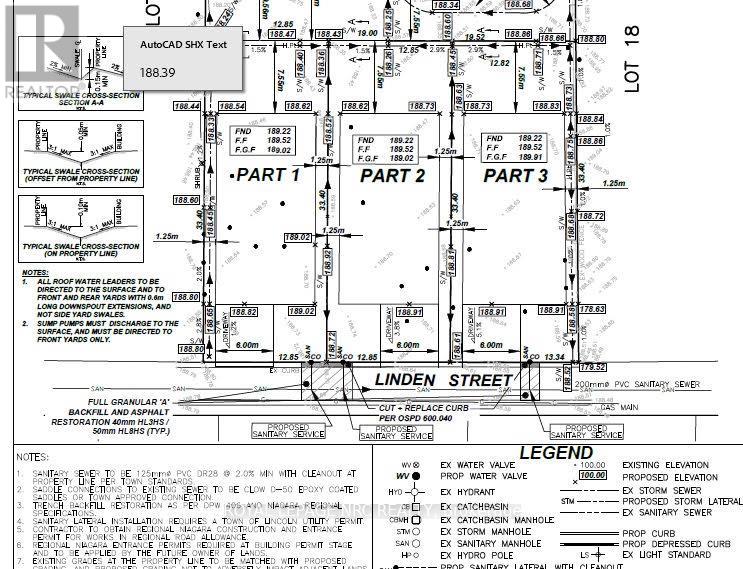
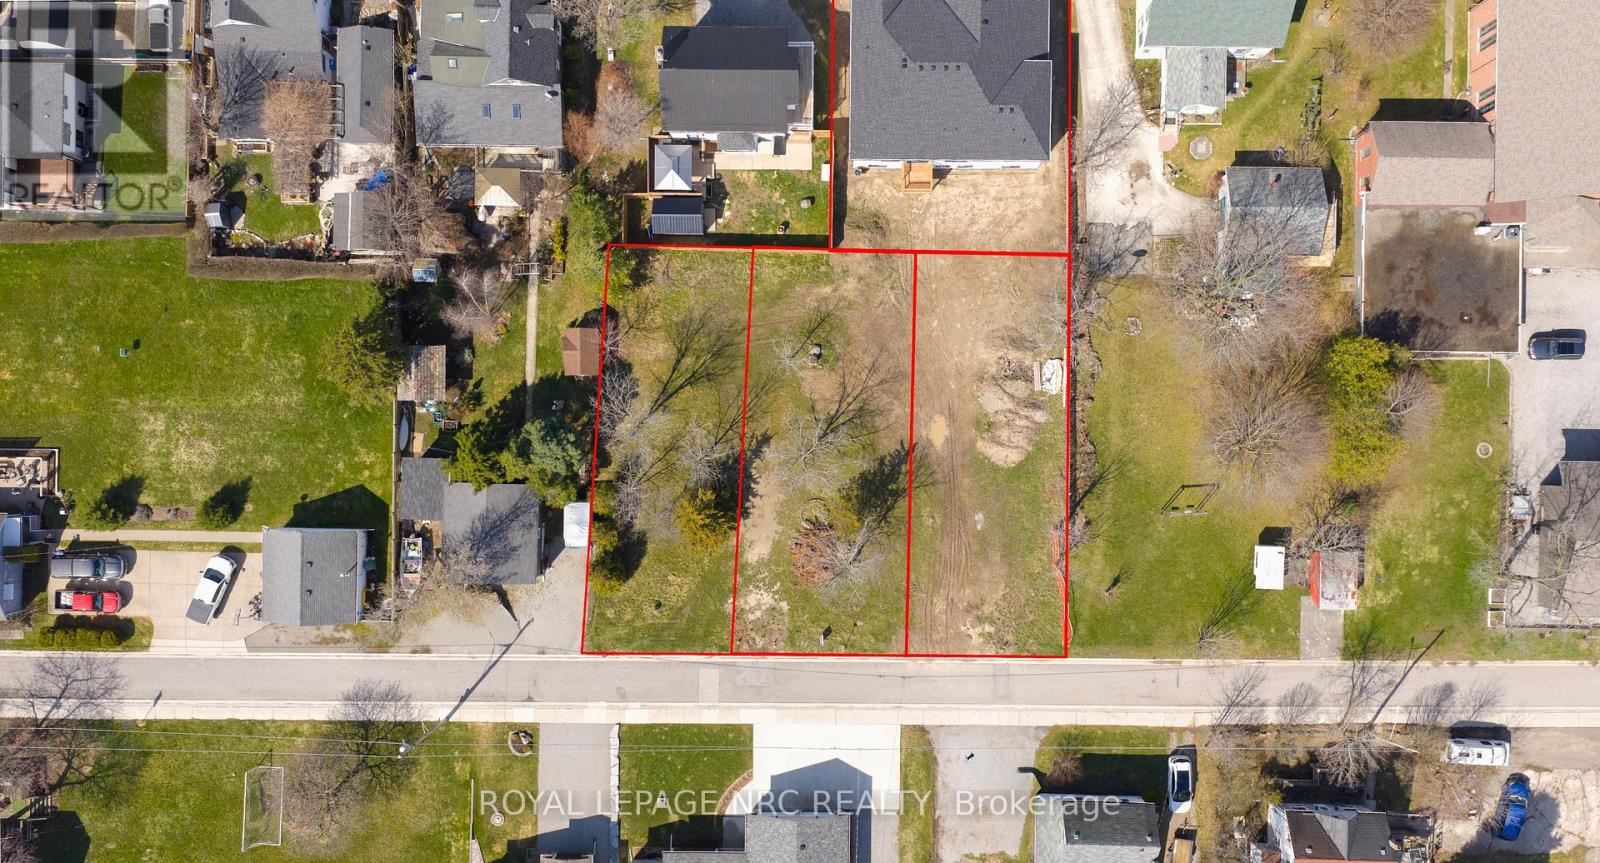
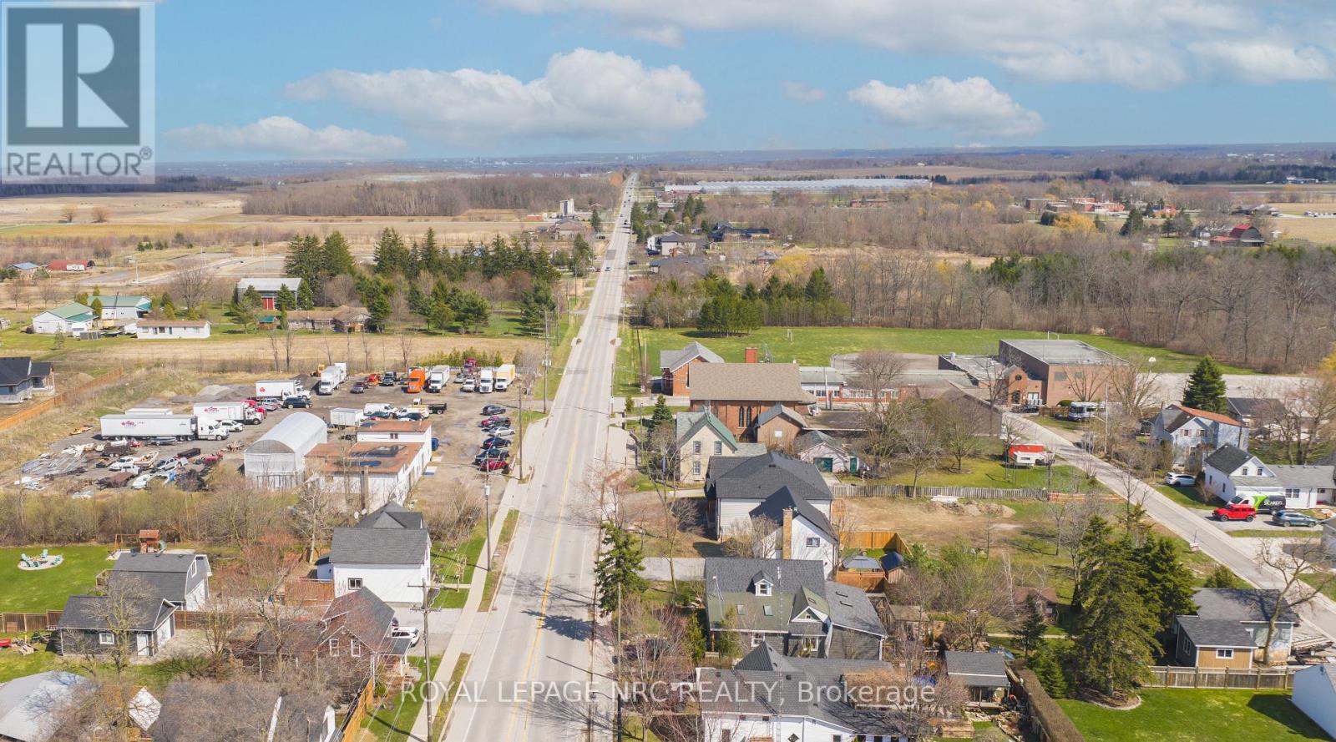
Excellent opportunity to own a custom-built home by Everlast Homes, a licensed and trusted Niagara builder renowned for quality craftsmanship and attention to detail. Situated on a generous 109 ft x 42 ft lot, this thoughtfully designed home offers an open-concept main floor with abundant natural light, spacious living areas, and a large unfinished basement with excellent potential for future expansion. Standard features include quartz kitchen countertops, central air conditioning, an owned water heater, and a rough-in for a basement bathroom, providing exceptional value and modern comfort. The basement has been designed with a separate entrance and the potential for a secondary residential unit, with the option to professionally finish the space. Ideal for rental income, multi-generational living, or additional living space. Buyers are encouraged to inquire about available basement layouts, pricing, and customization options. Estimated completion is April 2027. Buyers are encouraged to inquire about a limited-time HST rebate opportunity that may provide significant savings for eligible purchasers. Disclaimer: Renderings and images have been generated and enhanced using AI for illustrative purposes only. Actual home appearance, colours, finishes, and details may vary upon construction. (id:43681)
房源概要
|
MLS® Number
|
X13618272 |
|
房源类型
|
民宅 |
|
社区名字
|
980 - Lincoln-Jordan/Vineland |
|
总车位
|
3 |
|
结构
|
Porch |
详 情
|
浴室
|
3 |
|
地上卧房
|
3 |
|
总卧房
|
3 |
|
Age
|
New Building |
|
家电类
|
Water Heater |
|
建筑风格
|
Raised Bungalow |
|
地下室进展
|
已完成 |
|
地下室类型
|
N/a (unfinished) |
|
施工种类
|
独立屋 |
|
空调
|
中央空调 |
|
外墙
|
砖 Veneer, 乙烯基壁板 |
|
Fire Protection
|
Smoke Detectors |
|
地基类型
|
混凝土浇筑 |
|
客人卫生间(不包含洗浴)
|
1 |
|
供暖方式
|
天然气 |
|
供暖类型
|
压力热风 |
|
储存空间
|
1 |
|
内部尺寸
|
1100 - 1500 Sqft |
|
类型
|
独立屋 |
|
设备间
|
Cistern |
车 位
土地
|
英亩数
|
无 |
|
污水道
|
Sanitary Sewer |
|
土地深度
|
109 Ft ,7 In |
|
土地宽度
|
42 Ft ,2 In |
|
不规则大小
|
42.2 X 109.6 Ft |
|
规划描述
|
R1 |
房 间
| 楼 层 |
类 型 |
长 度 |
宽 度 |
面 积 |
|
一楼 |
浴室 |
0.01 m |
|
0.01 m x Measurements not available |
|
一楼 |
浴室 |
0.01 m |
0.01 m |
0.01 m x 0.01 m |
|
一楼 |
浴室 |
0.01 m |
0.01 m |
0.01 m x 0.01 m |
|
一楼 |
卧室 |
4.27 m |
4.27 m |
4.27 m x 4.27 m |
|
一楼 |
卧室 |
3.35 m |
3.05 m |
3.35 m x 3.05 m |
|
一楼 |
卧室 |
3.35 m |
4.11 m |
3.35 m x 4.11 m |
|
一楼 |
大型活动室 |
4.88 m |
4.27 m |
4.88 m x 4.27 m |
|
一楼 |
厨房 |
4.88 m |
2.95 m |
4.88 m x 2.95 m |
|
一楼 |
餐厅 |
4.88 m |
2.9 m |
4.88 m x 2.9 m |
|
一楼 |
门厅 |
0.01 m |
0.01 m |
0.01 m x 0.01 m |
设备间
https://www.realtor.ca/real-estate/30092731/4167-linden-street-lincoln-lincoln-jordanvineland-980-lincoln-jordanvineland