
416 Marlatt Drive Oakville (Ro River Oaks), Ontario L6H 5X5


$999,999
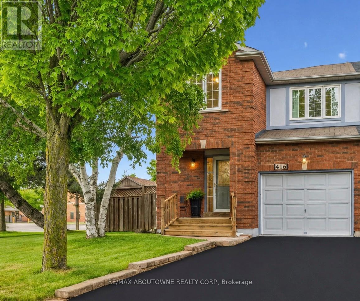
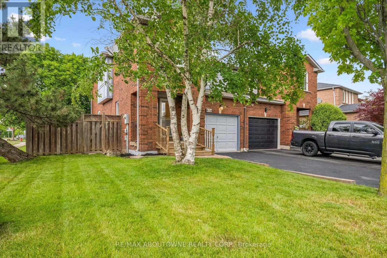
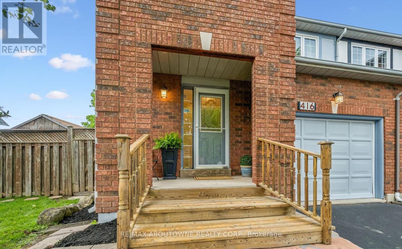
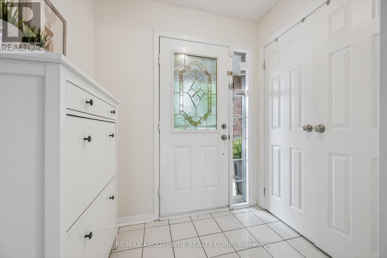
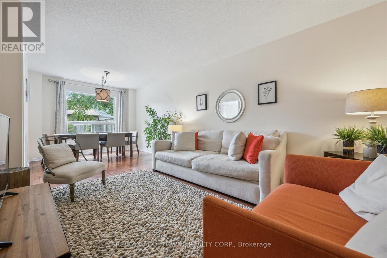
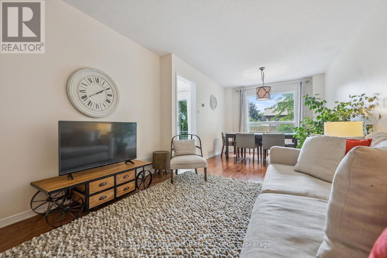
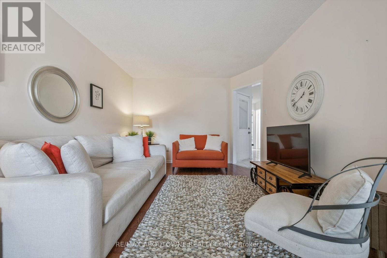
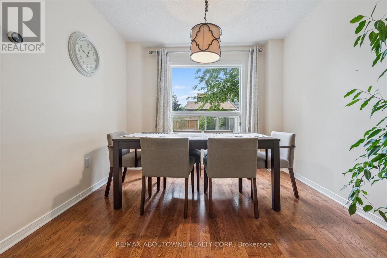
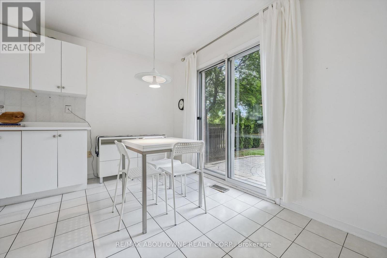
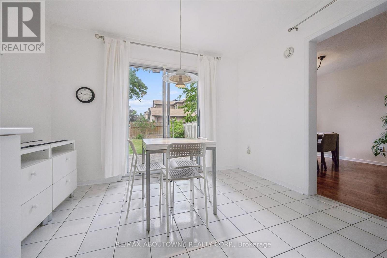
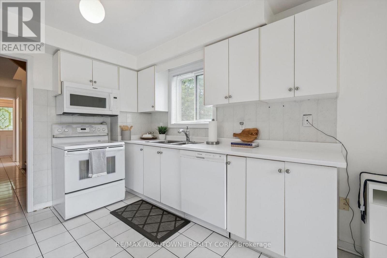
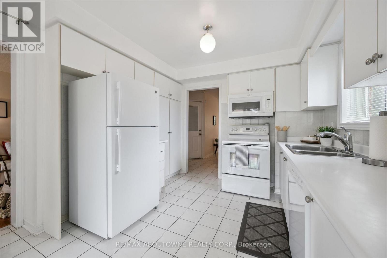
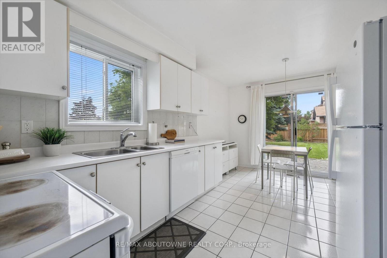
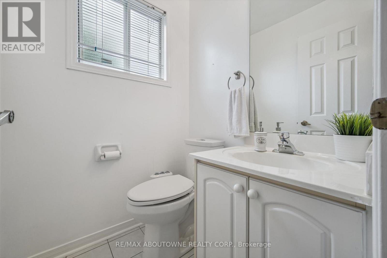
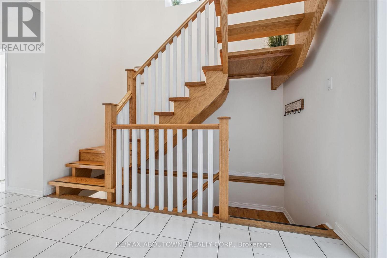
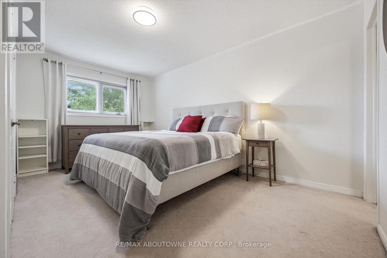
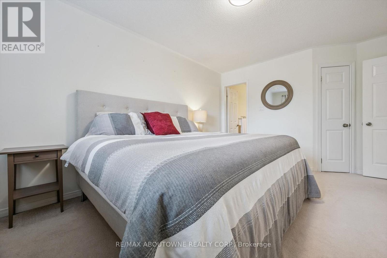
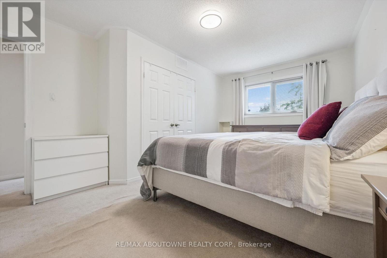
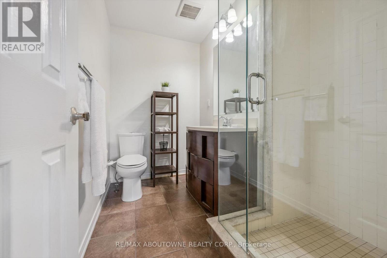
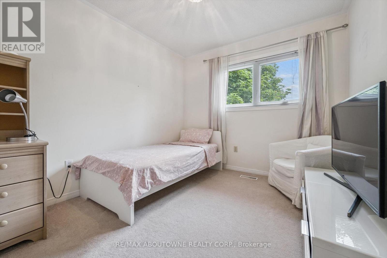
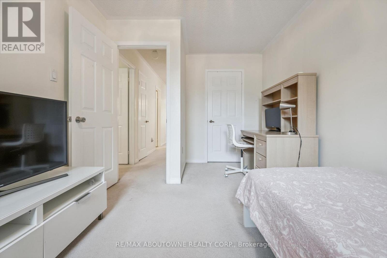
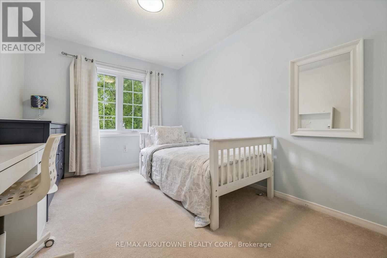
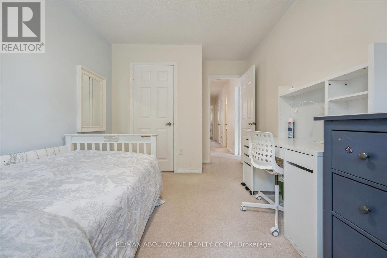
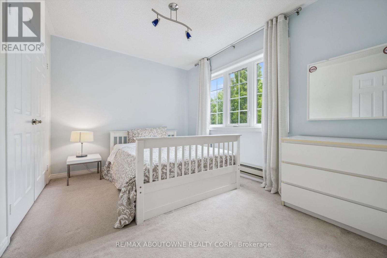
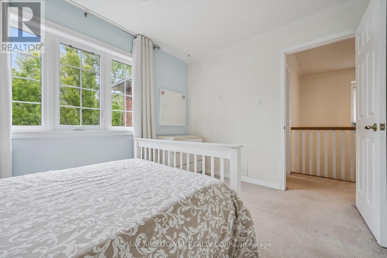
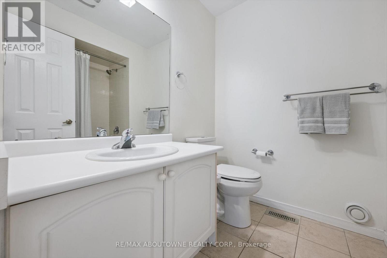
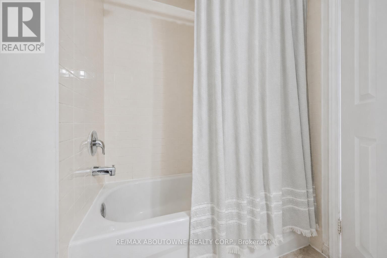
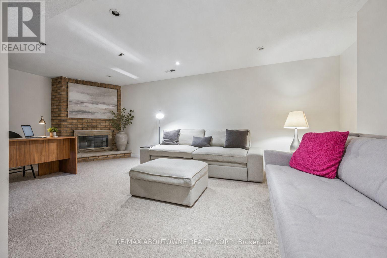
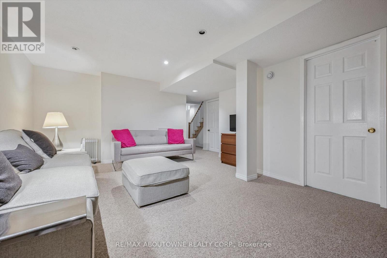
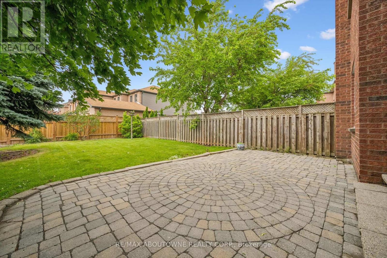
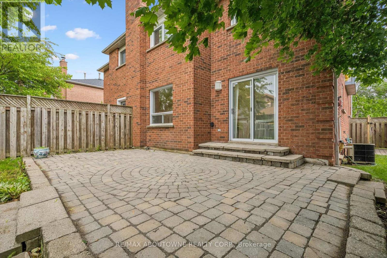
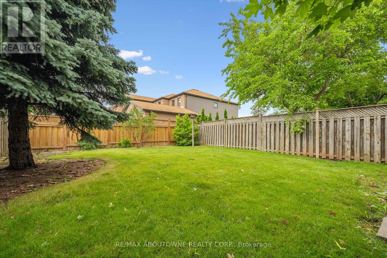
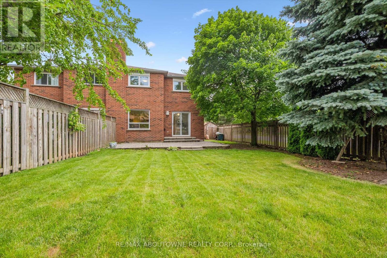
Welcome to this spacious and well-maintained 4-bedroom semi-detached home offering approximately 1,680 sq. ft. above grade plus a finished basement. Designed with family living in mind, the second floor features two full bathrooms, including a beautifully renovated ensuite with a walk-in shower.The bright kitchen overlooks the backyard and offers a walkout to a large private outdoor space, perfect for entertaining, gardening, or family gatherings. The main level also features a comfortable family room, convenient 2-piece powder room, and inside access from the garage.The finished basement adds valuable living space with a large recreation room and laundry area. Located on a desirable traffic-calmed street, this home enjoys a unique setting with larger detached homes across from the semis and easy access to nearby walking trails. Walk to schools, parks, splash pad, playgrounds and everyday amenities. A fantastic opportunity for growing families seeking space, convenience and a welcoming neighbourhood.House is being sold furnished and fully equipped (contact LA re: details of furniture and price). (id:43681)
房源概要
| MLS® Number | W13466250 |
| 房源类型 | 民宅 |
| 社区名字 | 1015 - RO River Oaks |
| 附近的便利设施 | 公园, 学校, 公共交通 |
| 社区特征 | 社区活动中心, School Bus |
| 设备类型 | 热水器, Furnace |
| 总车位 | 3 |
| 租赁设备类型 | 热水器, Furnace |
详 情
| 浴室 | 3 |
| 地上卧房 | 4 |
| 总卧房 | 4 |
| 公寓设施 | Fireplace(s) |
| 家电类 | Water Heater |
| 地下室进展 | 已装修 |
| 地下室类型 | 全完工 |
| 施工种类 | Semi-detached |
| 空调 | 中央空调 |
| 外墙 | 砖 |
| 壁炉 | 有 |
| Fireplace Total | 1 |
| 地基类型 | 混凝土浇筑 |
| 客人卫生间(不包含洗浴) | 1 |
| 供暖方式 | 天然气 |
| 供暖类型 | 压力热风 |
| 储存空间 | 2 |
| 内部尺寸 | 1500 - 2000 Sqft |
| 类型 | 独立屋 |
| 设备间 | 市政供水 |
车 位
| 附加车库 | |
| Garage | |
| 入内式车位 |
土地
| 英亩数 | 无 |
| 围栏类型 | Fenced Yard |
| 土地便利设施 | 公园, 学校, 公共交通 |
| 污水道 | Sanitary Sewer |
| 土地深度 | 116 Ft ,9 In |
| 土地宽度 | 30 Ft ,1 In |
| 不规则大小 | 30.1 X 116.8 Ft |
| 规划描述 | Rl8 Sp:45 |
房 间
| 楼 层 | 类 型 | 长 度 | 宽 度 | 面 积 |
|---|---|---|---|---|
| 二楼 | 主卧 | 5.08 m | 3.56 m | 5.08 m x 3.56 m |
| 二楼 | 卧室 | 4.22 m | 2.82 m | 4.22 m x 2.82 m |
| 二楼 | 卧室 | 4.37 m | 2.82 m | 4.37 m x 2.82 m |
| 二楼 | 卧室 | 3.58 m | 2.79 m | 3.58 m x 2.79 m |
| 地下室 | 设备间 | 1.98 m | 1.7 m | 1.98 m x 1.7 m |
| 地下室 | 其它 | 1.85 m | 1.65 m | 1.85 m x 1.65 m |
| 地下室 | Cold Room | 2.9 m | 1.22 m | 2.9 m x 1.22 m |
| 地下室 | 娱乐,游戏房 | 6.35 m | 4.34 m | 6.35 m x 4.34 m |
| 地下室 | 洗衣房 | 2.84 m | 2.39 m | 2.84 m x 2.39 m |
| 一楼 | 门厅 | 1.4 m | 1.37 m | 1.4 m x 1.37 m |
| 一楼 | 客厅 | 3.51 m | 3.33 m | 3.51 m x 3.33 m |
| 一楼 | 餐厅 | 3.48 m | 3 m | 3.48 m x 3 m |
| 一楼 | 厨房 | 4.95 m | 3.33 m | 4.95 m x 3.33 m |

The trademarks REALTOR®, REALTORS®, and the REALTOR® logo are controlled by The Canadian Real Estate Association (CREA) and identify real estate professionals who are members of CREA. The trademarks MLS®, Multiple Listing Service® and the associated logos are owned by The Canadian Real Estate Association (CREA) and identify the quality of services provided by real estate professionals who are members of CREA. The trademark DDF® is owned by The Canadian Real Estate Association (CREA) and identifies CREA's Data Distribution Facility (DDF®)
Toronto Real Estate Board
RE/MAX Aboutowne Realty Corp.
July 11 2026 01:30:20
