
416 Duncan Lane Milton (Sc Scott), Ontario L9T 0V3


$849,900
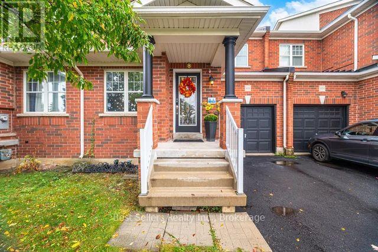
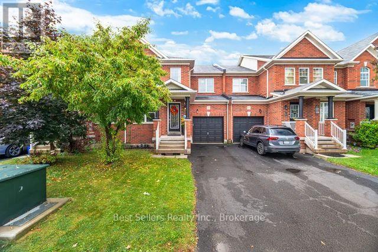
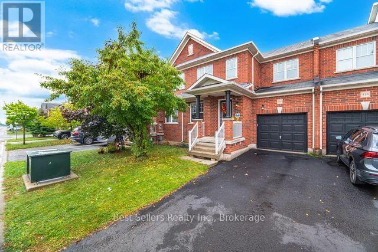
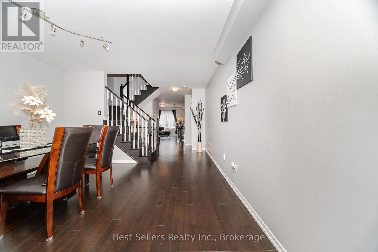
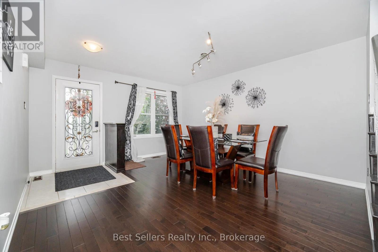
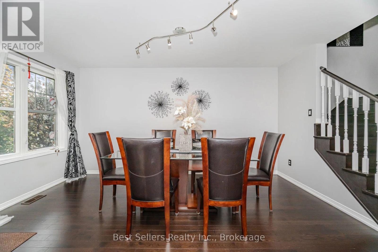
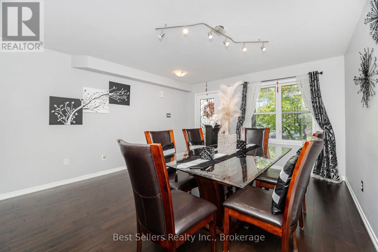
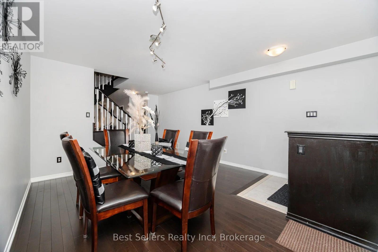
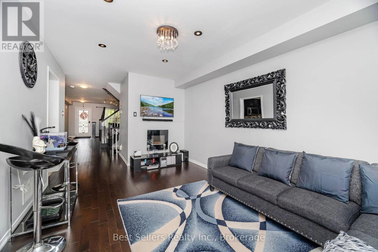
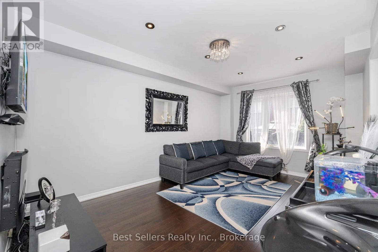
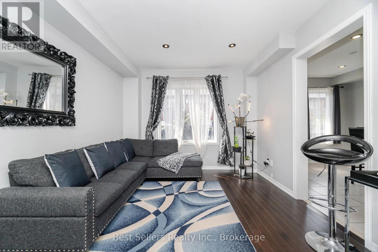
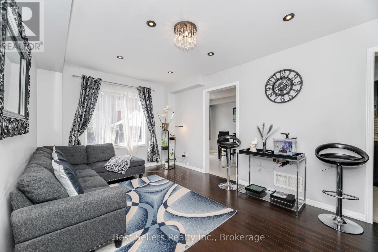
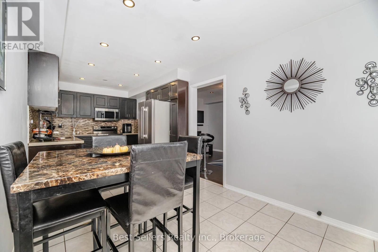
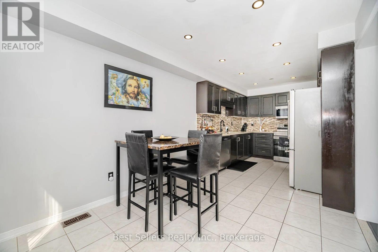
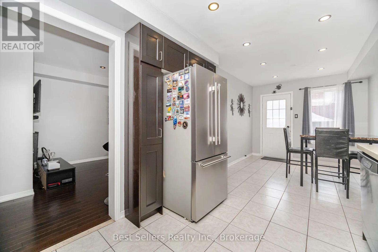
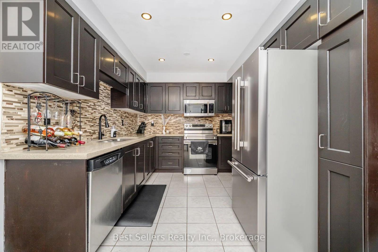
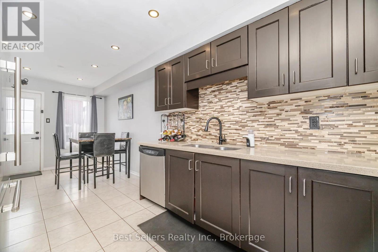
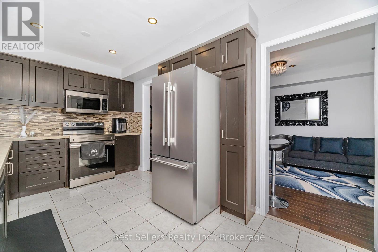
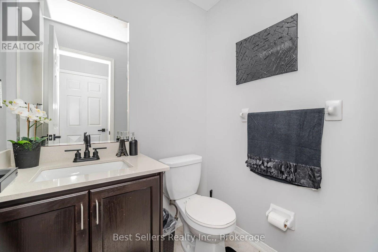
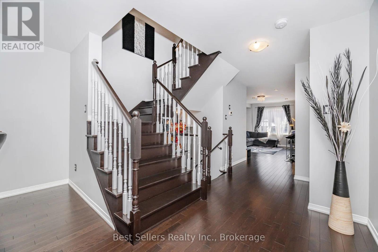
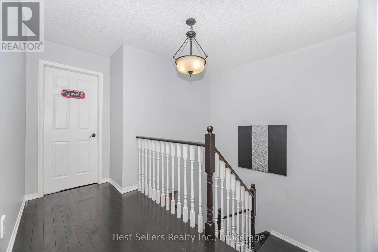
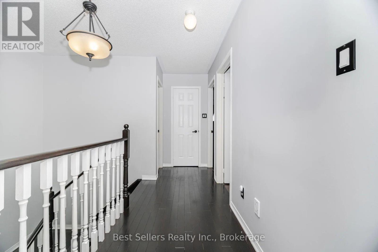
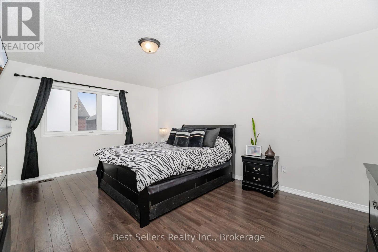
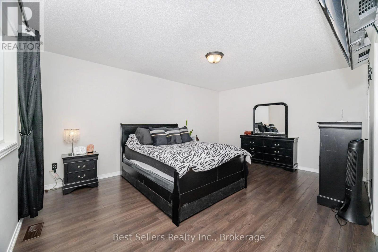
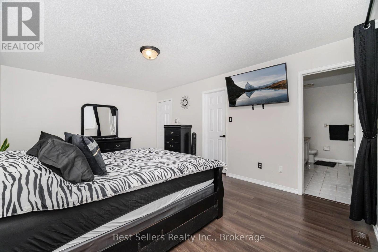
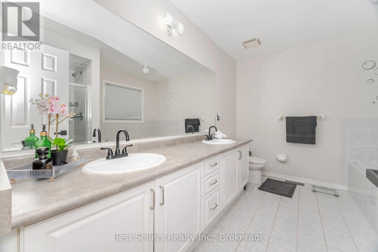
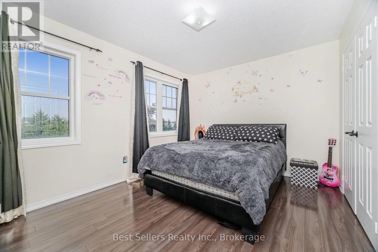
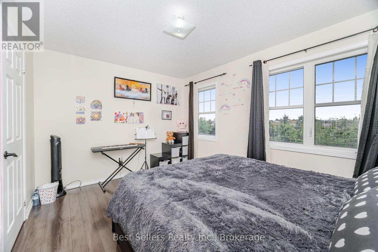
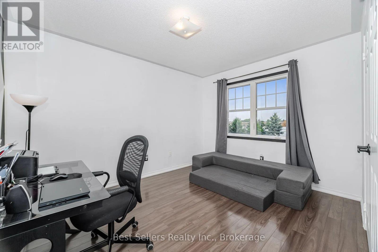
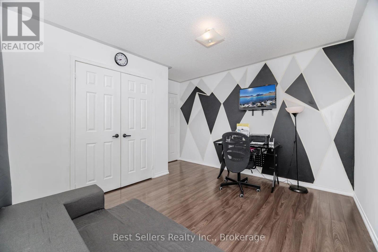
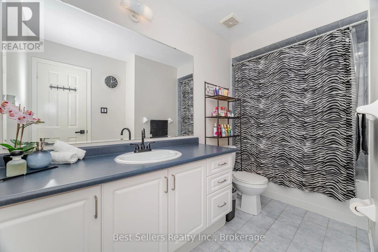
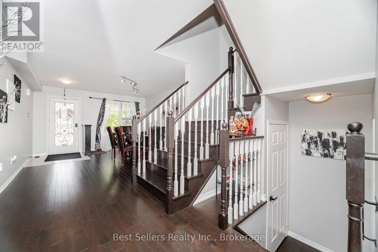
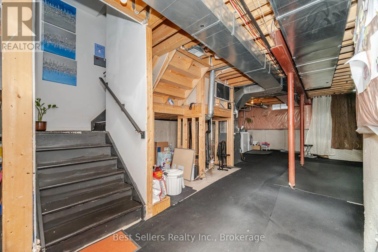
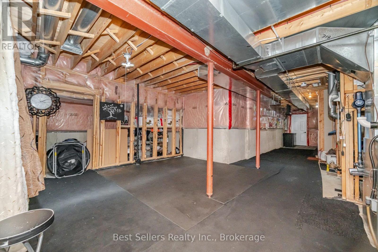
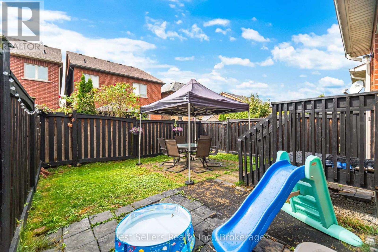
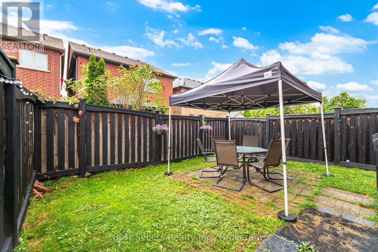
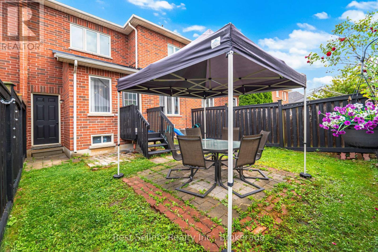
Experience a truly sun-drenched, beautiful and spacious freehold townhouse boasting sleek modern finishes and an abundance of natural light. Features 3 bedrooms, 2.5 baths, and 9-foot ceilings. Upgraded kitchen with quartz countertop and backsplash. SS appliances, Led pot lights. Upgrades include roof (2019), Hardwood and Laminate Flooring (2019), fridge (2023), B/I microwave (2022), electric range (2023), A/C Unit (2021). Ideal for families who don't want renovation stress. Extras include rare 3-car parking (2-car driveway with no sidewalk + garage), ample visitors parking for 10+ vehicles. Close proximity to all amenities, including Downtown Milton (5 mins drive), Milton District Hospital (4 mins drive), Wilfrid Laurier University (7 mins drive), and various shopping centres. Steps to schools and major highways 401, 407, and Hwy 413 construction. (id:43681)
房源概要
| MLS® Number | W14094070 |
| 房源类型 | 民宅 |
| 社区名字 | 1036 - SC Scott |
| 设备类型 | 热水器 |
| 总车位 | 3 |
| 租赁设备类型 | 热水器 |
详 情
| 浴室 | 3 |
| 地上卧房 | 3 |
| 总卧房 | 3 |
| 家电类 | 烘干机, Garage Door Opener, 微波炉, 炉子, 洗衣机, 窗帘, 冰箱 |
| 地下室类型 | Full |
| 施工种类 | 附加的 |
| 空调 | 中央空调 |
| 外墙 | 砖 |
| Flooring Type | Hardwood, Ceramic, Laminate |
| 地基类型 | 混凝土 |
| 客人卫生间(不包含洗浴) | 1 |
| 供暖方式 | 天然气 |
| 供暖类型 | 压力热风 |
| 储存空间 | 2 |
| 内部尺寸 | 1500 - 2000 Sqft |
| 类型 | 联排别墅 |
| 设备间 | 市政供水 |
车 位
| Garage |
土地
| 英亩数 | 无 |
| 污水道 | Sanitary Sewer |
| 土地深度 | 88 Ft ,8 In |
| 土地宽度 | 24 Ft ,10 In |
| 不规则大小 | 24.9 X 88.7 Ft |
房 间
| 楼 层 | 类 型 | 长 度 | 宽 度 | 面 积 |
|---|---|---|---|---|
| 二楼 | 主卧 | 5.79 m | 4.7 m | 5.79 m x 4.7 m |
| 二楼 | 第二卧房 | 3.65 m | 3.03 m | 3.65 m x 3.03 m |
| 二楼 | 第三卧房 | 4.24 m | 3.55 m | 4.24 m x 3.55 m |
| 一楼 | 客厅 | 4.57 m | 4.21 m | 4.57 m x 4.21 m |
| 一楼 | 餐厅 | 4.57 m | 3.69 m | 4.57 m x 3.69 m |
| 一楼 | 厨房 | 3.04 m | 2.69 m | 3.04 m x 2.69 m |
| 一楼 | Eating Area | 3.35 m | 2.69 m | 3.35 m x 2.69 m |
| 一楼 | 家庭房 | 4.57 m | 12.11 m | 4.57 m x 12.11 m |
https://www.realtor.ca/real-estate/30418763/416-duncan-lane-milton-sc-scott-1036-sc-scott

The trademarks REALTOR®, REALTORS®, and the REALTOR® logo are controlled by The Canadian Real Estate Association (CREA) and identify real estate professionals who are members of CREA. The trademarks MLS®, Multiple Listing Service® and the associated logos are owned by The Canadian Real Estate Association (CREA) and identify the quality of services provided by real estate professionals who are members of CREA. The trademark DDF® is owned by The Canadian Real Estate Association (CREA) and identifies CREA's Data Distribution Facility (DDF®)
Toronto Real Estate Board
Best Sellers Real Estate Ltd.
October 26 2026 05:34:46
