
41598 Byers Street Central Huron (Hullett), Ontario N0K 1W0


$699,900
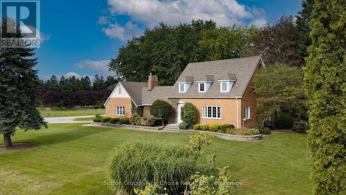
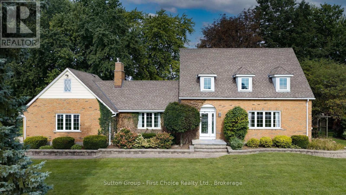
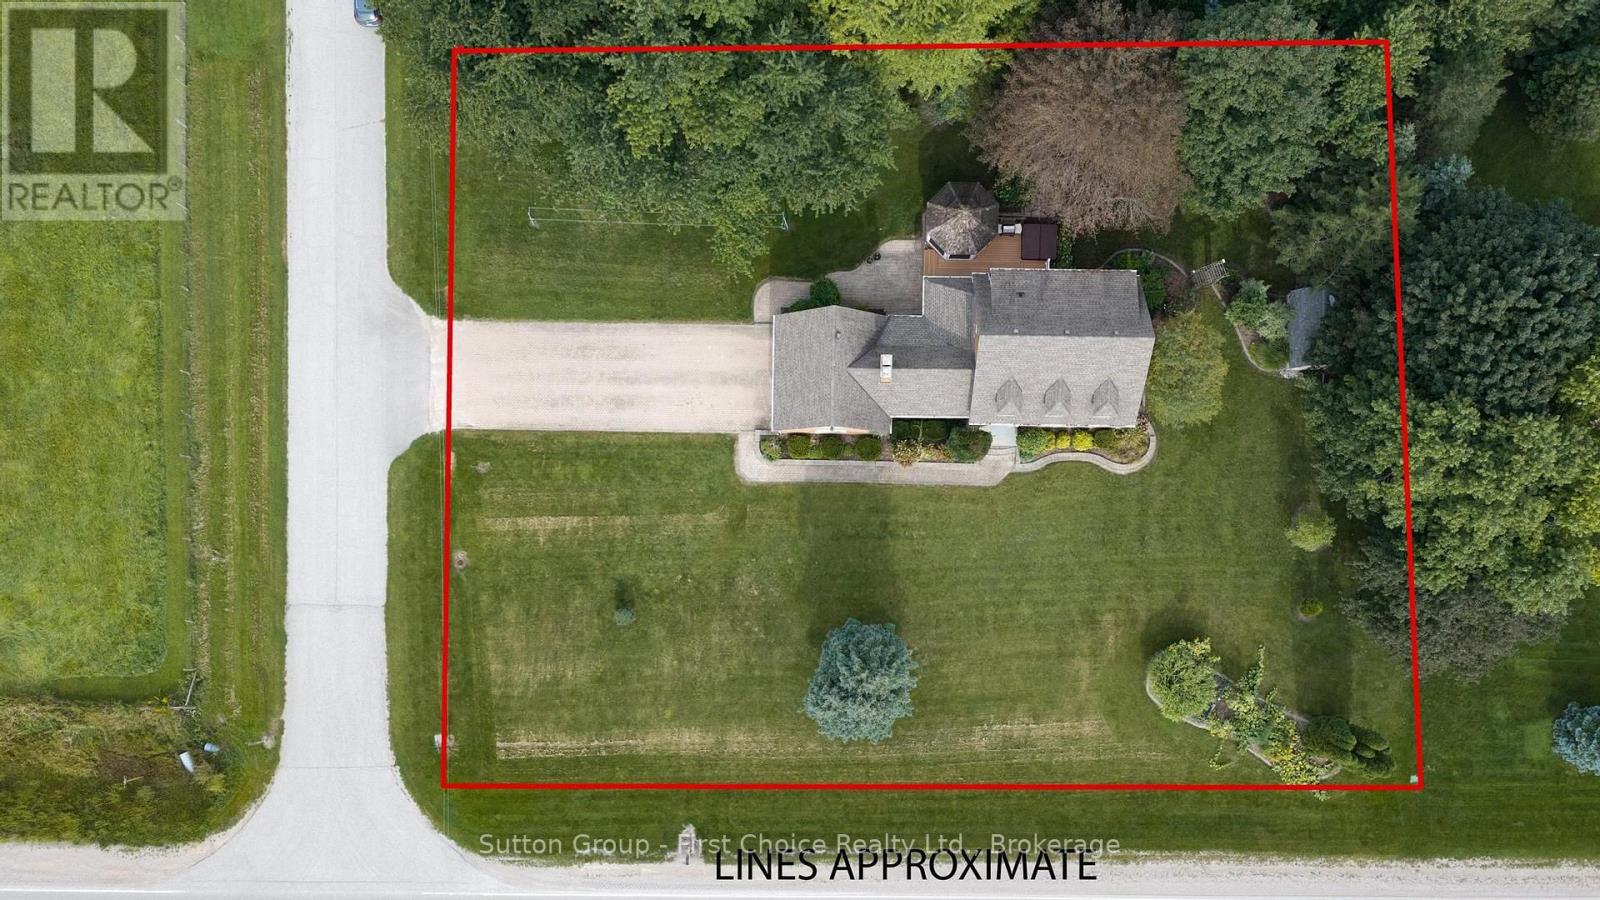
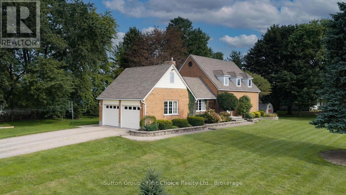
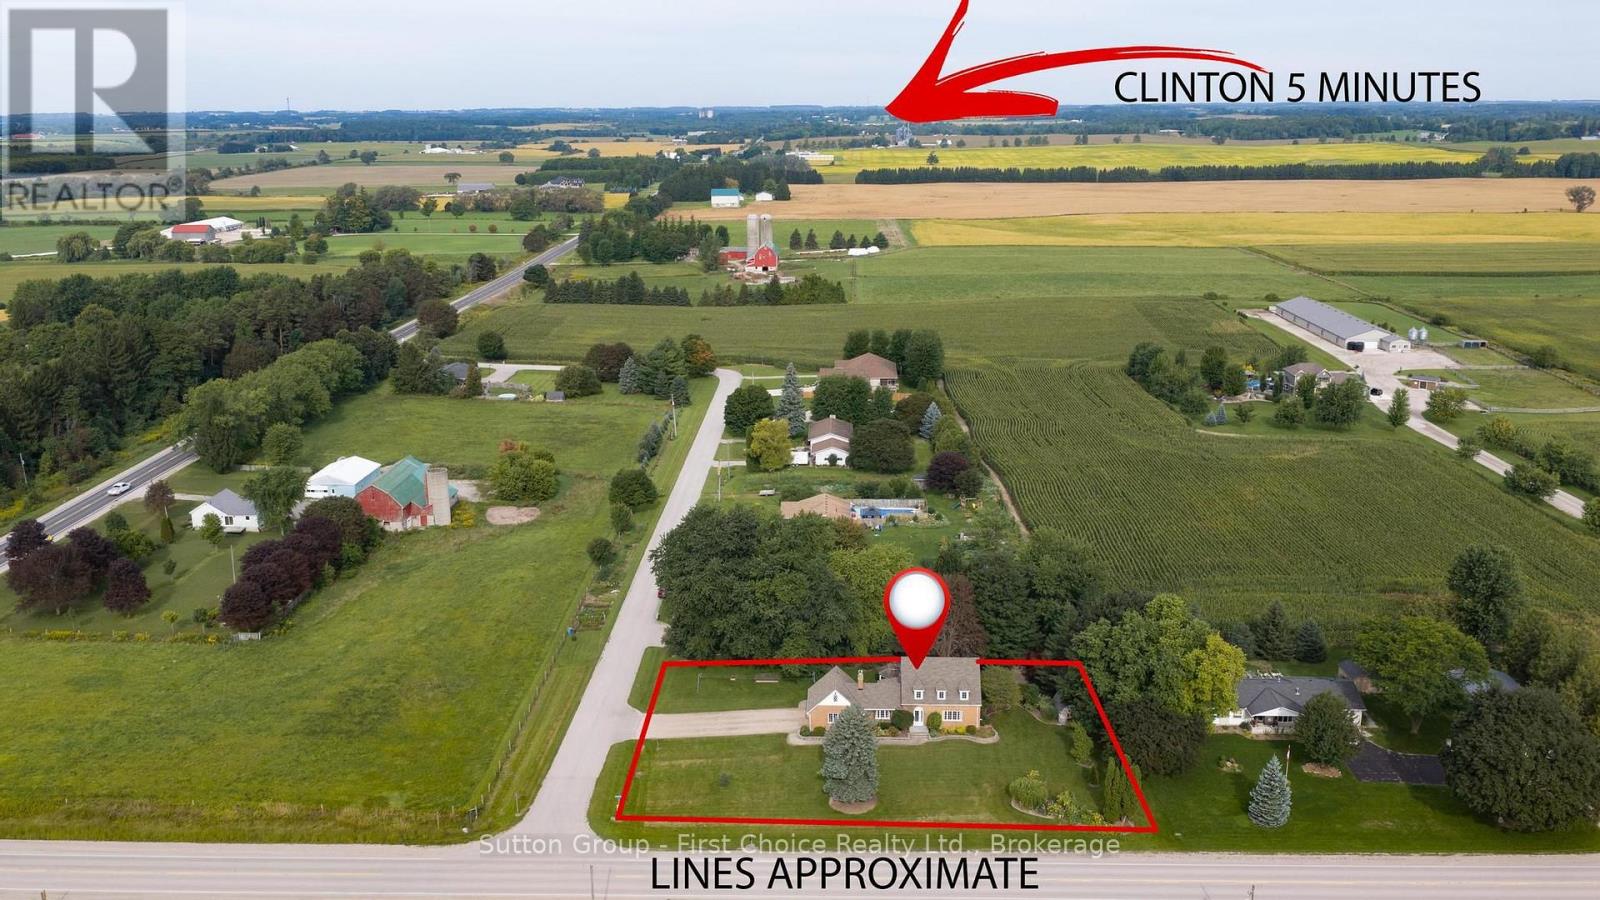
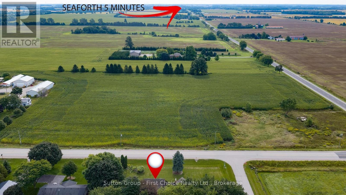
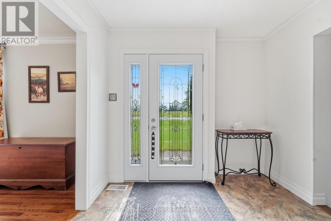
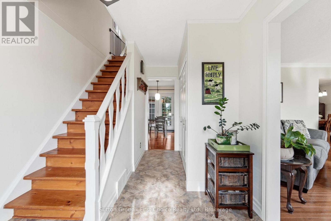
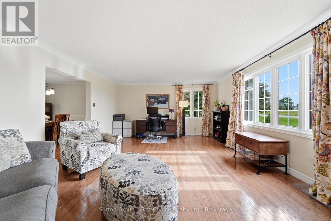
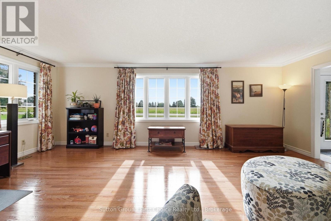
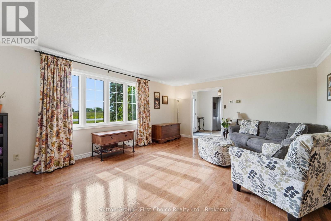
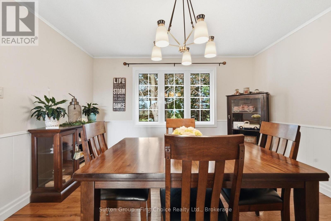
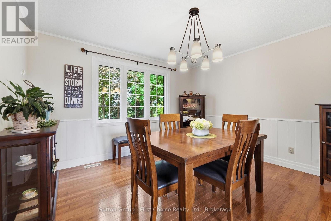
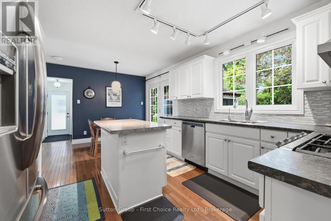
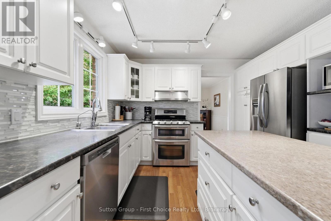
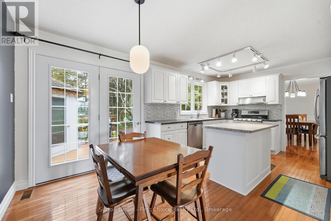
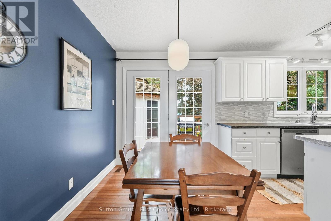
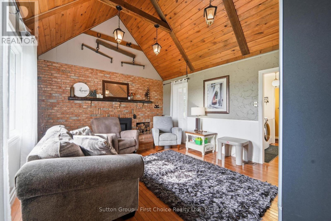
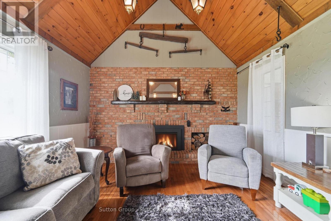
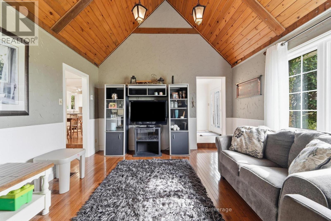
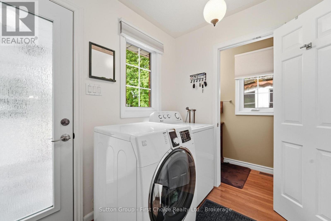
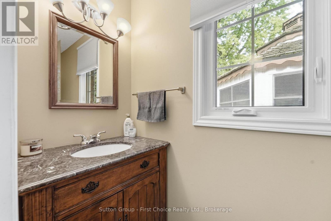
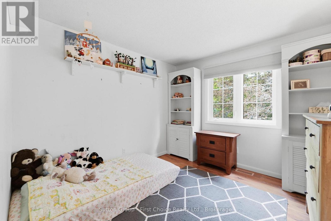
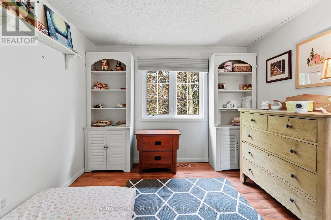
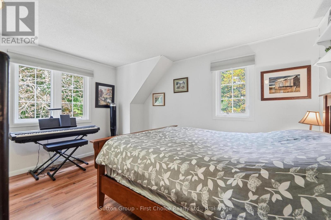
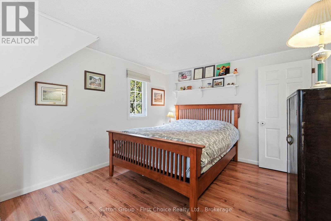
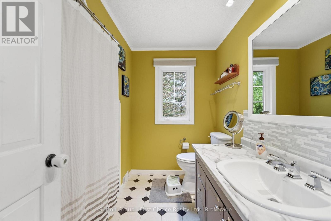
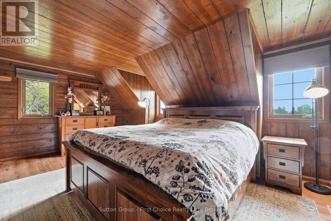
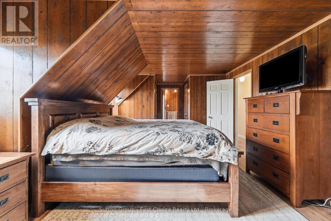
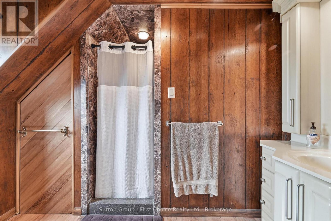
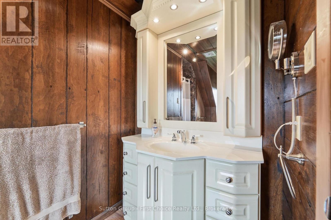
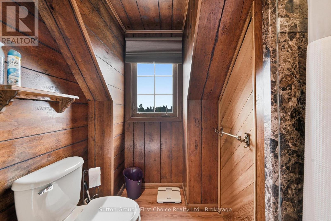
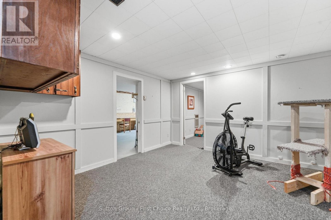
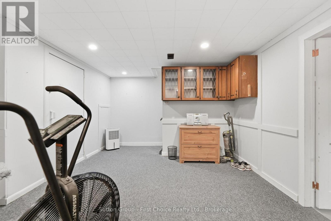
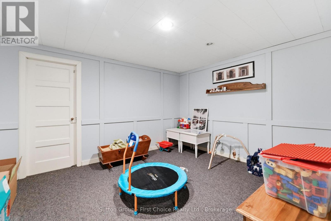
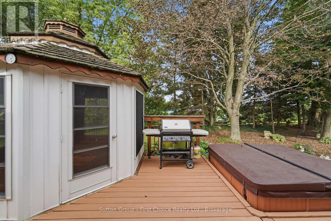
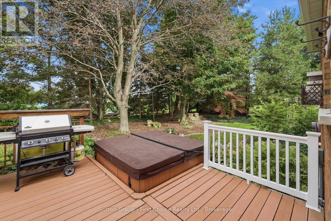
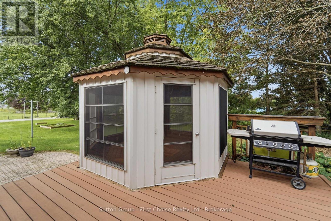
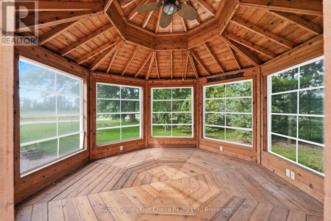
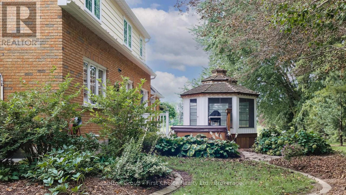
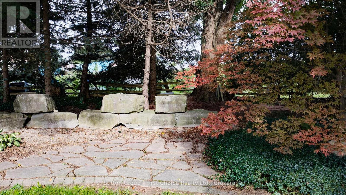
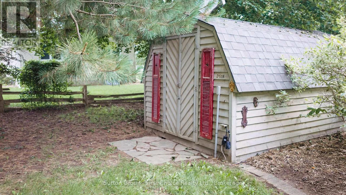
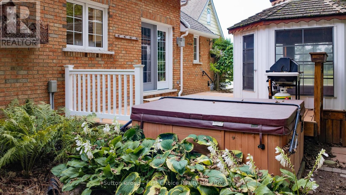
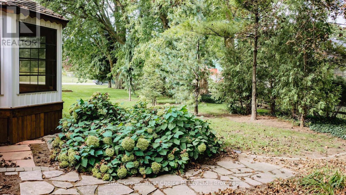
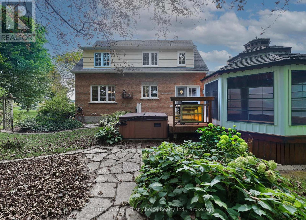
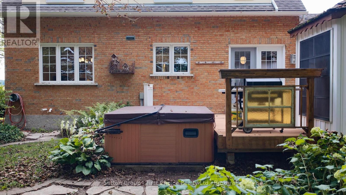
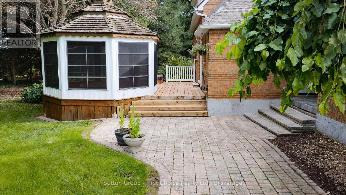
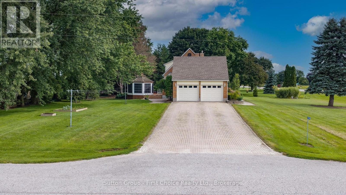
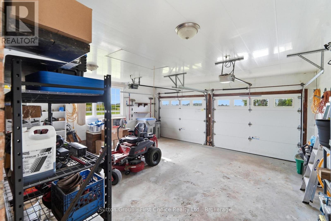
Country Living with Space, Style & Something Special, welcome to 41598 Byers Street, a truly unique country property where charm, comfort, and outdoor living come together on a beautifully landscaped large lot. This impressive brick home offers 3 bedrooms, 2.5 bathrooms, a double-car garage, and a spacious layout designed for both everyday living and entertaining. The bright main floor features hardwood flooring throughout, a welcoming living room, and a dining room overlooking the peaceful, treed backyard. The large eat-in kitchen offers plenty of cabinetry, a center island, and patio doors leading to the composite deck-perfect for morning coffee. A convenient main-floor laundry and a 2 piece powder room. The family room is a standout space, boasting soaring cathedral ceilings and a cozy gas fireplace, creating the perfect place to unwind. Upstairs, the spacious primary bedroom offers a 3 piece ensuite with a beautiful marble shower, while two additional bedrooms and a 4 piece bathroom provide plenty of room for family or guests. The partially finished basement adds even more versatility with two generous flex rooms, ideal for a home office, playroom, gym, hobby space, or whatever your lifestyle requires. Outside is where this property truly shines. The expansive, landscaped yard offers privacy and plenty of room to enjoy country living, complete with a 3-season gazebo, hot tub, storage shed, and composite deck. Whether you're entertaining friends, relaxing under the gazebo, or enjoying the peaceful surroundings, there's something here for every season. A distinctive country property offering space, privacy, beautiful landscaping, and a home that is anything but ordinary-come experience it for yourself! (id:43681)
房源概要
| MLS® Number | X13758474 |
| 房源类型 | 民宅 |
| 社区名字 | Hullett |
| 社区特征 | School Bus |
| 特征 | Gazebo, Sump Pump |
| 总车位 | 8 |
| 结构 | Deck, 棚 |
详 情
| 浴室 | 3 |
| 地上卧房 | 3 |
| 总卧房 | 3 |
| 公寓设施 | Fireplace(s) |
| 家电类 | Hot Tub, Garage Door Opener Remote(s), Central Vacuum, Water Heater, Water Softener, Water Treatment, 洗碗机, 烘干机, Gas 炉子(s), 洗衣机, 冰箱 |
| 地下室进展 | 部分完成 |
| 地下室类型 | Partial (partially Finished) |
| 施工种类 | 独立屋 |
| 空调 | 中央空调 |
| 外墙 | 砖 |
| 壁炉 | 有 |
| Fireplace Total | 1 |
| 地基类型 | 混凝土浇筑 |
| 客人卫生间(不包含洗浴) | 1 |
| 供暖方式 | 天然气 |
| 供暖类型 | 压力热风 |
| 储存空间 | 2 |
| 内部尺寸 | 2000 - 2500 Sqft |
| 类型 | 独立屋 |
| 设备间 | Shared Well, Drilled Well |
车 位
| 附加车库 | |
| Garage |
土地
| 英亩数 | 无 |
| Landscape Features | Landscaped |
| 污水道 | Septic System |
| 土地深度 | 198 Ft |
| 土地宽度 | 165 Ft |
| 不规则大小 | 165 X 198 Ft |
| 规划描述 | Ag4 |
房 间
| 楼 层 | 类 型 | 长 度 | 宽 度 | 面 积 |
|---|---|---|---|---|
| 二楼 | 第二卧房 | 3.23 m | 4.06 m | 3.23 m x 4.06 m |
| 二楼 | 第三卧房 | 3.02 m | 3.02 m | 3.02 m x 3.02 m |
| 二楼 | 浴室 | 2.31 m | 2.44 m | 2.31 m x 2.44 m |
| 二楼 | 主卧 | 6.88 m | 3.66 m | 6.88 m x 3.66 m |
| 二楼 | 浴室 | 2.52 m | 3.35 m | 2.52 m x 3.35 m |
| 地下室 | 娱乐,游戏房 | 3.91 m | 4.85 m | 3.91 m x 4.85 m |
| 地下室 | Playroom | 3.94 m | 3.43 m | 3.94 m x 3.43 m |
| 一楼 | 门厅 | 2.69 m | 4.65 m | 2.69 m x 4.65 m |
| 一楼 | 家庭房 | 5.66 m | 4.04 m | 5.66 m x 4.04 m |
| 一楼 | 厨房 | 3.56 m | 3.56 m | 3.56 m x 3.56 m |
| 一楼 | Eating Area | 2.13 m | 3.53 m | 2.13 m x 3.53 m |
| 一楼 | 餐厅 | 3.84 m | 3.53 m | 3.84 m x 3.53 m |
| 一楼 | 客厅 | 6.71 m | 4.62 m | 6.71 m x 4.62 m |
| 一楼 | 洗衣房 | 2.74 m | 2.49 m | 2.74 m x 2.49 m |
| 一楼 | Partial Bathroom | 2.72 m | 0.91 m | 2.72 m x 0.91 m |
https://www.realtor.ca/real-estate/30250481/41598-byers-street-central-huron-hullett-hullett

The trademarks REALTOR®, REALTORS®, and the REALTOR® logo are controlled by The Canadian Real Estate Association (CREA) and identify real estate professionals who are members of CREA. The trademarks MLS®, Multiple Listing Service® and the associated logos are owned by The Canadian Real Estate Association (CREA) and identify the quality of services provided by real estate professionals who are members of CREA. The trademark DDF® is owned by The Canadian Real Estate Association (CREA) and identifies CREA's Data Distribution Facility (DDF®)
Muskoka Haliburton Orillia – The Lakelands Association of REALTORS®
Sutton Group - First Choice Realty Ltd.
September 09 2026 01:30:06
