
4159 Spruce Avenue Burlington (Shoreacres), Ontario L7L 1K8


$1,999,900
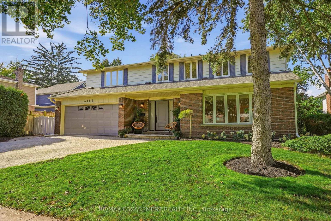
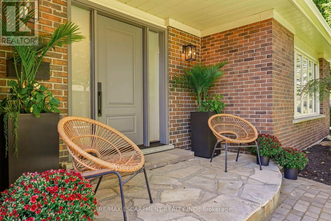
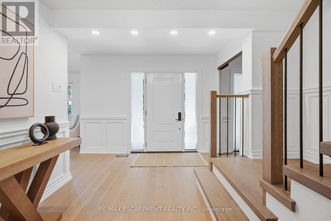
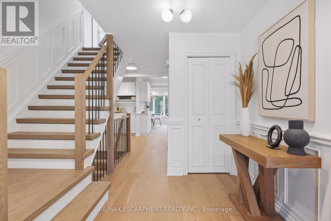
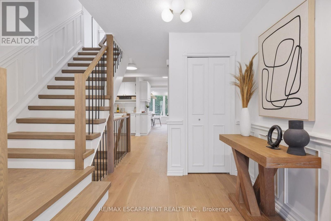
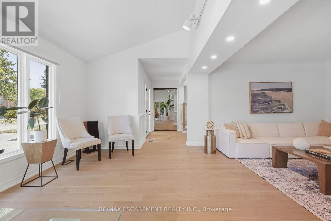
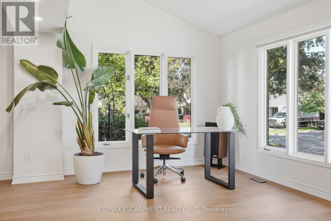
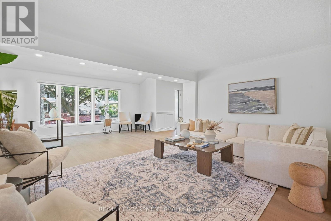
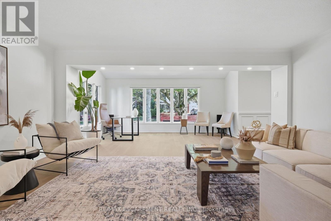
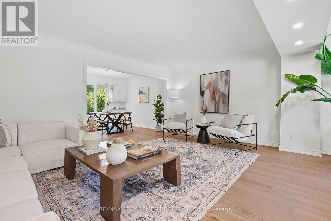
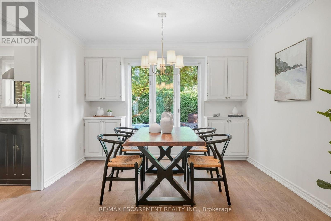
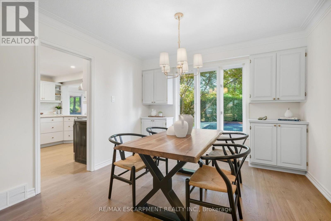
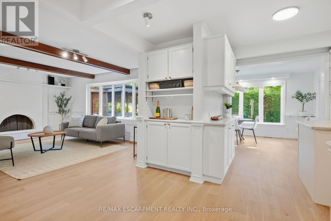
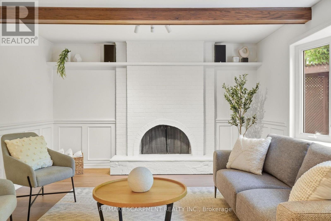
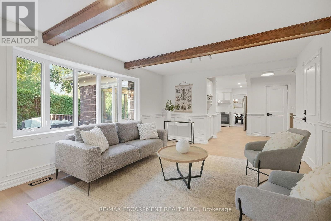
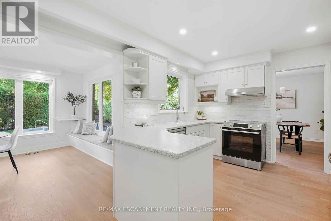
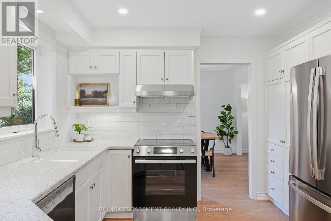
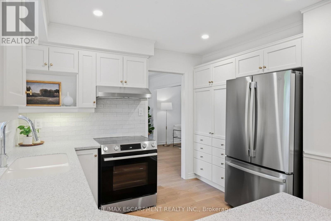
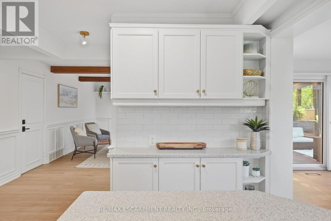
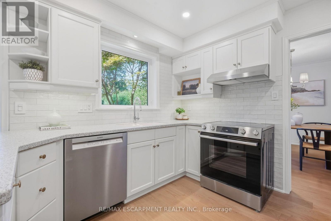
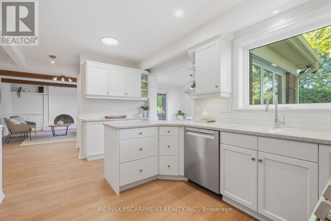
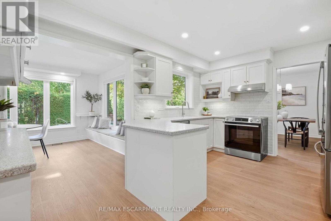
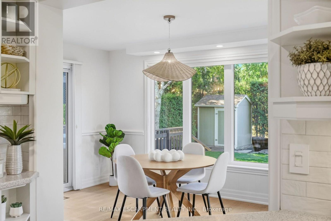
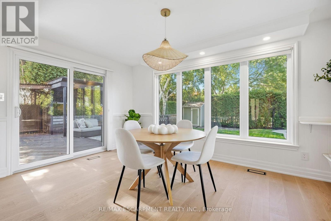
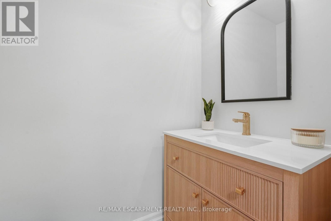
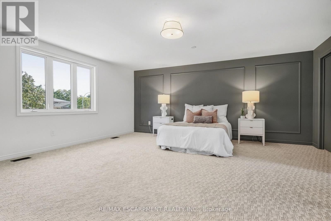
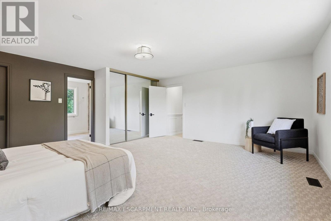
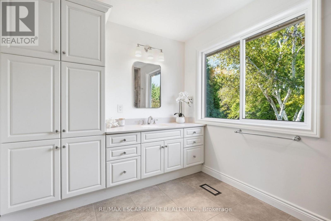
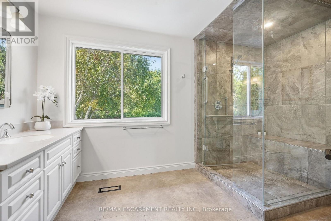
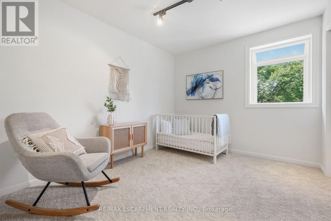
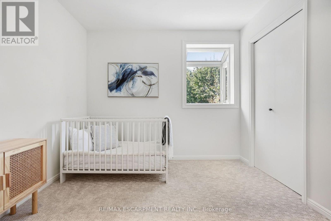
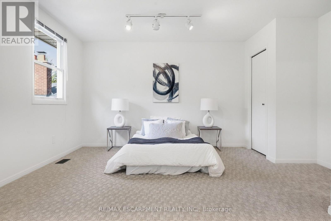
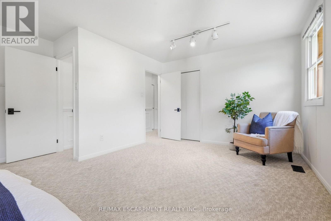
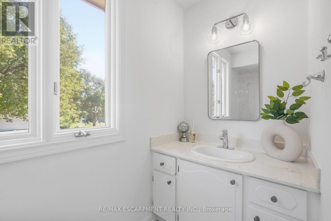
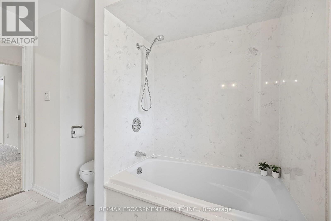
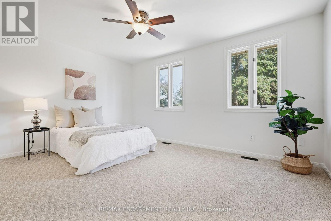
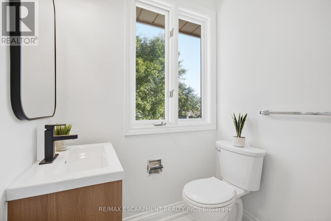
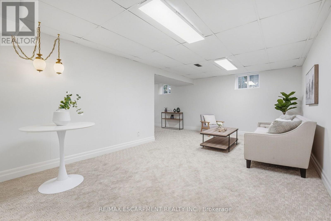
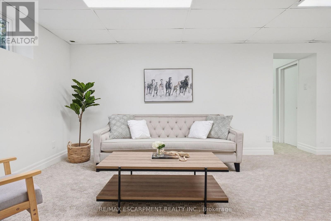
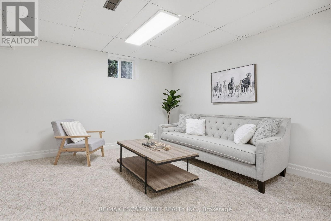
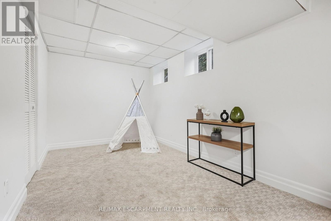
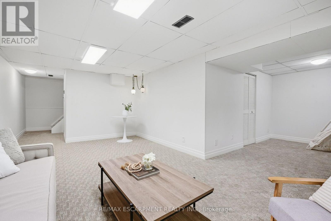
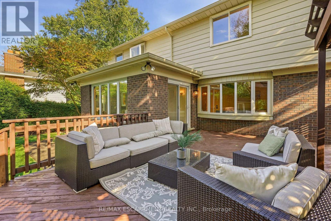
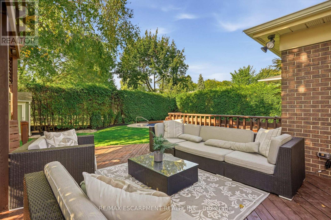
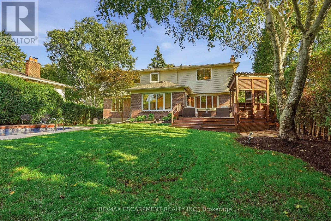
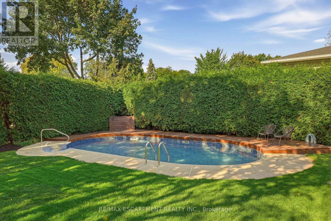
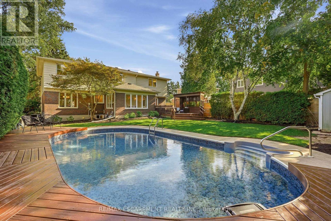
Welcome to an exceptional family home in one of Shoreacres' most desirable pockets, in the sought-after Tuck and Nelson school district. With over 2800 sq. ft. of thoughtfully designed above-grade living space, this home offers room to gather, entertain and grow. An oversized driveway, landscaped gardens, and a new front door create a memorable first impression. Inside, the inviting entryway features 2 closets and showcases the new hardwood floors, stairs and extensive trimwork throughout. Formal living and dining rooms are complemented by a vaulted bonus room, great for a home office or sitting room. Renovated kitchen flows seamlessly into the bright sunroom that overlooks the private backyard. Upstairs are four generously sized bedrooms, including a peaceful primary suite with his-and-her closets and a spa-inspired ensuite. Two bedrooms share a full bath, while the fourth has its own ensuite and walk-in closet. A finished basement with a recreation room adds even more space for family life. The backyard is a true retreat: an oversized deck, heated pool and plenty of space for the kids to play. Extensively renovated in 2026 and incredibly located steps from Lake Ontario, Paletta Park and the waterfront trails. (id:43681)
Open House
现在这个房屋大家可以去Open House参观了!
2:00 pm
结束于:4:00 pm
房源概要
| MLS® Number | W13824754 |
| 房源类型 | 民宅 |
| 社区名字 | Shoreacres |
| 设备类型 | 热水器 |
| 总车位 | 5 |
| 泳池类型 | Inground Pool |
| 租赁设备类型 | 热水器 |
详 情
| 浴室 | 5 |
| 地上卧房 | 4 |
| 总卧房 | 4 |
| Age | 51 To 99 Years |
| 公寓设施 | Fireplace(s) |
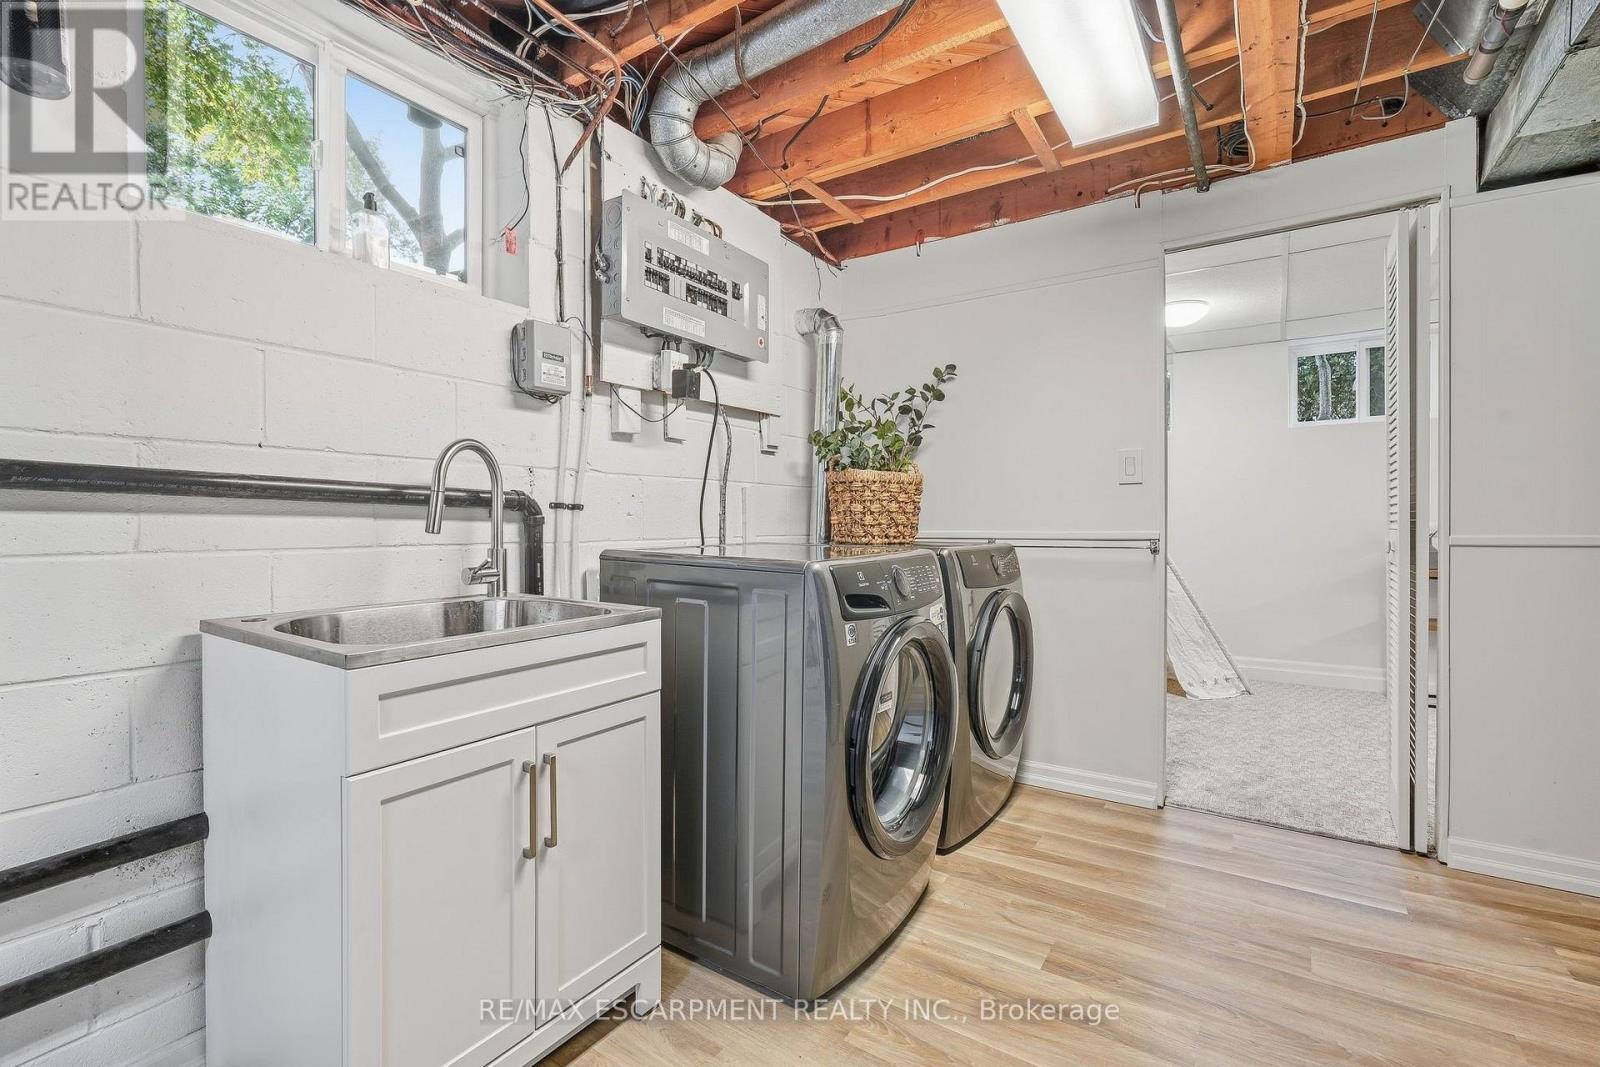
| 家电类 | 洗碗机, 烘干机, Garage Door Opener, 微波炉, Hood 电扇, 炉子, 洗衣机, 冰箱 |
| 地下室进展 | 已装修 |
| 地下室类型 | 全完工 |
| 施工种类 | 独立屋 |
| 空调 | 中央空调 |
| 外墙 | 砖, 乙烯基壁板 |
| 壁炉 | 有 |
| Fireplace Total | 1 |
| 地基类型 | 水泥 |
| 客人卫生间(不包含洗浴) | 1 |
| 供暖方式 | 天然气 |
| 供暖类型 | 压力热风 |
| 储存空间 | 2 |
| 内部尺寸 | 2500 - 3000 Sqft |
| 类型 | 独立屋 |
| 设备间 | 市政供水 |
车 位
| Garage |
土地
| 英亩数 | 无 |
| 污水道 | Sanitary Sewer |
| 土地深度 | 129 Ft |
| 土地宽度 | 65 Ft |
| 不规则大小 | 65 X 129 Ft |
| 规划描述 | R2.4 |
房 间
| 楼 层 | 类 型 | 长 度 | 宽 度 | 面 积 |
|---|---|---|---|---|
| 二楼 | 浴室 | 2.95 m | 3.12 m | 2.95 m x 3.12 m |
| 二楼 | 卧室 | 5.54 m | 4.55 m | 5.54 m x 4.55 m |
| 二楼 | 卧室 | 4.44 m | 3.3 m | 4.44 m x 3.3 m |
| 二楼 | 浴室 | 1.63 m | 2.03 m | 1.63 m x 2.03 m |
| 二楼 | 主卧 | 5.56 m | 5.49 m | 5.56 m x 5.49 m |
| 二楼 | 浴室 | 3.96 m | 2.39 m | 3.96 m x 2.39 m |
| 二楼 | 卧室 | 2.84 m | 3.45 m | 2.84 m x 3.45 m |
| Lower Level | 娱乐,游戏房 | 8.56 m | 7.01 m | 8.56 m x 7.01 m |
| Lower Level | 其它 | 2.34 m | 1.78 m | 2.34 m x 1.78 m |
| Lower Level | 设备间 | 6.05 m | 3.38 m | 6.05 m x 3.38 m |
| Lower Level | 其它 | 6.15 m | 4.24 m | 6.15 m x 4.24 m |
| Lower Level | 其它 | 3.84 m | 1.32 m | 3.84 m x 1.32 m |
| Lower Level | 其它 | 4.62 m | 2.54 m | 4.62 m x 2.54 m |
| Lower Level | 其它 | 4.04 m | 2.54 m | 4.04 m x 2.54 m |
| 一楼 | 门厅 | 2.9 m | 5.03 m | 2.9 m x 5.03 m |
| 一楼 | 浴室 | 1.24 m | 1.88 m | 1.24 m x 1.88 m |
| 一楼 | 家庭房 | 5.51 m | 4.19 m | 5.51 m x 4.19 m |
| 一楼 | Eating Area | 4.55 m | 3 m | 4.55 m x 3 m |
| 一楼 | 厨房 | 5.66 m | 3.86 m | 5.66 m x 3.86 m |
| 一楼 | 餐厅 | 3.43 m | 3.38 m | 3.43 m x 3.38 m |
| 一楼 | 客厅 | 5.64 m | 6.45 m | 5.64 m x 6.45 m |
https://www.realtor.ca/real-estate/30323656/4159-spruce-avenue-burlington-shoreacres-shoreacres

The trademarks REALTOR®, REALTORS®, and the REALTOR® logo are controlled by The Canadian Real Estate Association (CREA) and identify real estate professionals who are members of CREA. The trademarks MLS®, Multiple Listing Service® and the associated logos are owned by The Canadian Real Estate Association (CREA) and identify the quality of services provided by real estate professionals who are members of CREA. The trademark DDF® is owned by The Canadian Real Estate Association (CREA) and identifies CREA's Data Distribution Facility (DDF®)
Toronto Real Estate Board
RE/MAX Escarpment Realty Inc.
September 24 2026 06:07:19
