
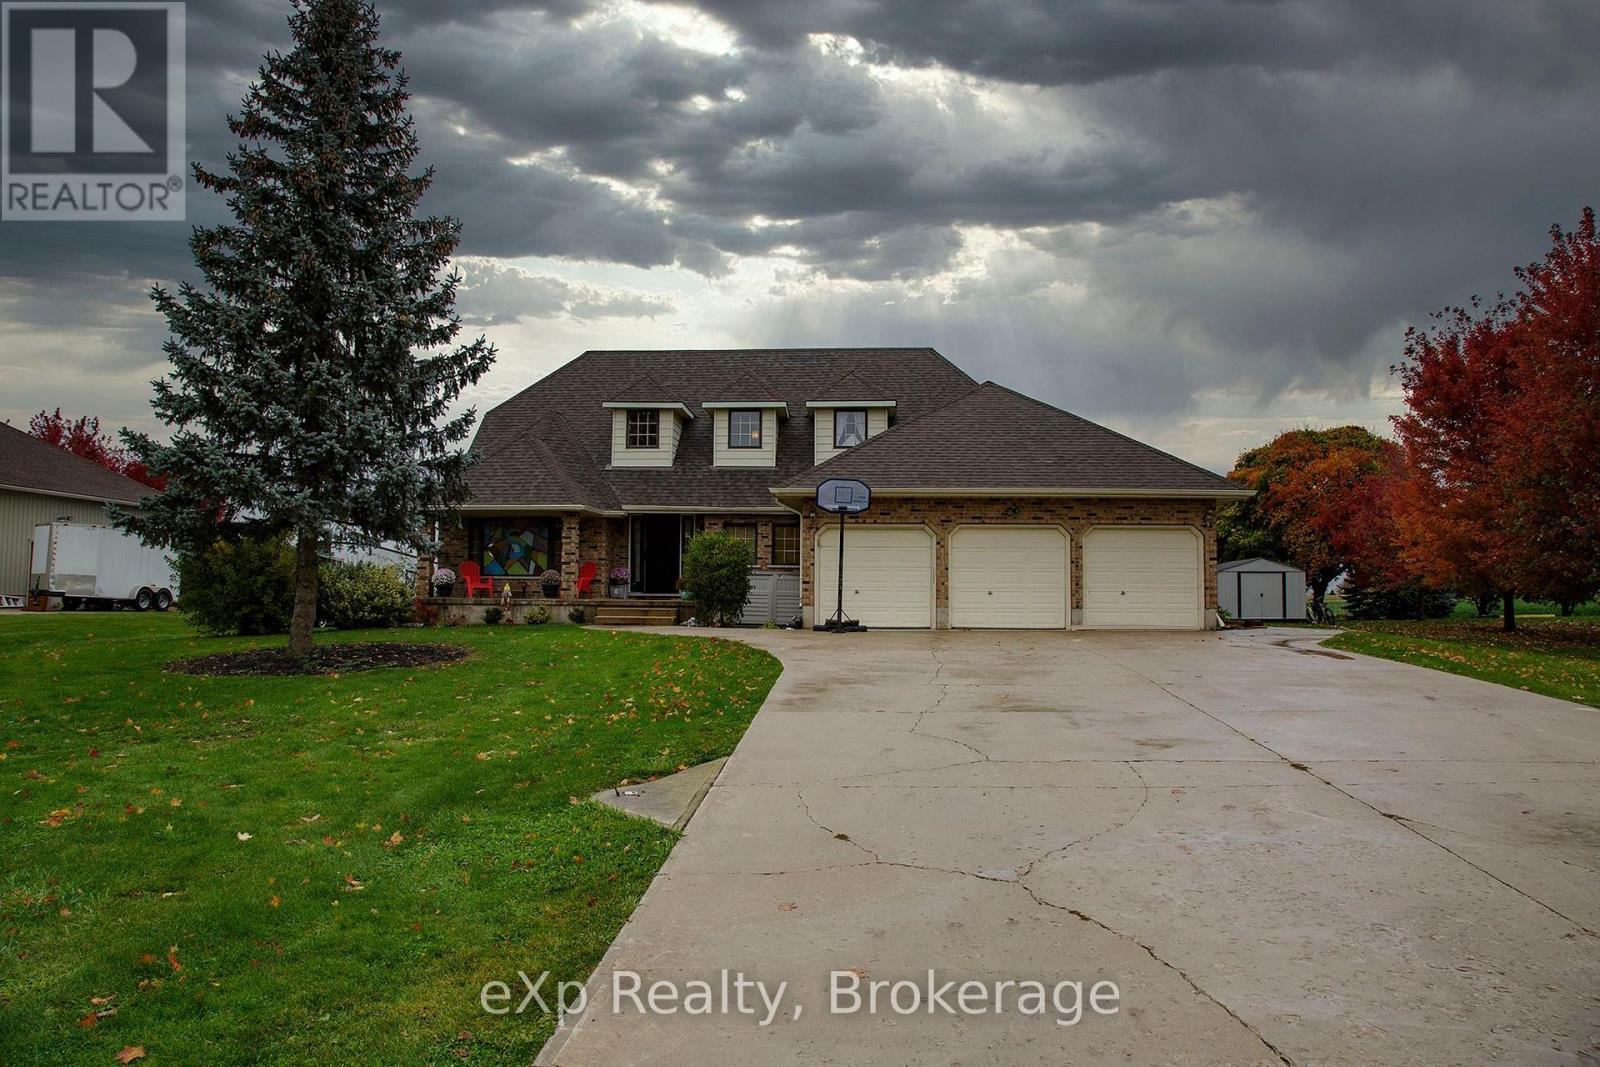
41564 Byers Street Central Huron (Hullett), Ontario M0M 1L0

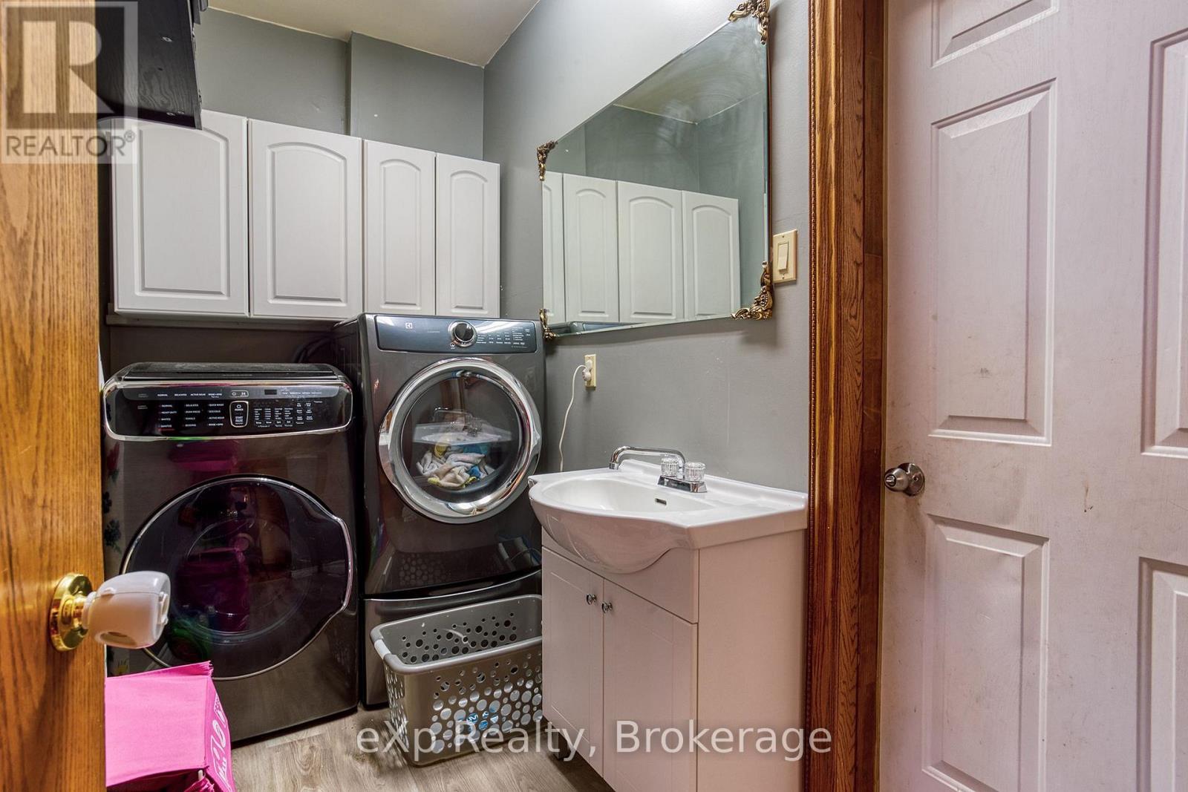
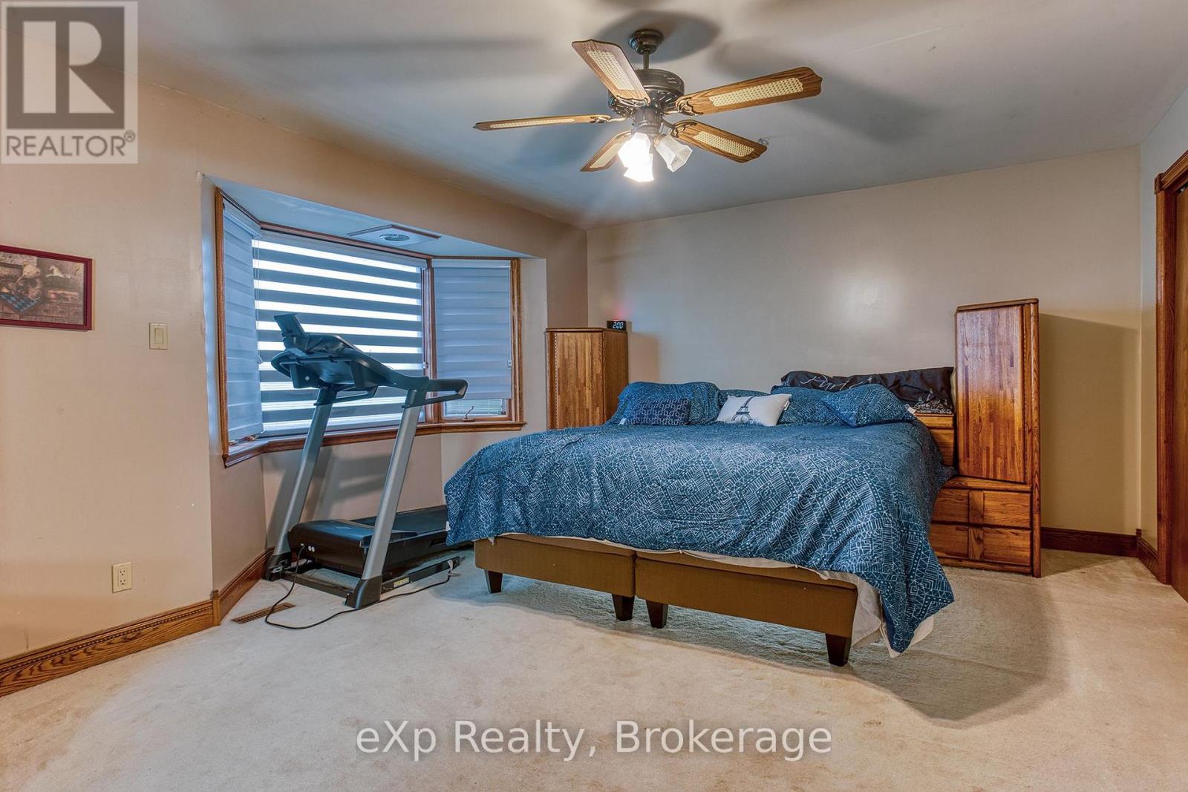
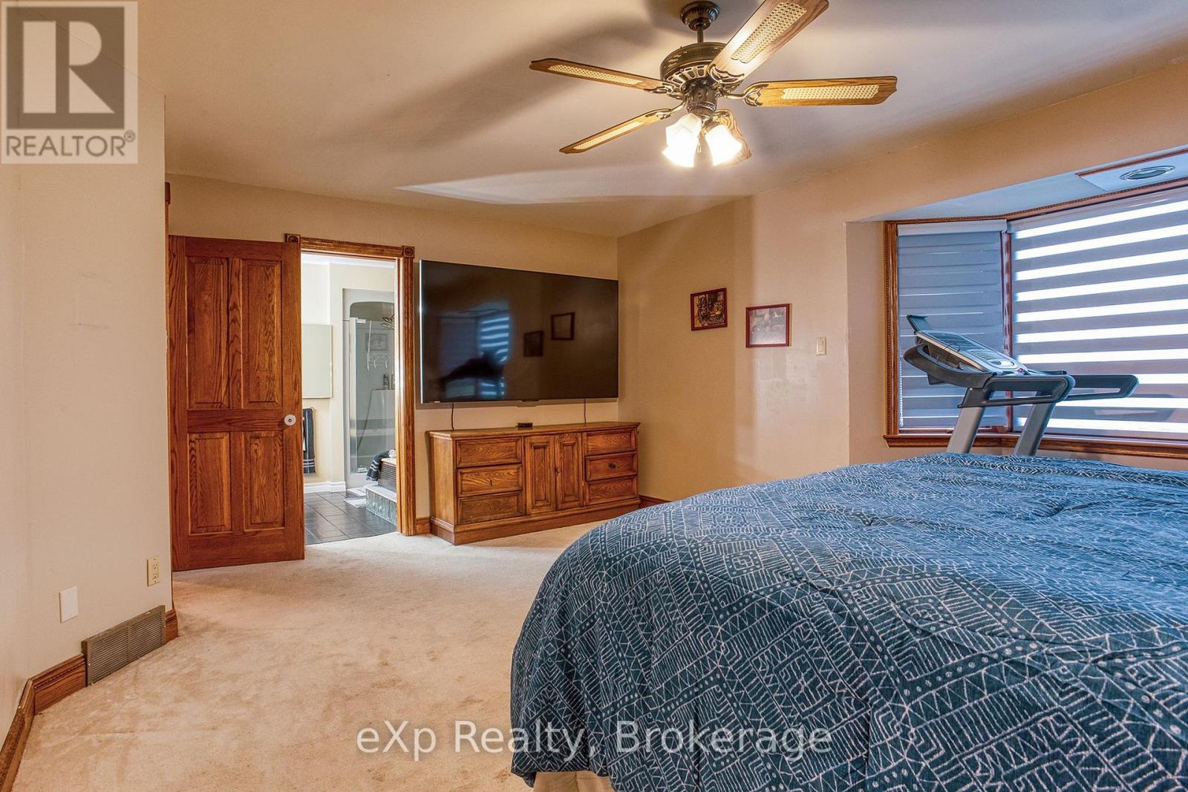
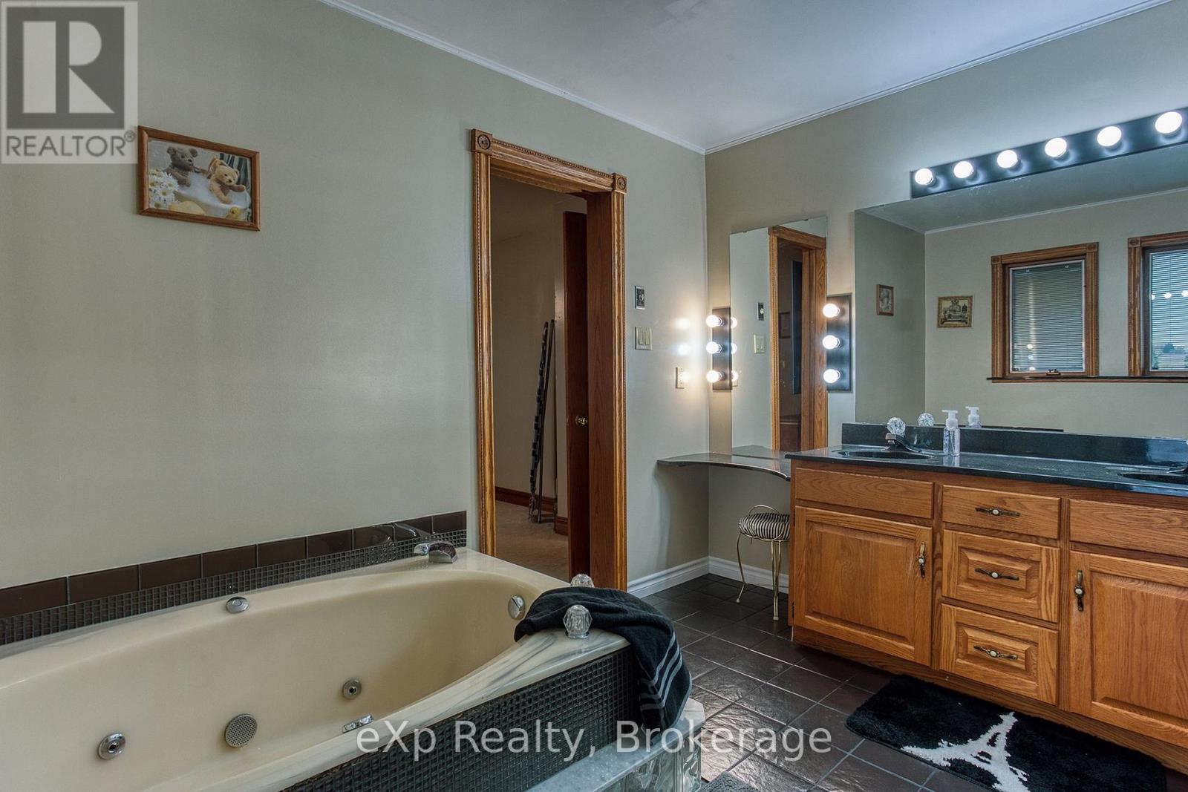

$699,000
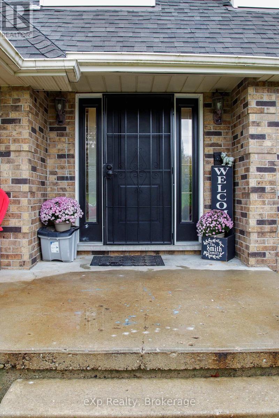
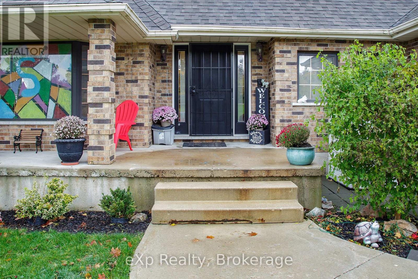
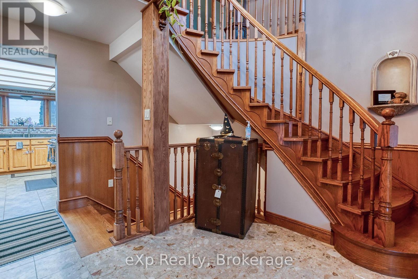
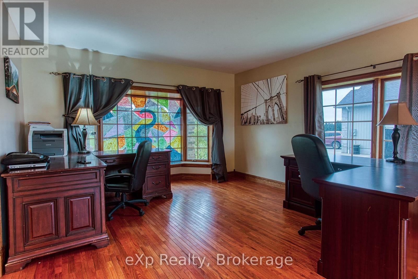
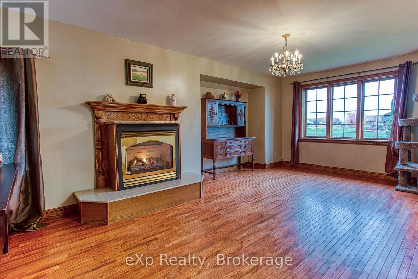
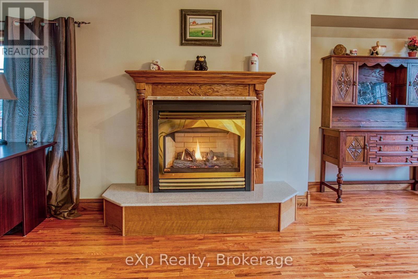
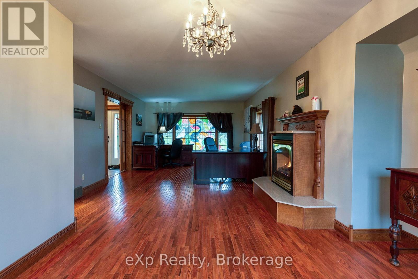
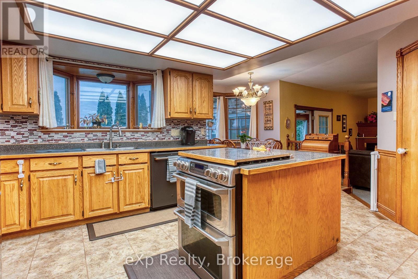
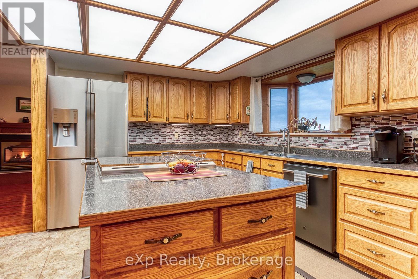
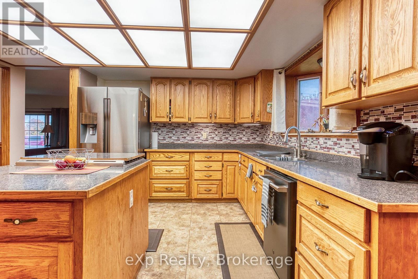
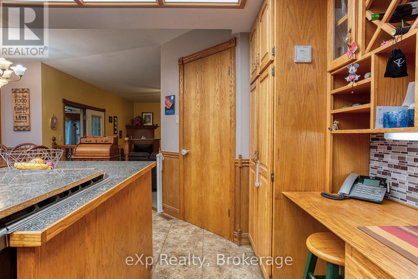
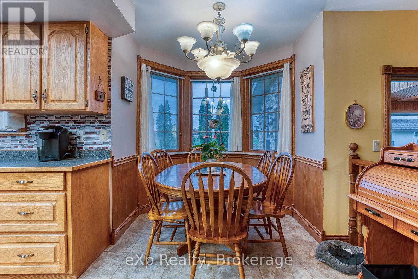
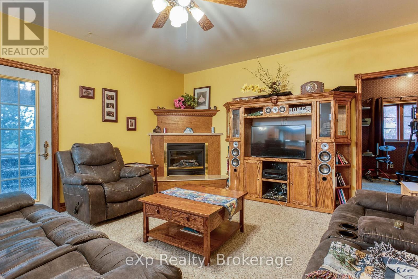
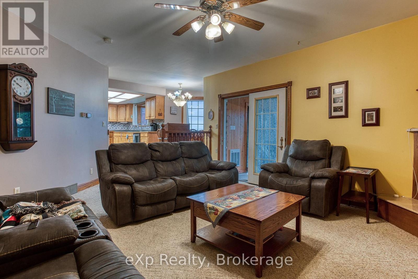
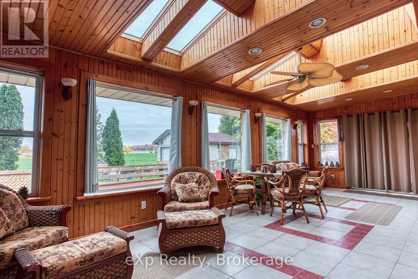
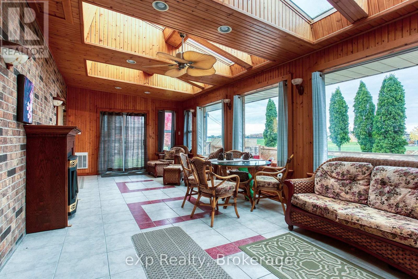
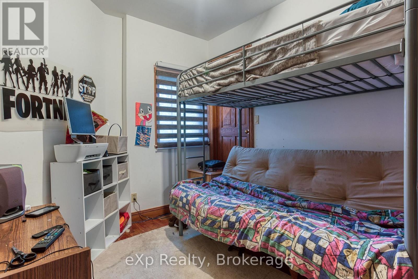
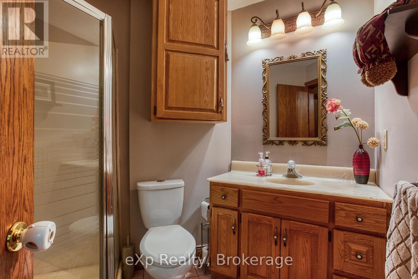
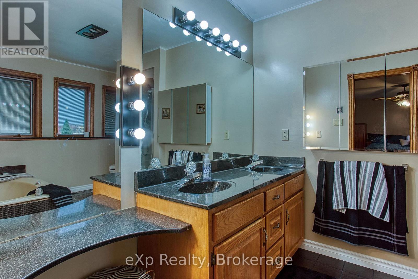
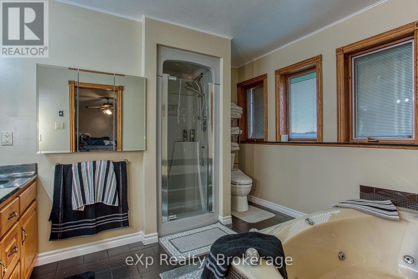
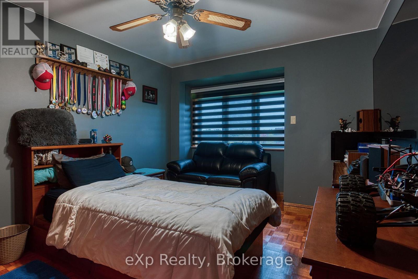
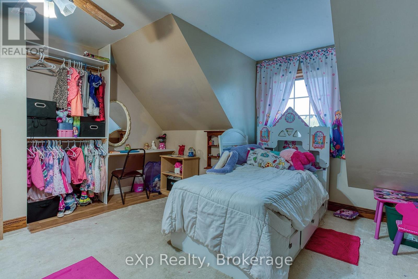
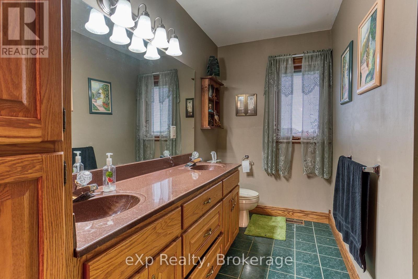
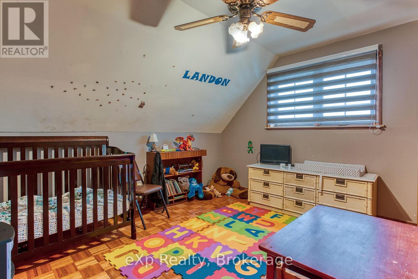
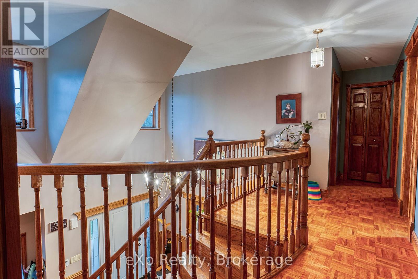
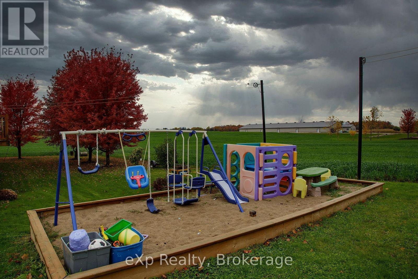
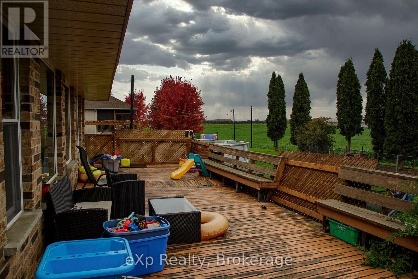
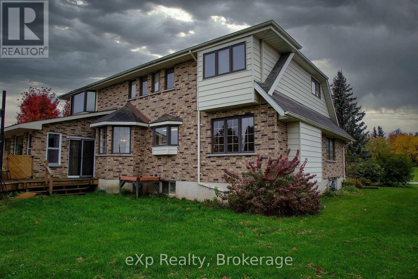
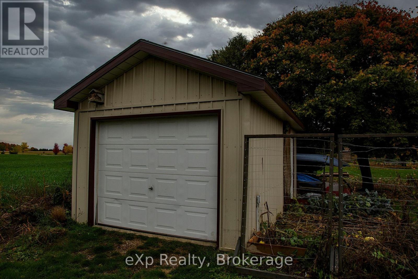
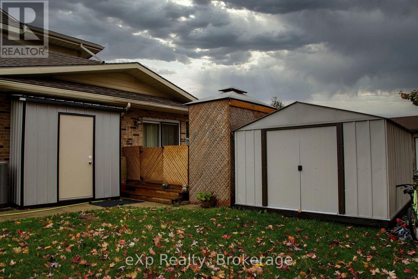
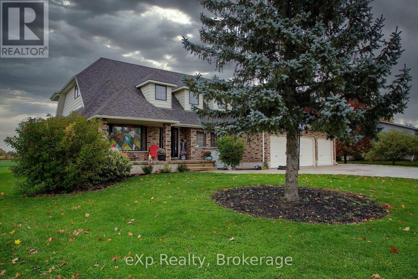
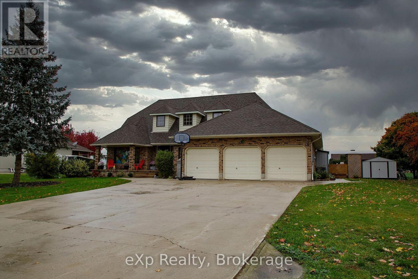
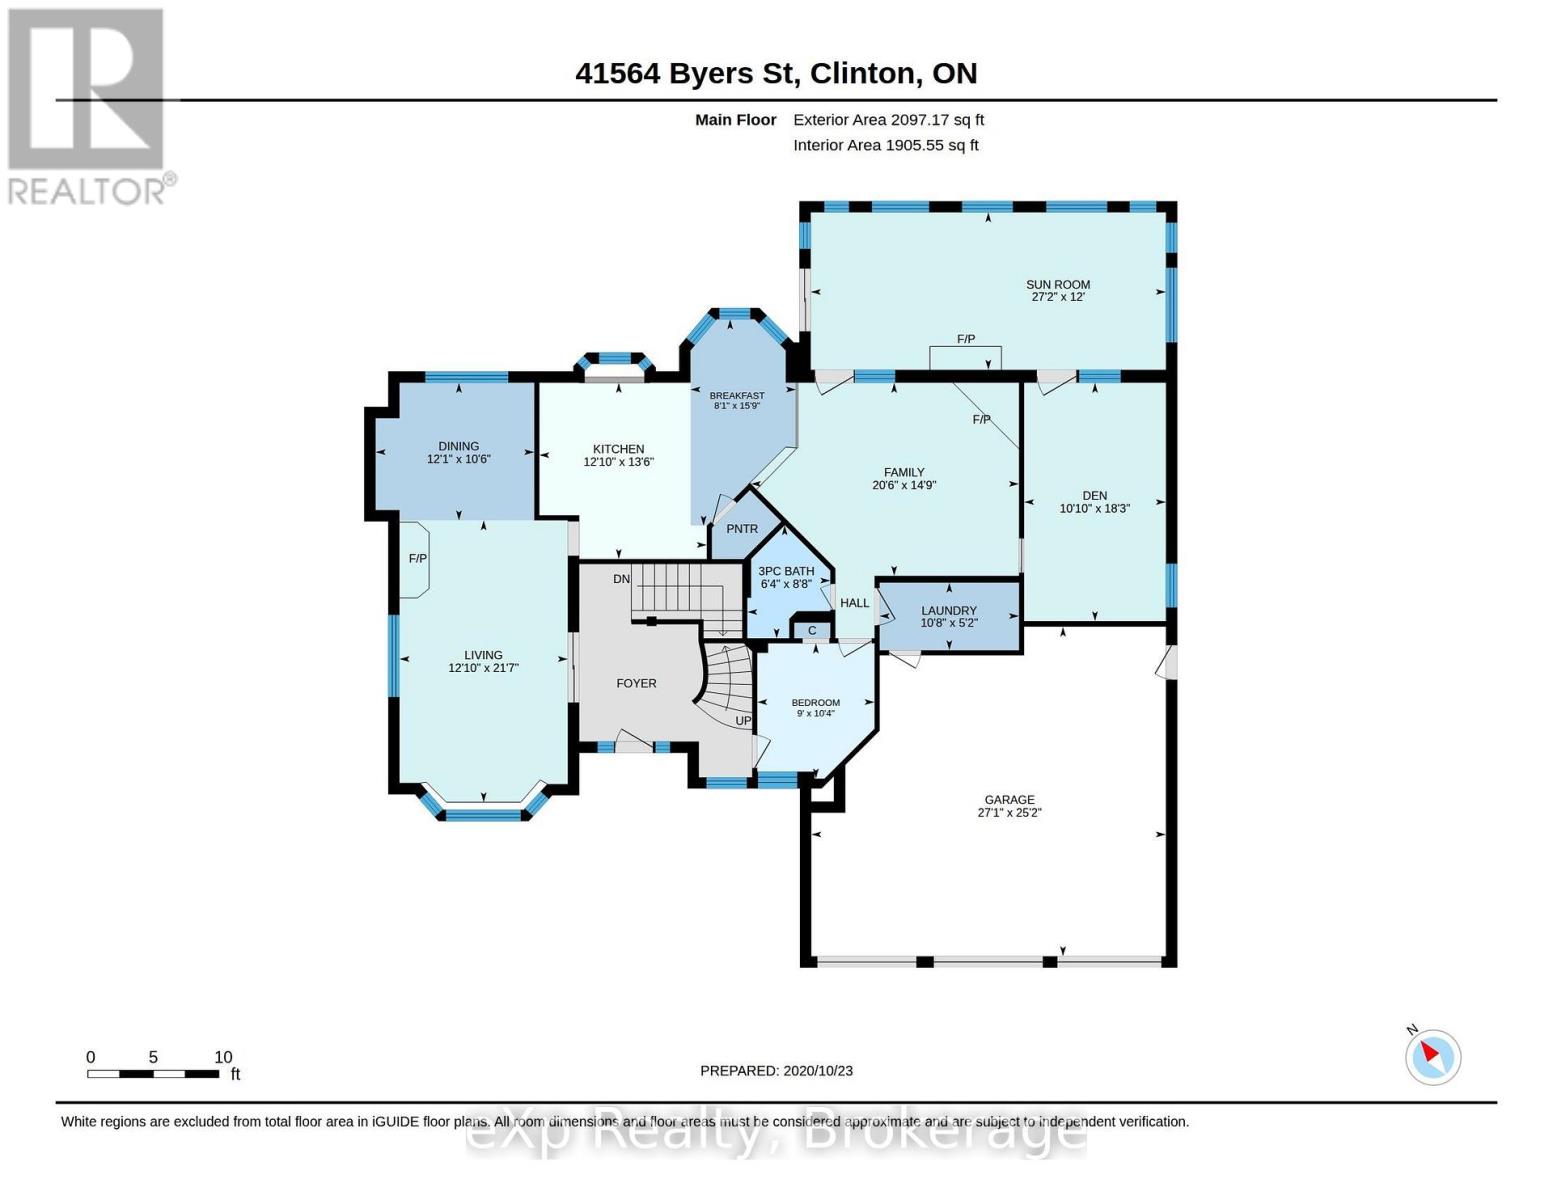
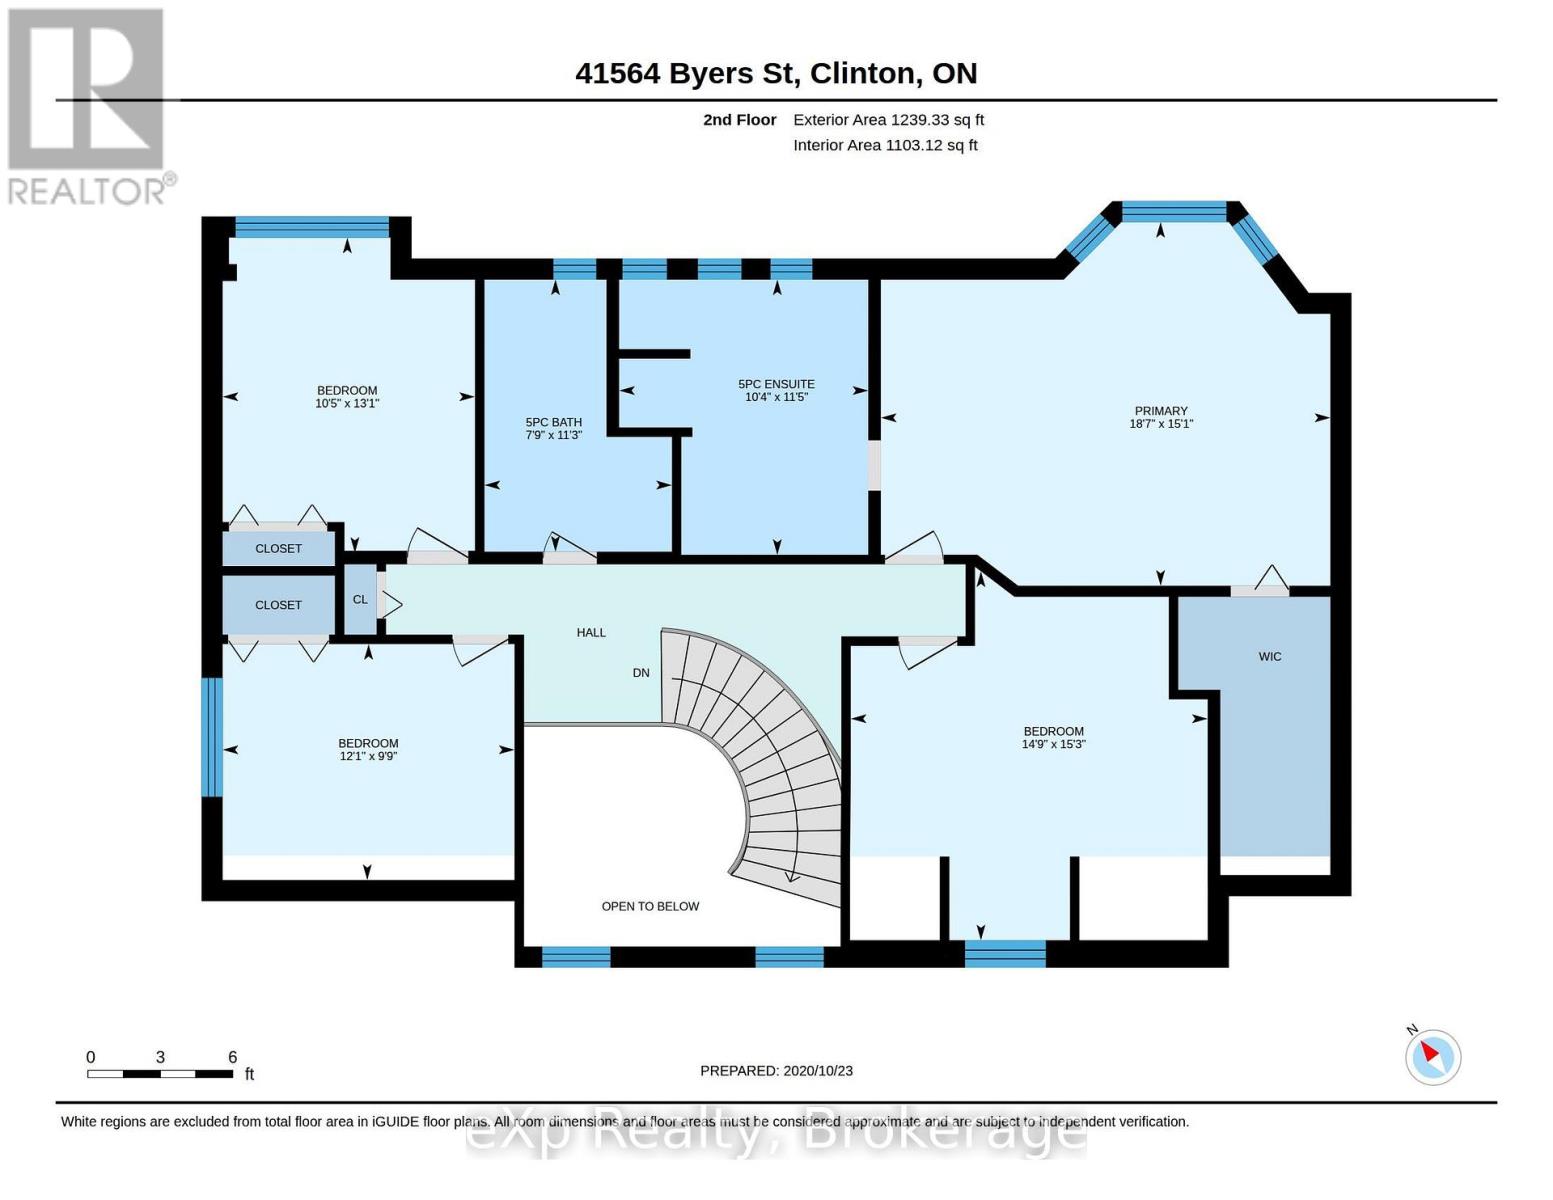
Just minutes from Seaforth & Clinton! Welcome to this impressive family home offering spacious living, timeless charm, and plenty of room for everyone. Step inside to a large, welcoming foyer that leads to a separate dining room. The bright, open-concept kitchen flows seamlessly into the spacious family room, perfect for relaxing or entertaining. Enjoy the beauty of every season from the bright and comfortable four-season sunroom, offering the perfect spot to unwind with your morning coffee or enjoy family time.Upstairs, you'll find generously sized bedrooms, along with a large and inviting primary bedroom featuring an on suite 5 pc. bathroom.With its spacious layout, comfortable living spaces, and peaceful country setting,this home is an ideal place to call home. Don't miss your opportunity to experience all this wonderful property has to offer. Call today to book your private viewing! (id:43681)
房源概要
| MLS® Number | X13811966 |
| 房源类型 | 民宅 |
| 社区名字 | Hullett |
| 设备类型 | 热水器 |
| 特征 | Flat Site |
| 总车位 | 9 |
| 租赁设备类型 | 热水器 |
详 情
| 浴室 | 3 |
| 地上卧房 | 4 |
| 总卧房 | 4 |
| Age | 31 To 50 Years |
| 家电类 | Water Heater, 洗碗机, 烘干机, 炉子, 洗衣机, 冰箱 |
| 地下室进展 | 部分完成 |
| 地下室类型 | N/a (partially Finished) |
| 施工种类 | 独立屋 |
| 空调 | 中央空调 |
| 外墙 | 砖, 铝壁板 |
| 壁炉 | 有 |
| 地基类型 | 混凝土浇筑 |
| 供暖方式 | 电 |
| 供暖类型 | 压力热风 |
| 储存空间 | 2 |
| 内部尺寸 | 2500 - 3000 Sqft |
| 类型 | 独立屋 |
| 设备间 | Shared Well |
车 位
| 附加车库 | |
| Garage |
土地
| 英亩数 | 无 |
| 污水道 | Septic System |
| 土地深度 | 165 Ft ,3 In |
| 土地宽度 | 122 Ft ,2 In |
| 不规则大小 | 122.2 X 165.3 Ft |
| 规划描述 | Ag4 |
房 间
| 楼 层 | 类 型 | 长 度 | 宽 度 | 面 积 |
|---|---|---|---|---|
| 二楼 | 浴室 | 3.15 m | 3.48 m | 3.15 m x 3.48 m |
| 二楼 | 浴室 | 2.36 m | 3.43 m | 2.36 m x 3.43 m |
| 二楼 | 卧室 | 3.88 m | 5.66 m | 3.88 m x 5.66 m |
| 二楼 | 第二卧房 | 2.99 m | 3.91 m | 2.99 m x 3.91 m |
| 二楼 | 第三卧房 | 4.01 m | 3.2 m | 4.01 m x 3.2 m |
| 二楼 | Bedroom 4 | 4.34 m | 4.54 m | 4.34 m x 4.54 m |
| 一楼 | 厨房 | 5.91 m | 4.08 m | 5.91 m x 4.08 m |
| 一楼 | 浴室 | 1.93 m | 2.64 m | 1.93 m x 2.64 m |
| 一楼 | 洗衣房 | 3.25 m | 1.58 m | 3.25 m x 1.58 m |
| 一楼 | 客厅 | 368.8 m | 11.27 m | 368.8 m x 11.27 m |
| 一楼 | 家庭房 | 5.1 m | 4.52 m | 5.1 m x 4.52 m |
| 一楼 | 其它 | 8.17 m | 3.63 m | 8.17 m x 3.63 m |
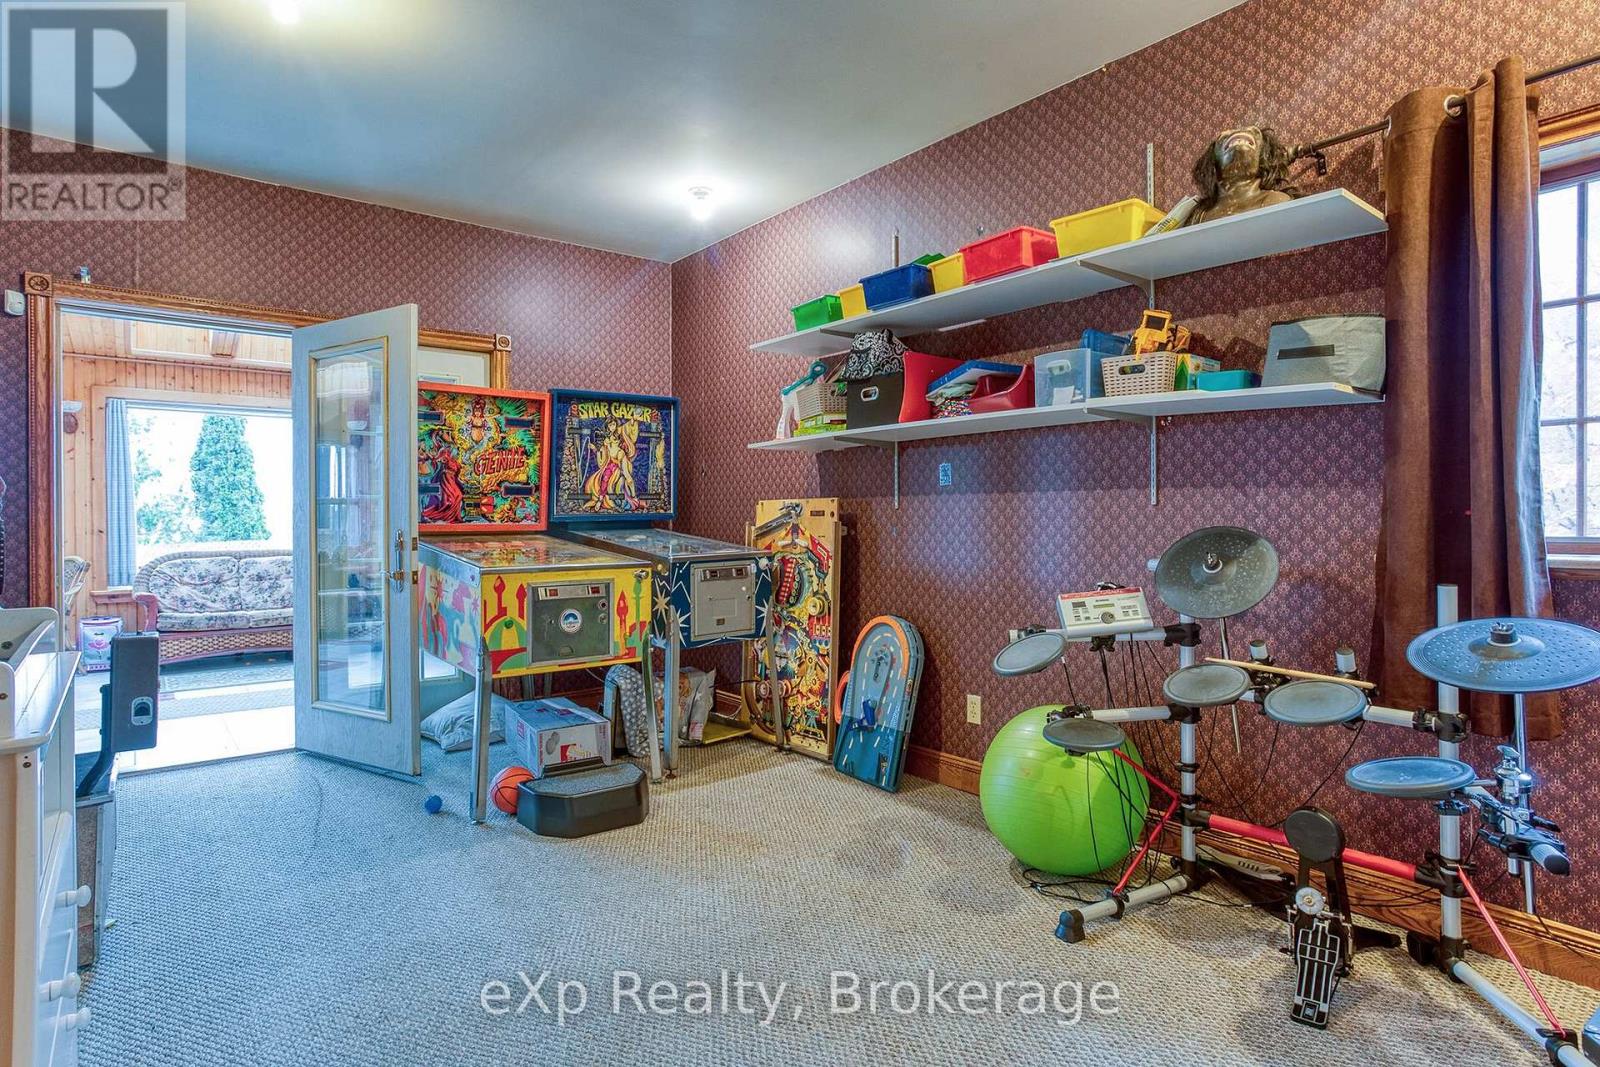
| 一楼 | Games Room | 3.25 m | 2.74 m | 3.25 m x 2.74 m |
| 一楼 | 衣帽间 | 3.12 m | 2.74 m | 3.12 m x 2.74 m |
设备间
| 有线电视 | 已安装 |
| 配电箱 | 已安装 |
https://www.realtor.ca/real-estate/30309496/41564-byers-street-central-huron-hullett-hullett

The trademarks REALTOR®, REALTORS®, and the REALTOR® logo are controlled by The Canadian Real Estate Association (CREA) and identify real estate professionals who are members of CREA. The trademarks MLS®, Multiple Listing Service® and the associated logos are owned by The Canadian Real Estate Association (CREA) and identify the quality of services provided by real estate professionals who are members of CREA. The trademark DDF® is owned by The Canadian Real Estate Association (CREA) and identifies CREA's Data Distribution Facility (DDF®)
Muskoka Haliburton Orillia – The Lakelands Association of REALTORS®
Exp Realty
September 22 2026 12:30:17
