
415 March Crescent Oakville (Ro River Oaks), Ontario L6H 5X7


$1,849,000
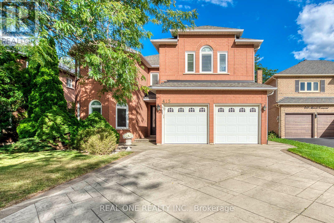
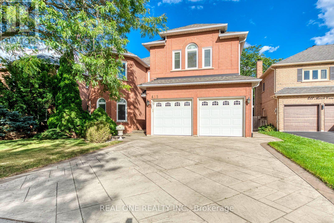
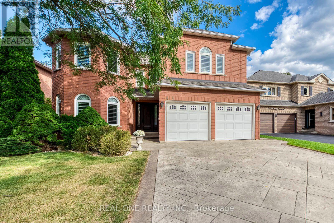
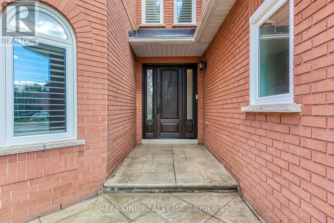
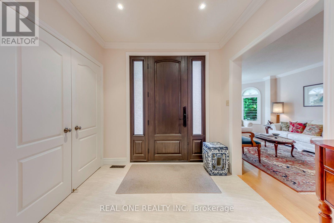
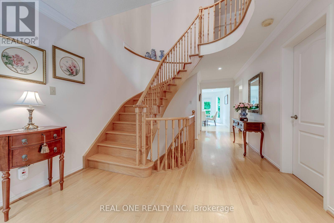
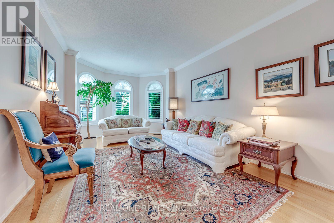
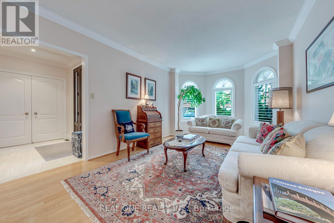
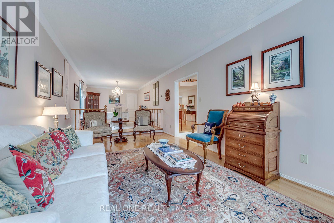
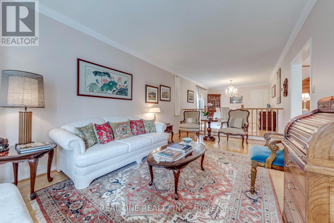
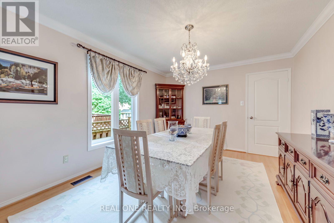
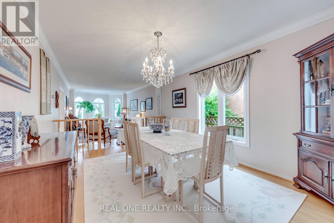
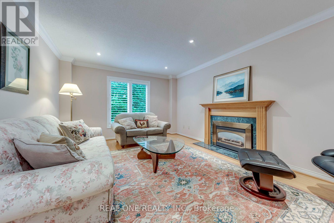
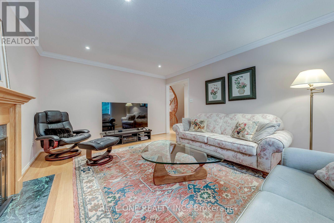
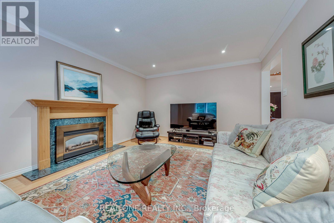
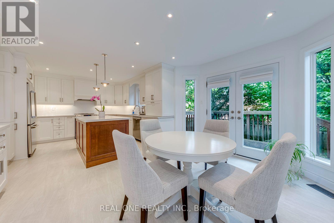
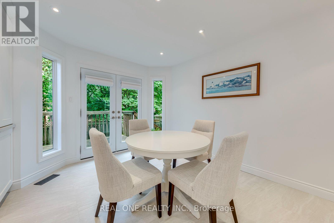
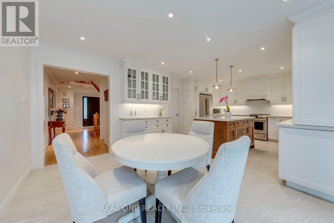
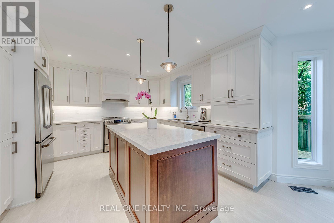
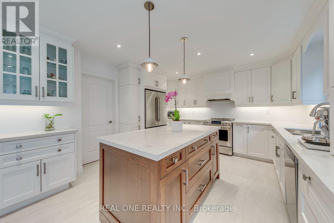
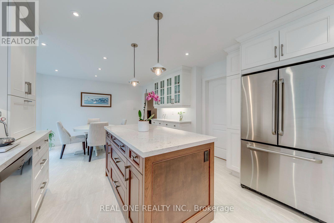
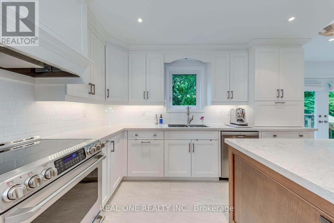
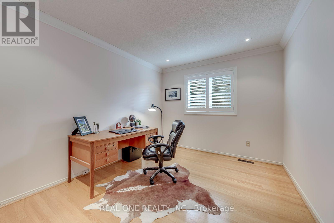
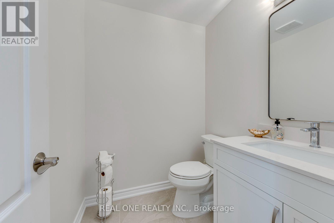
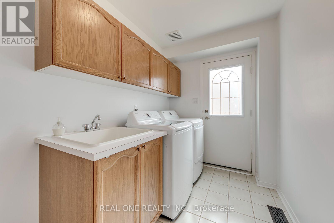
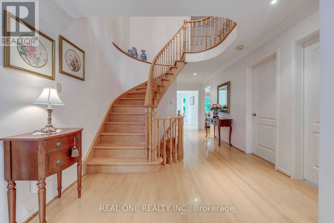
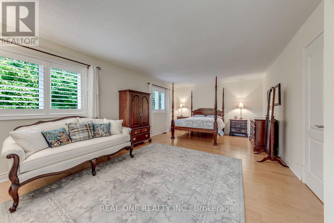
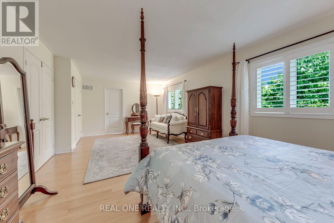
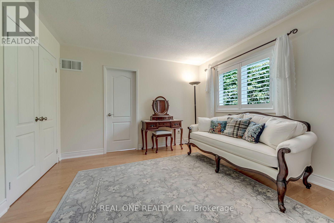
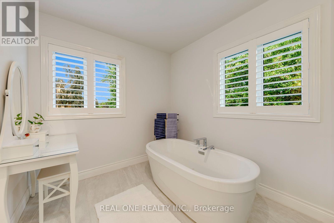
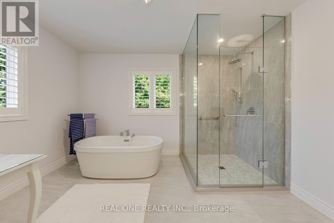
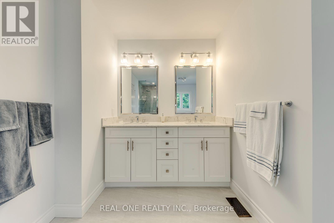
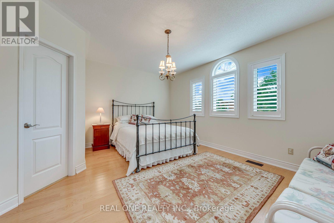
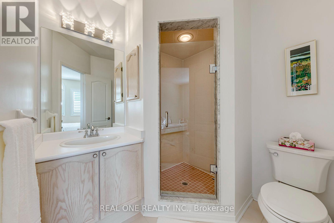
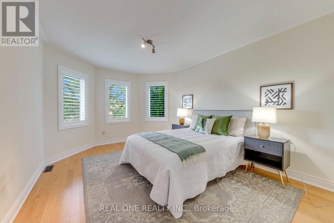
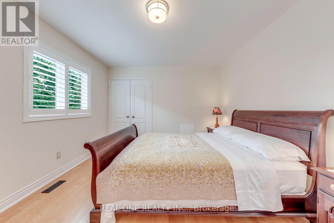
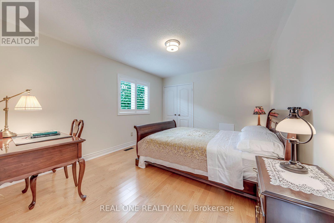
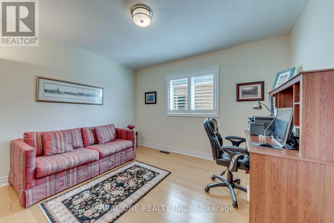
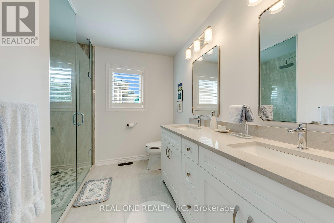
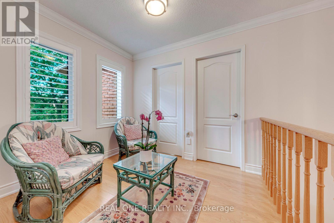
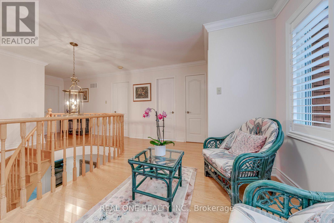
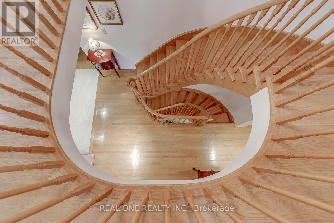
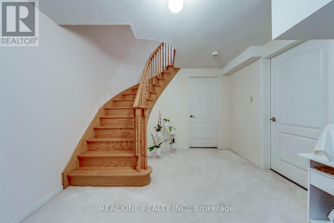
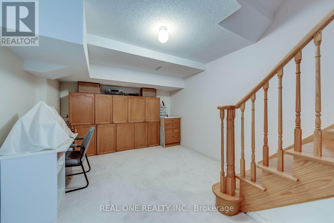
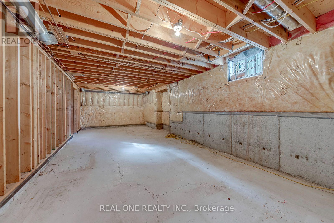
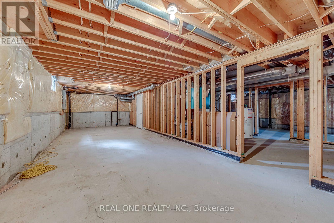
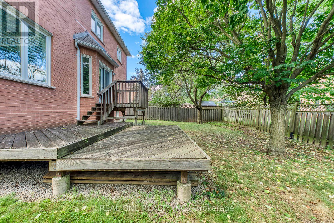
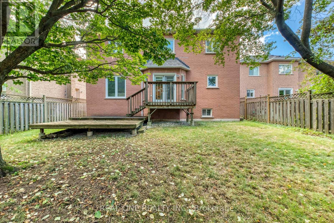
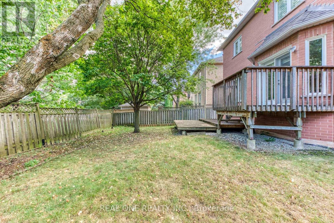
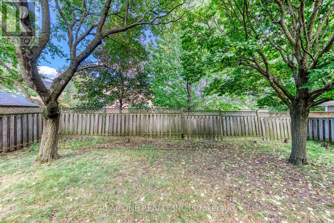
5 Elite Picks! Here Are 5 Reasons To Make This Home Your Own: 1. Stunning Custom Kitchen ('20) Boasting Large Centre Island, Quartz Countertops, Sleek Tile Backsplash & Stainless Steel Appliances, Plus Generous Breakfast Area with Garden Door W/O to Deck & Backyard! 3. Well-Proportioned Principal Rooms, Including Formal Dining Room, Oversized Sunken Living Room, and Warm & Welcoming Family Room with Gas Fireplace, Plus Generous Private Office! 3. Fabulous Space on the 2nd Level with 5 Generous Bedrooms & 3 Full Baths, Including Very Spacious 5th/Guest Bedroom with W/I Closet & 3pc Ensuite! 4. Double Door Entry to Oversized Primary Bedroom Boasting W/I Closet & Updated 5pc Ensuite ('19) with Double Vanity, Freestanding Soaker Tub & Oversized Glass-Enclosed Shower! 5. Patterned Concrete Walkway Leads to Private Backyard Featuring Multi-Level Decking, Lilac Tree & October Glory Maple Tree... and Great Potential for Entertaining, Gardening & More! All This & More!! 3,350 Sq.Ft. of Above-Ground Living Space Plus Unspoiled Basement Awaiting Your Design Ideas! Well-Loved & Well-Maintained by Original Owners! Durable Patterned Concrete Driveway ('13) Leads to Bright & Airy Entry & Main Hallway. Custom Updated 2pc Powder Room ('26) & Convenient Main Level Laundry/Mud Room (with Side Door W/O & Garage Access) Complete the Main Level. Updated Main Bath ('25) Boasts Double Vanity & Modern Glass Shower. Conveniently Located on Quiet Crescent in Mature River Oaks Neighbourhood Just Minutes from Sixteen Mile Sports Complex & Park, Lions Valley Park & Trails, River Oaks Community Centre, Schools, Golf... and Many More Amenities! New Chimney '25, New Fibreglass Front Door '23, Updated Shingles '20, Updated Hardwood on 2nd Level '20, New Shower Door in Guest Bath '19, New Casement Windows (Main & 2nd Levels) & California Shutters '16. (id:43681)
Open House
现在这个房屋大家可以去Open House参观了!
2:00 pm
结束于:4:00 pm
2:00 pm
结束于:4:00 pm
房源概要
| MLS® Number | W13790056 |
| 房源类型 | 民宅 |
| 社区名字 | 1015 - RO River Oaks |
| 设备类型 | 热水器 |
| 特征 | 无地毯 |
| 总车位 | 4 |
| 租赁设备类型 | 热水器 |
详 情
| 浴室 | 4 |
| 地上卧房 | 5 |
| 总卧房 | 5 |
| 家电类 | Garage Door Opener Remote(s), 洗碗机, 烘干机, Garage Door Opener, 炉子, 洗衣机, 窗帘, 冰箱 |
| 地下室进展 | 已完成 |
| 地下室类型 | Full (unfinished) |
| 施工种类 | 独立屋 |
| 空调 | 中央空调 |
| 外墙 | 砖 |
| 壁炉 | 有 |
| Flooring Type | Ceramic, Hardwood |
| 地基类型 | Unknown |
| 客人卫生间(不包含洗浴) | 1 |
| 供暖方式 | 天然气 |
| 供暖类型 | 压力热风 |
| 储存空间 | 2 |
| 内部尺寸 | 3000 - 3500 Sqft |
| 类型 | 独立屋 |
| 设备间 | 市政供水 |
车 位
| 附加车库 | |
| Garage |
土地
| 英亩数 | 无 |
| 污水道 | Sanitary Sewer |
| 土地深度 | 114 Ft ,9 In |
| 土地宽度 | 49 Ft ,2 In |
| 不规则大小 | 49.2 X 114.8 Ft |
房 间
| 楼 层 | 类 型 | 长 度 | 宽 度 | 面 积 |
|---|---|---|---|---|
| 二楼 | Bedroom 5 | 4.8 m | 4.75 m | 4.8 m x 4.75 m |
| 二楼 | 主卧 | 6.83 m | 3.94 m | 6.83 m x 3.94 m |
| 二楼 | 第二卧房 | 4.24 m | 3.35 m | 4.24 m x 3.35 m |
| 二楼 | 第三卧房 | 3.66 m | 3.35 m | 3.66 m x 3.35 m |
| 二楼 | Bedroom 4 | 3.63 m | 3.33 m | 3.63 m x 3.33 m |
| 一楼 | 厨房 | 3.68 m | 3.76 m | 3.68 m x 3.76 m |
| 一楼 | Eating Area | 3.48 m | 3 m | 3.48 m x 3 m |
| 一楼 | 家庭房 | 5.08 m | 3.71 m | 5.08 m x 3.71 m |
| 一楼 | 餐厅 | 4.34 m | 3.35 m | 4.34 m x 3.35 m |
| 一楼 | 客厅 | 5.89 m | 3.35 m | 5.89 m x 3.35 m |
| 一楼 | Office | 3.71 m | 3 m | 3.71 m x 3 m |

The trademarks REALTOR®, REALTORS®, and the REALTOR® logo are controlled by The Canadian Real Estate Association (CREA) and identify real estate professionals who are members of CREA. The trademarks MLS®, Multiple Listing Service® and the associated logos are owned by The Canadian Real Estate Association (CREA) and identify the quality of services provided by real estate professionals who are members of CREA. The trademark DDF® is owned by The Canadian Real Estate Association (CREA) and identifies CREA's Data Distribution Facility (DDF®)
Toronto Real Estate Board
Real One Realty Inc.
September 16 2026 02:38:04
