
415 Gibson Street Brockton, Ontario N0G 2V0



$545,000
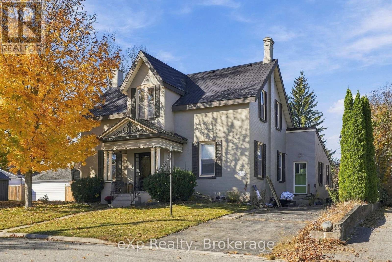
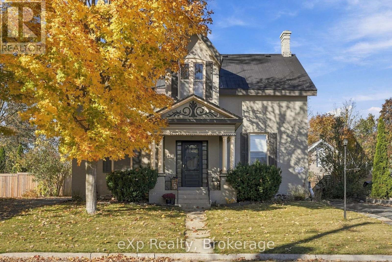
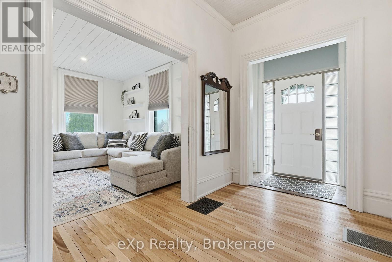
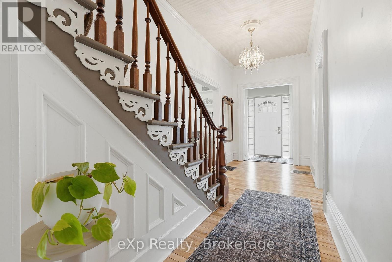
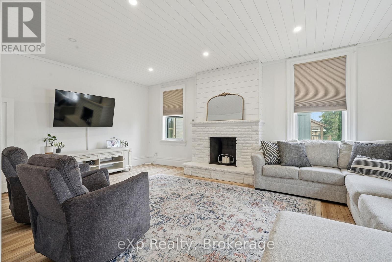
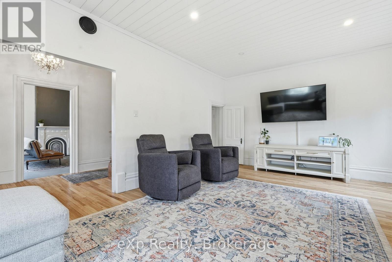
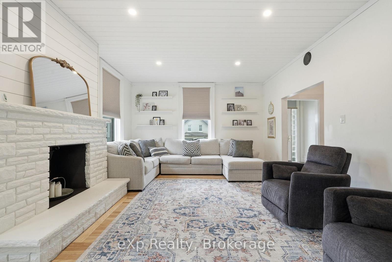
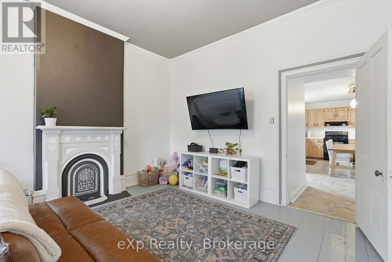
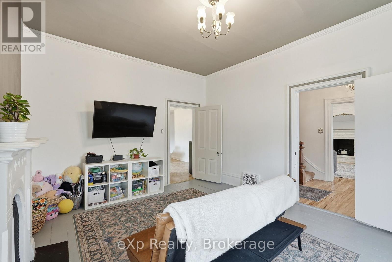
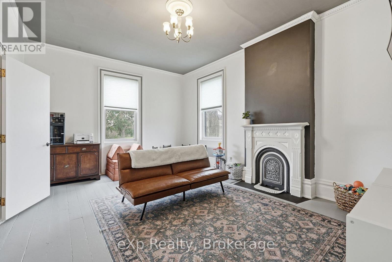
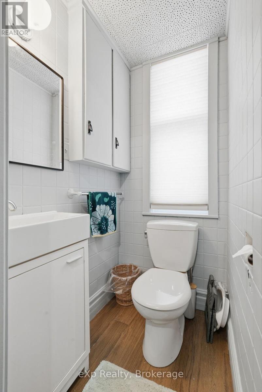
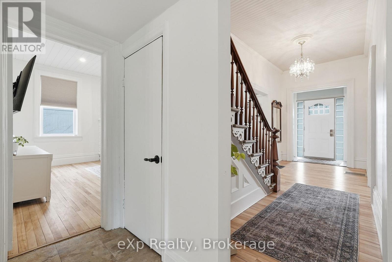
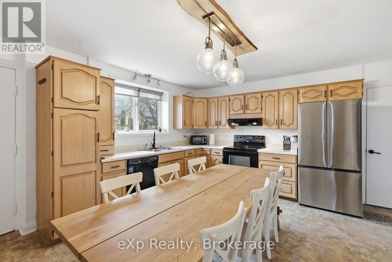
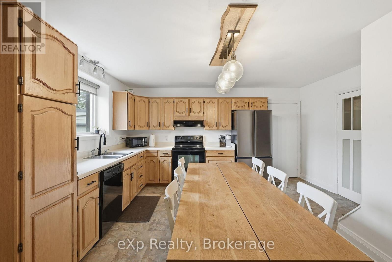
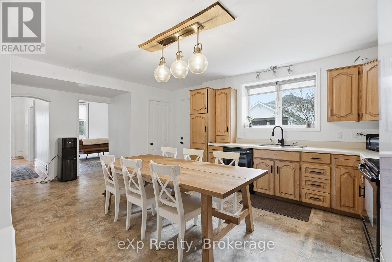
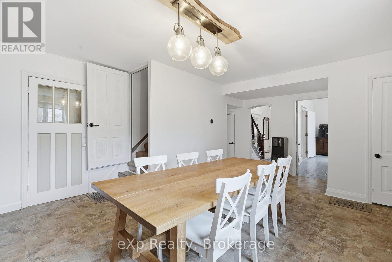
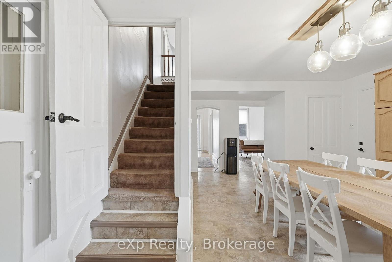
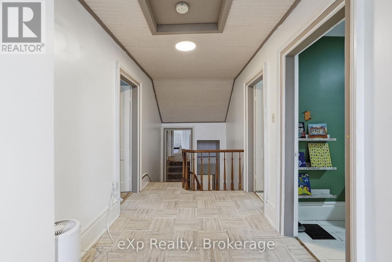
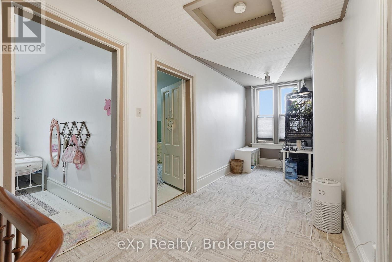
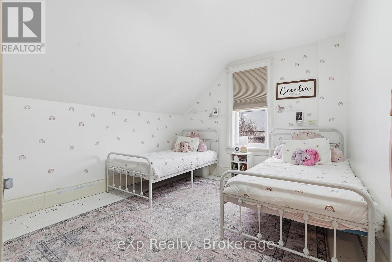
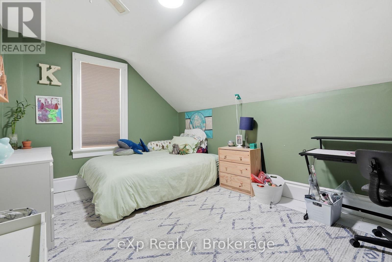
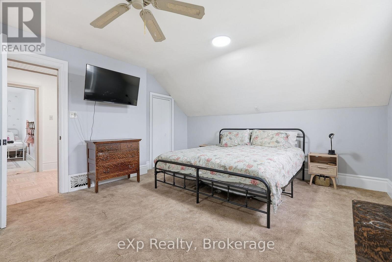
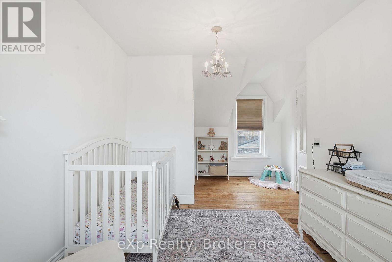
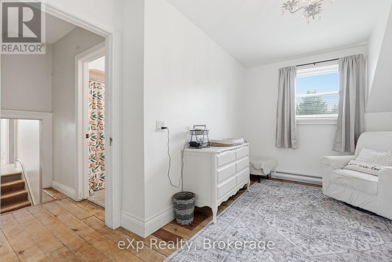
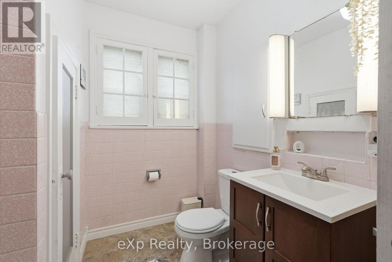
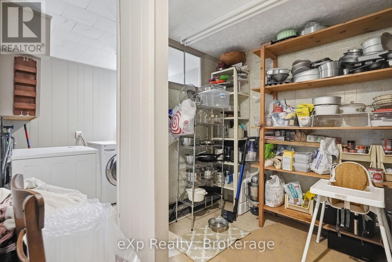
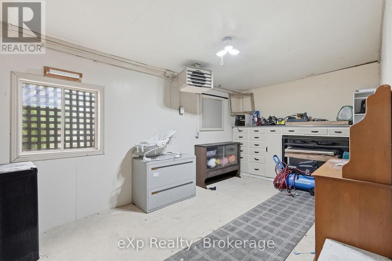
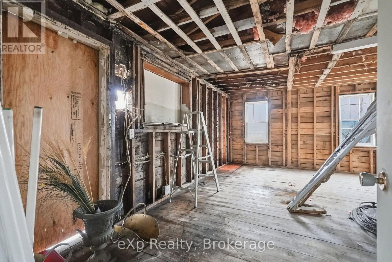
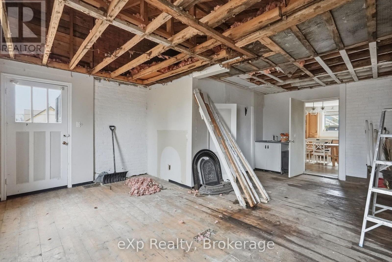
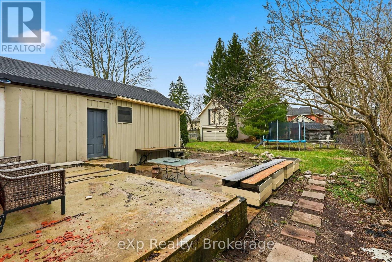
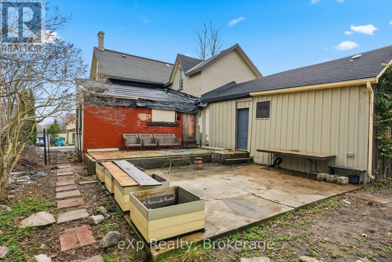
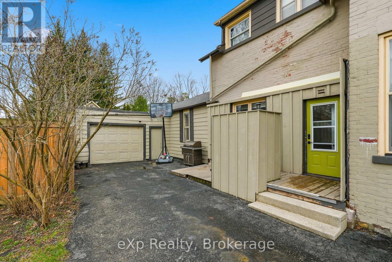
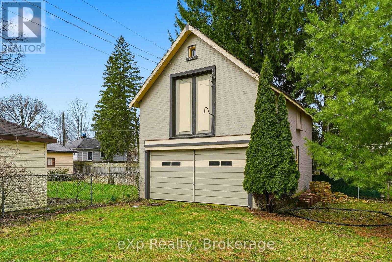
Welcome to this spacious family home in a desirable Walkerton neighbourhood, close to schools, downtown, the hospital and walking trails. With four bedrooms, three bathrooms and generous principal rooms, there's plenty of room for family life and entertaining. The eat-in kitchen offers plenty of space for meals, while the mature yard features established gardens and a unique solid brick carriage house offering excellent space for an ADU, workshop, studio, hobby area or storage. A newly updated room on the north side of the home adds valuable flexible space, ideal for a mudroom, laundry area, home office, or additional living space. Full of character and versatility, this is a large home in an established neighbourhood with plenty of room to enjoy today and personalize over time. (id:43681)
房源概要
| MLS® Number | X14120144 |
| 房源类型 | 民宅 |
| 社区名字 | Brockton |
| 附近的便利设施 | 近高尔夫球场, 医院, 公园, 礼拜场所, 学校 |
| 特征 | Level |
| 总车位 | 5 |
| 结构 | Porch |
| View Type | City View |
详 情
| 浴室 | 3 |
| 地上卧房 | 4 |
| 总卧房 | 4 |
| 公寓设施 | Fireplace(s) |
| 家电类 | Water Meter, 洗碗机, 烘干机, Garage Door Opener, 炉子, 洗衣机, 窗帘, 冰箱 |
| 地下室进展 | 已完成 |
| 地下室类型 | N/a (unfinished) |
| 施工种类 | 独立屋 |
| 空调 | 中央空调 |
| 外墙 | 砖, 乙烯基壁板 |
| Fire Protection | Smoke Detectors |
| 壁炉 | 有 |
| Fireplace Total | 2 |
| 地基类型 | 石 |
| 客人卫生间(不包含洗浴) | 1 |
| 供暖方式 | 天然气 |
| 供暖类型 | 压力热风 |
| 储存空间 | 2 |
| 内部尺寸 | 2500 - 3000 Sqft |
| 类型 | 独立屋 |
| 设备间 | 市政供水 |
车 位
| 附加车库 | |
| Garage |
土地
| 英亩数 | 无 |
| 土地便利设施 | 近高尔夫球场, 医院, 公园, 宗教场所, 学校 |
| Landscape Features | Landscaped |
| 污水道 | Sanitary Sewer |
| 土地深度 | 165 Ft |
| 土地宽度 | 66 Ft |
| 不规则大小 | 66 X 165 Ft |
| 规划描述 | R1 |
房 间
| 楼 层 | 类 型 | 长 度 | 宽 度 | 面 积 |
|---|---|---|---|---|
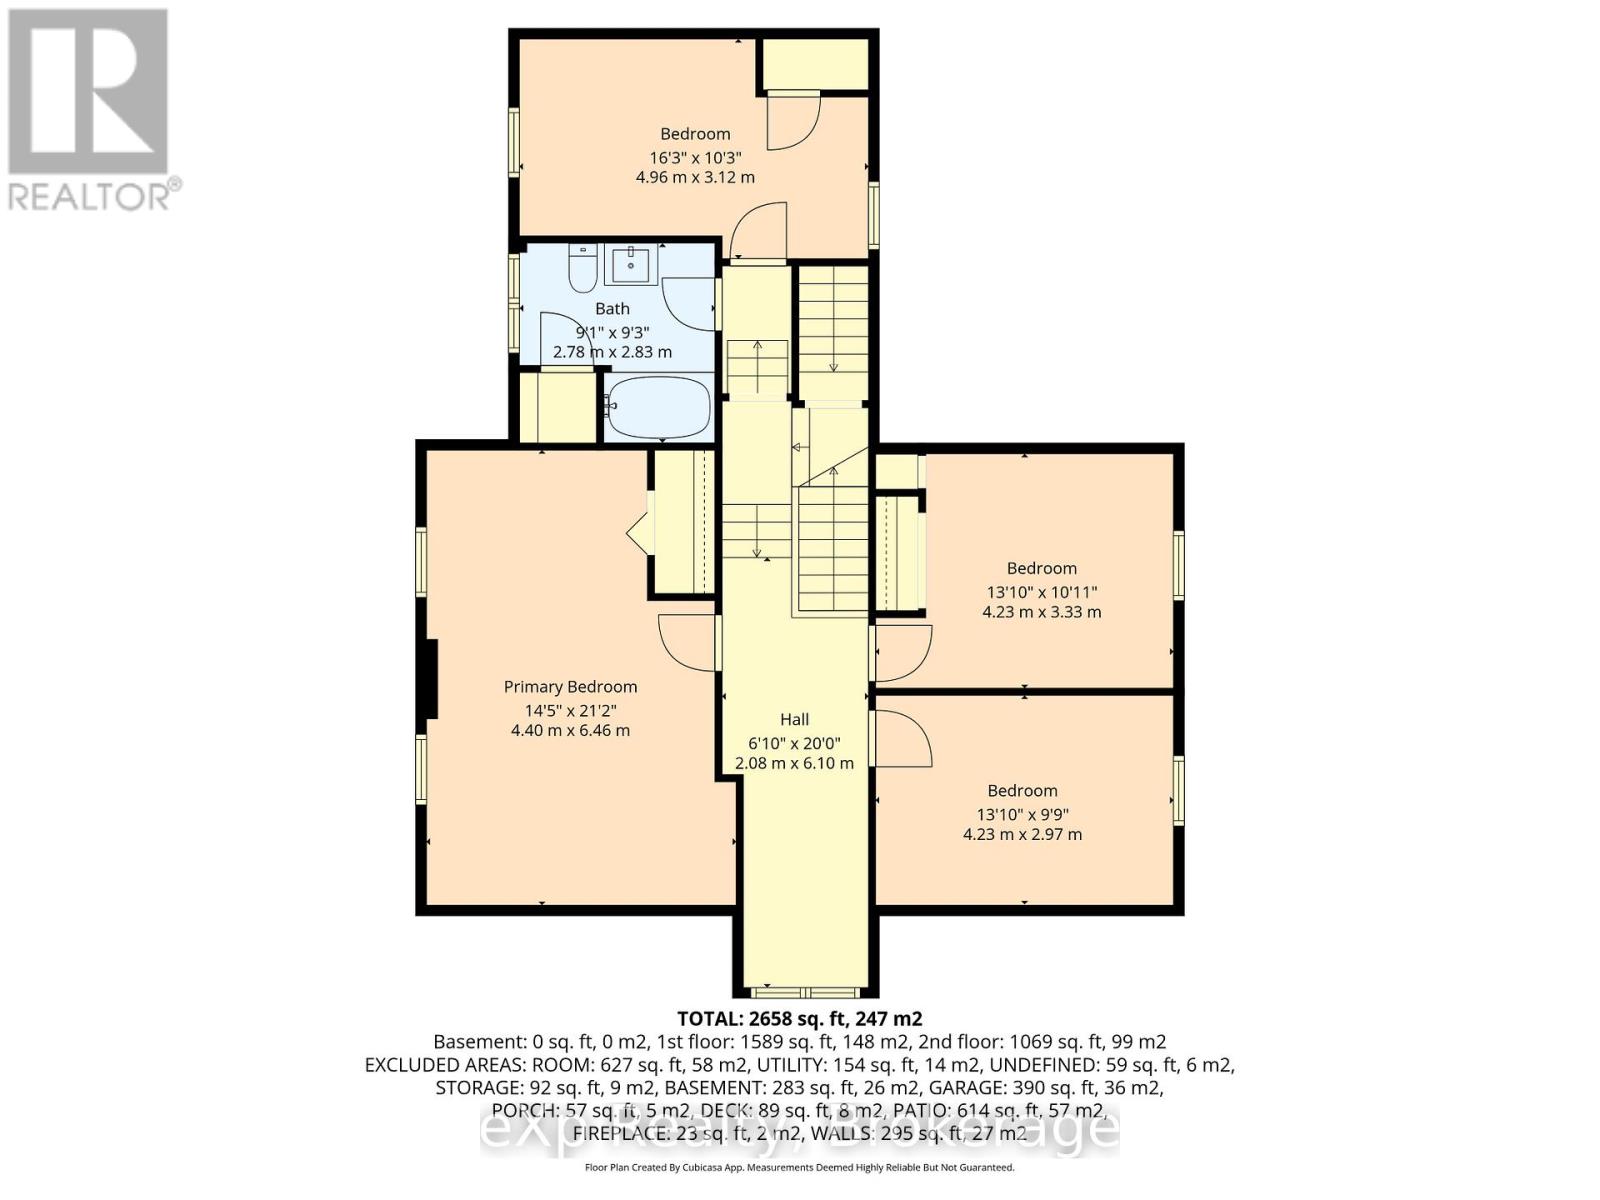
| 二楼 | Bedroom 4 | 4.96 m | 3.12 m | 4.96 m x 3.12 m |
| 二楼 | 主卧 | 4.4 m | 6.46 m | 4.4 m x 6.46 m |
| 二楼 | 第二卧房 | 4.23 m | 2.97 m | 4.23 m x 2.97 m |
| 二楼 | 第三卧房 | 4.23 m | 3.33 m | 4.23 m x 3.33 m |
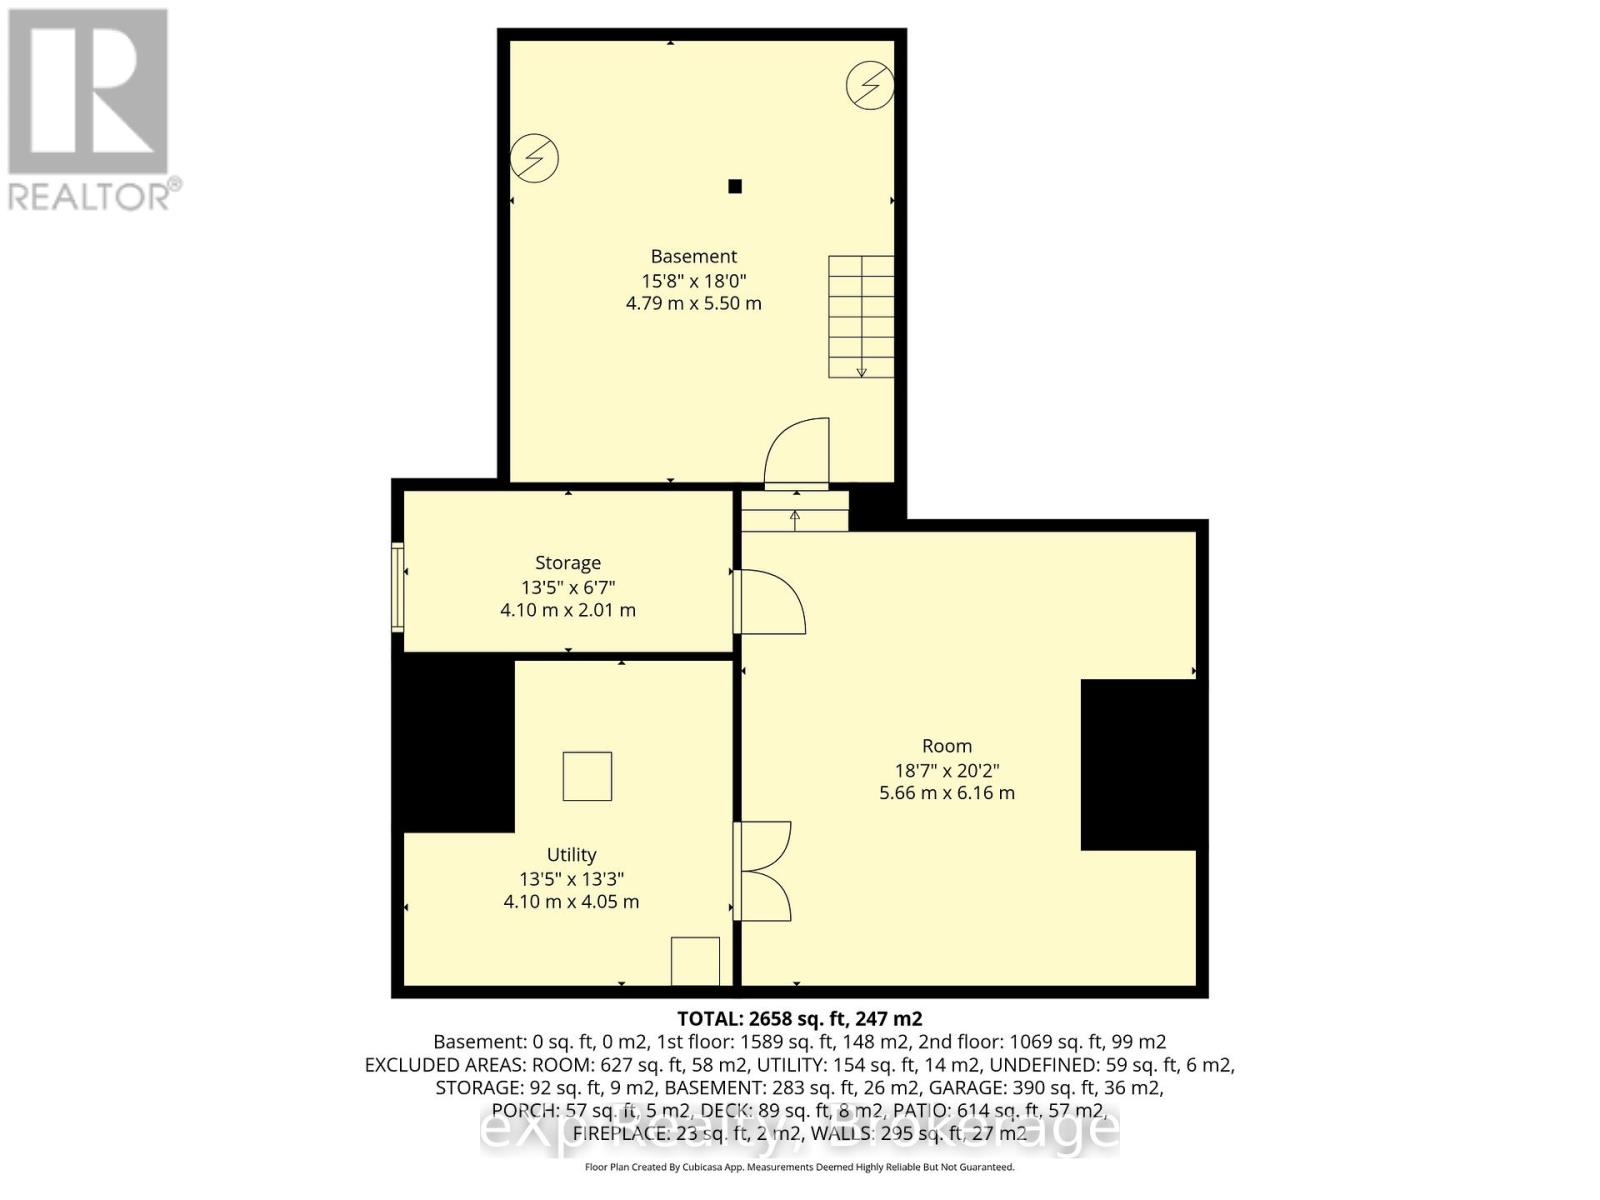
| 地下室 | 设备间 | 4.1 m | 4.05 m | 4.1 m x 4.05 m |
| 地下室 | 其它 | 4.79 m | 5.5 m | 4.79 m x 5.5 m |
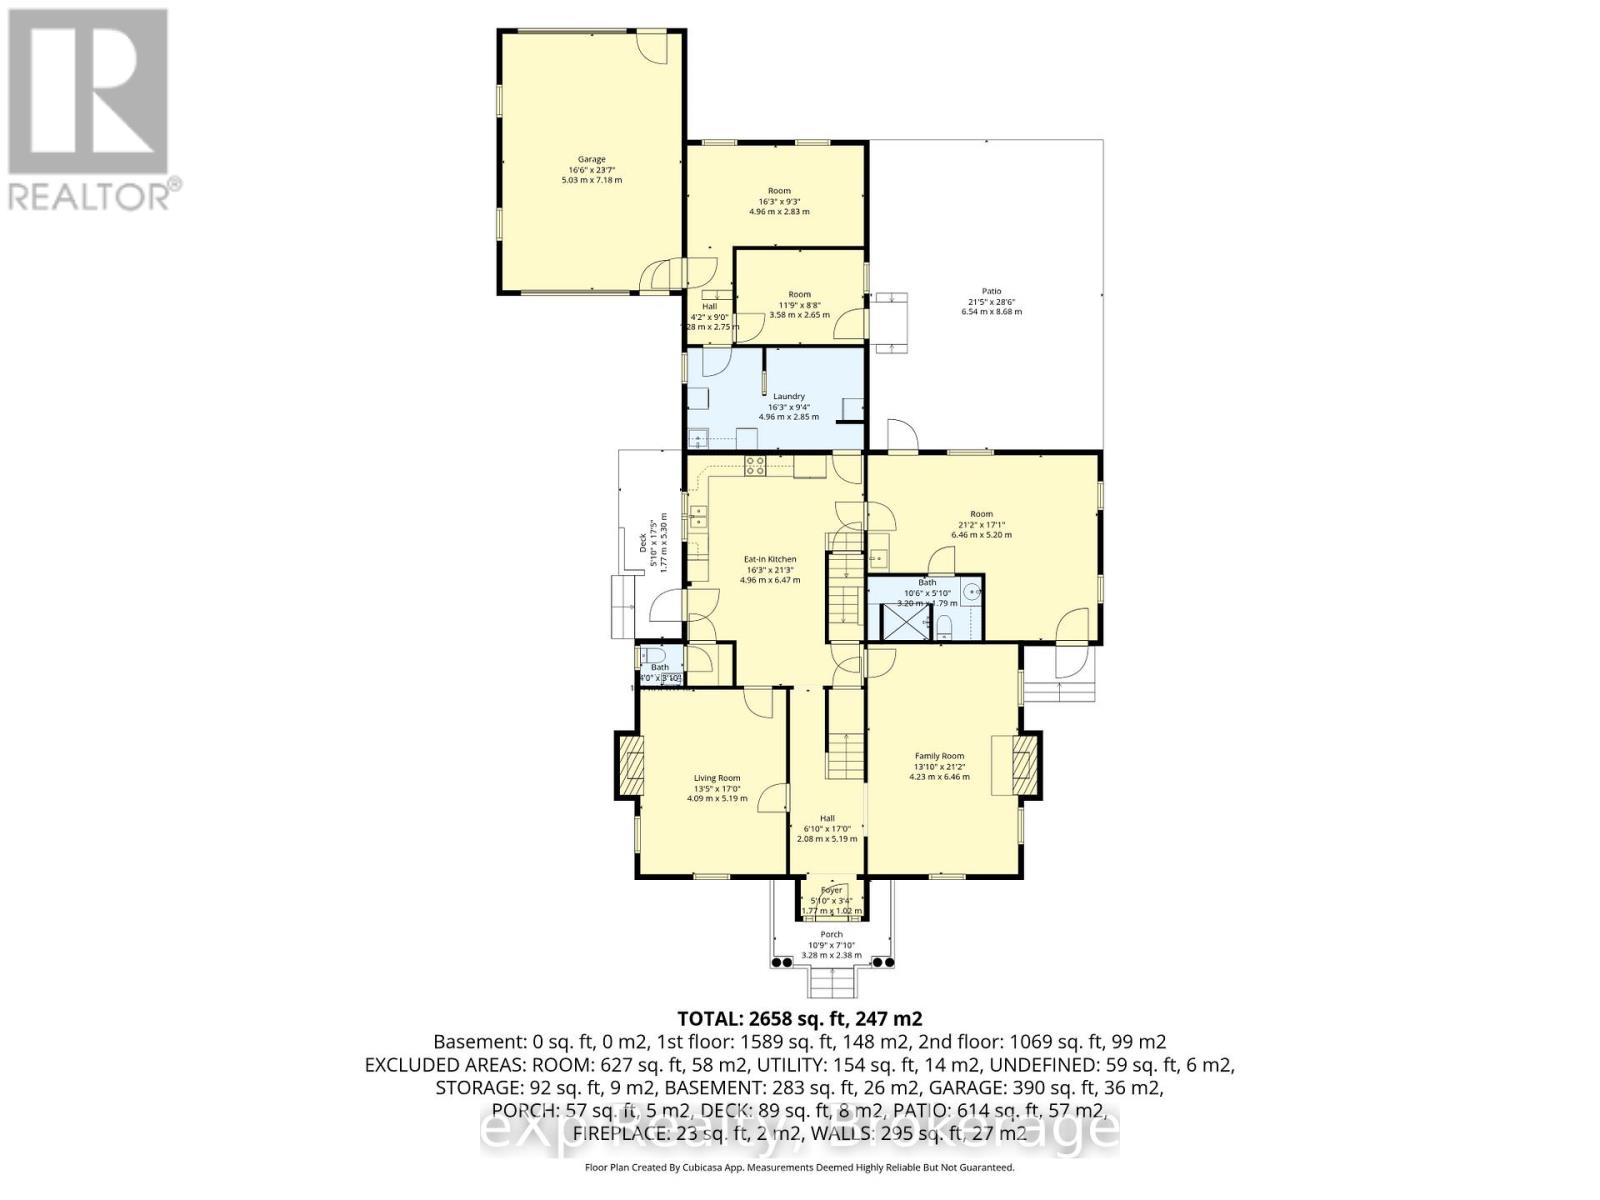
| 一楼 | 门厅 | 1.77 m | 1.02 m | 1.77 m x 1.02 m |
| 一楼 | 家庭房 | 4.23 m | 6.46 m | 4.23 m x 6.46 m |
| 一楼 | 客厅 | 4.09 m | 5.19 m | 4.09 m x 5.19 m |
| 一楼 | 厨房 | 4.96 m | 6.47 m | 4.96 m x 6.47 m |
| 一楼 | 其它 | 6.46 m | 5.2 m | 6.46 m x 5.2 m |
| 一楼 | 其它 | 3.58 m | 2.65 m | 3.58 m x 2.65 m |
| 一楼 | 洗衣房 | 4.96 m | 2.85 m | 4.96 m x 2.85 m |
设备间
| 有线电视 | 可用 |
| 配电箱 | 已安装 |
| 污水道 | 已安装 |
https://www.realtor.ca/real-estate/30447753/415-gibson-street-brockton-brockton

The trademarks REALTOR®, REALTORS®, and the REALTOR® logo are controlled by The Canadian Real Estate Association (CREA) and identify real estate professionals who are members of CREA. The trademarks MLS®, Multiple Listing Service® and the associated logos are owned by The Canadian Real Estate Association (CREA) and identify the quality of services provided by real estate professionals who are members of CREA. The trademark DDF® is owned by The Canadian Real Estate Association (CREA) and identifies CREA's Data Distribution Facility (DDF®)
Muskoka Haliburton Orillia – The Lakelands Association of REALTORS®
Exp Realty
October 28 2026 09:29:19
