
414498 Baseline Road West Grey, Ontario N0C 1H0


$1,349,000
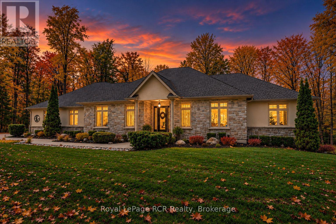
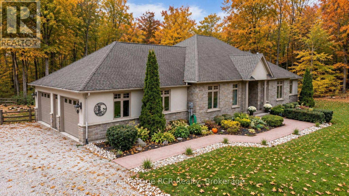
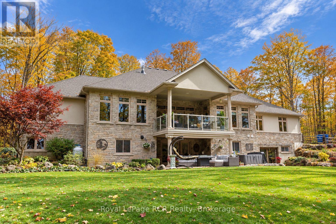
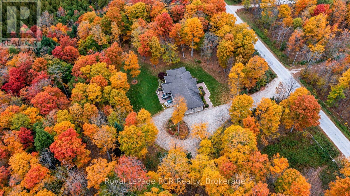
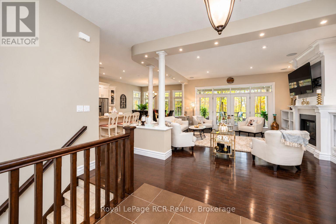
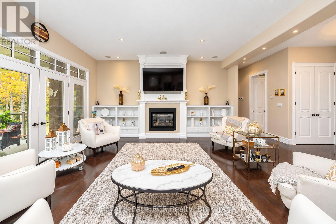
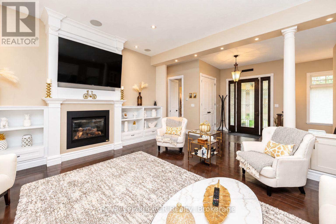
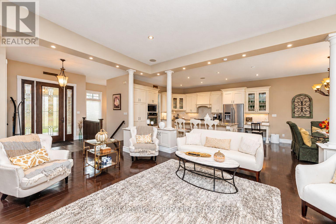
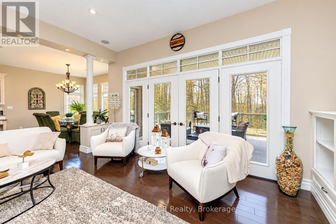
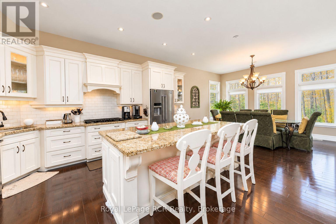
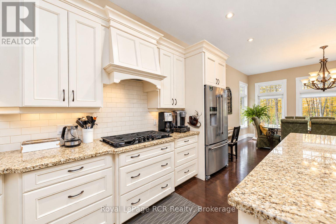
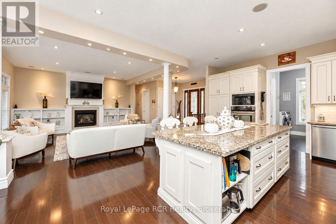
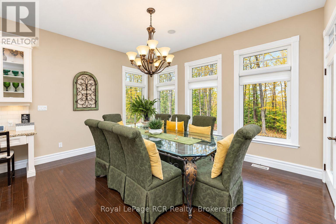
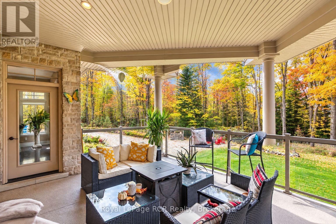
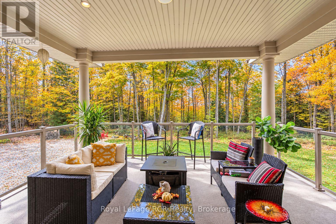
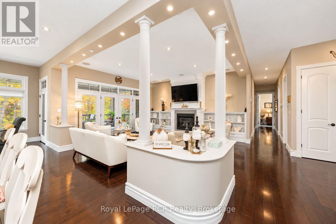
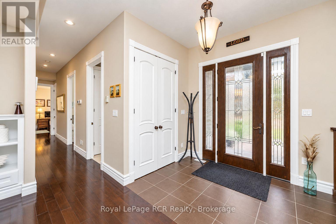
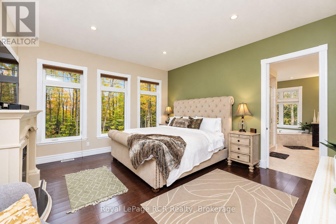
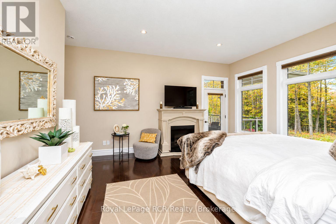
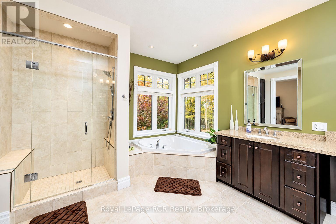
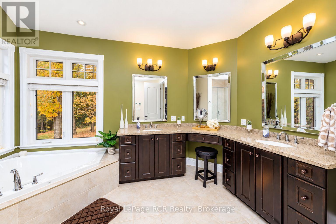
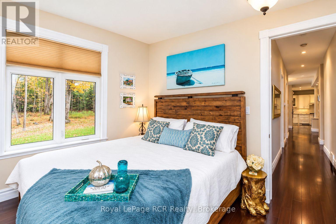
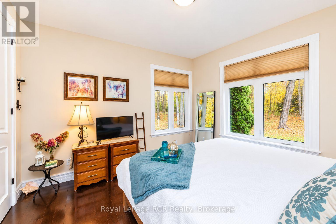
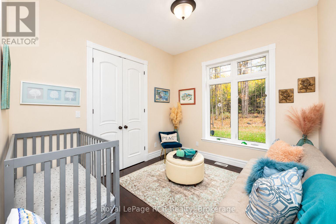
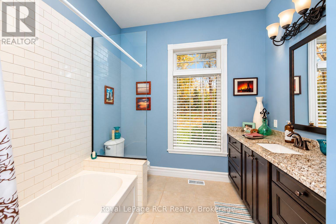
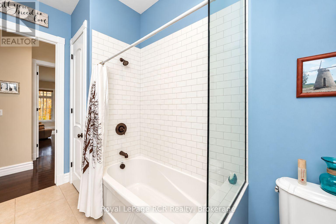
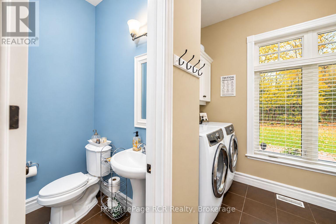
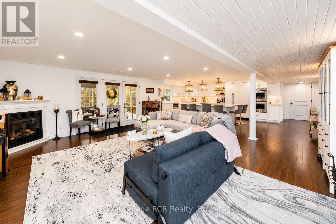
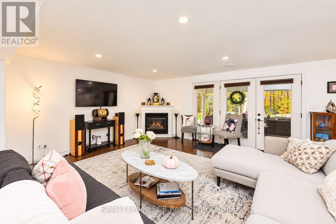
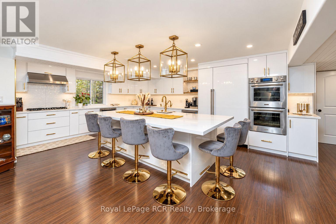
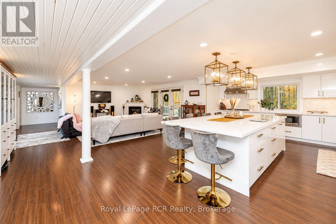
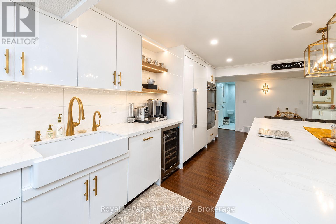
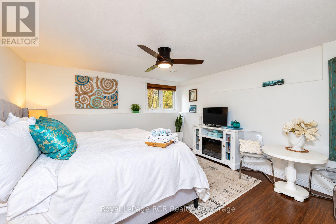
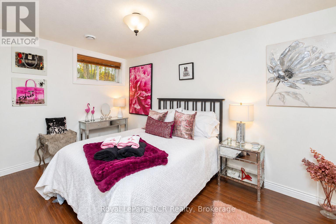
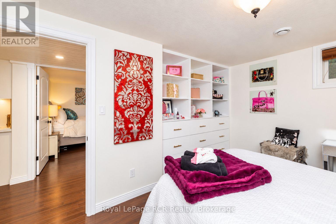
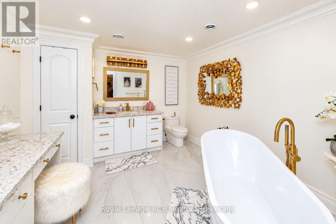
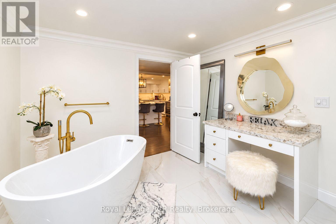
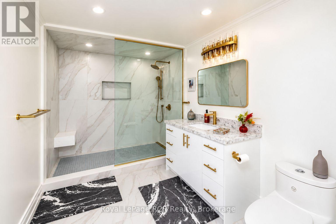
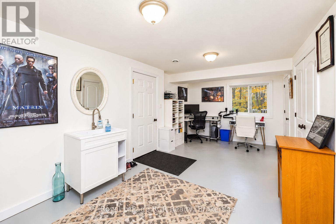
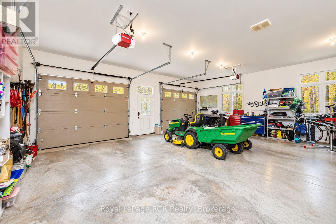
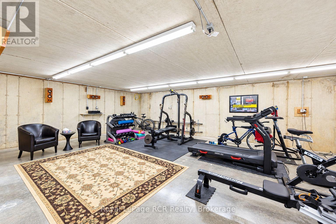
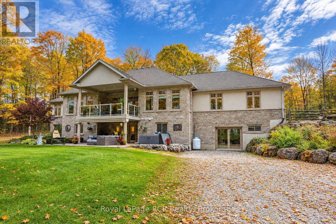
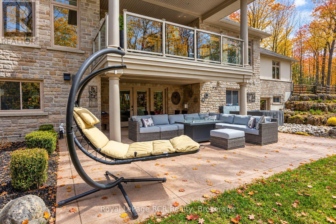
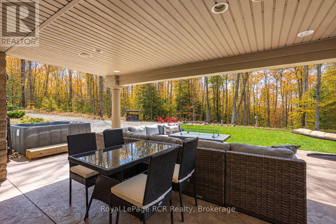
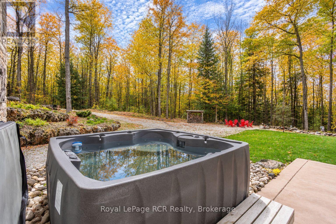
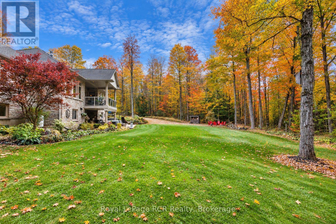
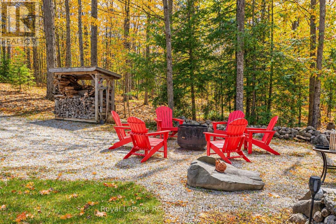
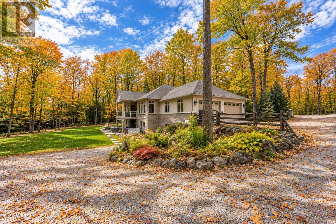
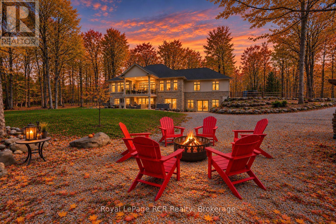
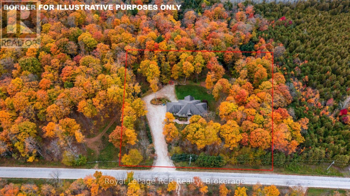
A rare luxury country retreat situated on just under 2 acres with over 4,000sqft of refined living space and nearly $300,000 in recent upgrades. This one-of-a-kind brick bungalow offers an elegant open-concept main floor with oversized windows, a propane fireplace, custom built-ins, a covered porch with double door walkout, and a spacious custom kitchen/dining area designed for effortless entertaining. The private primary suite features tranquil forest views through an expansive wall of windows, an electric fireplace, porch access, an oversized walk-in closet, and an impressive 5-piece ensuite with soaker tub. One more bedroom, a den, 4pc bathroom, powder room and mudroom with laundry complete the main floor. The lower level offers outstanding in-law suite potential with a recently upgraded executive chef's kitchen, premium built-in Thermador appliances, custom cabinetry, oversized island, two additional bedrooms, two additional 3pc spa-inspired bathrooms, office, pantry, propane fireplace, and walkout living space. Enjoy the generous patios, a private hot tub area, fire pit setting, manicured landscaping and treed grounds, huge upper garage and bonus lower/underground garage space currently used as a gym, plus efficient geothermal heating and cooling. A rare move-in-ready country estate blending luxury, privacy, space, and lifestyle. This property must be seen to be fully appreciated. (id:43681)
房源概要
| MLS® Number | X13848392 |
| 房源类型 | 民宅 |
| 社区名字 | West Grey |
| Communication Type | High Speed Internet |
| 社区特征 | School Bus |
| 设备类型 | Propane Tank |
| 总车位 | 13 |
| 租赁设备类型 | Propane Tank |
| 结构 | Deck, Patio(s) |
详 情
| 浴室 | 5 |
| 地上卧房 | 2 |
| 地下卧室 | 2 |
| 总卧房 | 4 |
| Age | 16 To 30 Years |
| 公寓设施 | Fireplace(s) |
| 家电类 | Hot Tub, Garage Door Opener Remote(s), 烤箱 - Built-in, Central Vacuum, Water Heater, Water Purifier, Water Softener, Water Treatment, Cooktop, 洗碗机, Freezer, 微波炉, 烤箱, 冰箱 |
| 建筑风格 | 平房 |
| 地下室进展 | 已装修 |
| 地下室功能 | Walk Out |
| 地下室类型 | 全完工 |
| 施工种类 | 独立屋 |
| 空调 | 中央空调 |
| 外墙 | 砖, 灰泥 |
| Fire Protection | Alarm System, Monitored Alarm, Security System, Smoke Detectors |
| 壁炉 | 有 |
| 地基类型 | 混凝土 |
| 客人卫生间(不包含洗浴) | 1 |
| 供暖方式 | Geo Thermal |
| 供暖类型 | 压力热风 |
| 储存空间 | 1 |
| 内部尺寸 | 3000 - 3500 Sqft |
| 类型 | 独立屋 |
| 设备间 | Drilled Well |
车 位
| 附加车库 | |
| Garage |
土地
| 英亩数 | 有 |
| Landscape Features | Landscaped |
| 污水道 | Septic System |
| 土地深度 | 274 Ft |
| 土地宽度 | 295 Ft |
| 不规则大小 | 295 X 274 Ft |
| 规划描述 | A2, Ne & Nd |
房 间
| 楼 层 | 类 型 | 长 度 | 宽 度 | 面 积 |
|---|---|---|---|---|
| Lower Level | 厨房 | 4.47 m | 6.5 m | 4.47 m x 6.5 m |
| Lower Level | 客厅 | 5.92 m | 6.32 m | 5.92 m x 6.32 m |
| Lower Level | 卧室 | 3.45 m | 4.17 m | 3.45 m x 4.17 m |
| Lower Level | 卧室 | 4.1 m | 4.29 m | 4.1 m x 4.29 m |
| Lower Level | 娱乐,游戏房 | 6.58 m | 8.53 m | 6.58 m x 8.53 m |
| Lower Level | 设备间 | 3.48 m | 5.31 m | 3.48 m x 5.31 m |
| Lower Level | Office | 3.07 m | 6.1 m | 3.07 m x 6.1 m |
| Lower Level | Pantry | 2.13 m | 2.67 m | 2.13 m x 2.67 m |
| 一楼 | 门厅 | 2.08 m | 2.54 m | 2.08 m x 2.54 m |
| 一楼 | 主卧 | 4.5 m | 4.83 m | 4.5 m x 4.83 m |
| 一楼 | 卧室 | 3.45 m | 3.81 m | 3.45 m x 3.81 m |
| 一楼 | 衣帽间 | 3.12 m | 3.51 m | 3.12 m x 3.51 m |
| 一楼 | 客厅 | 5.38 m | 5.38 m | 5.38 m x 5.38 m |
| 一楼 | 厨房 | 4.57 m | 5.18 m | 4.57 m x 5.18 m |
| 一楼 | 餐厅 | 4.57 m | 3.51 m | 4.57 m x 3.51 m |
| 一楼 | Mud Room | 2.13 m | 3.56 m | 2.13 m x 3.56 m |
设备间
| 配电箱 | 已安装 |
https://www.realtor.ca/real-estate/30349408/414498-baseline-road-west-grey-west-grey

The trademarks REALTOR®, REALTORS®, and the REALTOR® logo are controlled by The Canadian Real Estate Association (CREA) and identify real estate professionals who are members of CREA. The trademarks MLS®, Multiple Listing Service® and the associated logos are owned by The Canadian Real Estate Association (CREA) and identify the quality of services provided by real estate professionals who are members of CREA. The trademark DDF® is owned by The Canadian Real Estate Association (CREA) and identifies CREA's Data Distribution Facility (DDF®)
Muskoka Haliburton Orillia – The Lakelands Association of REALTORS®
Royal LePage Rcr Realty
October 02 2026 04:00:04
