
414 Main Street E Shelburne, Ontario L9V 2Y9


$619,000
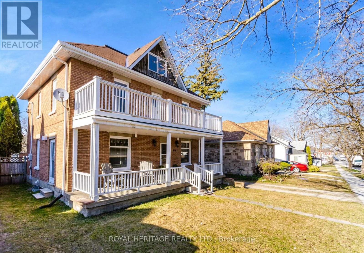
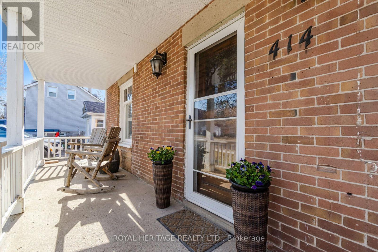
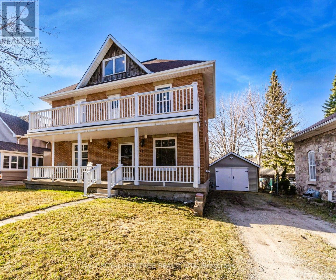
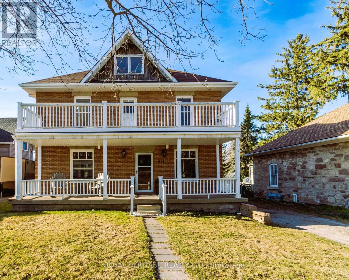
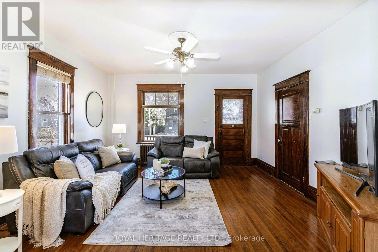
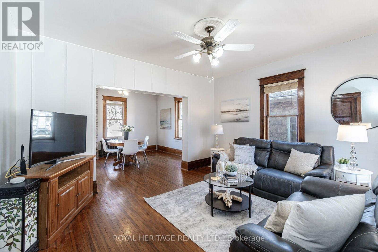
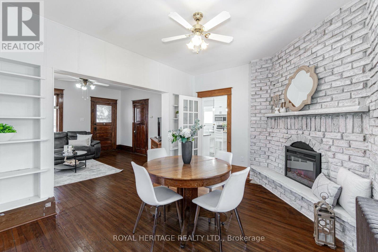
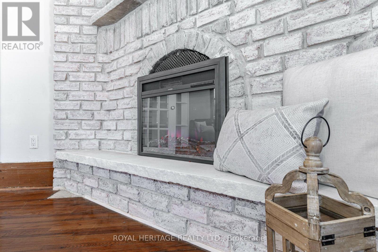
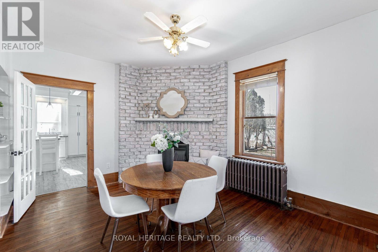
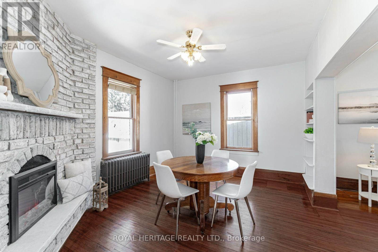
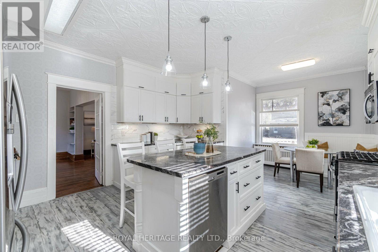
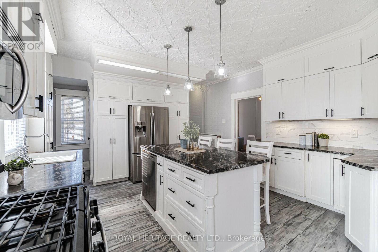
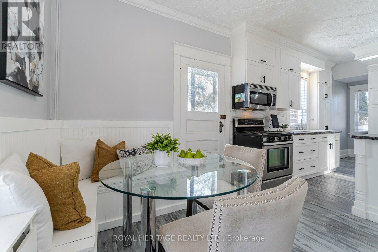
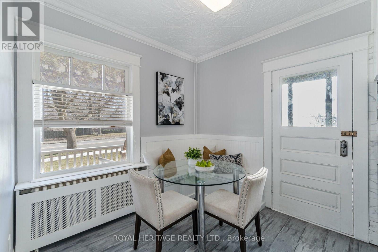
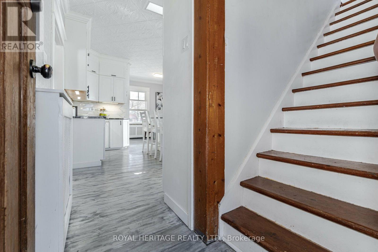
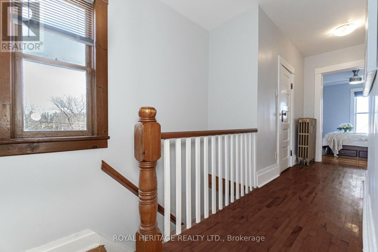
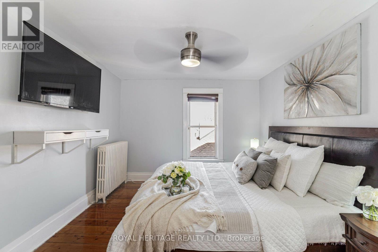
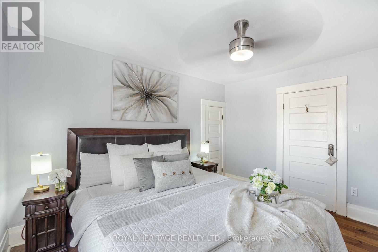
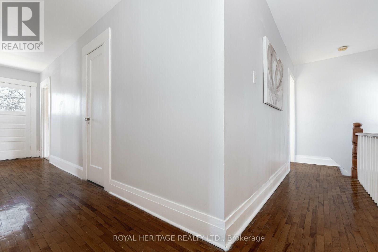
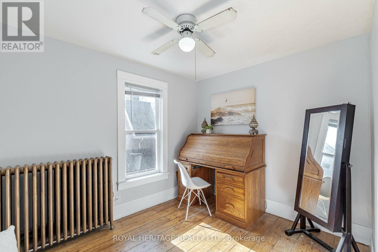
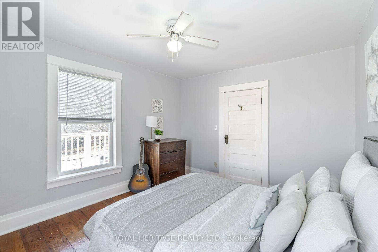
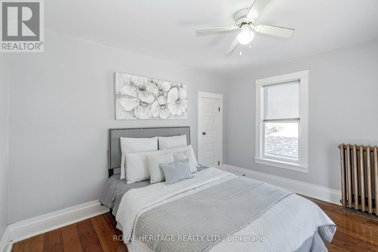
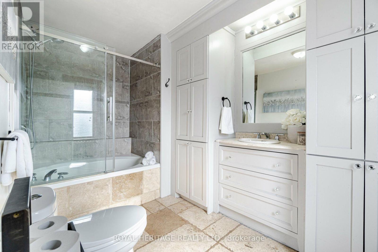
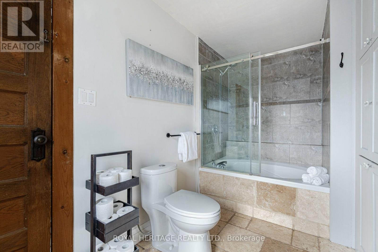
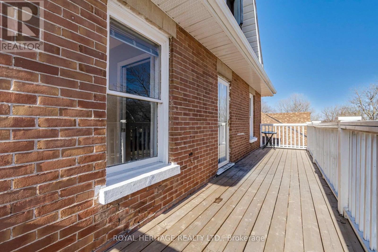
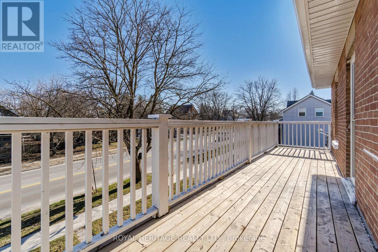
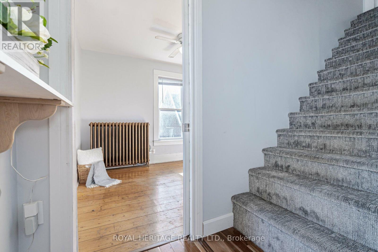
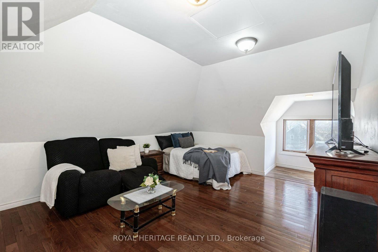
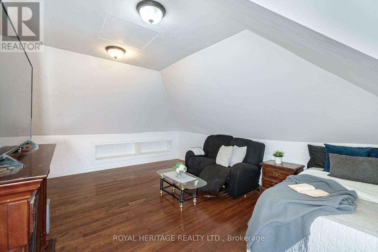
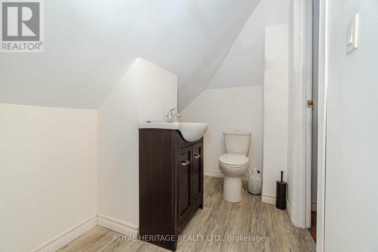
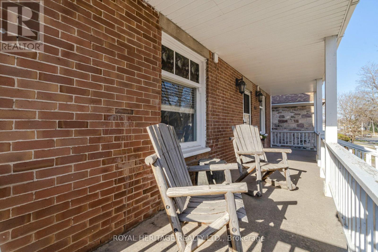
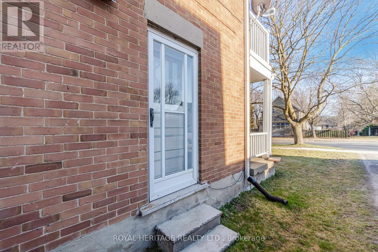
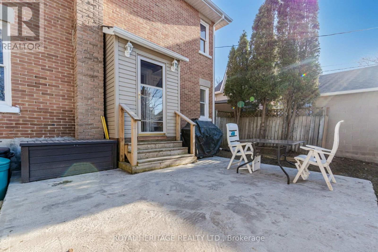
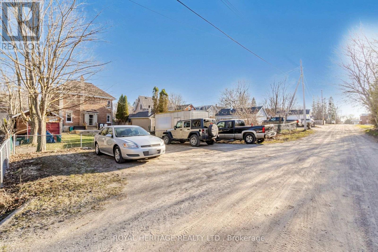
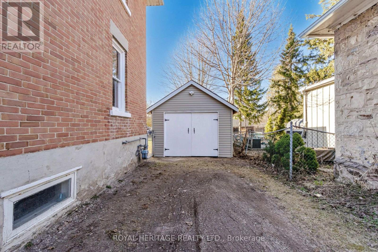
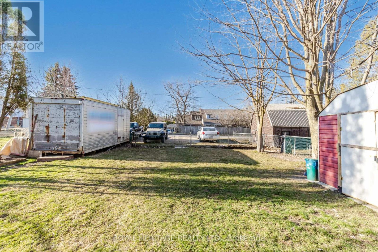
Solid Double Brick Home Circa 1922 , Resplendent With Expansive Covered Front Porch Plus Upper Veranda. Nicely Upgraded While Keeping Gorgeous Original Trim & Tin Ceiling . This Grand Home Is Located On Shelburne's Vibrant, Tree Canopied Main Street. Walk To Theater, Restaurant's, Cafes, Shops, Parks And Schools. Timeless Design Features A Combination Of Old World Charm And Modern Amenities. Fresh Neutral Decor. Huge Chef's Kitchen w Gas Stove, Large Island and Banquette Seating . Spacious Living Room, Main Floor Powder Room, Lovely Dining Room w Fireplace. 3rd Floor Currently Used As Large 4th Bedroom W 2 Pc Ensuite, Could Easily Serve As A Play Room, Family Room, Gym, Home Office, Possibilities Are Endless. Closet And Storage Space Galore. Huge Fenced Back Yard. Detached Garage/Workshop W Hydro, Loads Of Parking, Back Lane Access. (id:43681)
房源概要
| MLS® Number | X14148982 |
| 房源类型 | 民宅 |
| 社区名字 | Shelburne |
| 附近的便利设施 | 学校, 礼拜场所 |
| 社区特征 | 社区活动中心 |
| 设备类型 | 热水器, Water Softener |
| 总车位 | 7 |
| 租赁设备类型 | 热水器, Water Softener |
| 结构 | 棚 |
详 情
| 浴室 | 3 |
| 地上卧房 | 4 |
| 总卧房 | 4 |
| Age | 100+ Years |
| 公寓设施 | Fireplace(s) |
| 地下室进展 | 已完成 |
| 地下室类型 | N/a (unfinished) |
| 施工种类 | 独立屋 |
| 空调 | 中央空调 |
| 外墙 | 砖 |
| 壁炉 | 有 |
| Fireplace Total | 1 |
| Flooring Type | 木头, Hardwood |
| 地基类型 | 石 |
| 客人卫生间(不包含洗浴) | 2 |
| 供暖方式 | 天然气 |
| 供暖类型 | 地暖 |
| 储存空间 | 3 |
| 内部尺寸 | 2000 - 2500 Sqft |
| 类型 | 独立屋 |
| 设备间 | 市政供水 |
车 位
| Detached Garage | |
| Garage |
土地
| 英亩数 | 无 |
| 围栏类型 | Fenced Yard |
| 土地便利设施 | 学校, 宗教场所 |
| 污水道 | Sanitary Sewer |
| 土地深度 | 148 Ft ,6 In |
| 土地宽度 | 49 Ft ,6 In |
| 不规则大小 | 49.5 X 148.5 Ft |
房 间
| 楼 层 | 类 型 | 长 度 | 宽 度 | 面 积 |
|---|---|---|---|---|
| 二楼 | 主卧 | 3.8 m | 3.5 m | 3.8 m x 3.5 m |
| 二楼 | 第二卧房 | 3.8 m | 3.5 m | 3.8 m x 3.5 m |
| 二楼 | 第三卧房 | 3.7 m | 3.3 m | 3.7 m x 3.3 m |
| 三楼 | Bedroom 4 | 7.6 m | 4 m | 7.6 m x 4 m |
| 一楼 | 厨房 | 4.6 m | 3.6 m | 4.6 m x 3.6 m |
| 一楼 | Eating Area | 4.5 m | 3.3 m | 4.5 m x 3.3 m |
| 一楼 | 餐厅 | 4.5 m | 3.6 m | 4.5 m x 3.6 m |
| 一楼 | 客厅 | 4.5 m | 4 m | 4.5 m x 4 m |
https://www.realtor.ca/real-estate/30479299/414-main-street-e-shelburne-shelburne

The trademarks REALTOR®, REALTORS®, and the REALTOR® logo are controlled by The Canadian Real Estate Association (CREA) and identify real estate professionals who are members of CREA. The trademarks MLS®, Multiple Listing Service® and the associated logos are owned by The Canadian Real Estate Association (CREA) and identify the quality of services provided by real estate professionals who are members of CREA. The trademark DDF® is owned by The Canadian Real Estate Association (CREA) and identifies CREA's Data Distribution Facility (DDF®)
Toronto Real Estate Board
Royal Heritage Realty Ltd.
November 11 2026 03:01:52
