
414 - 3220 William Coltson Avenue Oakville (Jm Joshua Meadows), Ontario L6H 7C2


$2,800 Monthly
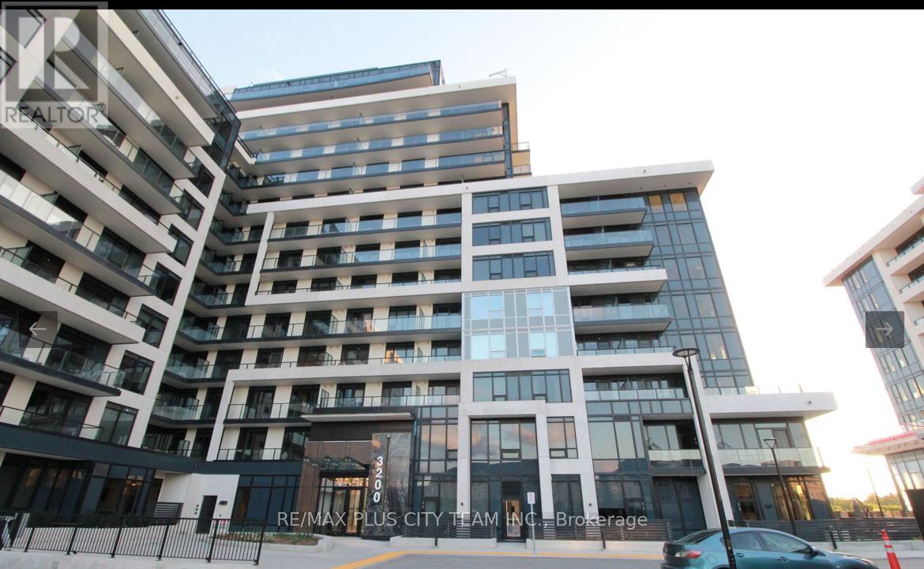
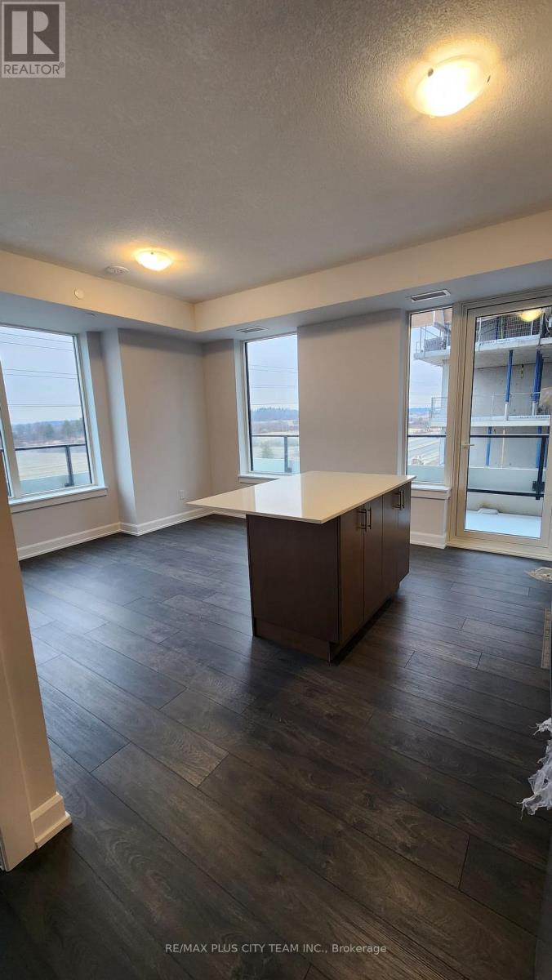
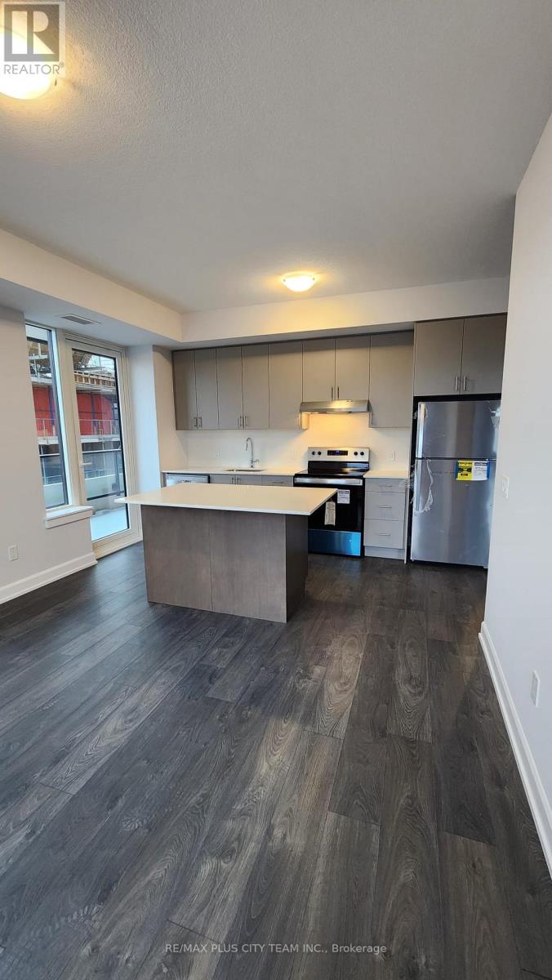
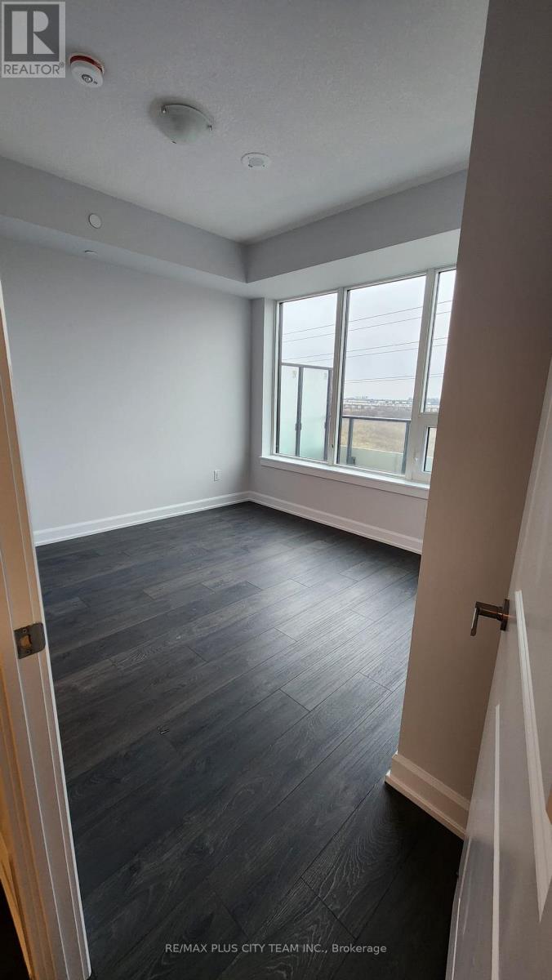
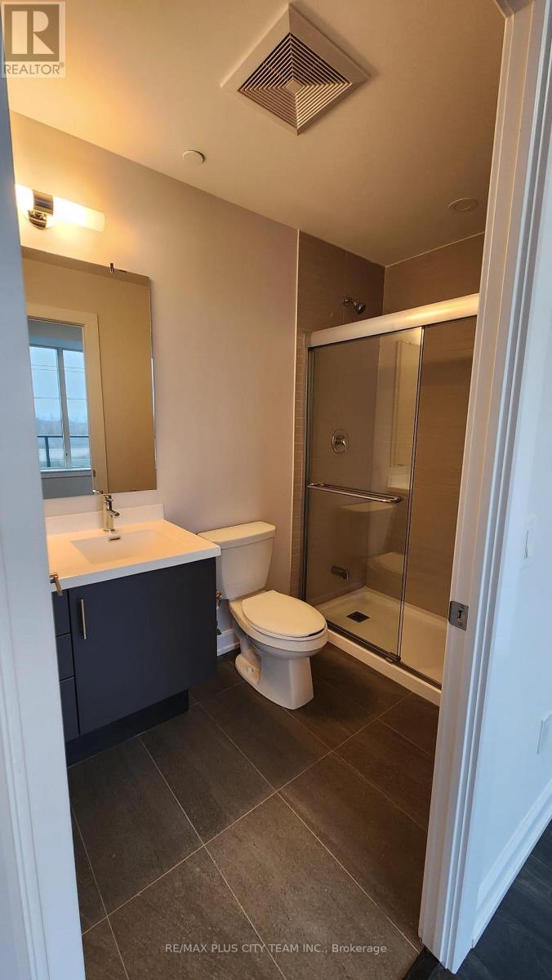
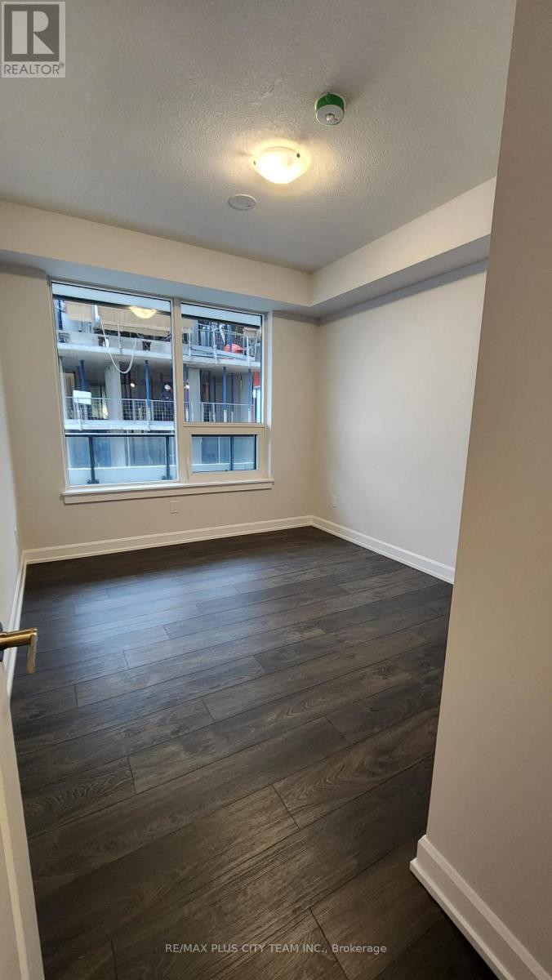
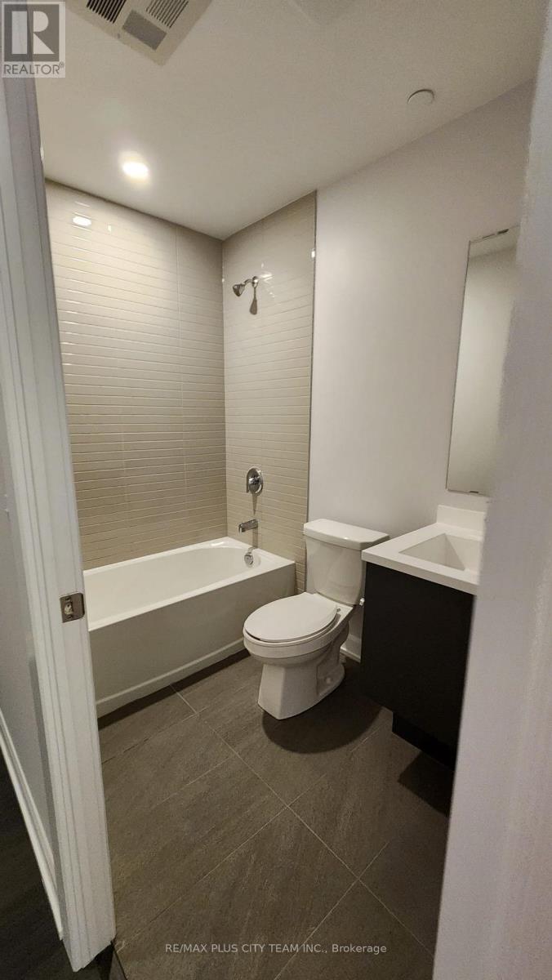
Contemporary 2-bedroom residence at Upper West Side Condo Phase 2, offering 829 sq. ft. of thoughtfully designed living space. The functional layout features soaring 10-foot ceilings and large windows that fill the suite with natural light. The modern kitchen is equipped with stainless steel appliances, sleek cabinetry, and stylish finishes, while both bedrooms provide comfortable proportions and ample closet space. Ideally located within walking distance of grocery stores, retail shops, the LCBO, restaurants, and everyday conveniences. Enjoy easy access to Highways 403 and 407, Oakville Trafalgar Memorial Hospital, Sheridan College, parks, and public transit. An excellent Oakville rental offering modern comfort, generous living space, and convenient connectivity. Please note that the photos are from when the unit was vacant. (id:43681)
房源概要
| MLS® Number | W13848950 |
| 房源类型 | 民宅 |
| 社区名字 | 1010 - JM Joshua Meadows |
| 附近的便利设施 | 医院, 公园, 公共交通 |
| 社区特征 | Pets Allowed With Restrictions, 社区活动中心 |
| 特征 | 阳台, 无地毯 |
| 总车位 | 2 |
详 情
| 浴室 | 2 |
| 地上卧房 | 2 |
| 总卧房 | 2 |
| Age | New Building |
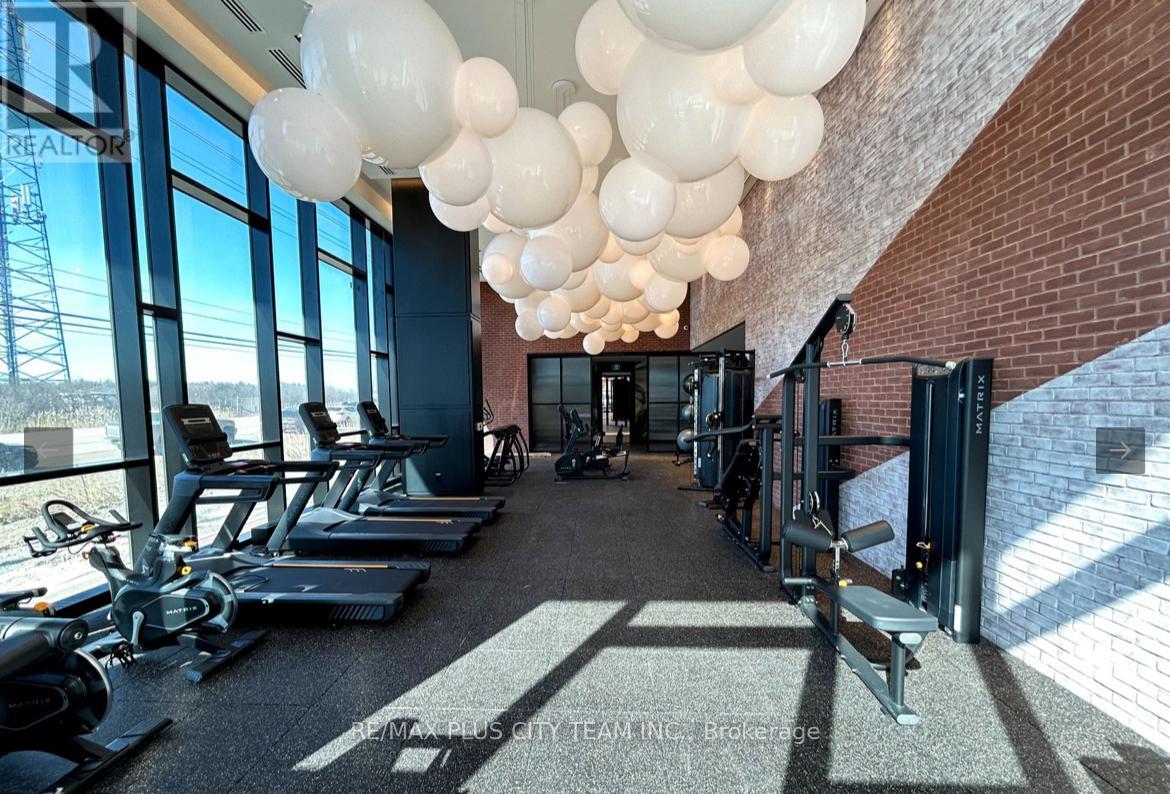
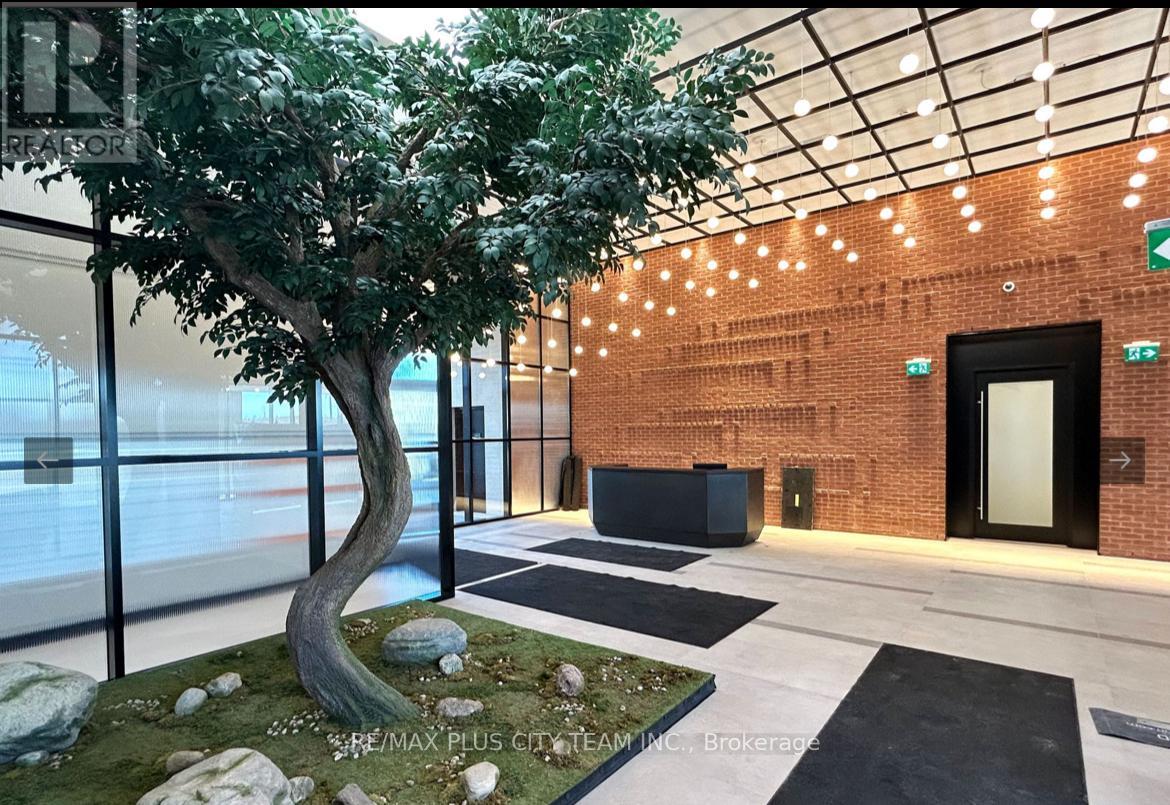
| 公寓设施 | Security/concierge, 健身房, 宴会厅, Storage - Locker |
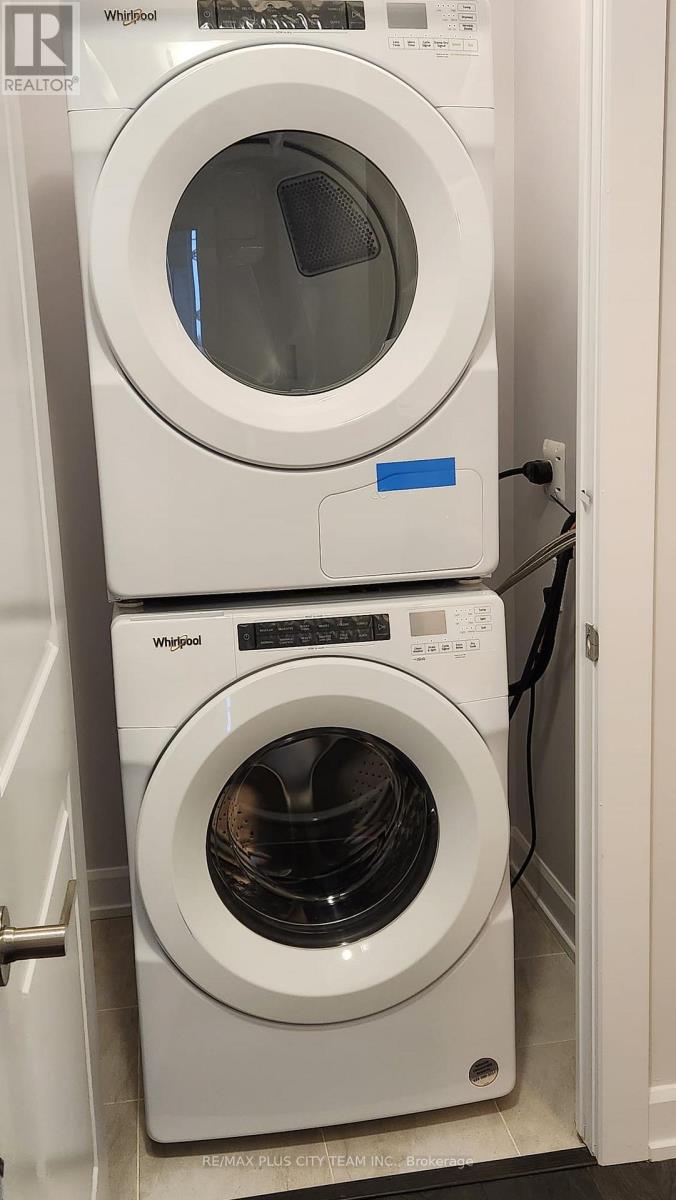
| 家电类 | 洗碗机, 烘干机, 微波炉, 炉子, 洗衣机, 窗帘 |
| 地下室类型 | 没有 |
| 空调 | 中央空调 |
| 外墙 | 混凝土 |
| Flooring Type | Laminate |
| 供暖方式 | 天然气 |
| 供暖类型 | 压力热风 |
| 内部尺寸 | 800 - 899 Sqft |
| 类型 | 公寓 |
车 位
| 地下 | |
| Garage |
土地
| 英亩数 | 无 |
| 土地便利设施 | 医院, 公园, 公共交通 |
房 间
| 楼 层 | 类 型 | 长 度 | 宽 度 | 面 积 |
|---|---|---|---|---|
| Flat | 客厅 | 3.84 m | 2.83 m | 3.84 m x 2.83 m |
| Flat | 餐厅 | 3.84 m | 2.83 m | 3.84 m x 2.83 m |
| Flat | 厨房 | 3.93 m | 2.71 m | 3.93 m x 2.71 m |
| Flat | 主卧 | 3.26 m | 3.35 m | 3.26 m x 3.35 m |
| Flat | 第二卧房 | 3.04 m | 3.53 m | 3.04 m x 3.53 m |

The trademarks REALTOR®, REALTORS®, and the REALTOR® logo are controlled by The Canadian Real Estate Association (CREA) and identify real estate professionals who are members of CREA. The trademarks MLS®, Multiple Listing Service® and the associated logos are owned by The Canadian Real Estate Association (CREA) and identify the quality of services provided by real estate professionals who are members of CREA. The trademark DDF® is owned by The Canadian Real Estate Association (CREA) and identifies CREA's Data Distribution Facility (DDF®)
Toronto Real Estate Board
RE/MAX Plus City Team Inc.
November 05 2026 04:04:57
