
413 O'connor Drive Toronto (East York), Ontario M4J 2W4



$920,000
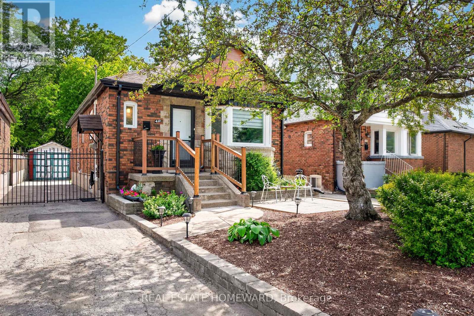
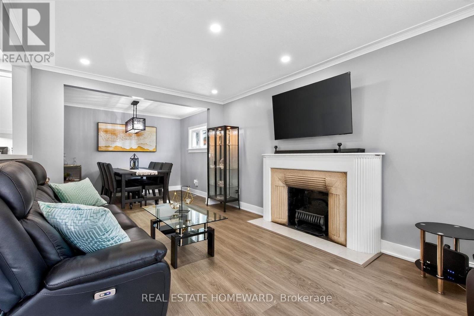
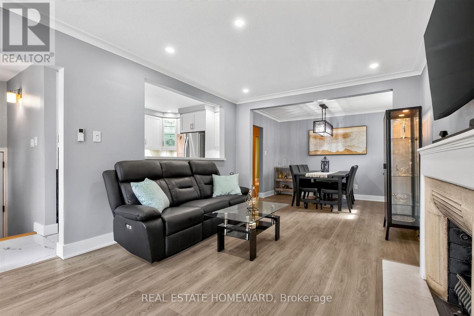
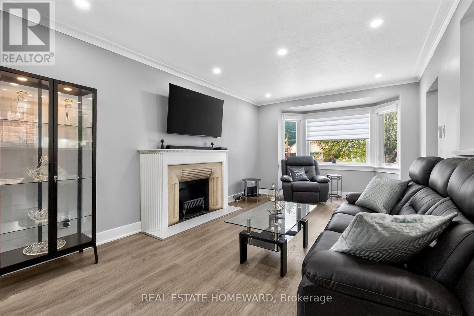
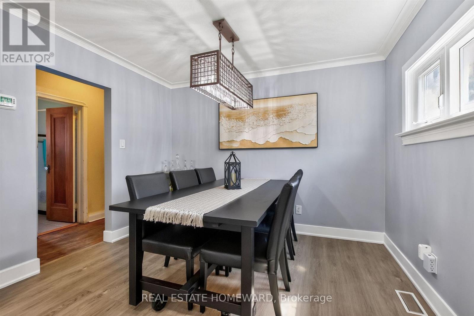
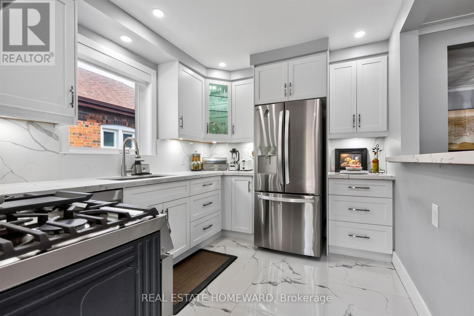
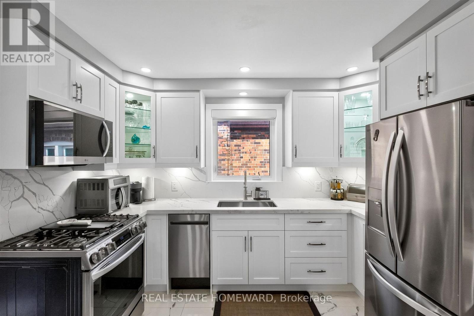
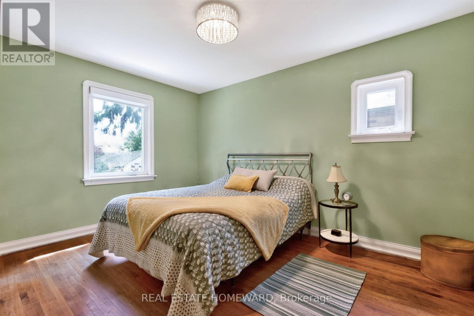
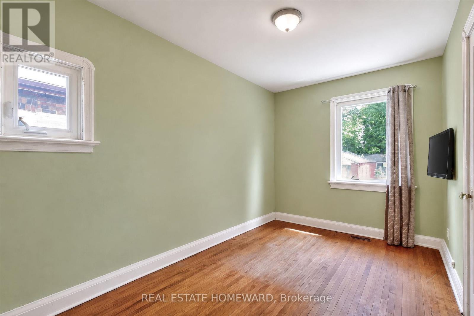
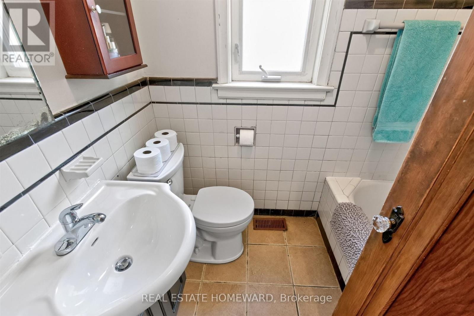
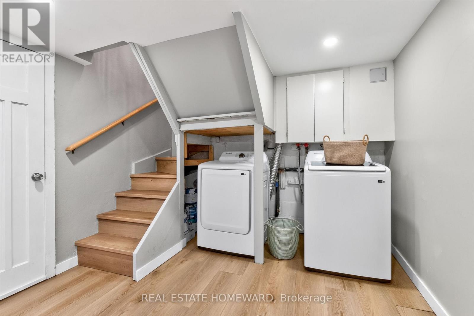
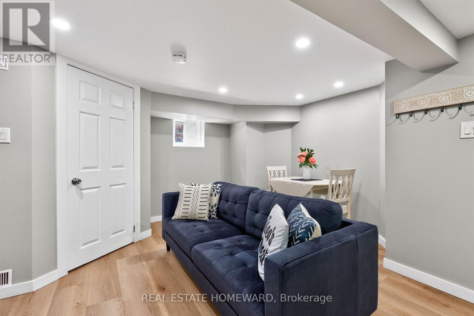
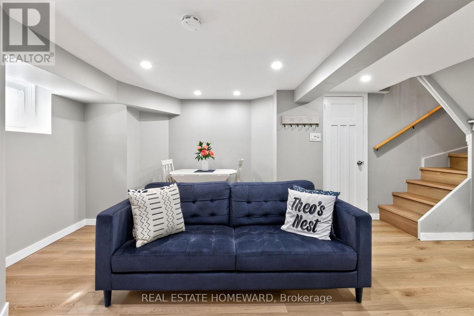
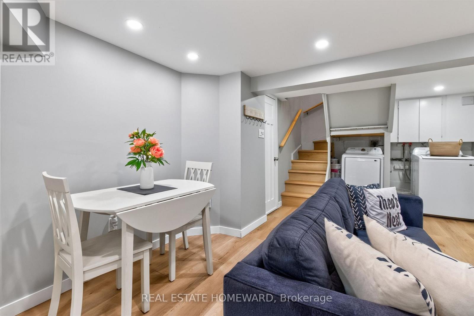
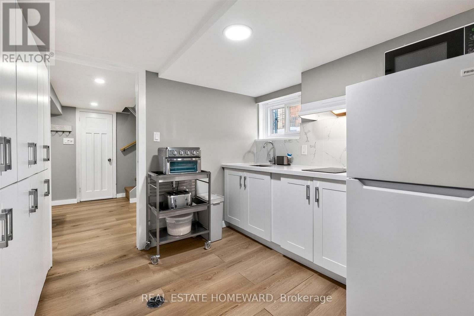
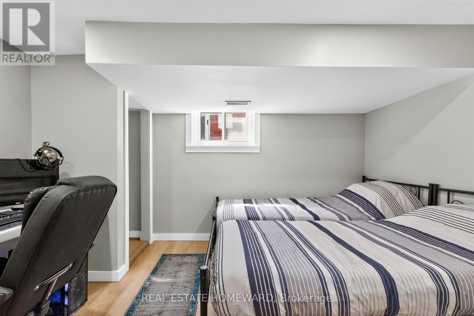
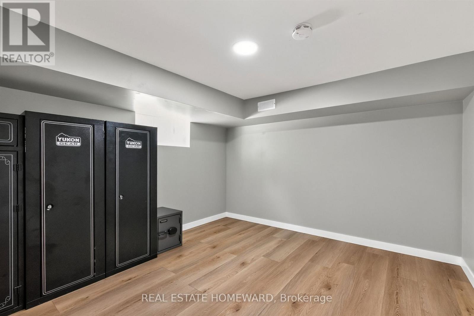
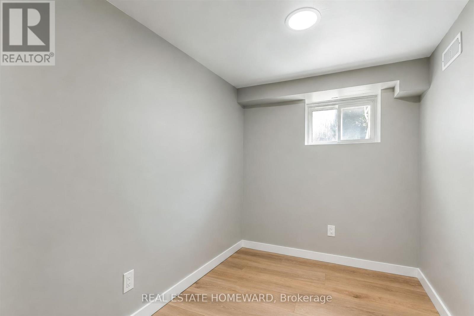
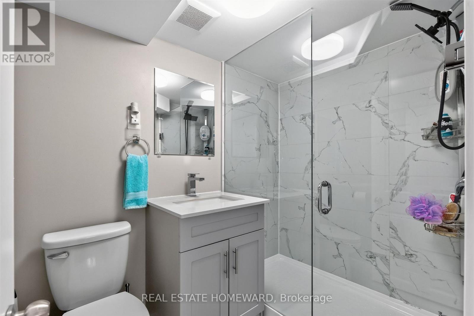
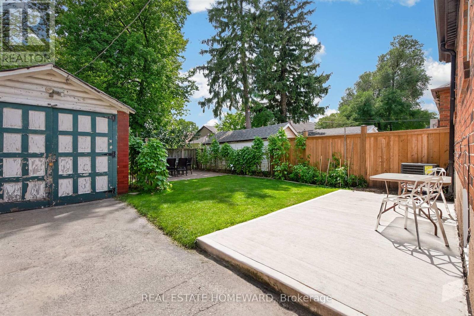
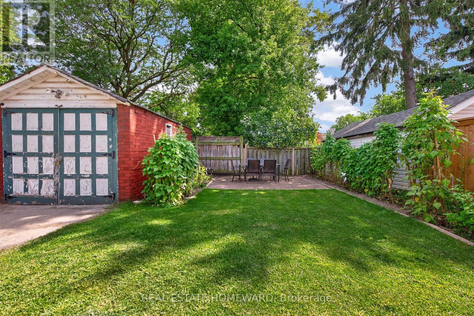
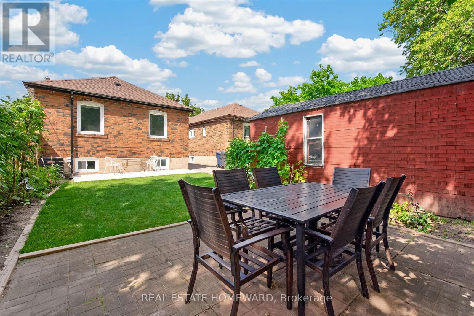
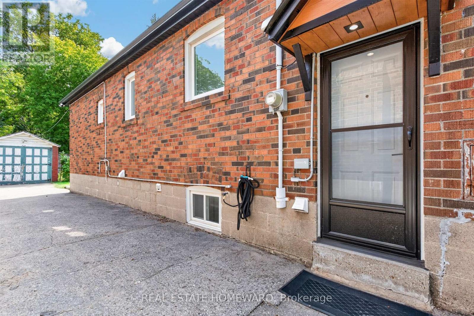
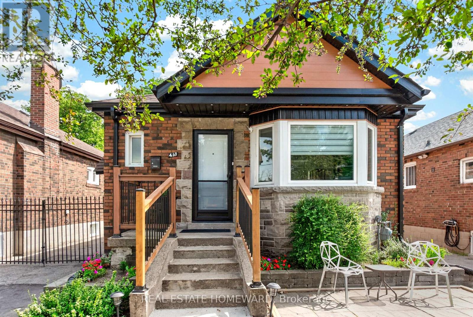
***South Side of O'Connor*** UPGRADES**2025 RENOVATED KITCHEN WITH ALL NEW STAINLESS STEEL APPLIANCES**2025 NEW FURNACE, AIR CONDITIONER & HOT WATER TANK**2024 FULLY RENOVATED LOWER LEVEL WITH NEW KITCHEN WITH 3 ADDITIONAL BEDROOMS & A BEAUTIFUL BATHROOM**2018 NEW SHINGLES**2007 NEW WINDOWS****Multi-Generational Home, Full Finished Lower Level Suite with Separate Entrance*** Welcome to this beautiful detached East York home, offering the perfect blend of timeless character and modern design in one of Toronto's most sought after neighbourhoods. Located on the South Side of O'Connor**Renovated kitchen, living and dining room and a completely renovated lower level 3 bedroom apartment. A home like this is rarely found which is a 2 plus 3 bedroom a total of 5 Bedrooms. The backyard has a potential opportunity for a Nanny Suite/Garden Suite (see attached) for extended family or rental possibility. Step outside to enjoy your private rear patio ideal for entertaining or relaxing with family and friends and a beautiful garden with fresh vegetables. Detached garage and parking for 4 cars. All new appliances, New Furnace & Air Conditioner. Great time to get into the market, many opportunities with this Beauty, simply move in, Invest, a great family home or condo alternative. Conveniently located close to TTC, DVP, parks, shopping and schools. Opportunity certainly knocks, don't miss out on this exceptional property.(South side of O'Connor) (id:43681)
Open House
现在这个房屋大家可以去Open House参观了!
4:00 pm
结束于:6:00 pm
2:00 pm
结束于:4:00 pm
2:00 pm
结束于:4:00 pm
房源概要
| MLS® Number | E13692432 |
| 房源类型 | 民宅 |
| 社区名字 | East York |
| 设备类型 | 热水器 |
| 特征 | 无地毯, 亲戚套间 |
| 总车位 | 5 |
| 租赁设备类型 | 热水器 |
详 情
| 浴室 | 2 |
| 地上卧房 | 2 |
| 地下卧室 | 3 |
| 总卧房 | 5 |
| 公寓设施 | Fireplace(s) |
| 家电类 | 洗碗机, 烘干机, 微波炉, Gas 炉子(s), 洗衣机, 窗帘, 冰箱 |
| 建筑风格 | 平房 |
| 地下室功能 | Separate Entrance, Apartment In Basement |
| 地下室类型 | Full, N/a, N/a |
| 施工种类 | 独立屋 |
| 空调 | 中央空调 |
| 外墙 | 砖 |
| 壁炉 | 有 |
| Flooring Type | Hardwood |
| 地基类型 | 水泥, 混凝土 |
| 供暖方式 | 天然气 |
| 供暖类型 | 压力热风 |
| 储存空间 | 1 |
| 内部尺寸 | 700 - 1100 Sqft |
| 类型 | 独立屋 |
| 设备间 | 市政供水 |
车 位
| Detached Garage | |
| Garage |
土地
| 英亩数 | 无 |
| 污水道 | Sanitary Sewer |
| 土地深度 | 100 Ft |
| 土地宽度 | 32 Ft ,8 In |
| 不规则大小 | 32.7 X 100 Ft |
房 间
| 楼 层 | 类 型 | 长 度 | 宽 度 | 面 积 |
|---|---|---|---|---|
| Lower Level | 客厅 | 5.8 m | 3.2 m | 5.8 m x 3.2 m |
| Lower Level | 厨房 | 2.7 m | 2.7 m | 2.7 m x 2.7 m |
| Lower Level | 卧室 | 3.4 m | 3.4 m | 3.4 m x 3.4 m |
| Lower Level | 第二卧房 | 3.2 m | 3.1 m | 3.2 m x 3.1 m |
| Lower Level | 第三卧房 | 3.2 m | 2.4 m | 3.2 m x 2.4 m |
| 一楼 | 客厅 | 5 m | 3 m | 5 m x 3 m |
| 一楼 | 餐厅 | 3.3 m | 2.5 m | 3.3 m x 2.5 m |
| 一楼 | 厨房 | 3.5 m | 2.7 m | 3.5 m x 2.7 m |
| 一楼 | 主卧 | 4 m | 3.1 m | 4 m x 3.1 m |
| 一楼 | 第二卧房 | 4 m | 2.4 m | 4 m x 2.4 m |
https://www.realtor.ca/real-estate/30174533/413-oconnor-drive-toronto-east-york-east-york

The trademarks REALTOR®, REALTORS®, and the REALTOR® logo are controlled by The Canadian Real Estate Association (CREA) and identify real estate professionals who are members of CREA. The trademarks MLS®, Multiple Listing Service® and the associated logos are owned by The Canadian Real Estate Association (CREA) and identify the quality of services provided by real estate professionals who are members of CREA. The trademark DDF® is owned by The Canadian Real Estate Association (CREA) and identifies CREA's Data Distribution Facility (DDF®)
Toronto Real Estate Board
Real Estate Homeward
October 12 2026 09:54:54
