
413 Keil Trail N Chatham-Kent, Ontario N7L 5R2



$2,488 Monthly
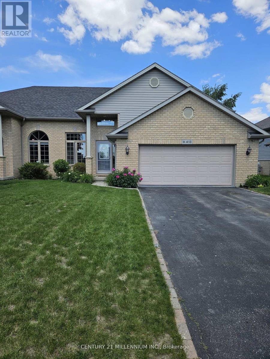
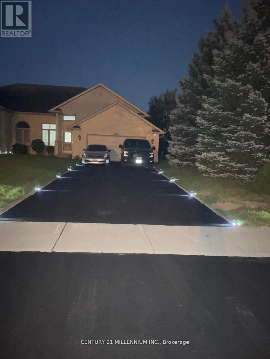
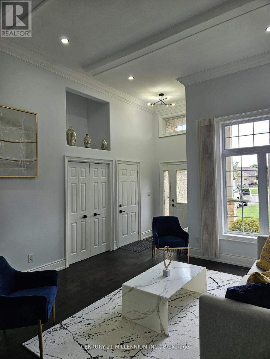
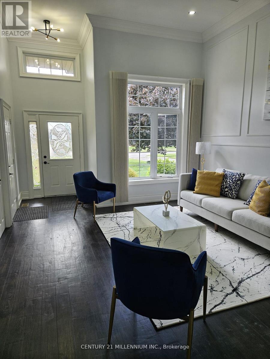
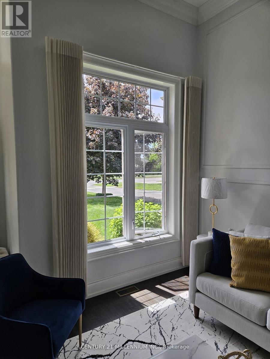
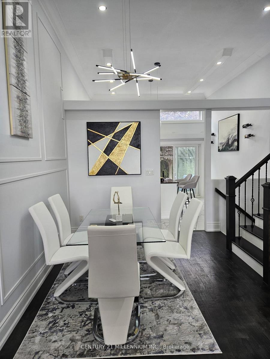
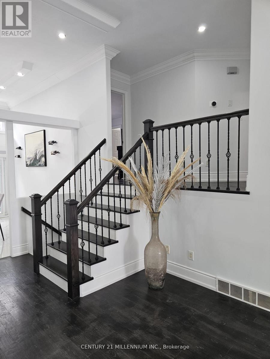
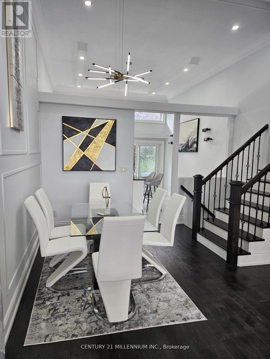
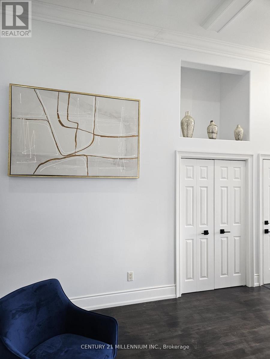
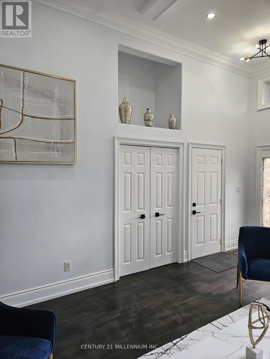
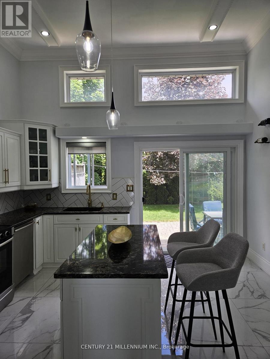
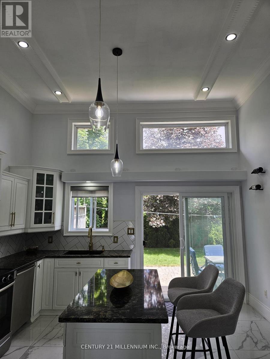
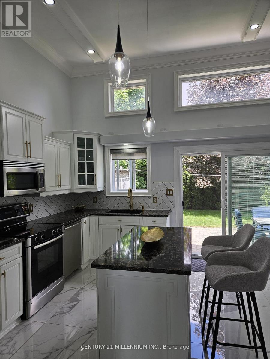
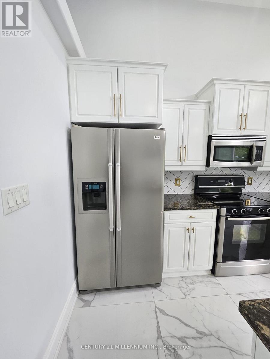
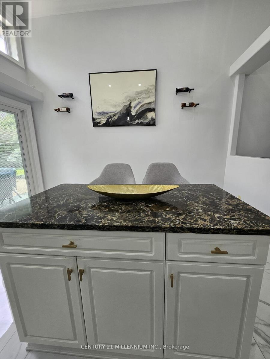
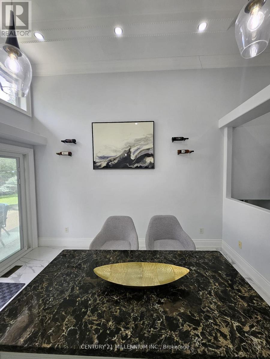
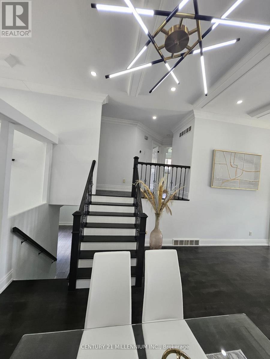
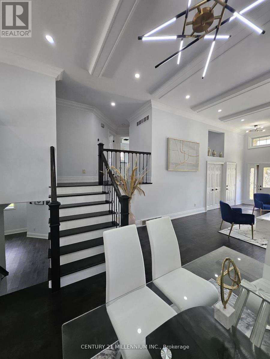
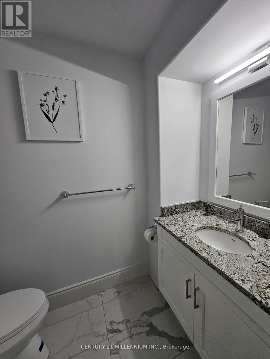
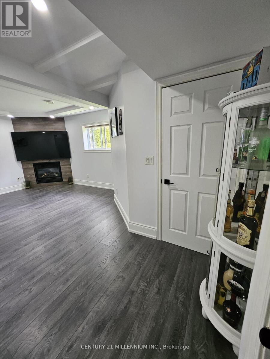
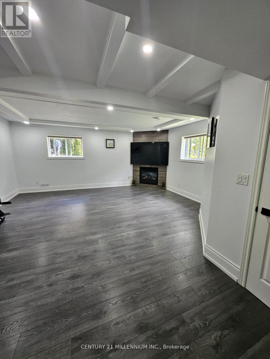
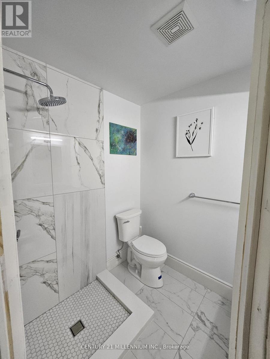
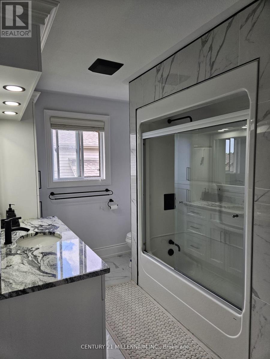
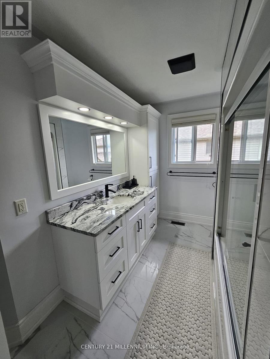
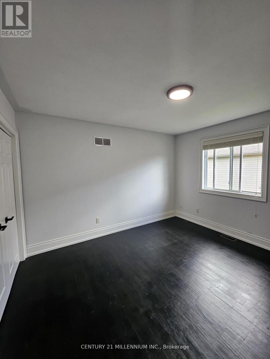
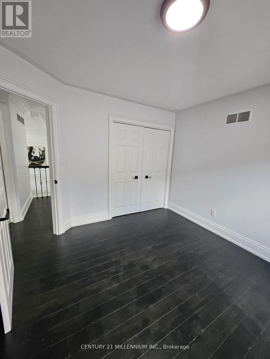
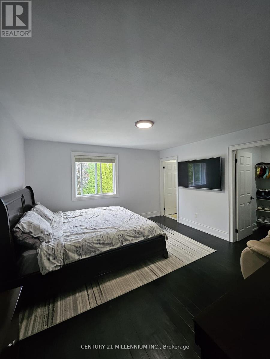
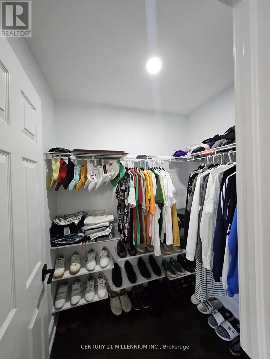
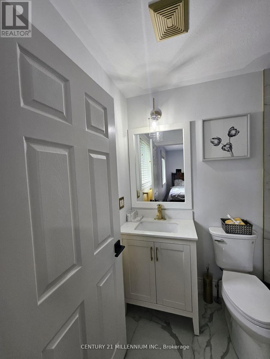
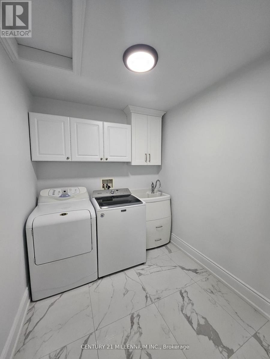
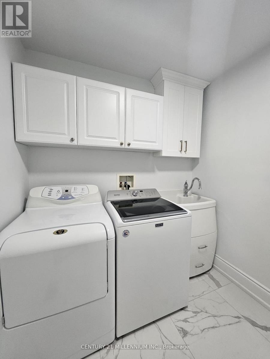
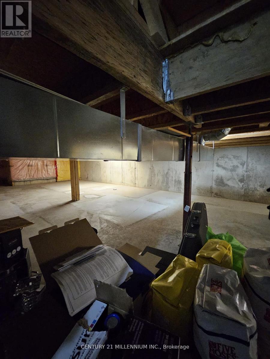
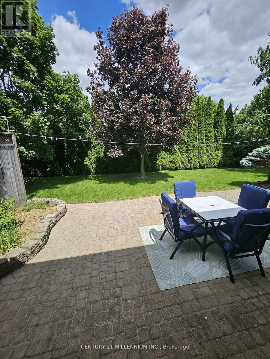
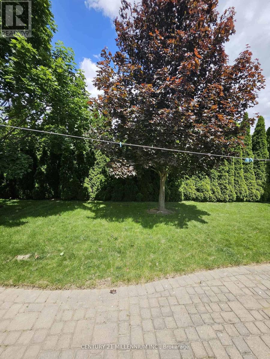
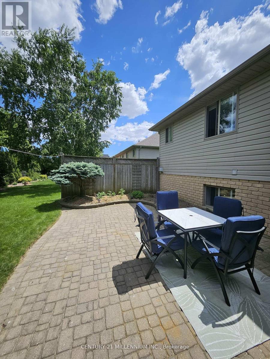
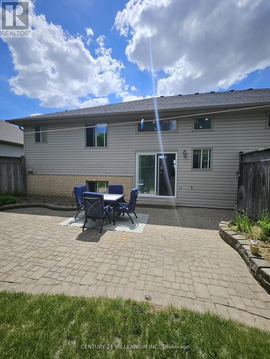
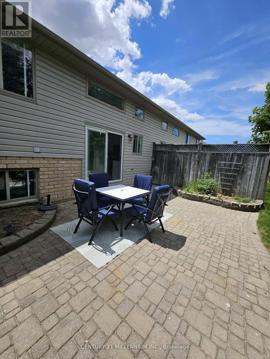
Welcome to 413 Keil Trail North, a beautifully upgraded semi-detached home available for lease in one of Chatham's most sought-after family-friendly neighbourhoods. Offering approximately 1,500 sq. ft. of well-designed living space plus a professionally finished basement, this spacious home features 3 bedrooms (2 upstairs and 1 in the basement) and 3 full bathrooms, providing plenty of room for families or professionals seeking comfort and convenience. Step inside to a bright, open-concept living and dining area showcasing soaring 12-foot ceilings, crown moulding, pot lights, and large windows that fill the home with natural light. The modern kitchen is equipped with granite countertops, porcelain tile flooring, stainless steel appliances, a stylish backsplash, a centre island with breakfast seating, and a walkout to the private backyard-perfect for relaxing or entertaining. The primary bedroom features its own 3-piece ensuite, while the finished basement offers additional living space with a spacious family room, cozy fireplace, third bedroom with a walk-in closet, and another full 3-piece bathroom. Additional conveniences include upper-level laundry, an attached 2-car garage with direct access to the home, and a large driveway with parking for up to six vehicles. Ideally located close to parks, schools, shopping, and everyday amenities, this move-in-ready home offers the perfect combination of space, style, and functionality in a welcoming neighbourhood. Don't miss this exceptional leasing opportunity (id:43681)
房源概要
| MLS® Number | X13526468 |
| 房源类型 | 民宅 |
| 社区名字 | Chatham-Kent |
| 设备类型 | 热水器 |
| 特征 | 无地毯, Sump Pump |
| 总车位 | 8 |
| 租赁设备类型 | 热水器 |
详 情
| 浴室 | 3 |
| 地上卧房 | 2 |
| 地下卧室 | 1 |
| 总卧房 | 3 |
| 家电类 | Garage Door Opener Remote(s), Water Heater, 洗碗机, 烘干机, 微波炉, Range, 炉子, 洗衣机, 窗帘, 冰箱 |
| 地下室进展 | 已装修 |
| 地下室类型 | N/a (finished) |
| 施工种类 | Semi-detached |
| Construction Style Split Level | Sidesplit |
| 空调 | 中央空调 |
| 外墙 | 铝壁板, 石 |
| 壁炉 | 有 |
| Flooring Type | Hardwood, Porcelain Tile, Laminate |
| 地基类型 | 混凝土浇筑 |
| 供暖方式 | 天然气 |
| 供暖类型 | 压力热风 |
| 内部尺寸 | 1100 - 1500 Sqft |
| 类型 | 独立屋 |
| 设备间 | 市政供水 |
车 位
| Garage |
土地
| 英亩数 | 无 |
| 污水道 | Sanitary Sewer |
| 土地深度 | 151 Ft ,2 In |
| 土地宽度 | 44 Ft ,2 In |
| 不规则大小 | 44.2 X 151.2 Ft |
房 间
| 楼 层 | 类 型 | 长 度 | 宽 度 | 面 积 |
|---|---|---|---|---|
| Lower Level | 第三卧房 | 3.528 m | 3.488 m | 3.528 m x 3.488 m |
| Lower Level | 家庭房 | 5.394 m | 6.309 m | 5.394 m x 6.309 m |
| 一楼 | 客厅 | 9.64 m | 4.093 m | 9.64 m x 4.093 m |
| 一楼 | 餐厅 | 9.64 m | 4.093 m | 9.64 m x 4.093 m |
| 一楼 | 厨房 | 4.008 m | 4.092 m | 4.008 m x 4.092 m |
| Upper Level | 主卧 | 4.087 m | 4.455 m | 4.087 m x 4.455 m |
| Upper Level | 第二卧房 | 3.048 m | 3.048 m | 3.048 m x 3.048 m |
https://www.realtor.ca/real-estate/29993239/413-keil-trail-n-chatham-kent-chatham-kent

The trademarks REALTOR®, REALTORS®, and the REALTOR® logo are controlled by The Canadian Real Estate Association (CREA) and identify real estate professionals who are members of CREA. The trademarks MLS®, Multiple Listing Service® and the associated logos are owned by The Canadian Real Estate Association (CREA) and identify the quality of services provided by real estate professionals who are members of CREA. The trademark DDF® is owned by The Canadian Real Estate Association (CREA) and identifies CREA's Data Distribution Facility (DDF®)
Toronto Real Estate Board
Century 21 Millennium Inc.
July 06 2026 03:41:21
