
413 Indian Road Burlington, Ontario L7T 3T4


$4,190,000
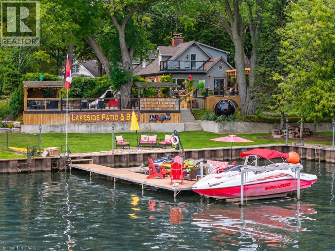
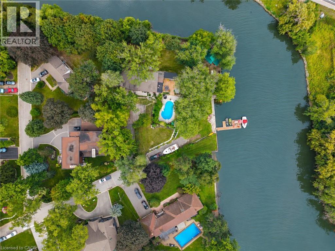
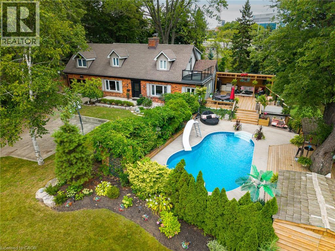
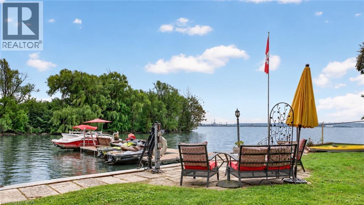
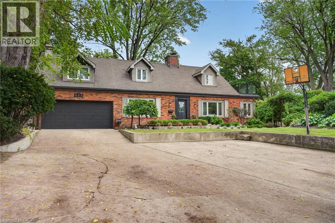
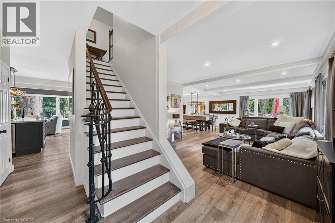
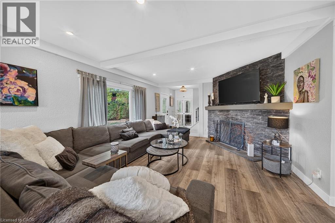
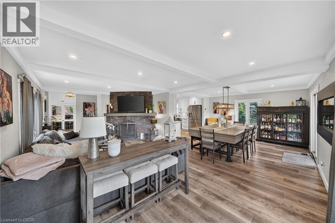
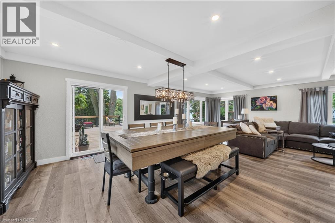
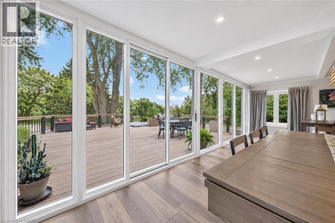
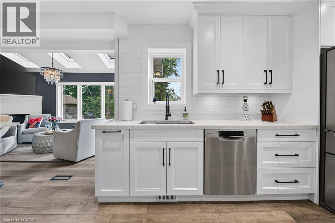
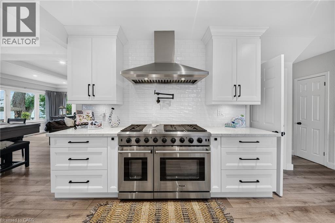
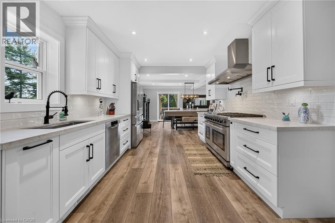
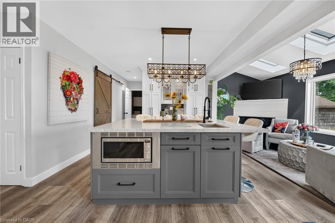
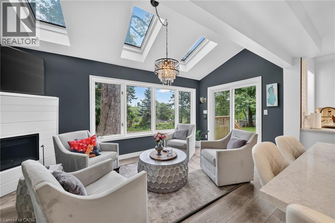
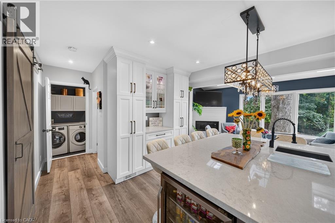
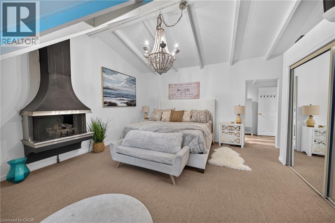
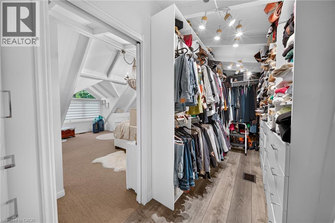
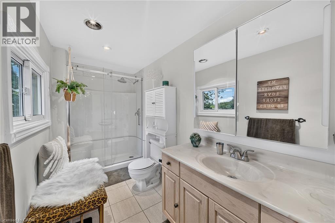
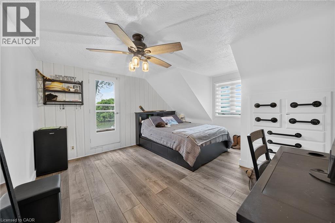
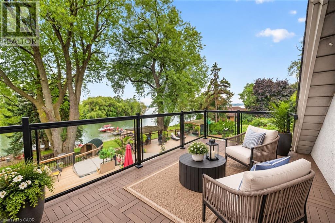
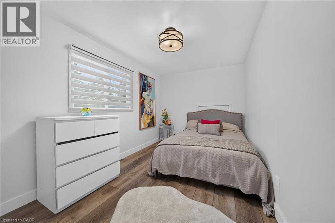
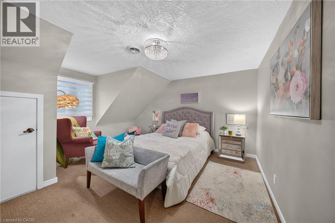
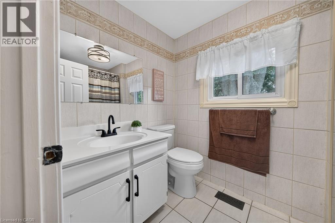
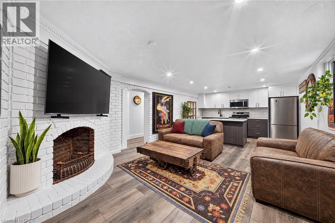
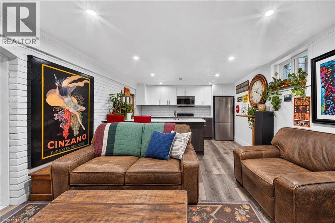
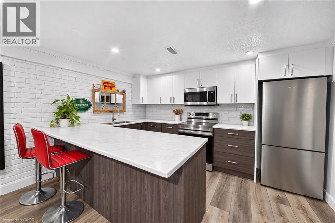
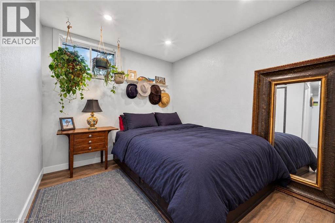
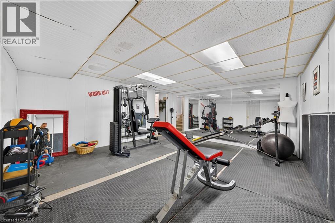
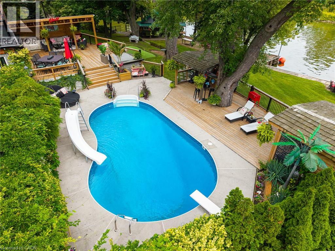
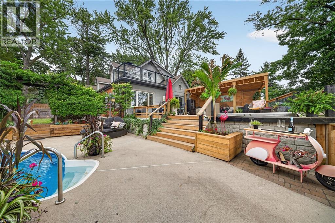
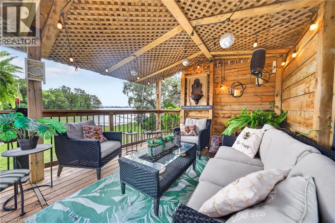
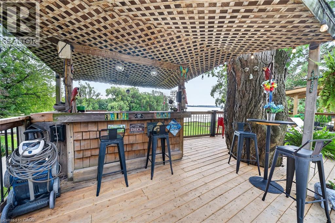
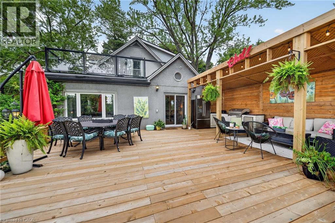
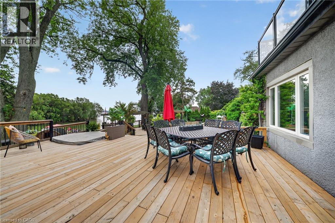
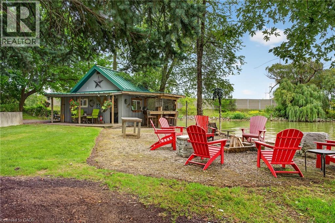
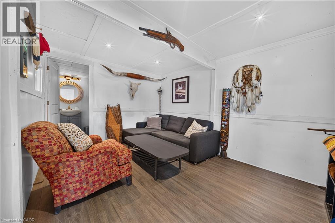
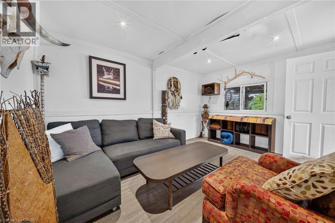
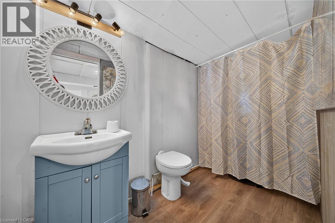
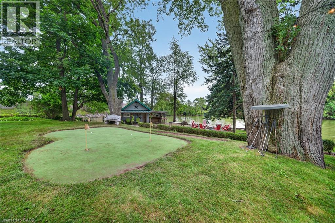
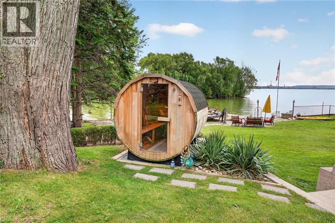
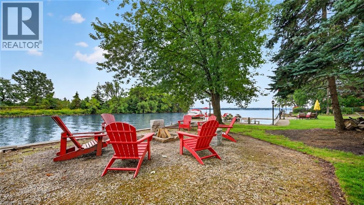
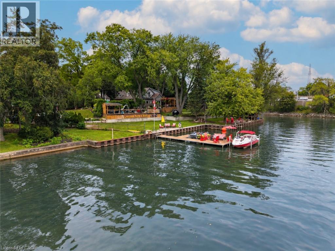
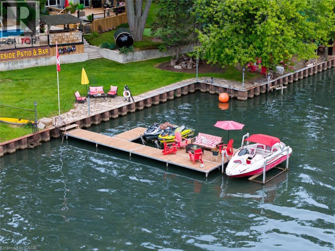
A rare opportunity in prestigious Indian Point, one of South Burlington's most exclusive waterfront enclaves, where properties of this scale and setting rarely come to market. Set on nearly an acre with 250 feet of private shoreline, 413 Indian Road delivers the kind of space, privacy and connection to the water that most buyers assume they have to leave the city to find. Country living in the city, with Spencer Smith Park, waterfront festivals, restaurants, shops and bars of downtown Burlington all a short walk away. Keep the boat and toys ready at all times with a 30' x 15' dock, 4 lifts and a double Sea-Doo/kayak float dock. Two driveways, one of them gated, provide parking for 10+ vehicles and enough room for an RV or boat trailer. A pool, hot tub, sauna and firepit sit between the house and the shoreline, joined by multiple sitting and entertaining areas along the water and a 3 hole putting green with sand trap for friendly competition between swims. A separate bunkie adds more flexibility as a teen hangout, guest retreat, studio or quiet workspace. Days begin with coffee on the dock and end with the fire lit as the sun sets over the lake. Boating, swimming, skating in winter, hosting friends and family, unwinding in the sauna or hot tub, all of it happens right here. The residence is equally generous, with over 3,500 square feet of finished living space, 5+1 bedrooms, 3.5 baths, a main floor office, 4 fireplaces and a lower level in-law suite, offering room for extended family, guests and every stage of life. Beyond the lifestyle, the land holds lasting value. Roughly 33,500 sq. ft. of oversized waterfront frontage with a severable configuration provides future flexibility rarely found on Burlington's shoreline. An exceptional chance to own one of Indian Point's signature waterfront properties while staying close to the city, amenities and everyday convenience. (id:43681)
房源概要
| MLS® Number | 40861326 |
| 房源类型 | 民宅 |
| 设备类型 | 热水器 |
| 特征 | Ravine, 铺设车道 |
| 总车位 | 10 |
| 泳池类型 | Inground Pool |
| 租赁设备类型 | 热水器 |
| View Type | Direct Water View |
| Water Front Name | Indian Creek |
| 湖景类型 | 湖景房 |
详 情
| 浴室 | 4 |
| 地上卧房 | 5 |
| 地下卧室 | 1 |
| 总卧房 | 6 |
| 家电类 | 洗碗机, 烘干机, 微波炉, 烤箱 - Built-in, 冰箱, 炉子, 洗衣机, 窗帘, Garage Door Opener |
| 建筑风格 | Cape Cod |
| 地下室进展 | 已装修 |
| 地下室类型 | 全完工 |
| 施工种类 | 独立屋 |
| 空调 | 中央空调 |
| 外墙 | 砖 |
| Fire Protection | Alarm System |
| 壁炉 | 有 |
| Fireplace Total | 3 |
| 客人卫生间(不包含洗浴) | 1 |
| 供暖方式 | 天然气 |
| 供暖类型 | 压力热风 |
| 储存空间 | 2 |
| 内部尺寸 | 3720 Sqft |
| 类型 | 独立屋 |
| 设备间 | 市政供水 |
车 位
| 附加车库 |
土地
| 入口类型 | Road Access |
| 英亩数 | 无 |
| 污水道 | 城市污水处理系统 |
| 土地深度 | 213 Ft |
| 土地宽度 | 50 Ft |
| 地表水 | Creeks |
| 规划描述 | R2.1 |
房 间
| 楼 层 | 类 型 | 长 度 | 宽 度 | 面 积 |
|---|---|---|---|---|
| 二楼 | 四件套浴室 | Measurements not available | ||
| 二楼 | 卧室 | 13'2'' x 14'9'' | ||
| 二楼 | 卧室 | 15'5'' x 8'5'' | ||
| 二楼 | 卧室 | 15'5'' x 13'8'' | ||
| 二楼 | 三件套浴室 | Measurements not available | ||
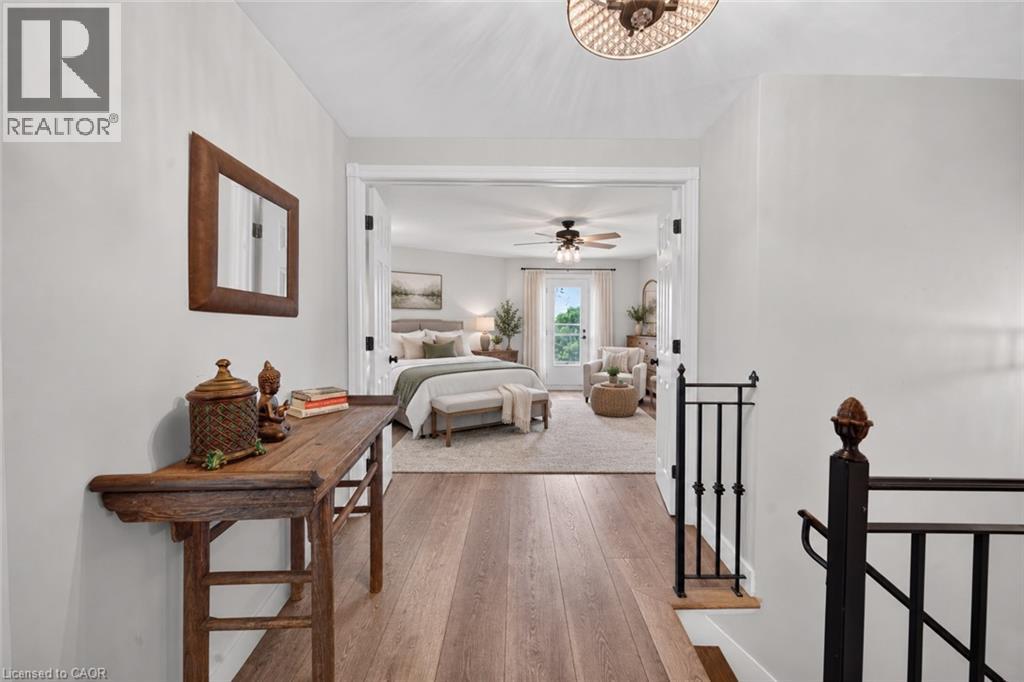
| 二楼 | 主卧 | 17'5'' x 18'4'' | ||
| Lower Level | 四件套浴室 | Measurements not available | ||
| Lower Level | 设备间 | 25'3'' x 12'5'' | ||
| Lower Level | 卧室 | 7'4'' x 11'11'' | ||
| Lower Level | 客厅 | 14'4'' x 12'10'' | ||
| Lower Level | 厨房 | 9'0'' x 12'10'' | ||
| 一楼 | 洗衣房 | 6'3'' x 11'8'' | ||
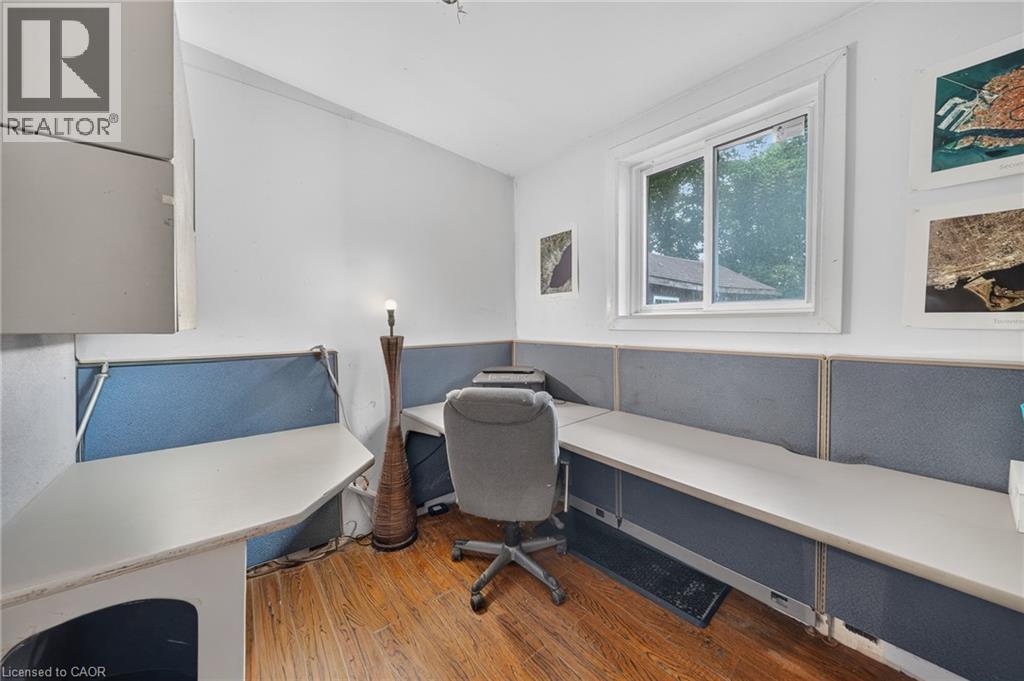
| 一楼 | Office | 9'7'' x 8'11'' | ||
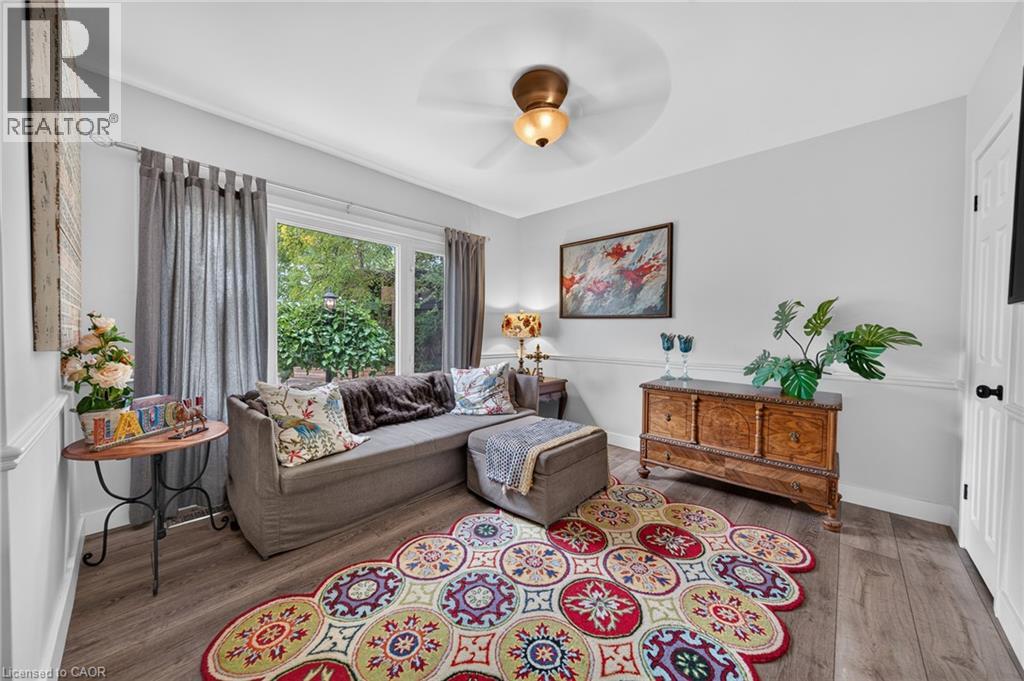
| 一楼 | 卧室 | 14'0'' x 11'0'' | ||
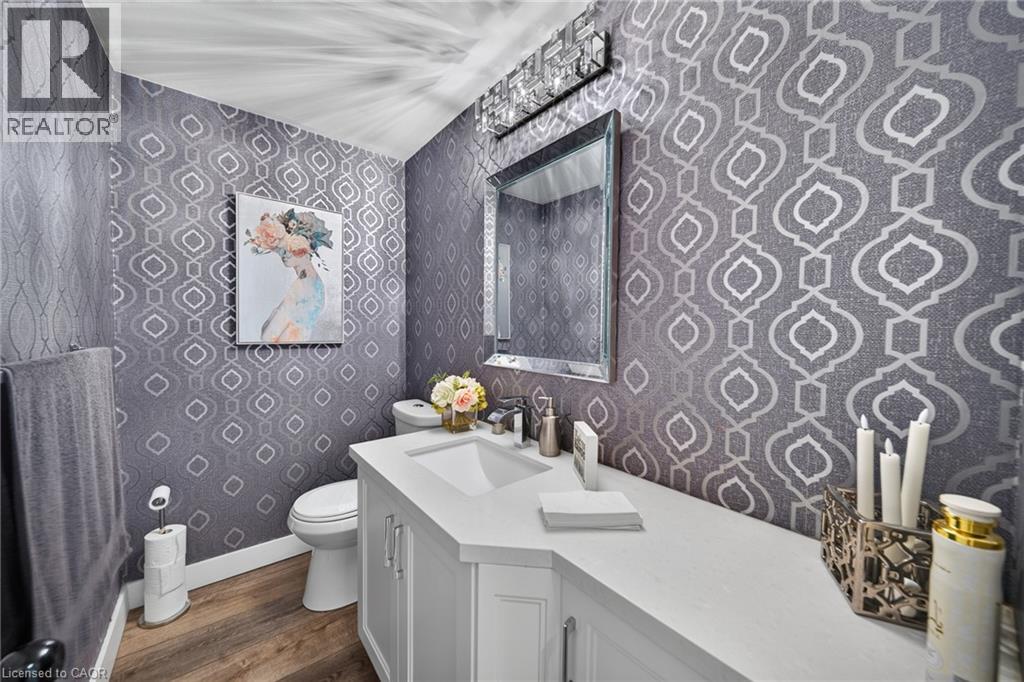
| 一楼 | 两件套卫生间 | Measurements not available | ||
| 一楼 | Breakfast | 18'5'' x 9'5'' | ||
| 一楼 | 厨房 | 30'10'' x 11'6'' | ||
| 一楼 | 餐厅 | 14'7'' x 11'4'' | ||
| 一楼 | 家庭房 | 24'5'' x 14'2'' |
https://www.realtor.ca/real-estate/30250872/413-indian-road-burlington

The trademarks REALTOR®, REALTORS®, and the REALTOR® logo are controlled by The Canadian Real Estate Association (CREA) and identify real estate professionals who are members of CREA. The trademarks MLS®, Multiple Listing Service® and the associated logos are owned by The Canadian Real Estate Association (CREA) and identify the quality of services provided by real estate professionals who are members of CREA. The trademark DDF® is owned by The Canadian Real Estate Association (CREA) and identifies CREA's Data Distribution Facility (DDF®)
REALTORS® Association of Hamilton-Burlington
Real Broker Ontario Ltd.
September 10 2026 05:03:39
