
413 Cornell Drive Midland, Ontario L4R 4C8


$649,900
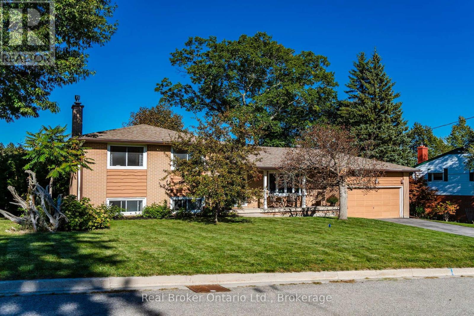
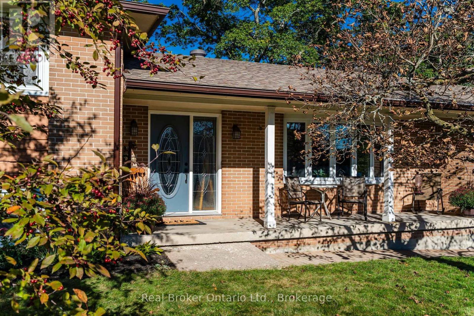
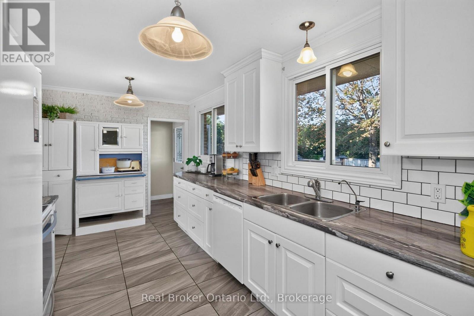
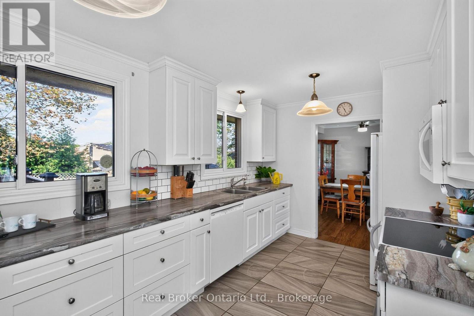
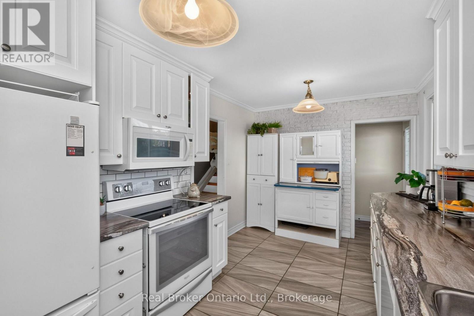
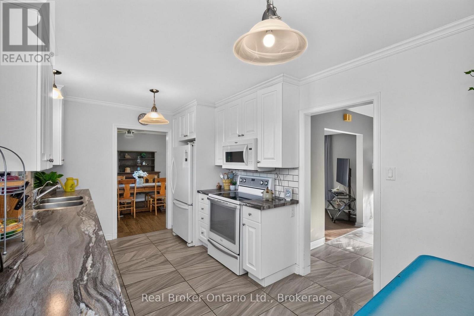
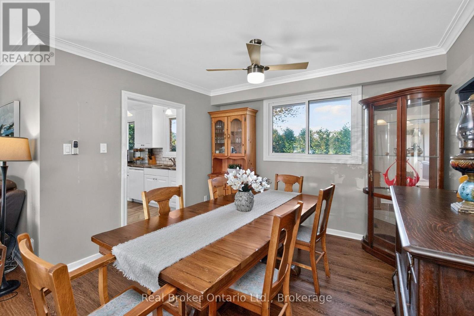
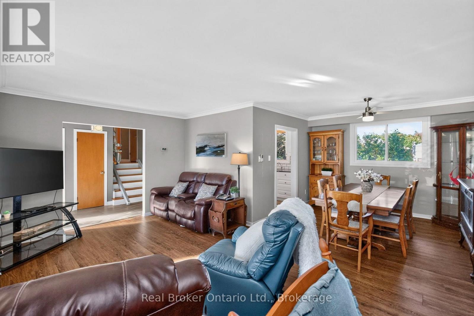
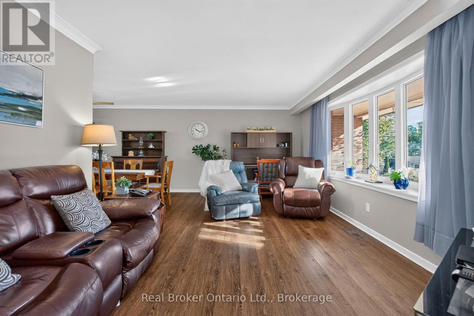
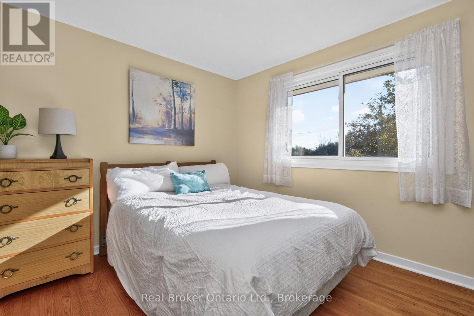
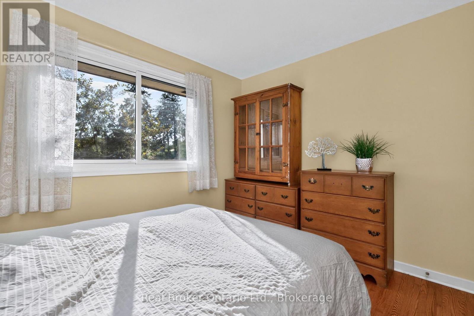
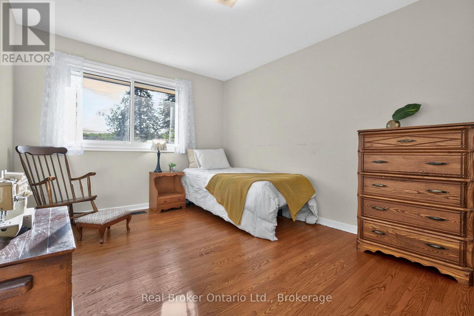
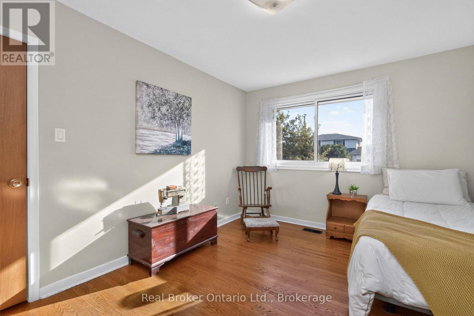
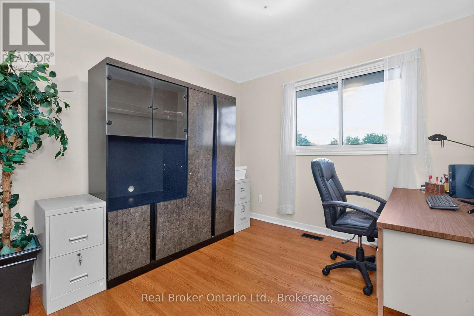
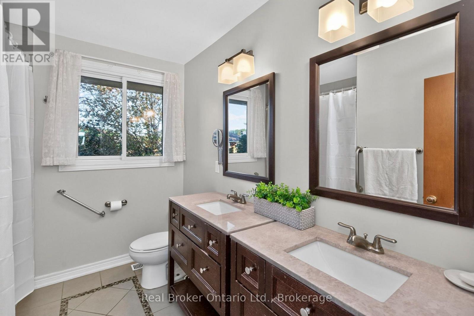
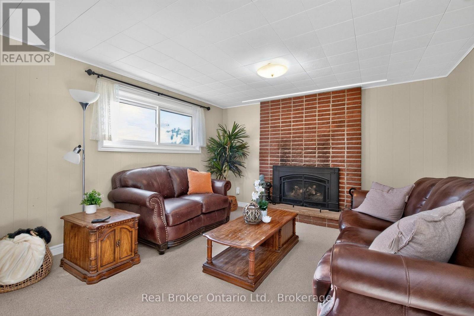
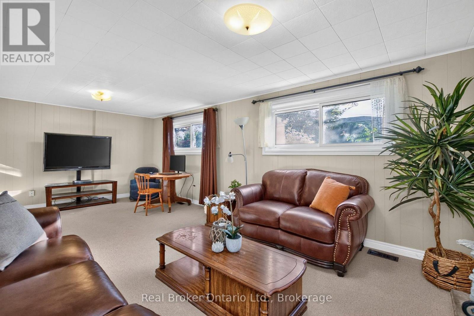
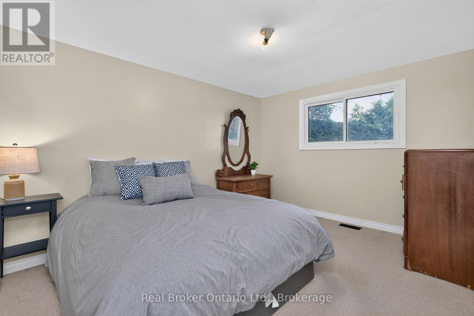
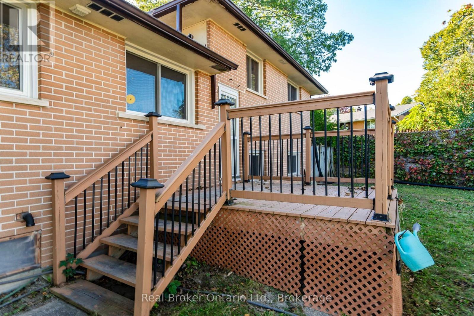
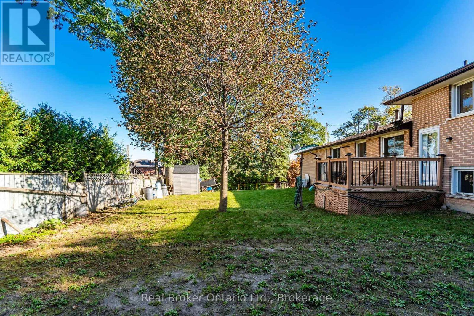
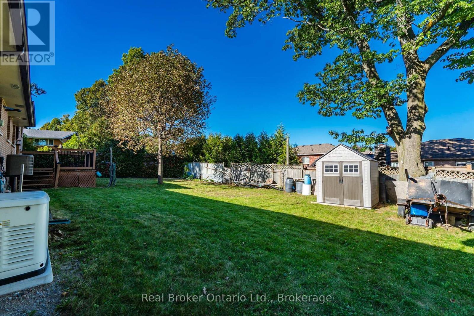
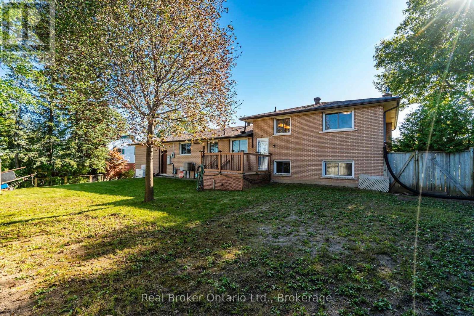
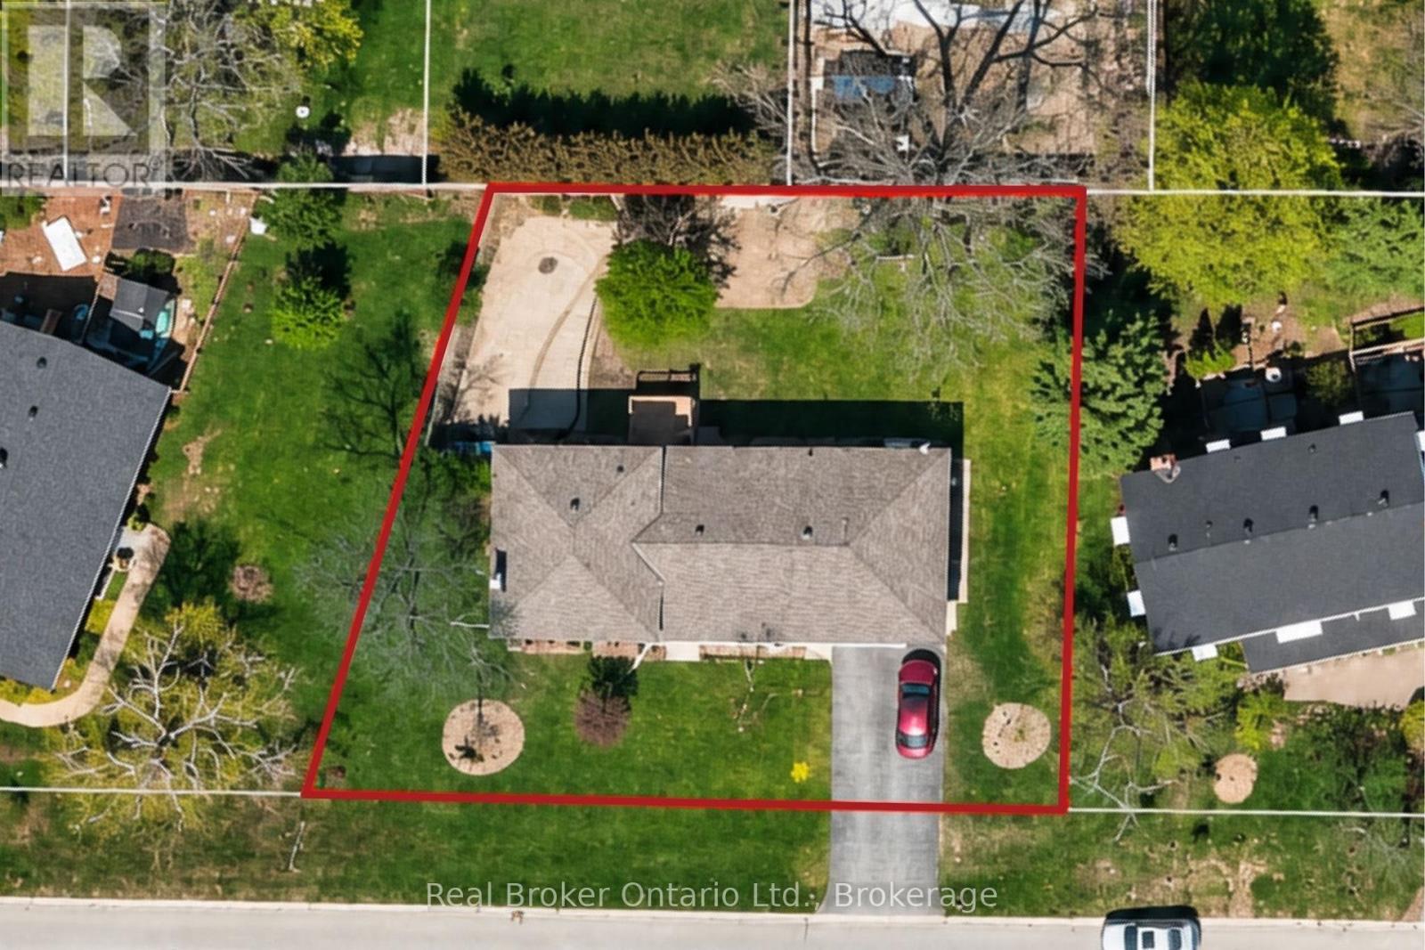
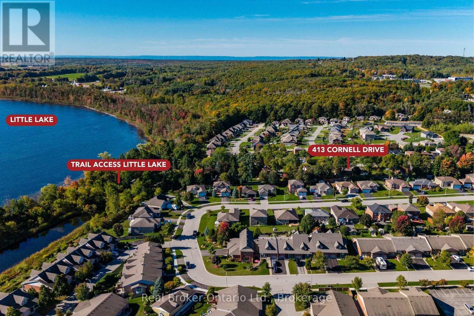
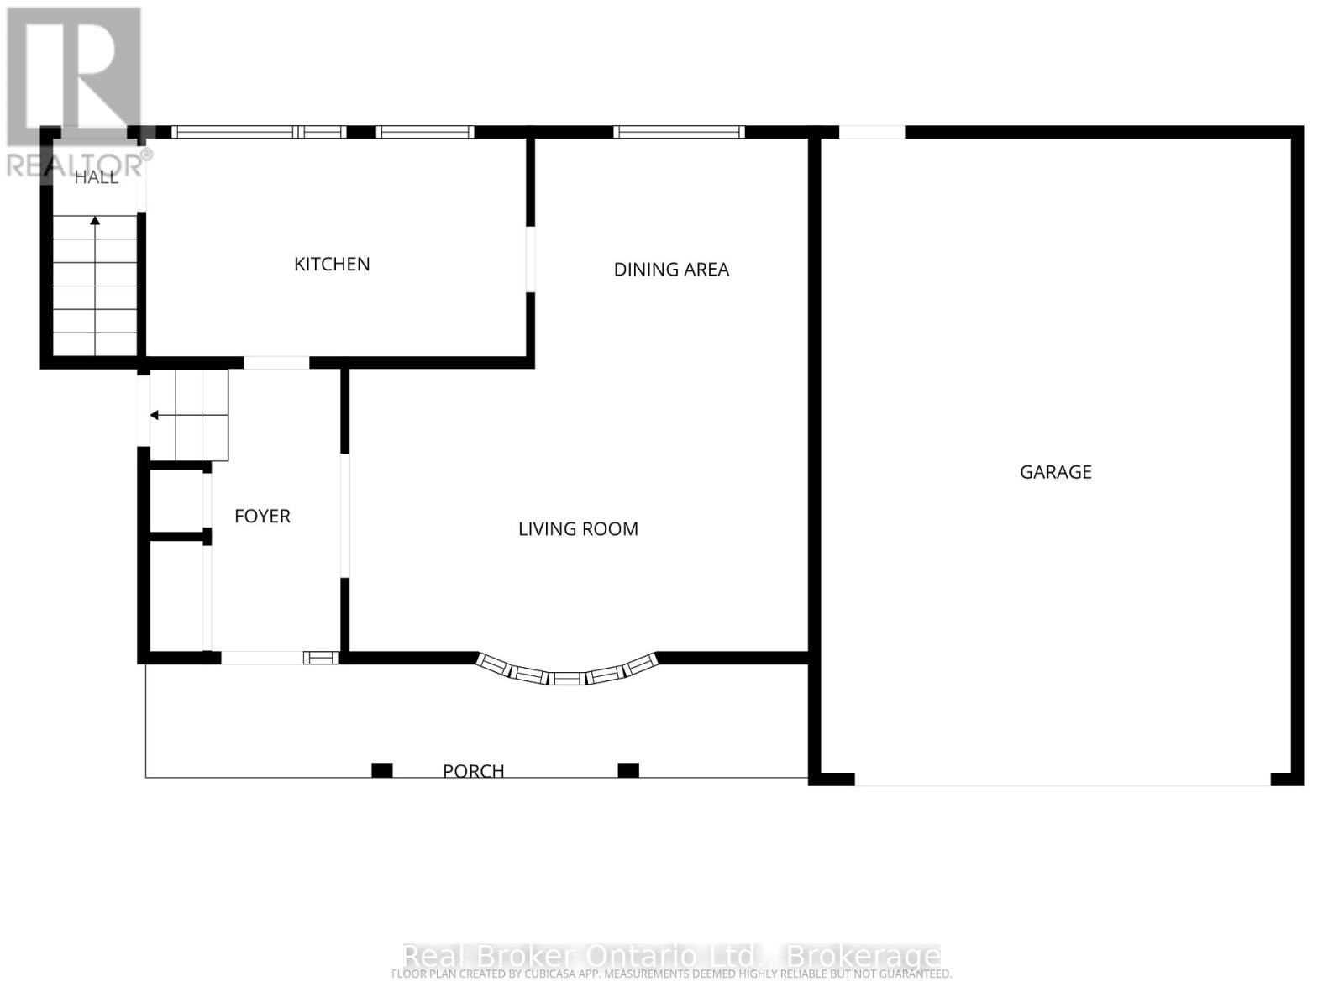
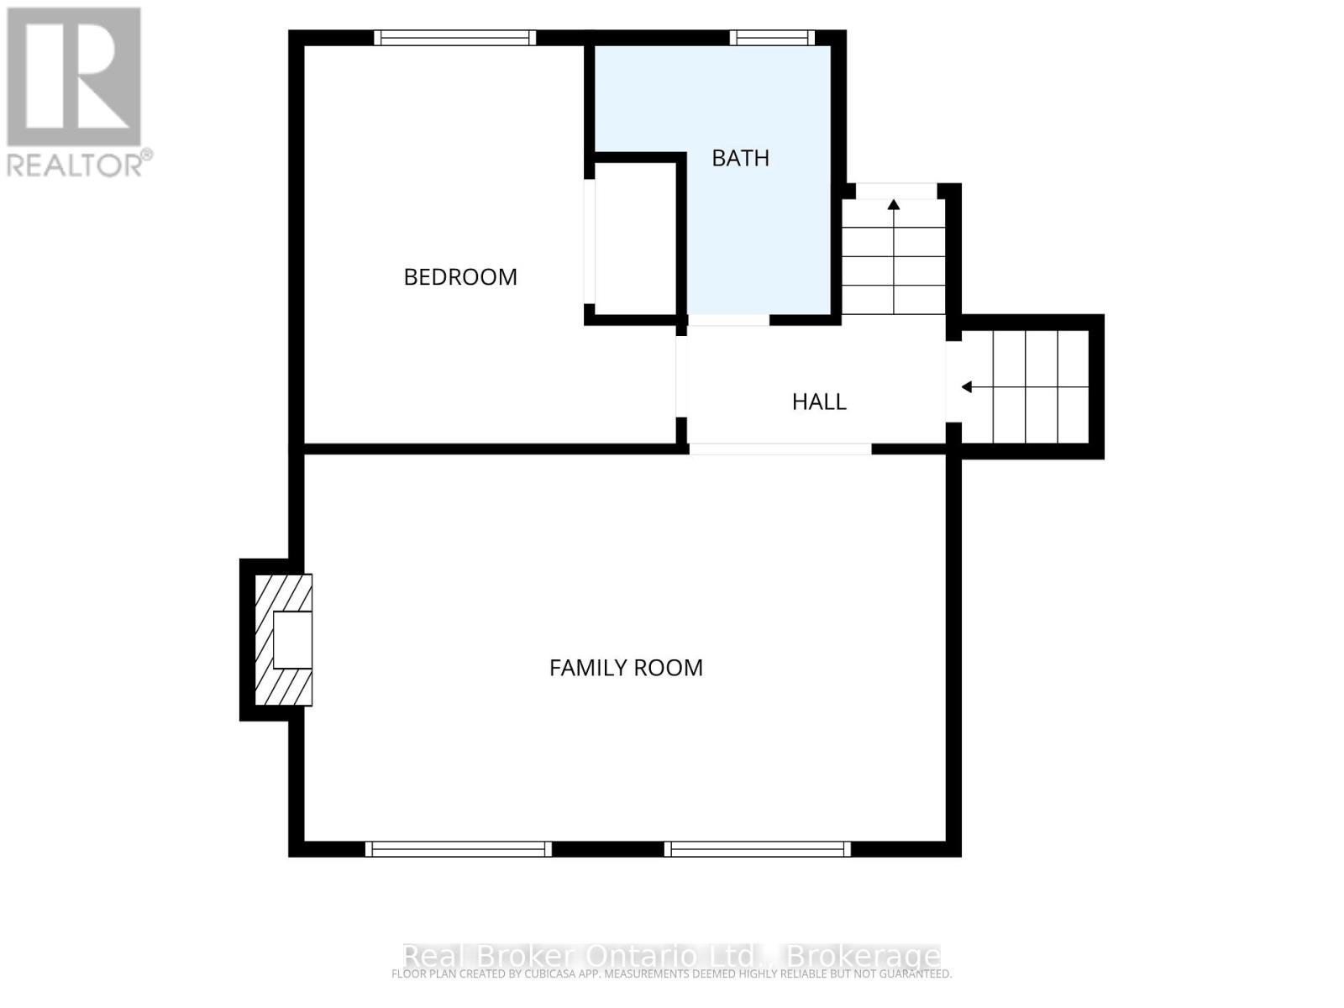
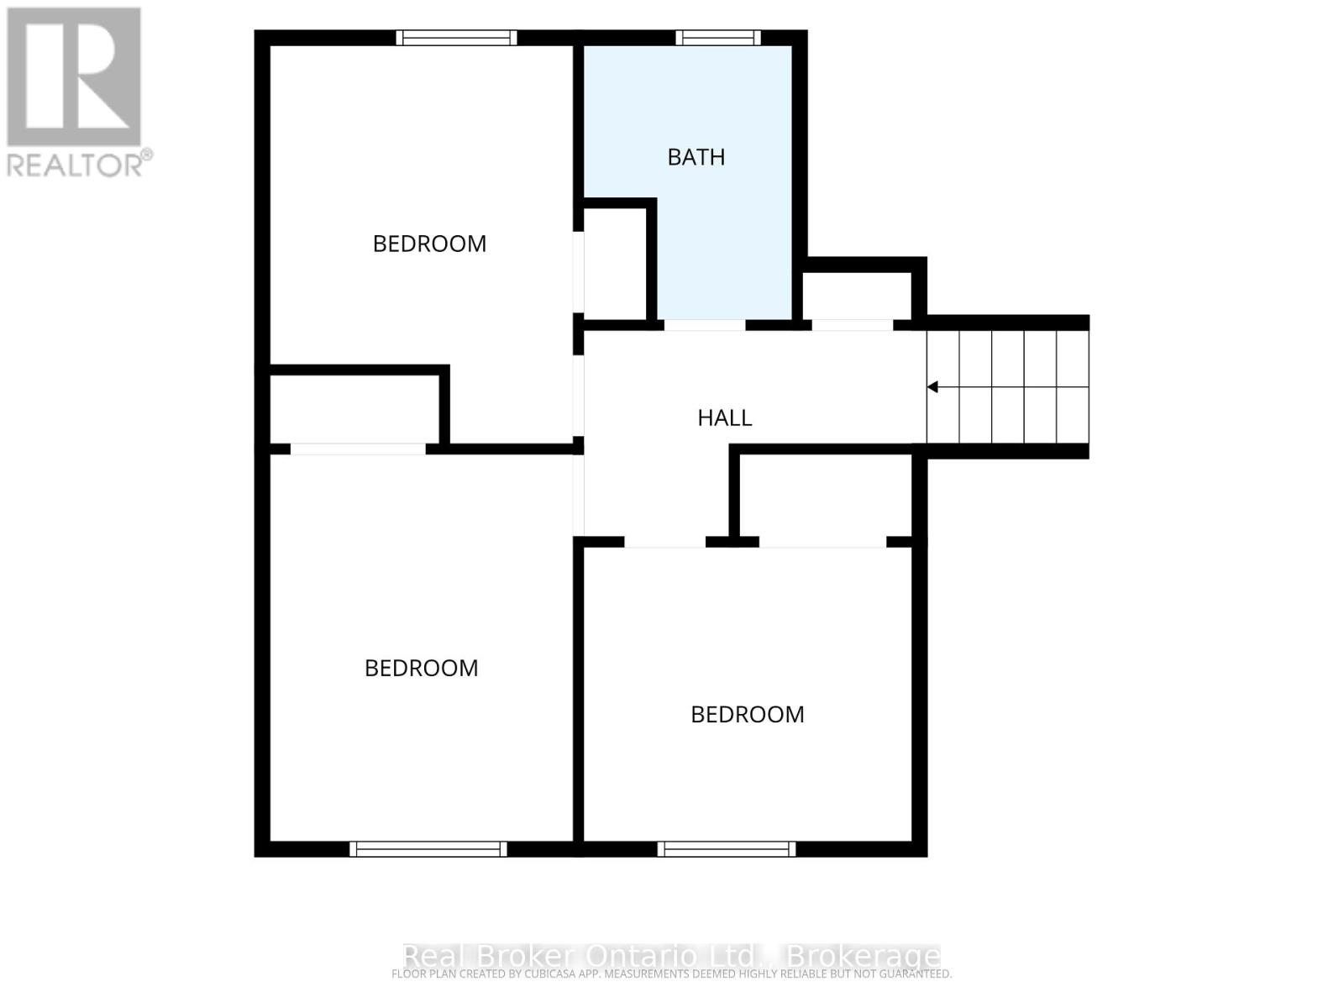
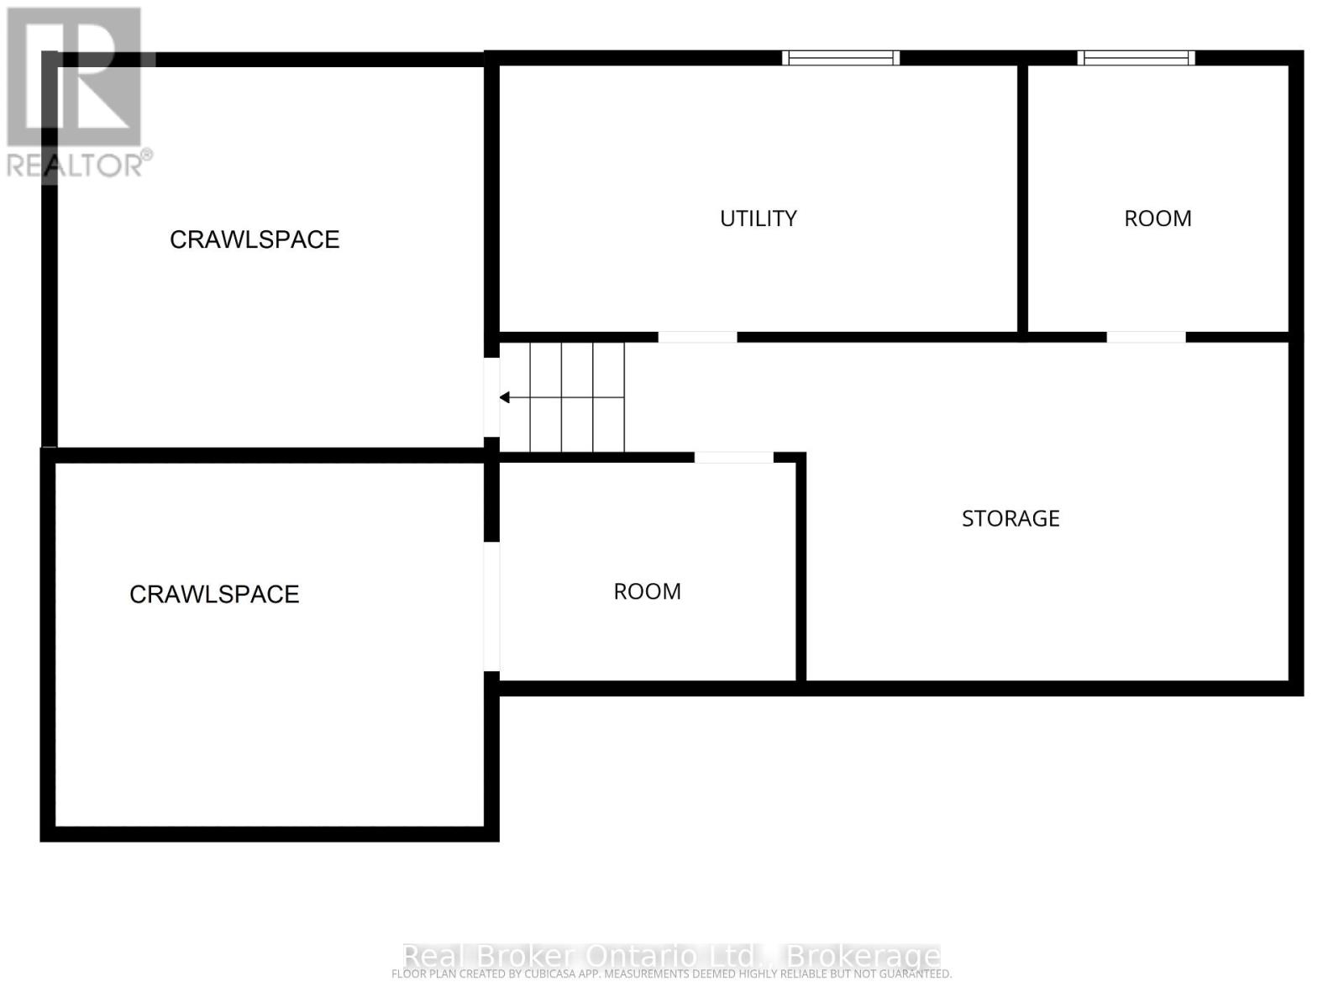
Move-in ready, large lot on one of Midland's most desirable streets with tremendous value and many improvements!! The home includes a Generac generator, updated kitchen, newer appliances, updated laundry plumbing, 2026 washing machine, hot water tank, gas fireplace and venting, additional electrical outlets, front door, chair lift, and flooring throughout the living and dining rooms. The kitchen has been enhanced with additional cabinetry and new countertops, along with a dishwasher, stove and refrigerator all replaced within the last five years. There's plenty of room for a growing family with 3 bedrooms upstairs plus a 4th bedroom on the lower level. The spacious lower-level rec room with gas fireplace is perfect for family movie nights and gatherings, while the layout offers excellent potential to create an in-law suite or separate living space. Storage is exceptional, with an abundance of additional space in the basement level and crawl space. Outside, step from the rear deck into the fenced backyard, complete with a garden shed, or relax with your morning coffee on the covered front porch overlooking this quiet and peaceful street. The attached double garage offers plenty of space for vehicles plus a workbench for tools and additional storage. And there's another special feature - deeded access to Little Lake via a trail at the end of the street, giving you the opportunity to enjoy the water just steps from home. Whether you're a first-time buyer, moving up for more space or looking for a home with future multi-generational potential, this home offers an impressive combination of upgrades, space, storage and location in a desirable Midland neighbourhood - don't miss this opportunity!! (id:43681)
Open House
现在这个房屋大家可以去Open House参观了!
10:00 am
结束于:11:30 am
10:00 am
结束于:11:30 am
房源概要
| MLS® Number | S13830516 |
| 房源类型 | 民宅 |
| 社区名字 | Midland |
| 附近的便利设施 | 学校, 公园, 医院, 公共交通 |
| 社区特征 | 社区活动中心 |
| 设备类型 | 没有 |
| 特征 | Irregular Lot Size, Flat Site, Sump Pump |
| 总车位 | 6 |
| 租赁设备类型 | 没有 |
| 结构 | Porch, Deck, 棚 |
详 情
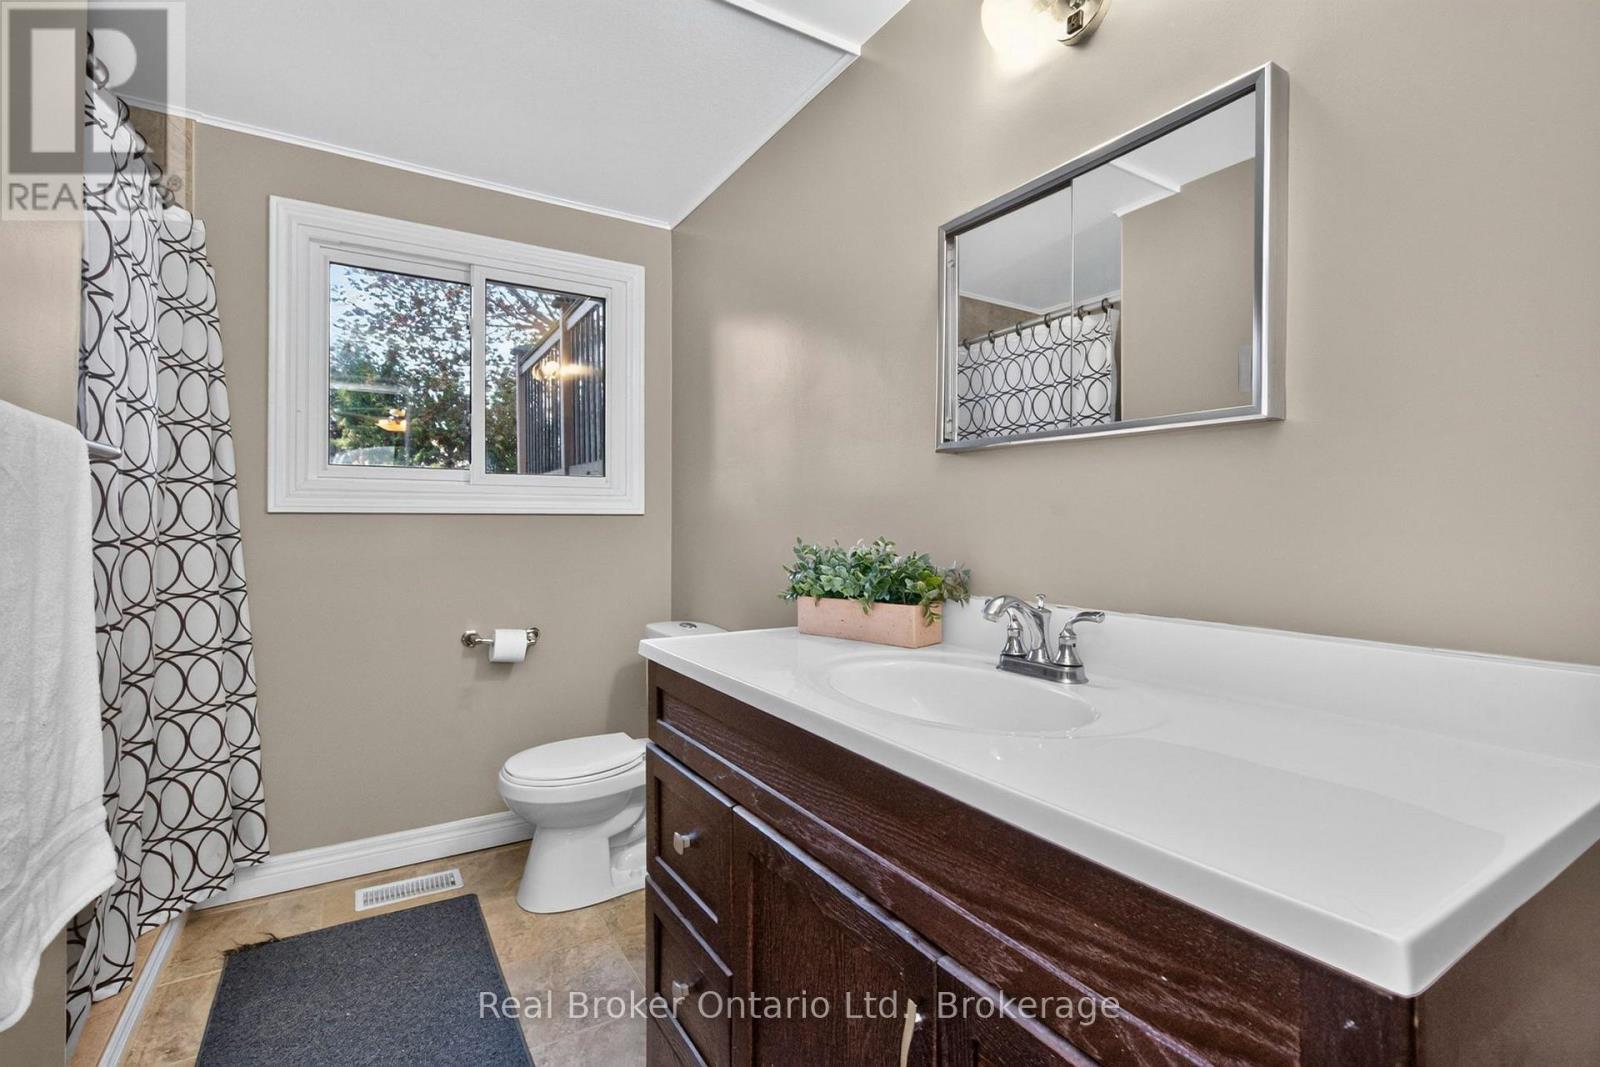
| 浴室 | 2 |
| 地上卧房 | 3 |
| 地下卧室 | 1 |
| 总卧房 | 4 |
| Age | 51 To 99 Years |
| 公寓设施 | Fireplace(s) |
| 家电类 | Garage Door Opener Remote(s), Water Treatment, Water Softener, Water Heater, 洗碗机, 烘干机, Freezer, 微波炉, 炉子, 洗衣机, 冰箱 |
| 地下室进展 | 部分完成 |
| 地下室类型 | N/a (partially Finished), Crawl Space, Full |
| 施工种类 | 独立屋 |
| Construction Style Split Level | Sidesplit |
| 空调 | 中央空调 |
| 外墙 | 砖 |
| Fire Protection | Smoke Detectors |
| 壁炉 | 有 |
| Fireplace Total | 1 |
| Flooring Type | Tile, Laminate |
| 地基类型 | 混凝土, 水泥 |
| 供暖方式 | 天然气 |
| 供暖类型 | 压力热风 |
| 内部尺寸 | 700 - 1100 Sqft |
| 类型 | 独立屋 |
| Utility Power | Generator |
| 设备间 | 市政供水 |
车 位
| 附加车库 | |
| Garage |
土地
| 英亩数 | 无 |
| 围栏类型 | 部分围栏 |
| 土地便利设施 | 学校, 公园, 医院, 公共交通 |
| 污水道 | Sanitary Sewer |
| 土地深度 | 101 Ft |
| 土地宽度 | 125 Ft ,2 In |
| 不规则大小 | 125.2 X 101 Ft |
| 地表水 | 湖泊/池塘 |
| 规划描述 | R1 |
房 间
| 楼 层 | 类 型 | 长 度 | 宽 度 | 面 积 |
|---|---|---|---|---|
| 地下室 | 其它 | 2.75 m | 2.69 m | 2.75 m x 2.69 m |
| 地下室 | 其它 | 3.49 m | 6.84 m | 3.49 m x 6.84 m |
| 地下室 | 其它 | 2.25 m | 3.06 m | 2.25 m x 3.06 m |
| 地下室 | 设备间 | 2.75 m | 5.34 m | 2.75 m x 5.34 m |
| Lower Level | 家庭房 | 3.88 m | 6.43 m | 3.88 m x 6.43 m |
| Lower Level | Bedroom 4 | 3.99 m | 3.73 m | 3.99 m x 3.73 m |
| 一楼 | 客厅 | 3.75 m | 5.67 m | 3.75 m x 5.67 m |
| 一楼 | 餐厅 | 2.84 m | 3.38 m | 2.84 m x 3.38 m |
| 一楼 | 厨房 | 2.7 m | 4.7 m | 2.7 m x 4.7 m |
| Other | 门厅 | 3.49 m | 1.43 m | 3.49 m x 1.43 m |
| Upper Level | 主卧 | 3.88 m | 3.04 m | 3.88 m x 3.04 m |
| Upper Level | 第二卧房 | 2.95 m | 3.29 m | 2.95 m x 3.29 m |
| Upper Level | 第三卧房 | 3.99 m | 3.04 m | 3.99 m x 3.04 m |
设备间
| 有线电视 | 可用 |
| 配电箱 | 已安装 |
| 污水道 | 已安装 |
https://www.realtor.ca/real-estate/30330092/413-cornell-drive-midland-midland

The trademarks REALTOR®, REALTORS®, and the REALTOR® logo are controlled by The Canadian Real Estate Association (CREA) and identify real estate professionals who are members of CREA. The trademarks MLS®, Multiple Listing Service® and the associated logos are owned by The Canadian Real Estate Association (CREA) and identify the quality of services provided by real estate professionals who are members of CREA. The trademark DDF® is owned by The Canadian Real Estate Association (CREA) and identifies CREA's Data Distribution Facility (DDF®)
Muskoka Haliburton Orillia – The Lakelands Association of REALTORS®
Real Broker Ontario Ltd.
September 25 2026 08:58:43
