
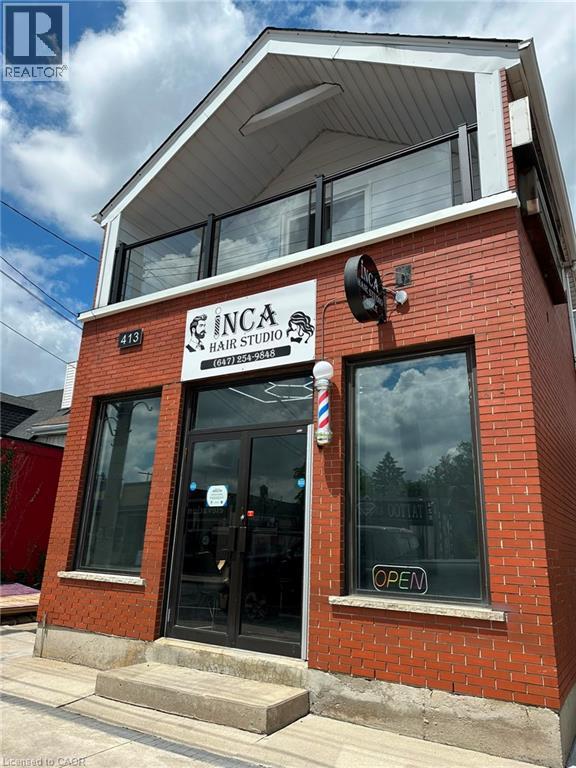
413 Concession Street Hamilton, Ontario L9A 1B8


$4,495 Monthly
Insurance
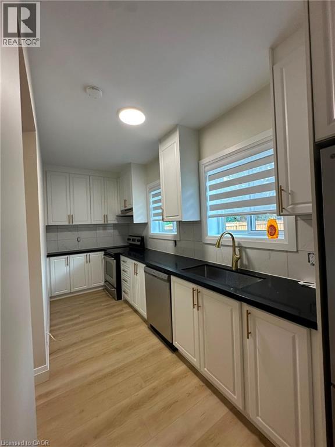
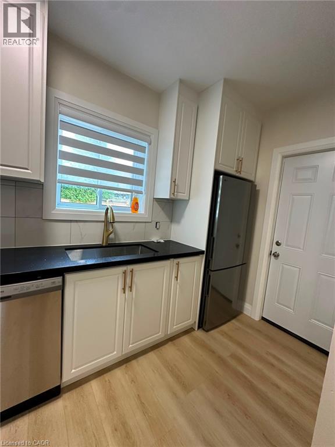
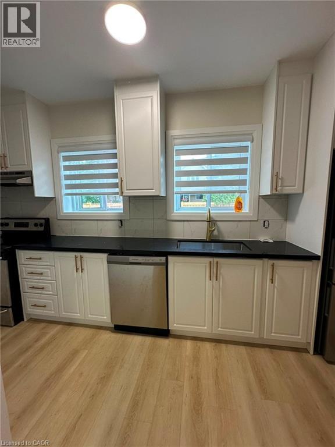
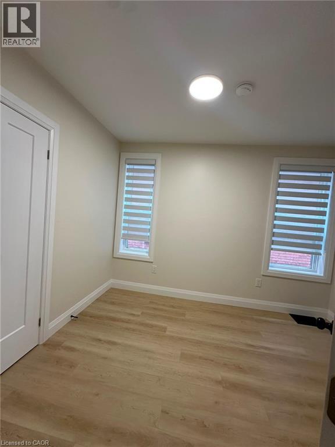
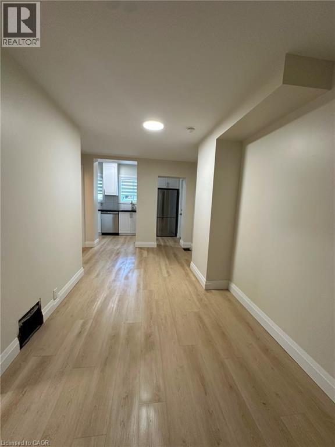
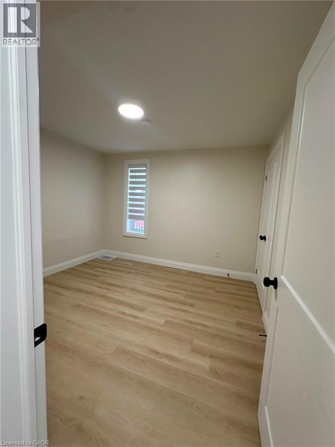
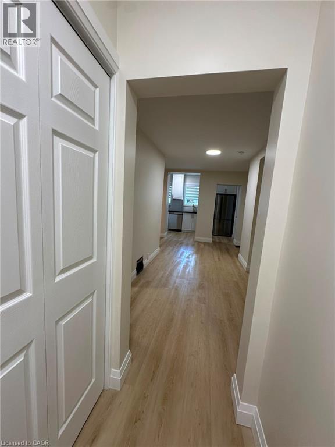
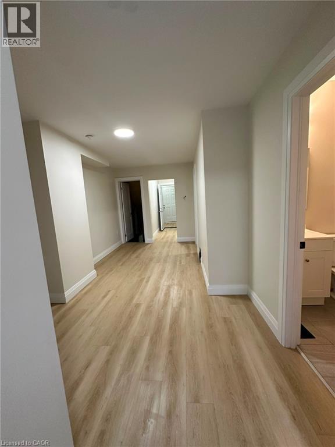
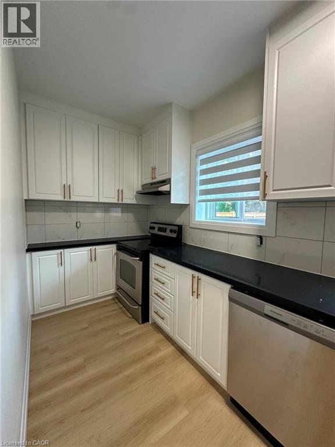
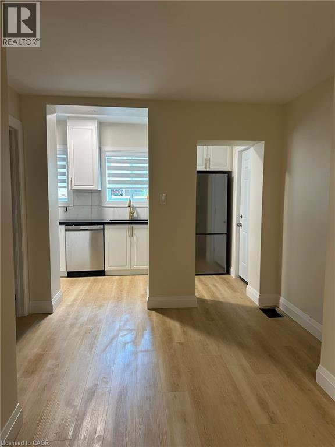
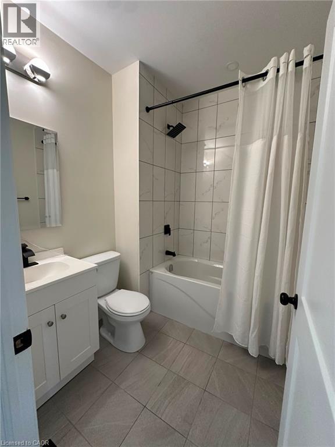
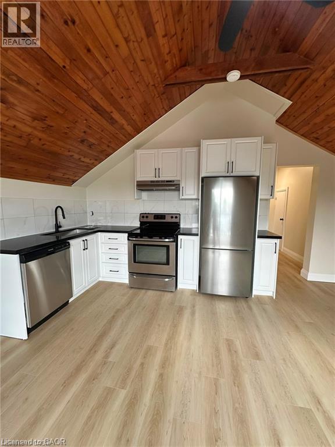
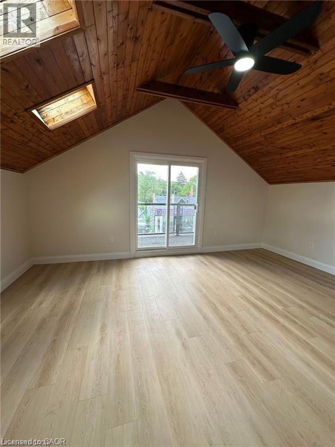
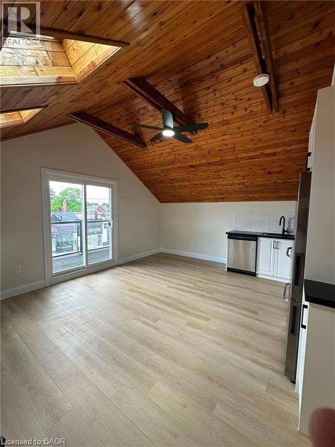
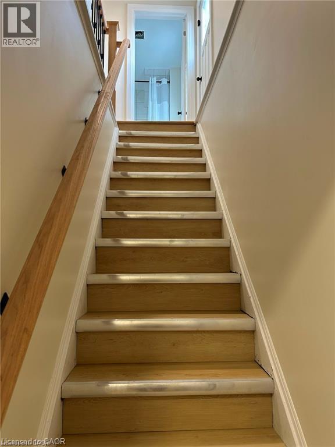
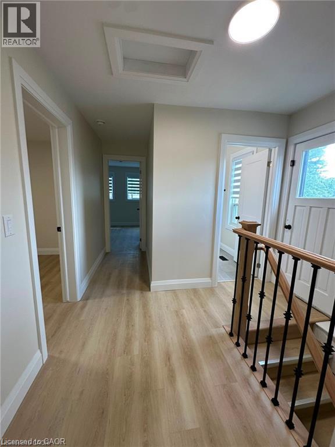
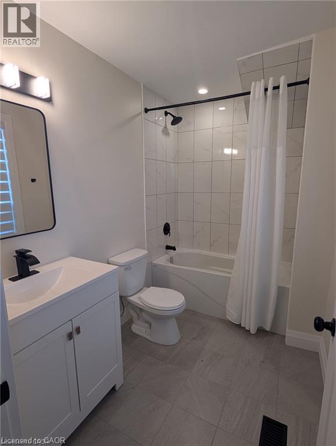
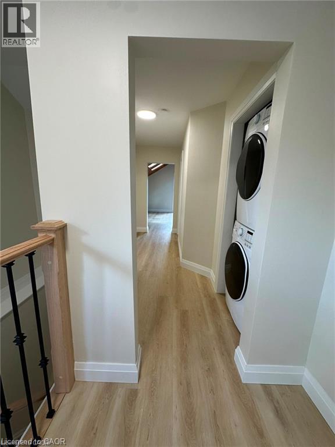
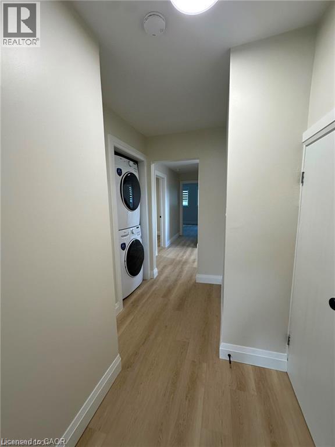
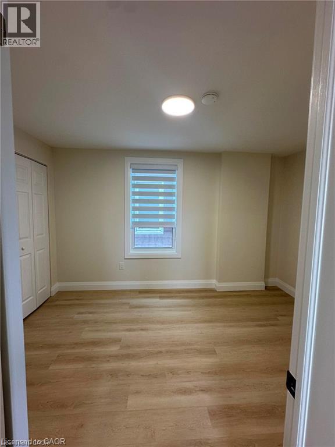
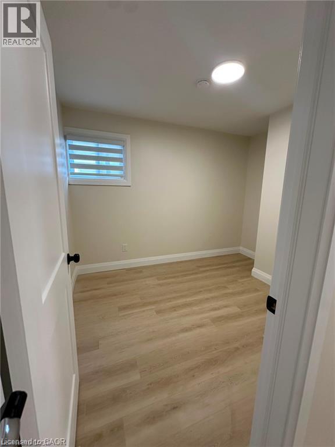
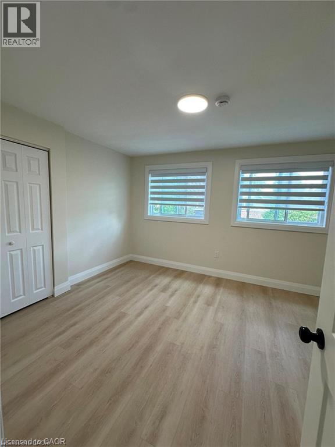
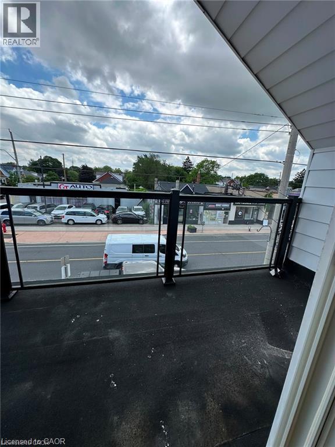
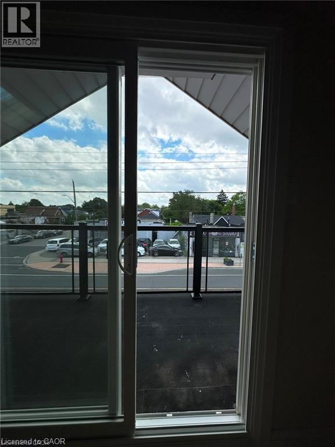
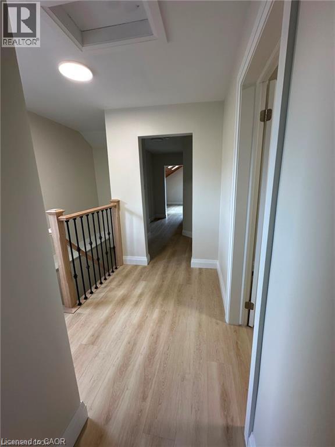
This newly renovated 2 floor apartment is available for immediate move-in. Key Features: Bedrooms: 5 Bathrooms: 2 Full Move-in Ready: Available now Modern Living: Completely renovated throughout with fresh finishes. Outdoor Space: Kitchen features direct walk-out access to the backyard. In-suite Laundry: Enjoy the convenience of your own private laundry machines. Unbeatable Location: Hospital Proximity: Walking distance to Juravinski Hospital - ideal for healthcare professionals. Daily Conveniences: Steps away from local shopping, groceries, and dining. Easy Transit: Located directly along a main bus route for a seamless commute. Commuter Friendly: Quick, hassle-free access to downtown Hamilton and nearby street parking. (id:43681)
房源概要
| MLS® Number | 40856975 |
| 房源类型 | 民宅 |
| 附近的便利设施 | 医院, 公园, 礼拜场所, 游乐场, 公共交通, 学校, 购物 |
| Communication Type | High Speed Internet |
| 社区特征 | 社区活动中心, School Bus |
| 特征 | Southern Exposure |
详 情
| 浴室 | 2 |
| 地上卧房 | 5 |
| 总卧房 | 5 |
| 家电类 | 洗碗机, 烘干机, 冰箱, Water Meter, 洗衣机, Hood 电扇 |
| 建筑风格 | Other |
| 地下室类型 | 没有 |
| 施工种类 | 独立屋 |
| 空调 | 中央空调 |
| 外墙 | 砖 |
| Fire Protection | Smoke Detectors |
| 供暖类型 | 压力热风 |
| 储存空间 | 2 |
| 内部尺寸 | 1468 Sqft |
| 类型 | 独立屋 |
| 设备间 | 市政供水 |
车 位
| None |
土地
| 入口类型 | Road Access |
| 英亩数 | 无 |
| 土地便利设施 | 医院, 公园, 宗教场所, 游乐场, 公共交通, 学校, 购物 |
| 污水道 | 城市污水处理系统 |
| 土地深度 | 100 Ft |
| 土地宽度 | 32 Ft |
| 规划描述 | C5a |
房 间
| 楼 层 | 类 型 | 长 度 | 宽 度 | 面 积 |
|---|---|---|---|---|
| 二楼 | 四件套浴室 | Measurements not available | ||
| 二楼 | 卧室 | 13'3'' x 10'10'' | ||
| 二楼 | 卧室 | 8'6'' x 12'10'' | ||
| 二楼 | 卧室 | 8'11'' x 8'5'' | ||
| 二楼 | 厨房 | 14'4'' x 17'3'' | ||
| 一楼 | 四件套浴室 | Measurements not available | ||
| 一楼 | 主卧 | 10'3'' x 11'1'' | ||
| 一楼 | 卧室 | 8'7'' x 11'4'' | ||
| 一楼 | 客厅/饭厅 | 16'5'' x 8'0'' | ||
| 一楼 | 厨房 | 16'5'' x 5'10'' |
设备间
| 有线电视 | 可用 |
| 配电箱 | 可用 |
| 天然气 | 可用 |
https://www.realtor.ca/real-estate/30174368/413-concession-street-hamilton

The trademarks REALTOR®, REALTORS®, and the REALTOR® logo are controlled by The Canadian Real Estate Association (CREA) and identify real estate professionals who are members of CREA. The trademarks MLS®, Multiple Listing Service® and the associated logos are owned by The Canadian Real Estate Association (CREA) and identify the quality of services provided by real estate professionals who are members of CREA. The trademark DDF® is owned by The Canadian Real Estate Association (CREA) and identifies CREA's Data Distribution Facility (DDF®)
REALTORS® Association of Hamilton-Burlington
Royal LePage State Realty Inc.
August 19 2026 06:13:37
