
412 Saville Crescent Oakville (Wo West), Ontario L6L 3T8



$3,799,000
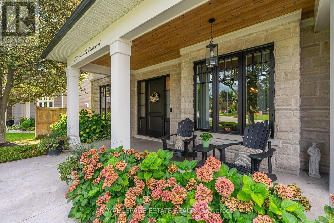
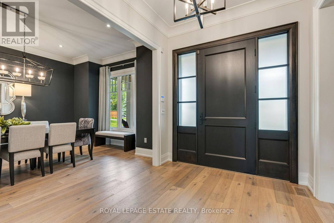
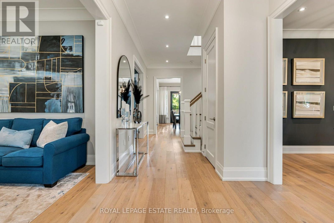
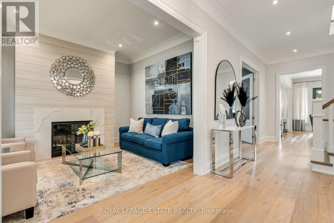
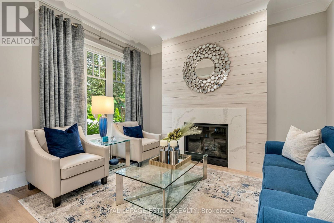
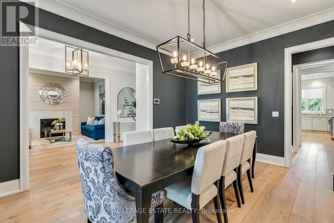
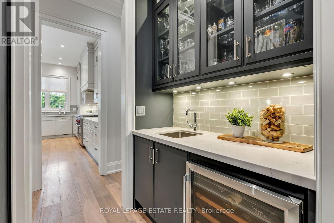
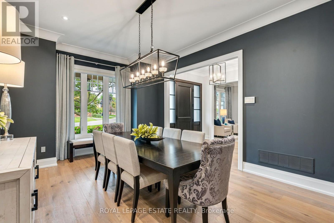
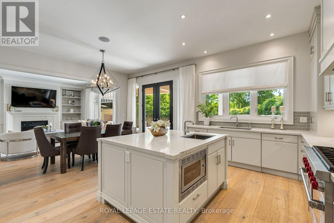
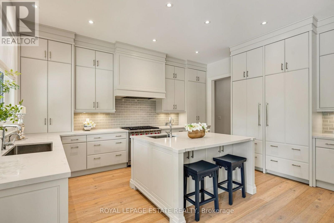
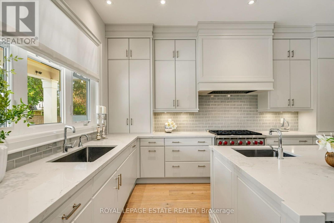
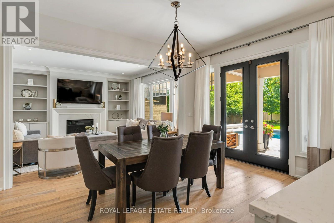
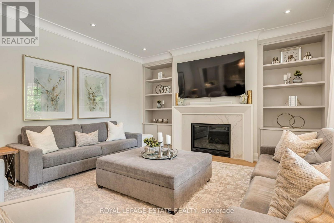
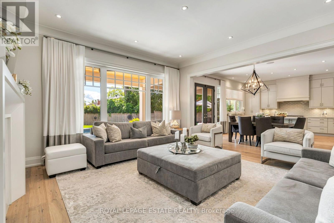
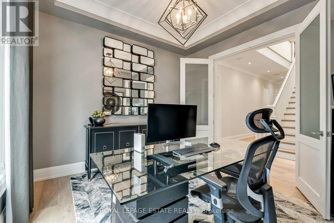
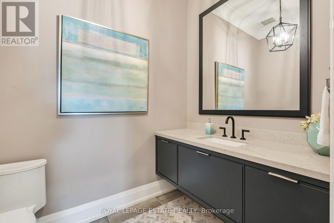
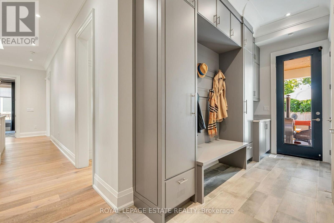
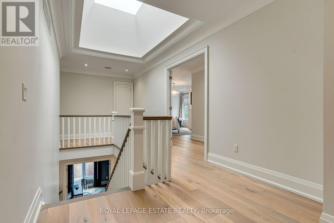
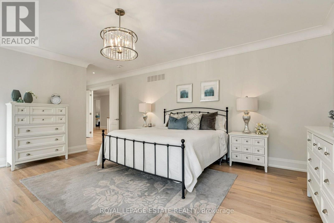
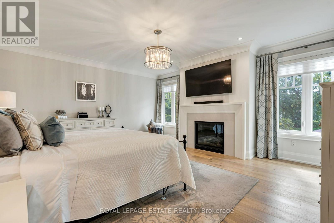
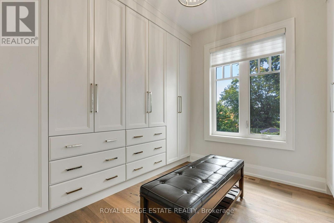
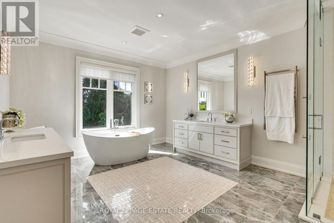
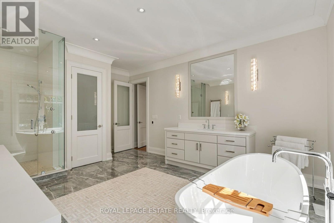
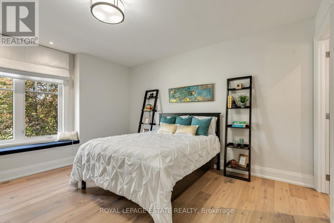
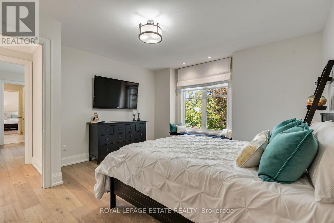
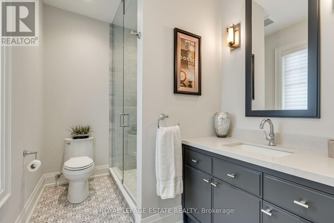
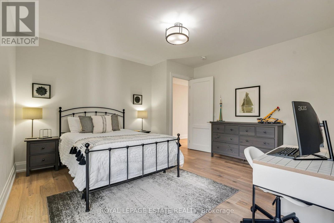
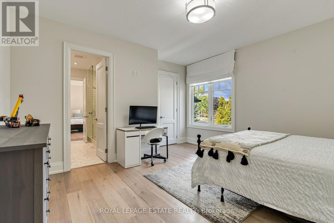
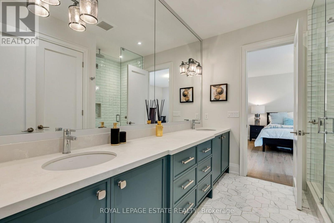
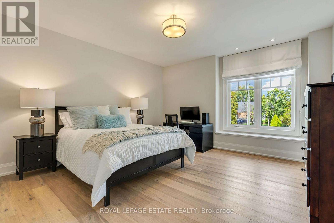
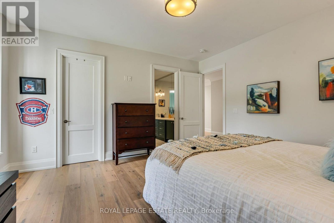
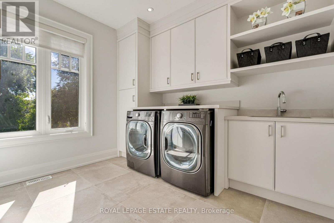
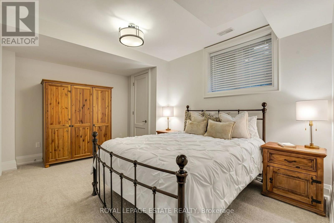
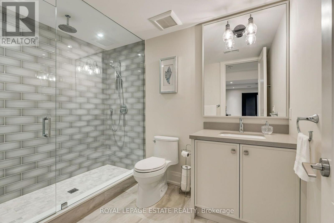
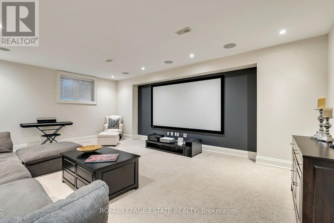
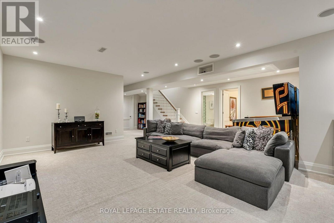
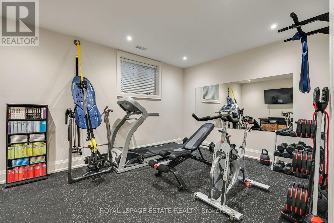
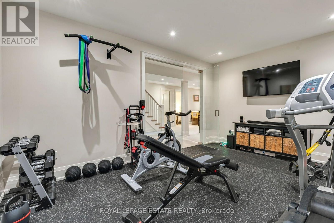
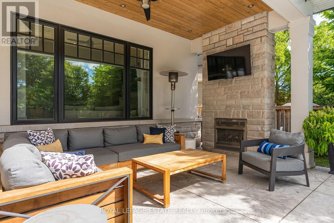
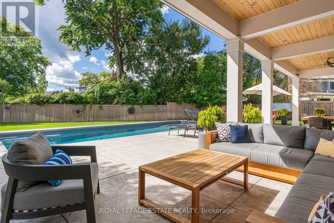
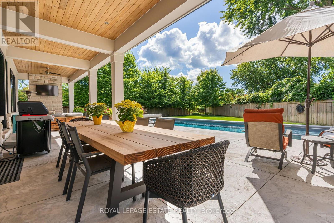
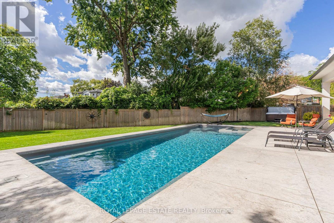
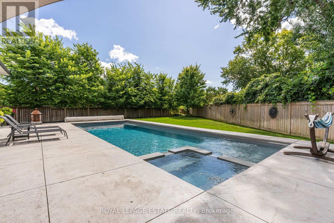
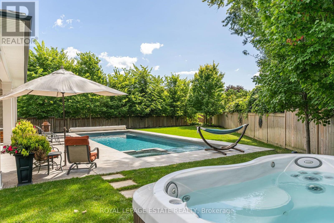
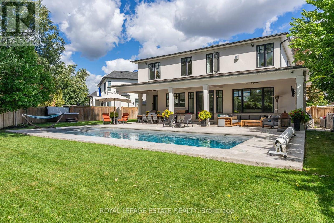
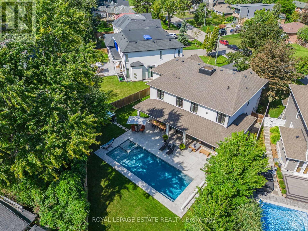
Tucked into the bend of a quiet crescent, south of the QEW, this extraordinary home unfolds across an oversized lot with more than 5,800 sq. ft. of living space. From the moment you arrive, it feels warm, elegant and effortlessly inviting, a home designed as much for everyday moments as it is for unforgettable gatherings.The main floor begins with a gracious living room and expansive dining room, flowing into a butler's pantry and chef's kitchen outfitted with high-end appliances and generous workspace. A private, enclosed office offers a quiet place to work, while the eat-in kitchen and family room open naturally to the backyard. And then, the real magic begins outside. A covered lanai creates an extension of the living space, with ample seating, fireplace and TV hookup, all overlooking a sparkling saltwater pool and beautifully landscaped gardens, the perfect backdrop for entertaining family and friends. A custom mudroom adds exceptional storage and connects directly to the oversized garage, with room for two vehicles plus tandem parking for a small car or motorcycle. Upstairs, a dramatic skylight bathes the hallway in natural light and leads to four generous bedrooms. The primary suite is a private retreat, complete with gas fireplace, custom walk-in closet and spa-like ensuite featuring heated floors, dual vanities, freestanding tub, glass shower and private water closet. Two bedrooms share a Jack-and-Jill bath, while the fourth enjoys its own ensuite. A spacious laundry room completes the level. Downstairs, the fully finished lower level adds even more room to live and play, with 9-foot ceilings, a large recreation room, glass-walled gym, fifth bedroom and abundant storage. Come for the space and setting. Stay for the feeling. This is more than a beautiful home, it's a place to live beautifully. (id:43681)
Open House
现在这个房屋大家可以去Open House参观了!
2:00 pm
结束于:4:00 pm
2:00 pm
结束于:4:00 pm
房源概要
| MLS® Number | W13790688 |
| 房源类型 | 民宅 |
| 社区名字 | 1020 - WO West |
| Easement | Unknown, None |
| 设备类型 | 热水器 |
| 总车位 | 8 |
| 租赁设备类型 | 热水器 |
详 情
| 浴室 | 5 |
| 地上卧房 | 4 |
| 地下卧室 | 1 |
| 总卧房 | 5 |
| Age | 6 To 15 Years |
| 家电类 | 洗碗机, 烘干机, Home Theatre, 微波炉, Gas 炉子(s), 洗衣机, 窗帘, 冰箱 |
| 地下室进展 | 已装修 |
| 地下室类型 | N/a (finished) |
| 施工种类 | 独立屋 |
| 空调 | 中央空调 |
| 外墙 | 石, 灰泥 |
| 壁炉 | 有 |
| Fireplace Total | 3 |
| Flooring Type | Hardwood, Carpeted |
| 地基类型 | 混凝土浇筑 |
| 客人卫生间(不包含洗浴) | 1 |
| 供暖方式 | 天然气 |
| 供暖类型 | 压力热风 |
| 储存空间 | 2 |
| 内部尺寸 | 3500 - 5000 Sqft |
| 类型 | 独立屋 |
| 设备间 | 市政供水 |
车 位
| Garage |
土地
| 英亩数 | 无 |
| 污水道 | Sanitary Sewer |
| 土地深度 | 188 Ft ,10 In |
| 土地宽度 | 52 Ft |
| 不规则大小 | 52 X 188.9 Ft ; Irregular |
| 规划描述 | 住宅 |
房 间
| 楼 层 | 类 型 | 长 度 | 宽 度 | 面 积 |
|---|---|---|---|---|
| 二楼 | 第二卧房 | 4.45 m | 4.39 m | 4.45 m x 4.39 m |
| 二楼 | 第三卧房 | 4.45 m | 4.14 m | 4.45 m x 4.14 m |
| 二楼 | Bedroom 4 | 4.37 m | 4.39 m | 4.37 m x 4.39 m |
| 二楼 | 洗衣房 | 3.3 m | 2.87 m | 3.3 m x 2.87 m |
| 二楼 | 主卧 | 5.66 m | 5 m | 5.66 m x 5 m |
| Lower Level | 娱乐,游戏房 | 7.75 m | 6.71 m | 7.75 m x 6.71 m |
| Lower Level | Exercise Room | 4.85 m | 3.48 m | 4.85 m x 3.48 m |
| Lower Level | Bedroom 5 | 4.65 m | 3.3 m | 4.65 m x 3.3 m |
| Lower Level | 设备间 | 5.44 m | 4.88 m | 5.44 m x 4.88 m |
| Lower Level | 其它 | 6.25 m | 4.04 m | 6.25 m x 4.04 m |
| 一楼 | 门厅 | 3 m | 2.46 m | 3 m x 2.46 m |
| 一楼 | 客厅 | 3.99 m | 3.51 m | 3.99 m x 3.51 m |
| 一楼 | 餐厅 | 5.03 m | 3.89 m | 5.03 m x 3.89 m |
| 一楼 | Office | 3.61 m | 3.51 m | 3.61 m x 3.51 m |
| 一楼 | 家庭房 | 5.28 m | 5.03 m | 5.28 m x 5.03 m |
| 一楼 | 厨房 | 5.03 m | 3.15 m | 5.03 m x 3.15 m |
| 一楼 | Eating Area | 5.03 m | 3.43 m | 5.03 m x 3.43 m |
| 一楼 | Mud Room | 3.048 m | 1.524 m | 3.048 m x 1.524 m |
https://www.realtor.ca/real-estate/30286454/412-saville-crescent-oakville-wo-west-1020-wo-west

The trademarks REALTOR®, REALTORS®, and the REALTOR® logo are controlled by The Canadian Real Estate Association (CREA) and identify real estate professionals who are members of CREA. The trademarks MLS®, Multiple Listing Service® and the associated logos are owned by The Canadian Real Estate Association (CREA) and identify the quality of services provided by real estate professionals who are members of CREA. The trademark DDF® is owned by The Canadian Real Estate Association (CREA) and identifies CREA's Data Distribution Facility (DDF®)
Toronto Real Estate Board
Royal LePage Estate Realty
September 16 2026 11:31:25
