
412 Freeman Crescent Oakville (Fa Falgarwood), Ontario L6H 4R3


$1,689,900
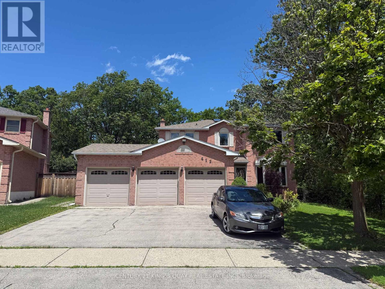
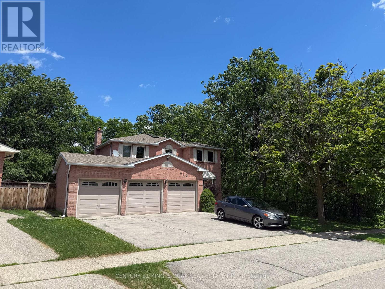
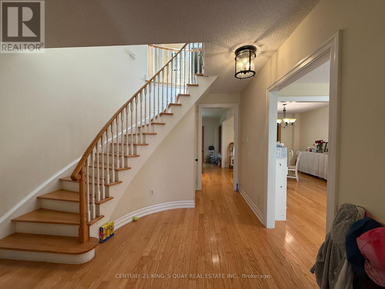
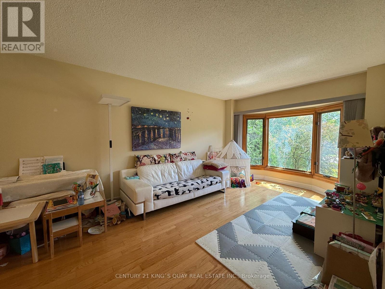
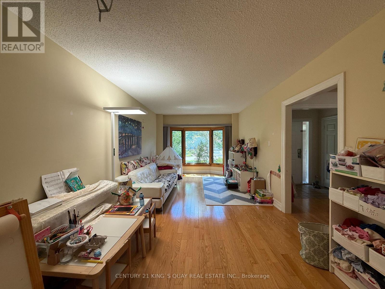
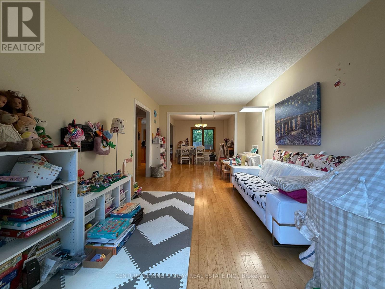
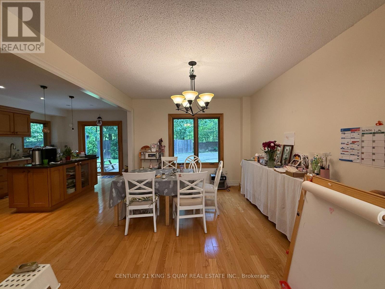
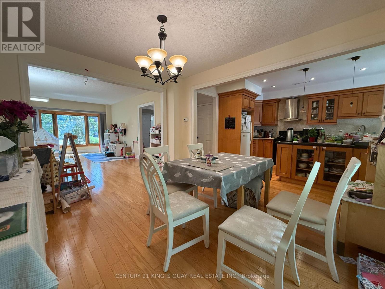
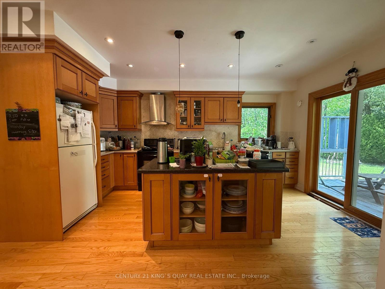
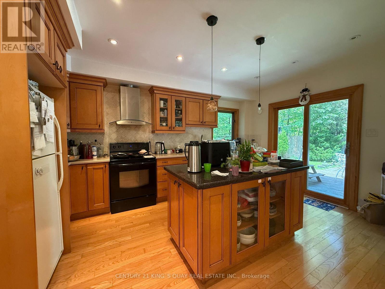
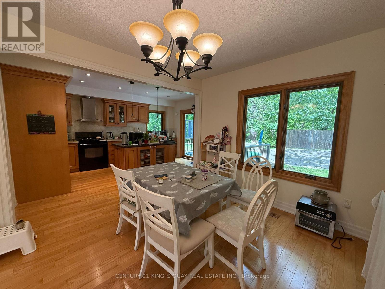
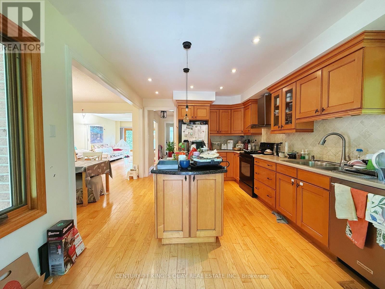
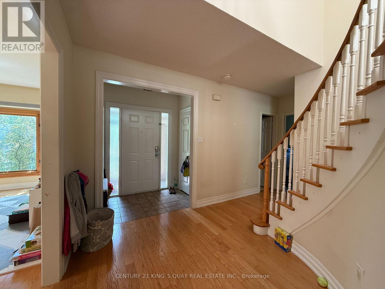
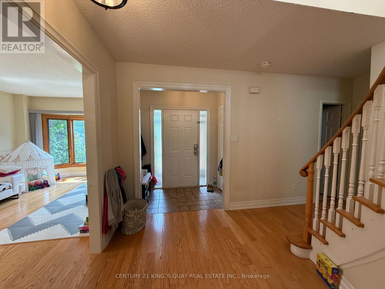
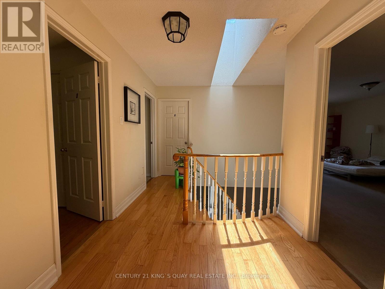
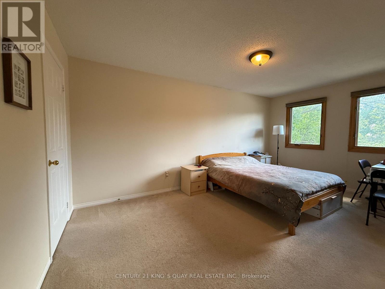
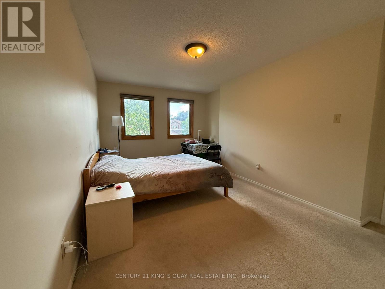
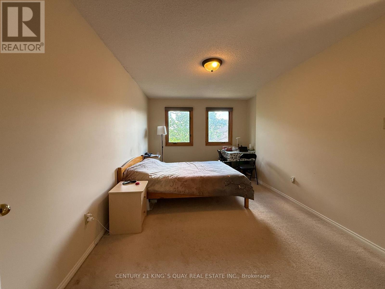
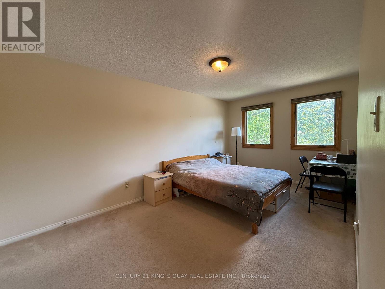
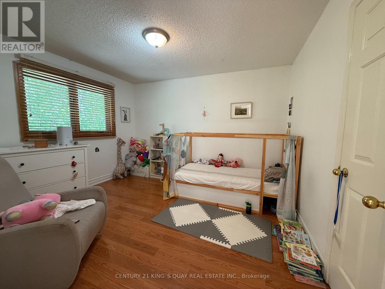
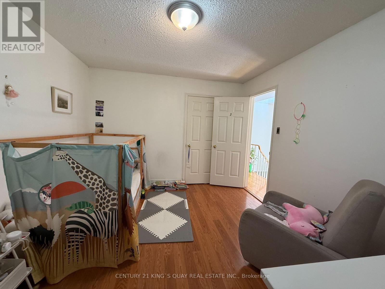
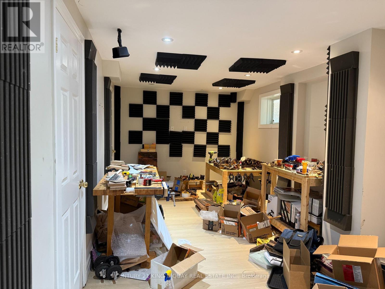
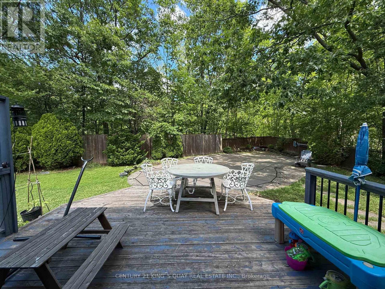
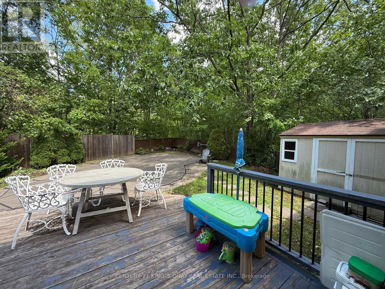
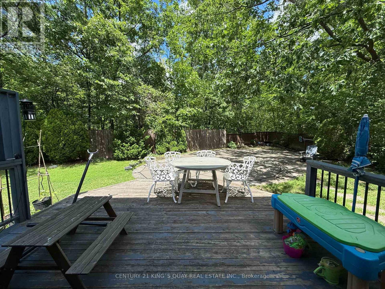
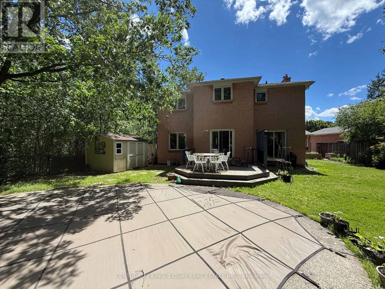
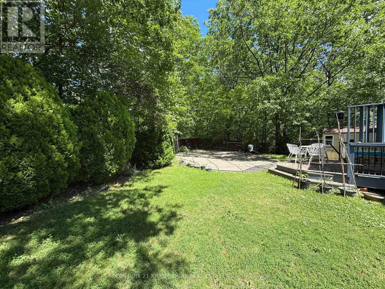
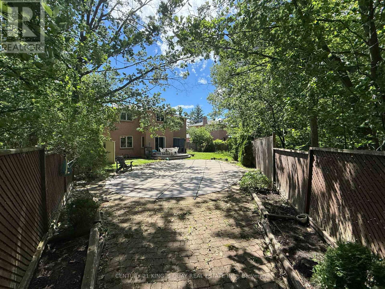
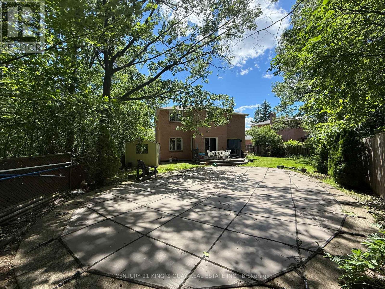
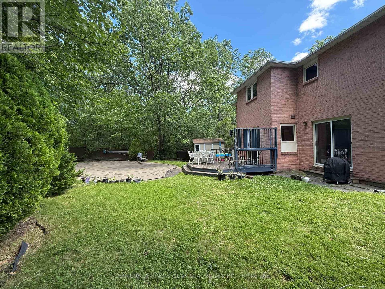
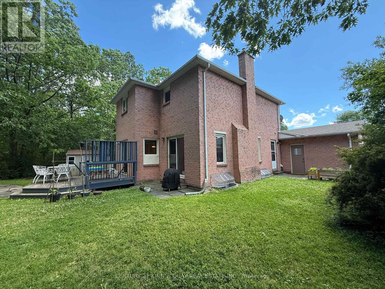
A Rare Oakville Ravine Retreat! Nestled On An Exceptional Pie-Shaped Lot With Approximately 145' Depth, This Unique Property Offers Stunning Ravine Views From Both The Rear And One Side, Creating A Private, Park-Like Setting Surrounded By Nature And Tranquility. Featuring A Rare Triple-Car Garage Plus Parking For 4 Additional Vehicles, This Home Offers Exceptional Parking And Flexibility Rarely Found In Oakville. The Spacious Layout Includes 4+1 Bedrooms, A Functional Floor Plan With Generous Principal Rooms, A Maple Kitchen With Granite Countertops And Centre Island Overlooking The Dining Area, Hardwood Floors, Main Floor Laundry, And An Abundance Of Natural Light Throughout. The Fourth Bedroom Can Easily Be Converted Back To Its Original Configuration To Suit Your Family's Needs. Enjoy A Fully Fenced Backyard Oasis With Beautifully Landscaped Grounds And A Heated Inground Pool, Perfect For Entertaining Or Relaxing While Surrounded By Breathtaking Ravine Views. Ideally Located Within Walking Distance To Sheridan College, Scenic Ravine Trails And Parks, And Situated In The Highly Sought-After Iroquois Ridge High School District, One Of Oakville's Top-Ranked Secondary Schools. A Rare Opportunity To Own A Truly One-Of-A-Kind Home Combining Privacy, Nature, Exceptional Parking, And An Outstanding Location. (id:43681)
房源概要
| MLS® Number | W13642930 |
| 房源类型 | 民宅 |
| 社区名字 | 1005 - FA Falgarwood |
| 附近的便利设施 | 公园, 学校 |
| 设备类型 | 热水器 |
| 特征 | Irregular Lot Size, Ravine |
| 总车位 | 7 |
| 泳池类型 | Inground Pool |
| 租赁设备类型 | 热水器 |
| 结构 | 棚 |
详 情
| 浴室 | 4 |
| 地上卧房 | 4 |
| 地下卧室 | 1 |
| 总卧房 | 5 |
| 家电类 | Garage Door Opener Remote(s), 洗碗机, 烘干机, Garage Door Opener, Hood 电扇, 炉子, 洗衣机, 窗帘, 冰箱 |
| 地下室进展 | 已装修 |
| 地下室类型 | N/a (finished) |
| 施工种类 | 独立屋 |
| 空调 | 中央空调 |
| 外墙 | 砖 |
| 壁炉 | 有 |
| Flooring Type | Hardwood, Laminate, Tile |
| 地基类型 | 混凝土 |
| 客人卫生间(不包含洗浴) | 1 |
| 供暖方式 | 天然气 |
| 供暖类型 | 压力热风 |
| 储存空间 | 2 |
| 内部尺寸 | 2000 - 2500 Sqft |
| 类型 | 独立屋 |
| 设备间 | 市政供水 |
车 位
| 附加车库 | |
| Garage |
土地
| 英亩数 | 无 |
| 土地便利设施 | 公园, 学校 |
| 污水道 | Sanitary Sewer |
| 土地深度 | 146 Ft |
| 土地宽度 | 50 Ft ,8 In |
| 不规则大小 | 50.7 X 146 Ft ; 50.72 X 145.74 X 87.10 Rear |
| 规划描述 | 住宅 |
房 间
| 楼 层 | 类 型 | 长 度 | 宽 度 | 面 积 |
|---|---|---|---|---|
| 二楼 | 主卧 | 6.08 m | 3.53 m | 6.08 m x 3.53 m |
| 二楼 | 第二卧房 | 3.74 m | 3.34 m | 3.74 m x 3.34 m |
| 二楼 | 第三卧房 | 5.16 m | 3.34 m | 5.16 m x 3.34 m |
| 二楼 | Bedroom 4 | 2.68 m | 3.05 m | 2.68 m x 3.05 m |
| 地下室 | Bedroom 5 | 5.33 m | 3.11 m | 5.33 m x 3.11 m |
| 地下室 | 娱乐,游戏房 | 9.2 m | 2.66 m | 9.2 m x 2.66 m |
| 一楼 | 客厅 | 8 m | 3.34 m | 8 m x 3.34 m |
| 一楼 | 餐厅 | 3.96 m | 3.34 m | 3.96 m x 3.34 m |
| 一楼 | 厨房 | 4.88 m | 3.4 m | 4.88 m x 3.4 m |
| 一楼 | 家庭房 | 5.78 m | 3.34 m | 5.78 m x 3.34 m |
| 一楼 | 门厅 | 3.46 m | 2.49 m | 3.46 m x 2.49 m |
| 一楼 | 洗衣房 | 2.51 m | 2.21 m | 2.51 m x 2.21 m |

The trademarks REALTOR®, REALTORS®, and the REALTOR® logo are controlled by The Canadian Real Estate Association (CREA) and identify real estate professionals who are members of CREA. The trademarks MLS®, Multiple Listing Service® and the associated logos are owned by The Canadian Real Estate Association (CREA) and identify the quality of services provided by real estate professionals who are members of CREA. The trademark DDF® is owned by The Canadian Real Estate Association (CREA) and identifies CREA's Data Distribution Facility (DDF®)
Toronto Real Estate Board
Century 21 King's Quay Real Estate Inc.
August 06 2026 03:31:28
