
412 - 255 John Street N Stratford, Ontario N5A 0G7


$739,900管理费,Insurance, Common Area Maintenance, Water, Parking
$732.86 每月
管理费,Insurance, Common Area Maintenance, Water, Parking
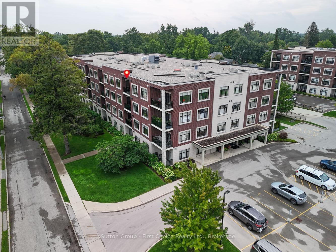
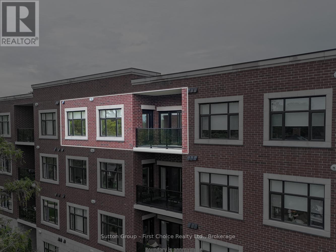
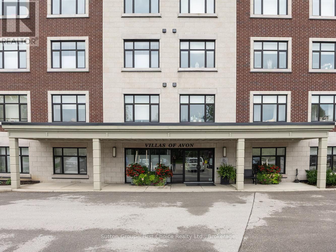
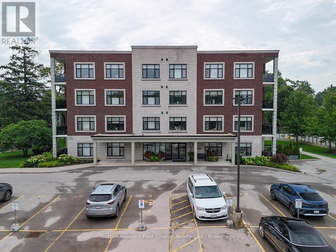
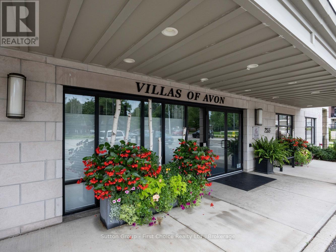
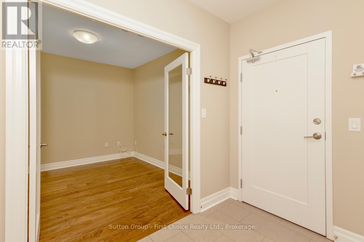
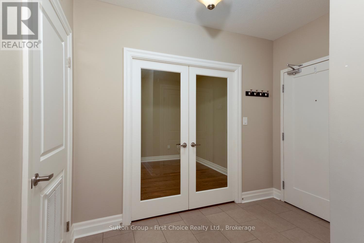
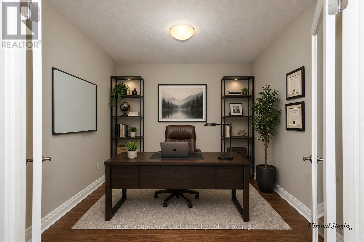
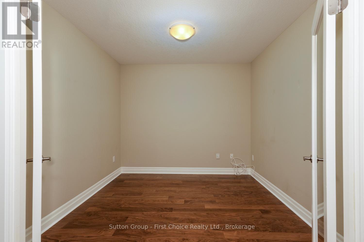
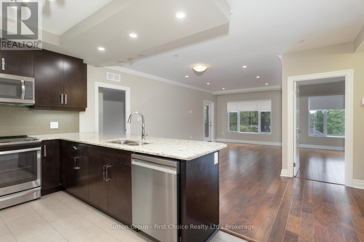
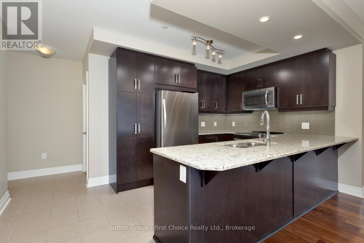
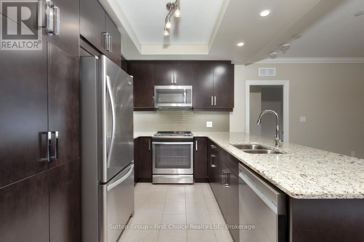
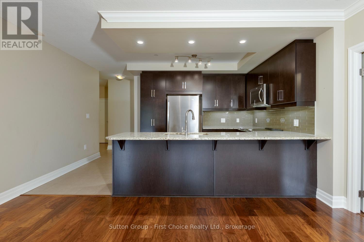
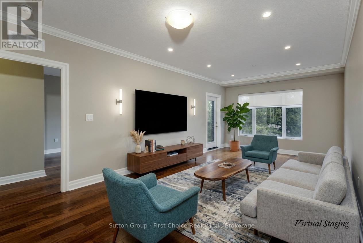
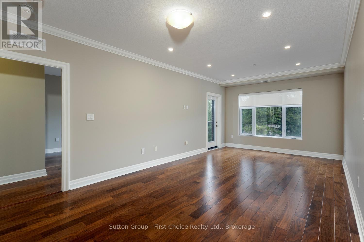
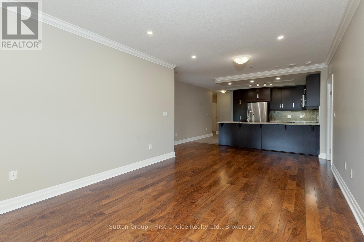
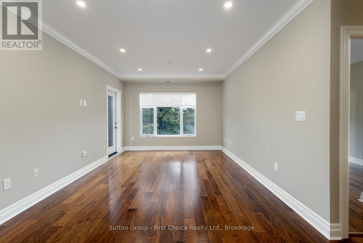
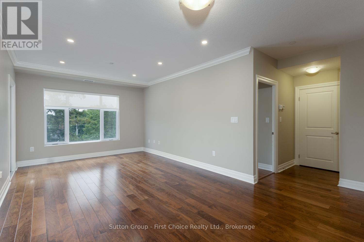
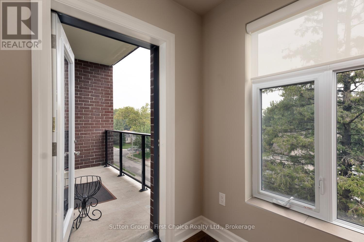
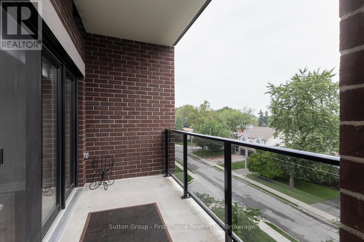
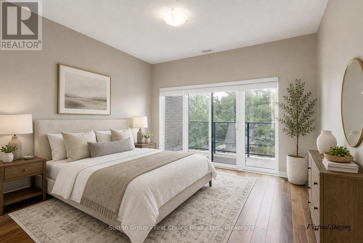
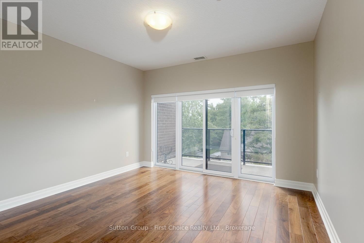
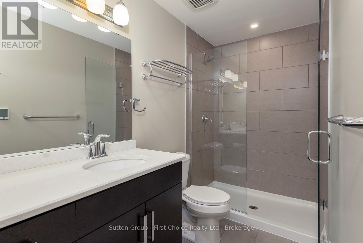
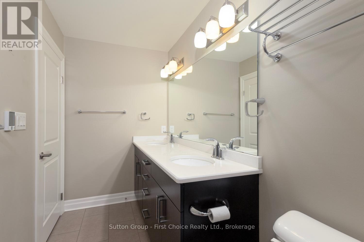
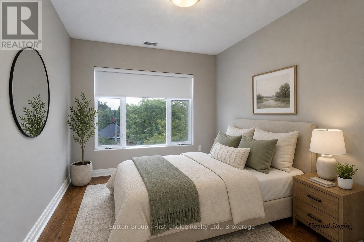
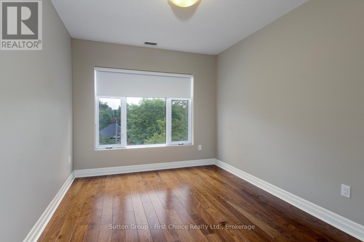
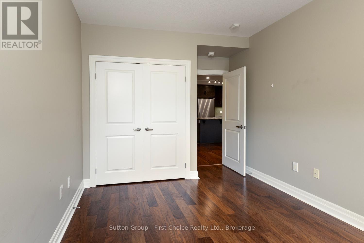
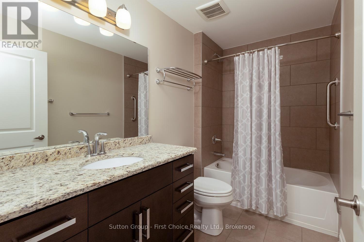
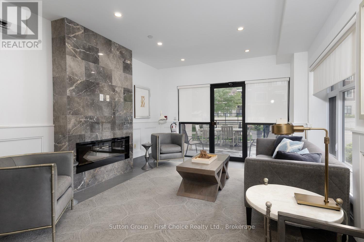
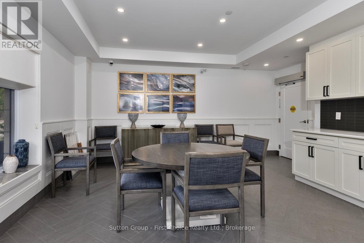
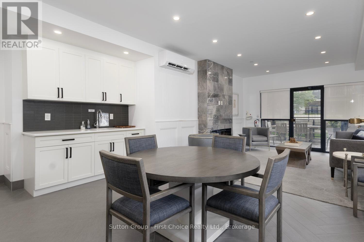
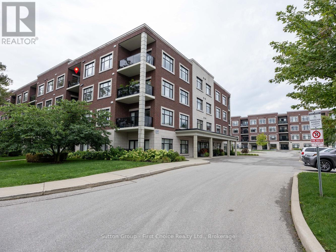
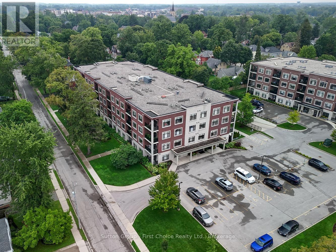
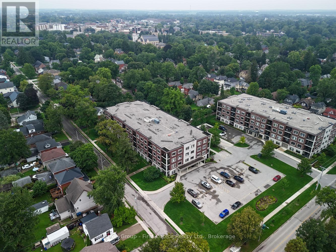
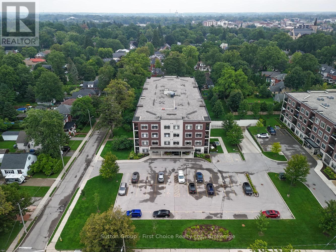
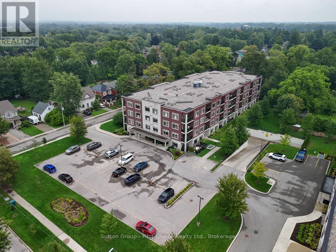
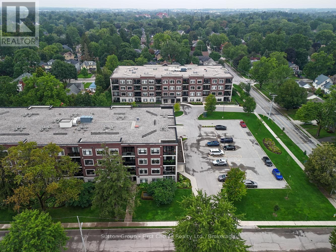
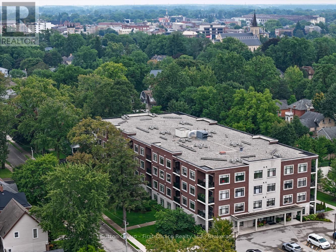
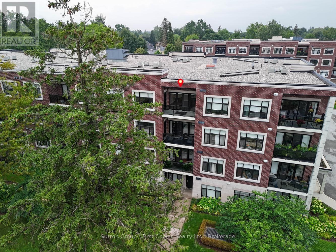
$732.86 每月Located in the sought-after Avon Ward, this spacious top-floor 2-bedroom plus den suite at the Villas of Avon offers 1,411sq. ft. of well-designed living space. The bright main living area provides an inviting setting for both everyday living and entertaining, while the separate den offers flexibility for a home office, hobby space or quiet retreat. The kitchen features quartz countertops, with engineered hardwood flooring throughout the main living areas and upgraded tile in both bathrooms. Residents have access to a fitness center, residents' lounge and guest suite, adding to the ease and enjoyment of condo living. Parking is a standout feature, with both an underground parking space and a separate deeded outdoor parking space included - an ideal combination for owners and guests. Shops, restaurants, hospitals and everyday amenities are all within walking distance. A thoughtfully appointed home with the space, amenities and parking to make condo living both comfortable and effortless. (id:43681)
房源概要
| MLS® Number | X13759616 |
| 房源类型 | 民宅 |
| 社区名字 | Stratford |
| 附近的便利设施 | 医院, 公共交通 |
| 社区特征 | Pets Allowed With Restrictions |
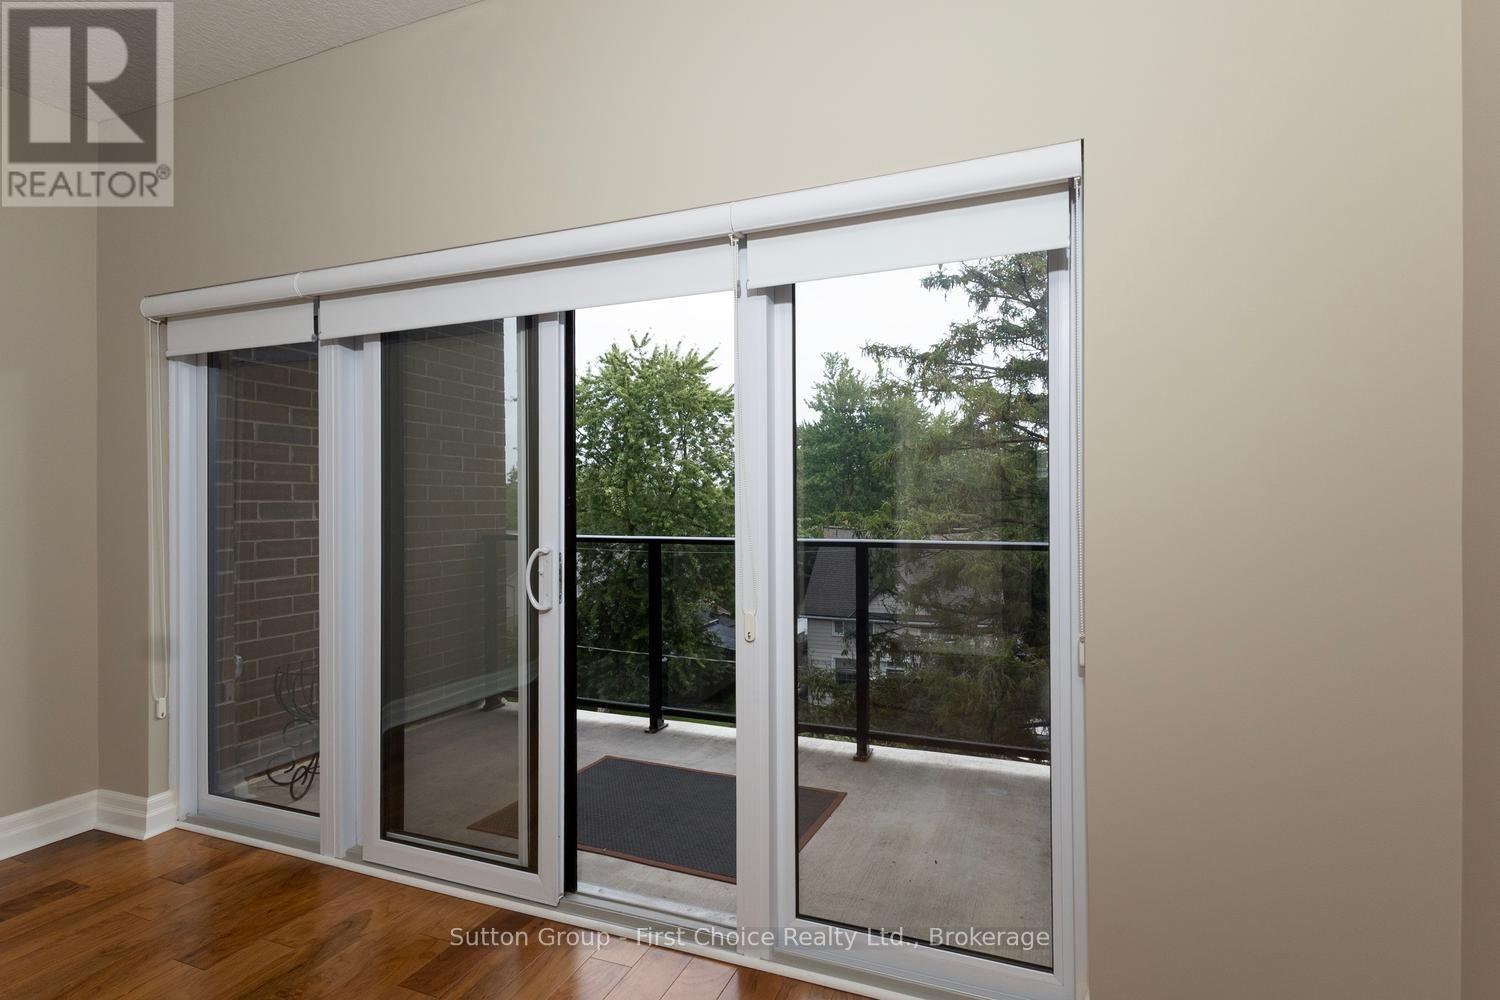
| 特征 | 阳台 |
| 总车位 | 2 |
详 情
| 浴室 | 2 |
| 地上卧房 | 2 |
| 总卧房 | 2 |
| Age | 6 To 10 Years |
| 公寓设施 | 健身房, Recreation Centre, Visitor Parking, Separate Heating Controls |
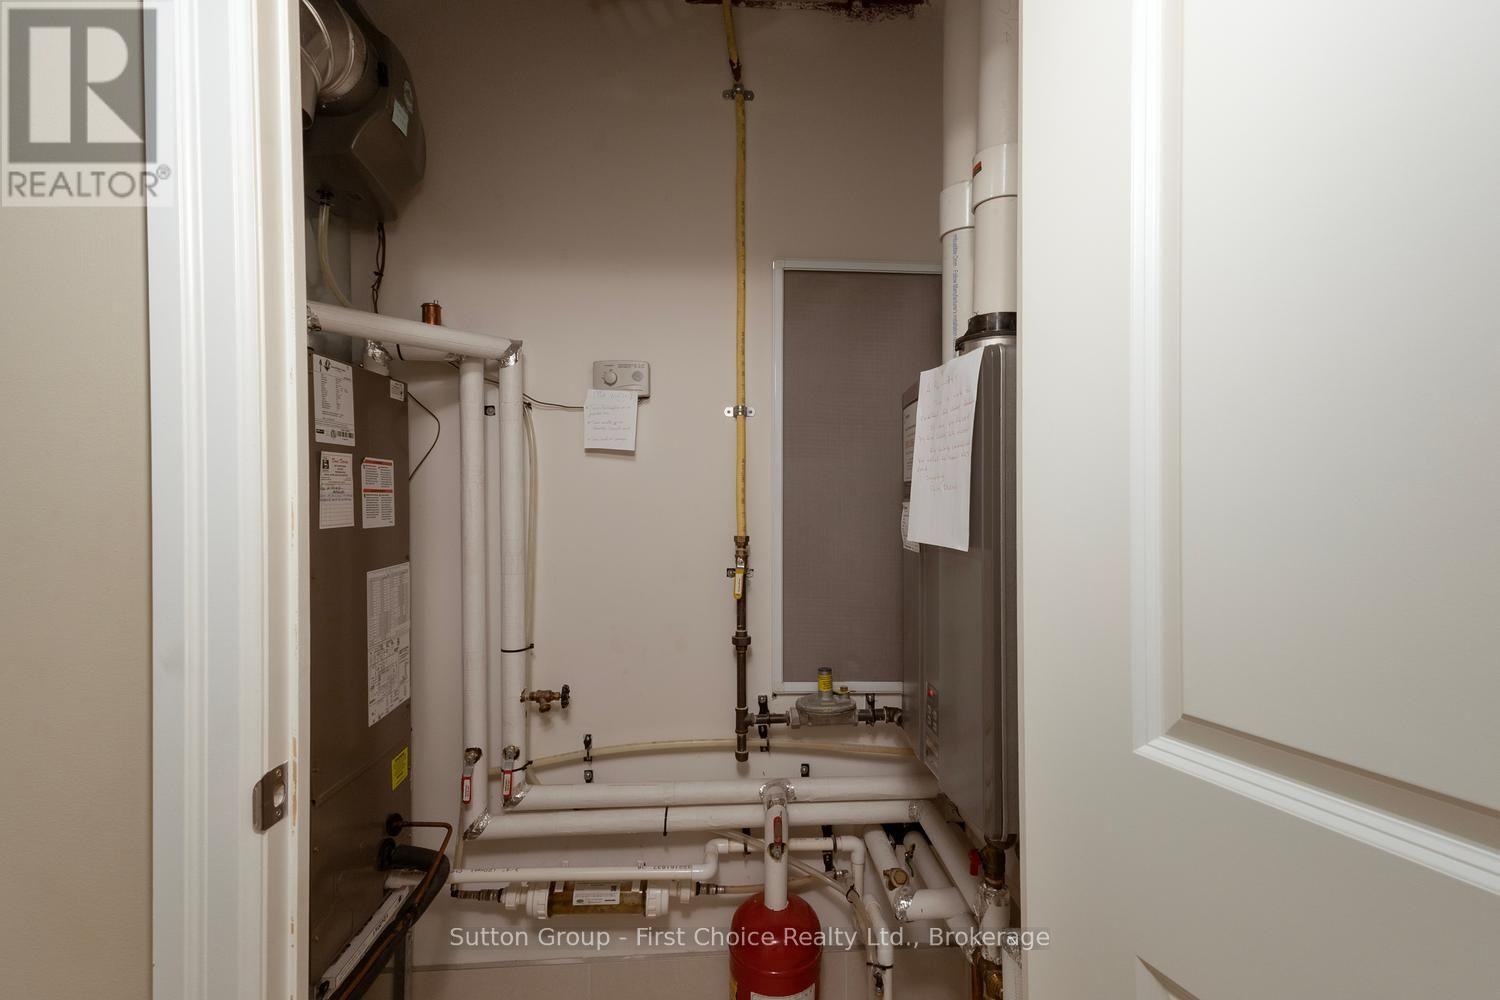
| 家电类 | Water Heater - Tankless, Water Heater, Water Softener, 洗碗机, 烘干机, 微波炉, 炉子, 洗衣机, 冰箱 |
| 地下室类型 | 没有 |
| 空调 | Central Air Conditioning, 换气机 |
| 外墙 | 石, 砖 |
| 地基类型 | 混凝土 |
| 供暖方式 | 天然气 |
| 供暖类型 | 压力热风 |
| 内部尺寸 | 1400 - 1599 Sqft |
| 类型 | 公寓 |
车 位
| 地下 | |
| Garage |
土地
| 英亩数 | 无 |
| 土地便利设施 | 医院, 公共交通 |
| 规划描述 | R2 |
房 间
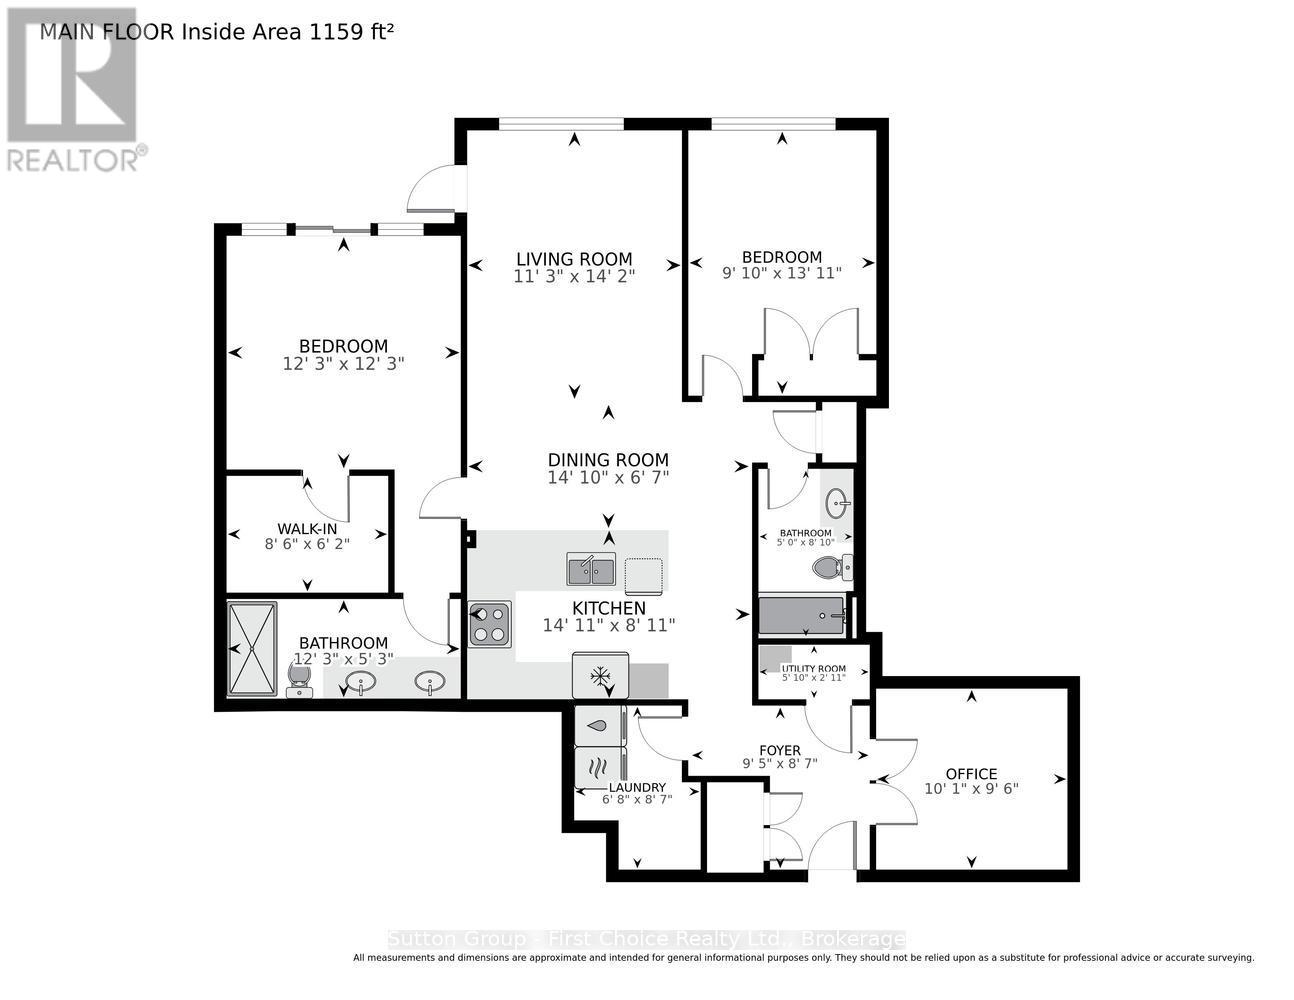
| 楼 层 | 类 型 | 长 度 | 宽 度 | 面 积 |
|---|---|---|---|---|
| 一楼 | 门厅 | 2.87 m | 2.62 m | 2.87 m x 2.62 m |
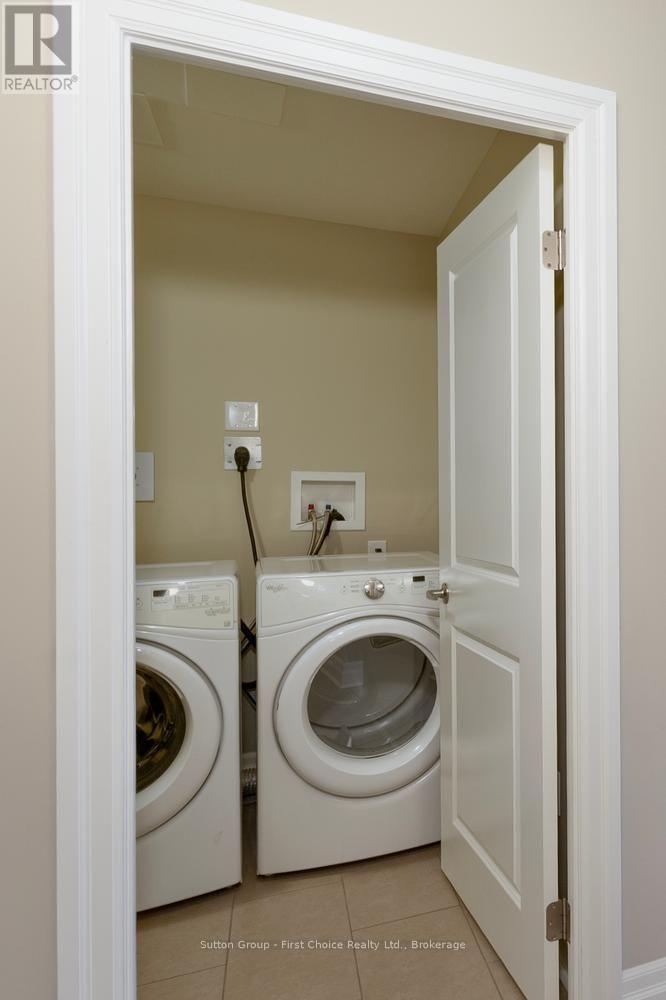
| 一楼 | 洗衣房 | 2.03 m | 2.62 m | 2.03 m x 2.62 m |
| 一楼 | 厨房 | 4.55 m | 2.72 m | 4.55 m x 2.72 m |
| 一楼 | 餐厅 | 4.52 m | 2.01 m | 4.52 m x 2.01 m |
| 一楼 | 客厅 | 3.43 m | 4.32 m | 3.43 m x 4.32 m |
| 一楼 | Office | 3.07 m | 2.9 m | 3.07 m x 2.9 m |
| 一楼 | 浴室 | 1.52 m | 2.69 m | 1.52 m x 2.69 m |
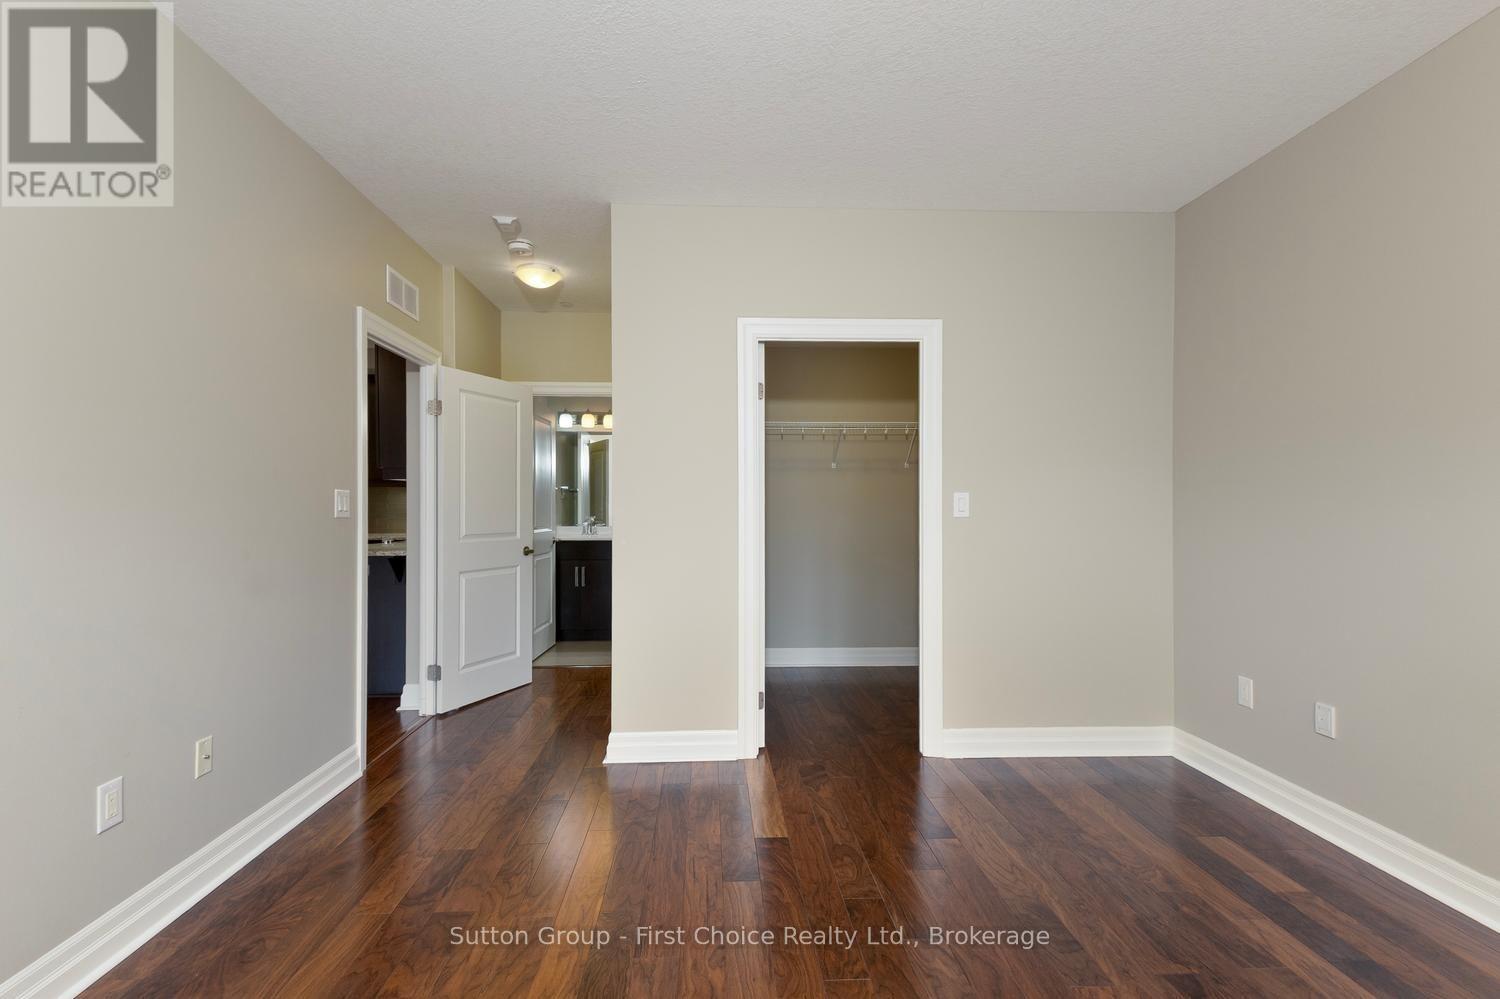
| 一楼 | 主卧 | 3.73 m | 3.73 m | 3.73 m x 3.73 m |
| 一楼 | 浴室 | 3.73 m | 1.6 m | 3.73 m x 1.6 m |
| 一楼 | 第二卧房 | 3 m | 4.24 m | 3 m x 4.24 m |
https://www.realtor.ca/real-estate/30251659/412-255-john-street-n-stratford-stratford

The trademarks REALTOR®, REALTORS®, and the REALTOR® logo are controlled by The Canadian Real Estate Association (CREA) and identify real estate professionals who are members of CREA. The trademarks MLS®, Multiple Listing Service® and the associated logos are owned by The Canadian Real Estate Association (CREA) and identify the quality of services provided by real estate professionals who are members of CREA. The trademark DDF® is owned by The Canadian Real Estate Association (CREA) and identifies CREA's Data Distribution Facility (DDF®)
Muskoka Haliburton Orillia – The Lakelands Association of REALTORS®
Sutton Group - First Choice Realty Ltd.
September 13 2026 04:29:28
