
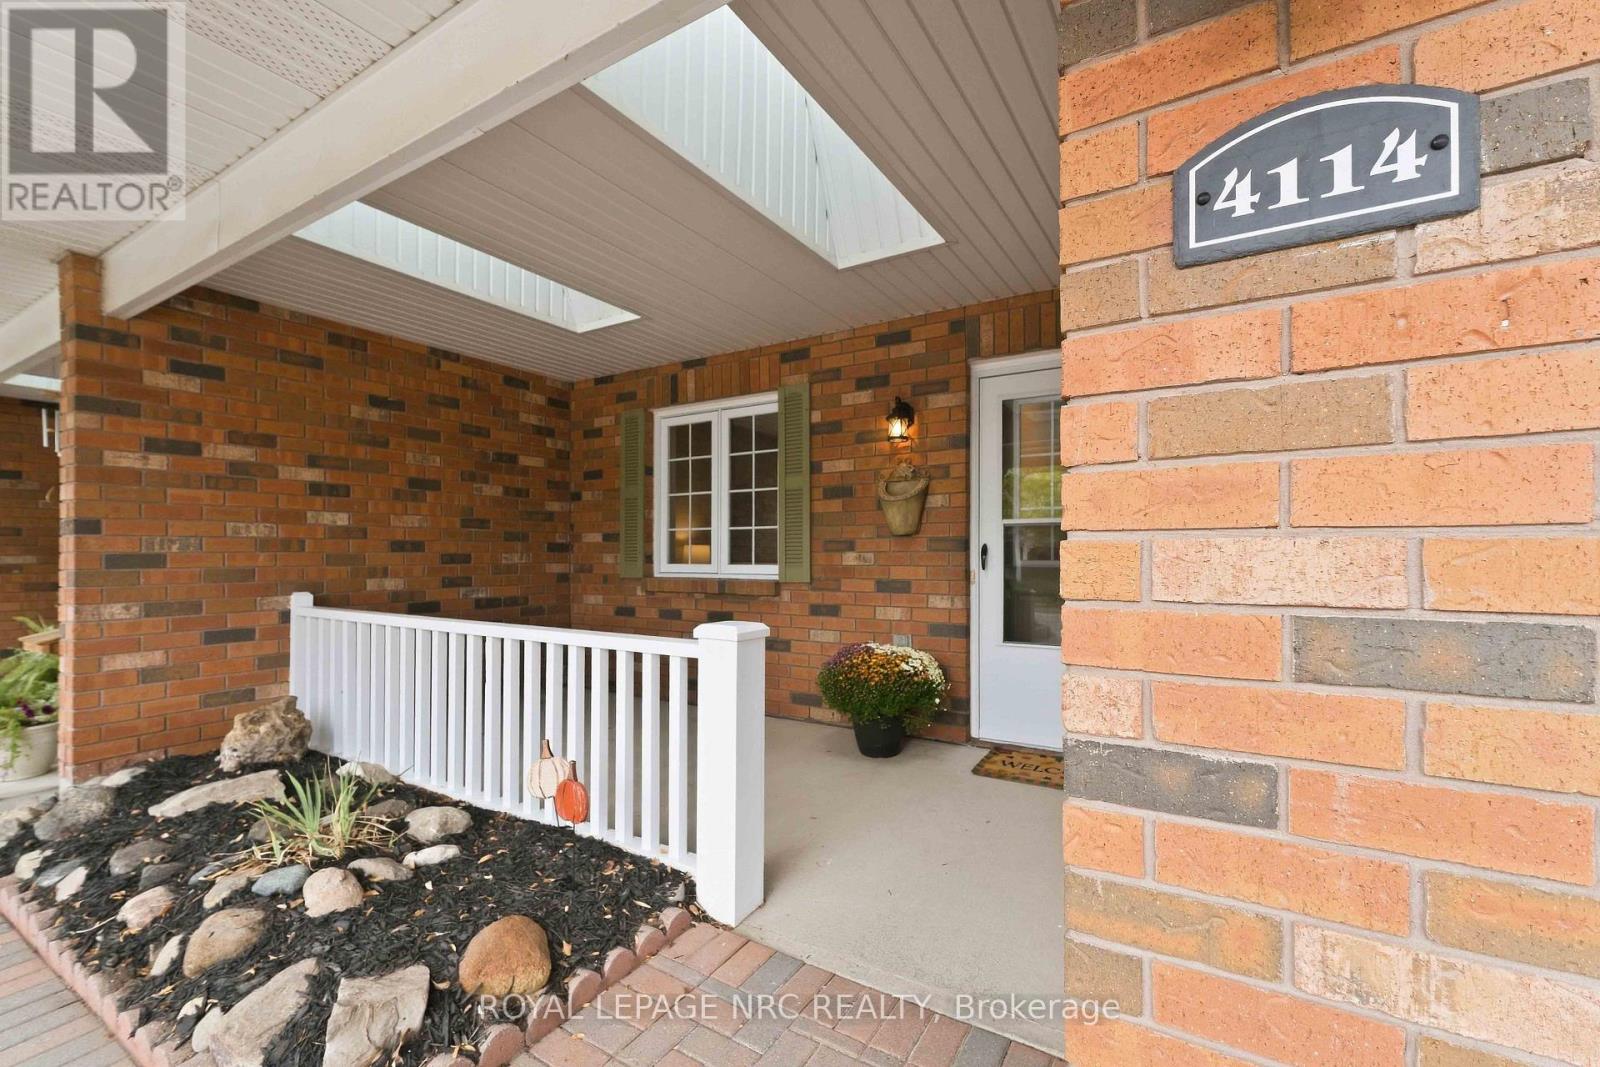
4114 Boysenberry Court Lincoln (Lincoln-Jordan/vineland), Ontario L0R 2C0


$499,900管理费,Water, Cable TV, Common Area Maintenance, Parking, Insurance
$600 每月
管理费,Water, Cable TV, Common Area Maintenance, Parking, Insurance
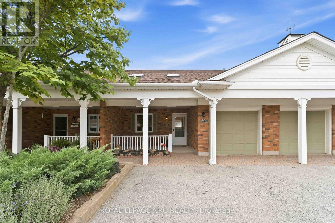
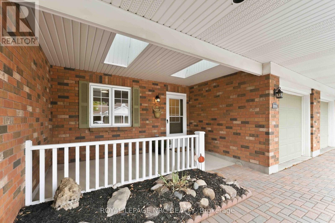
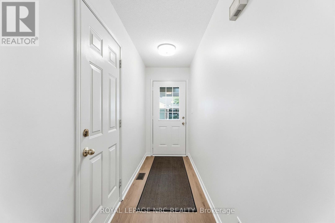
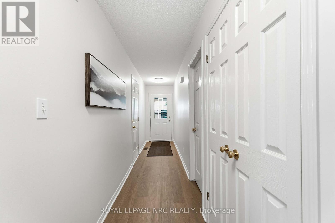
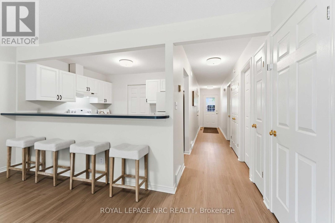
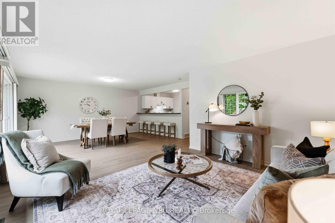
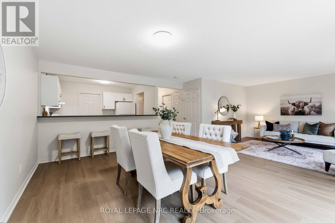
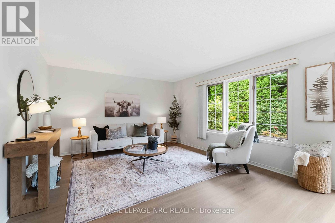
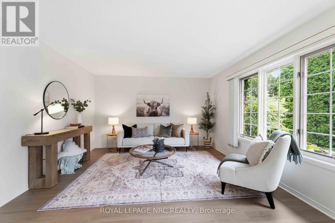
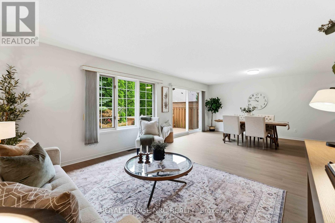
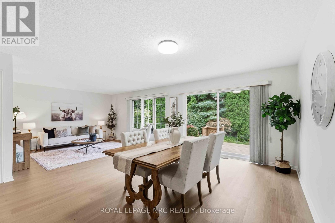
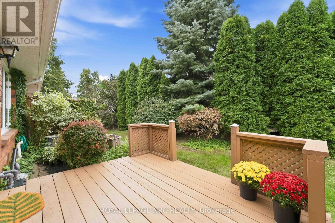
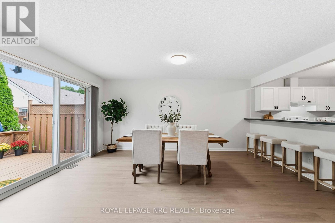
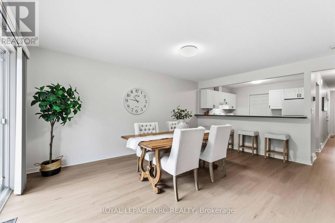
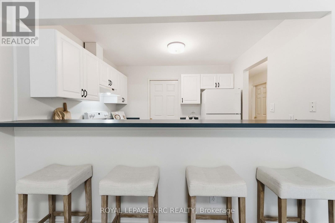
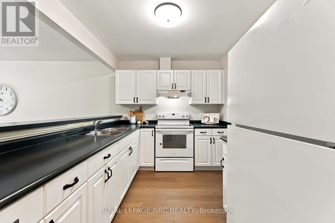
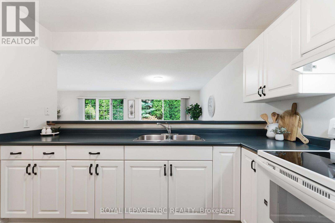
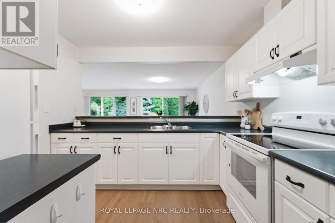
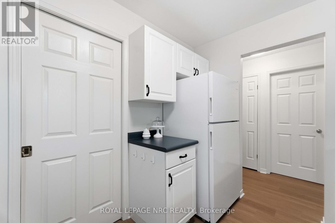
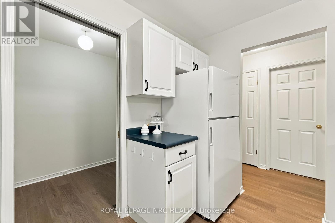
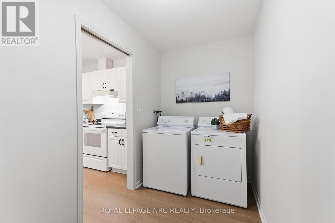
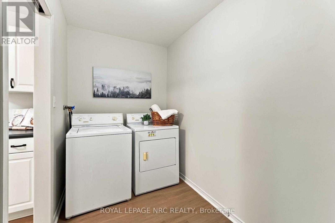
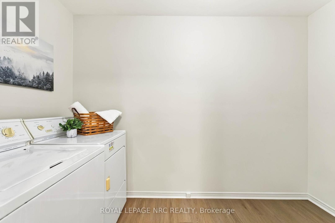
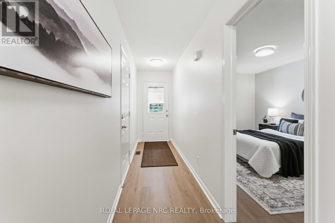
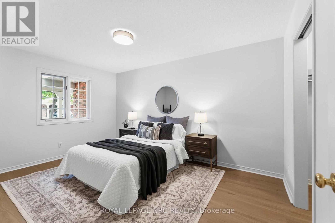
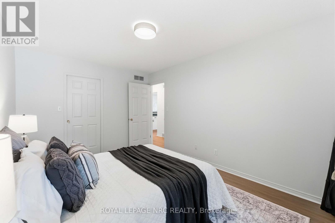
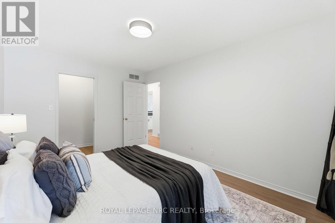
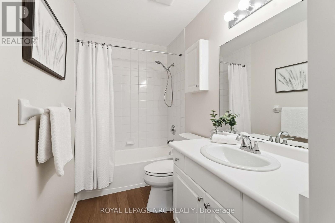
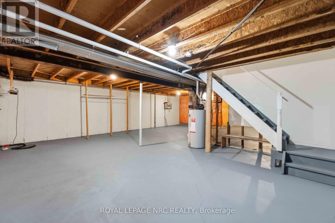
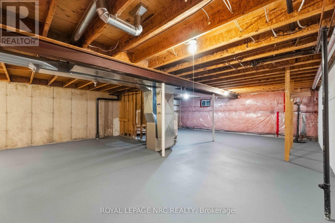
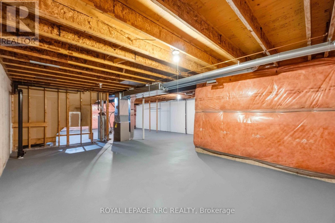
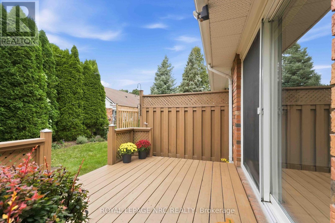
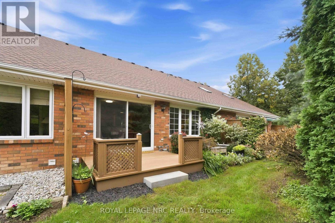
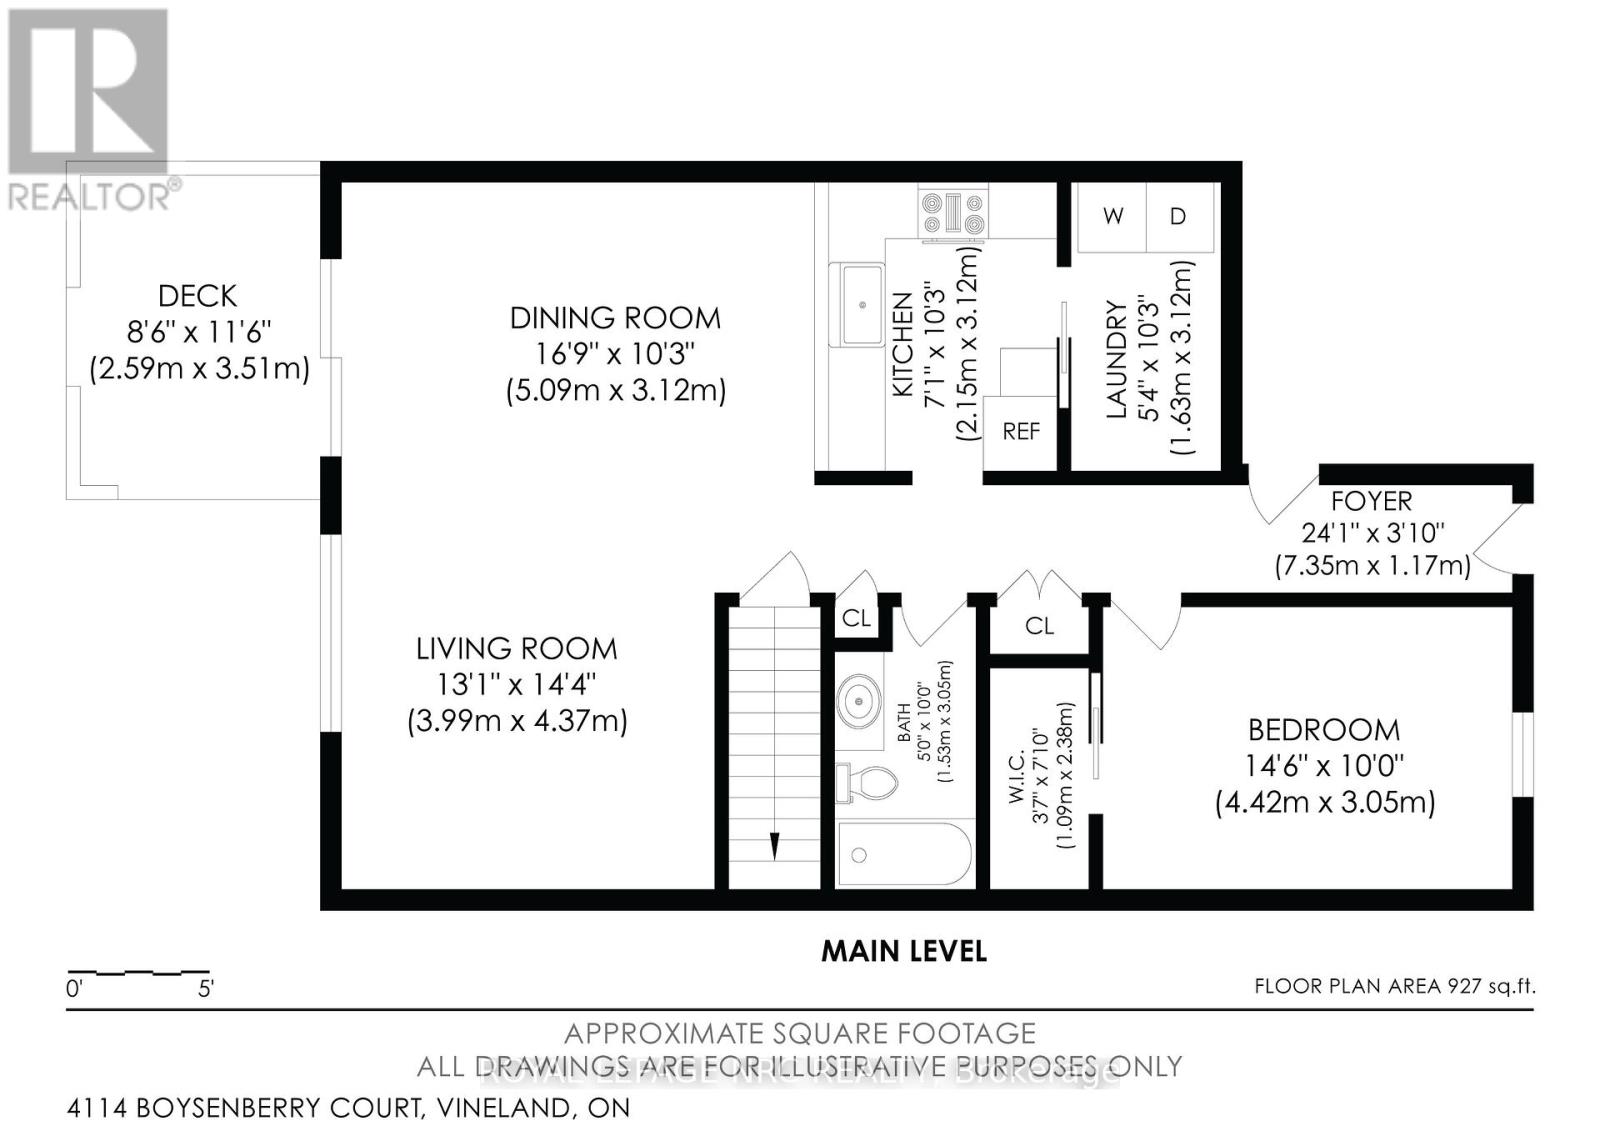
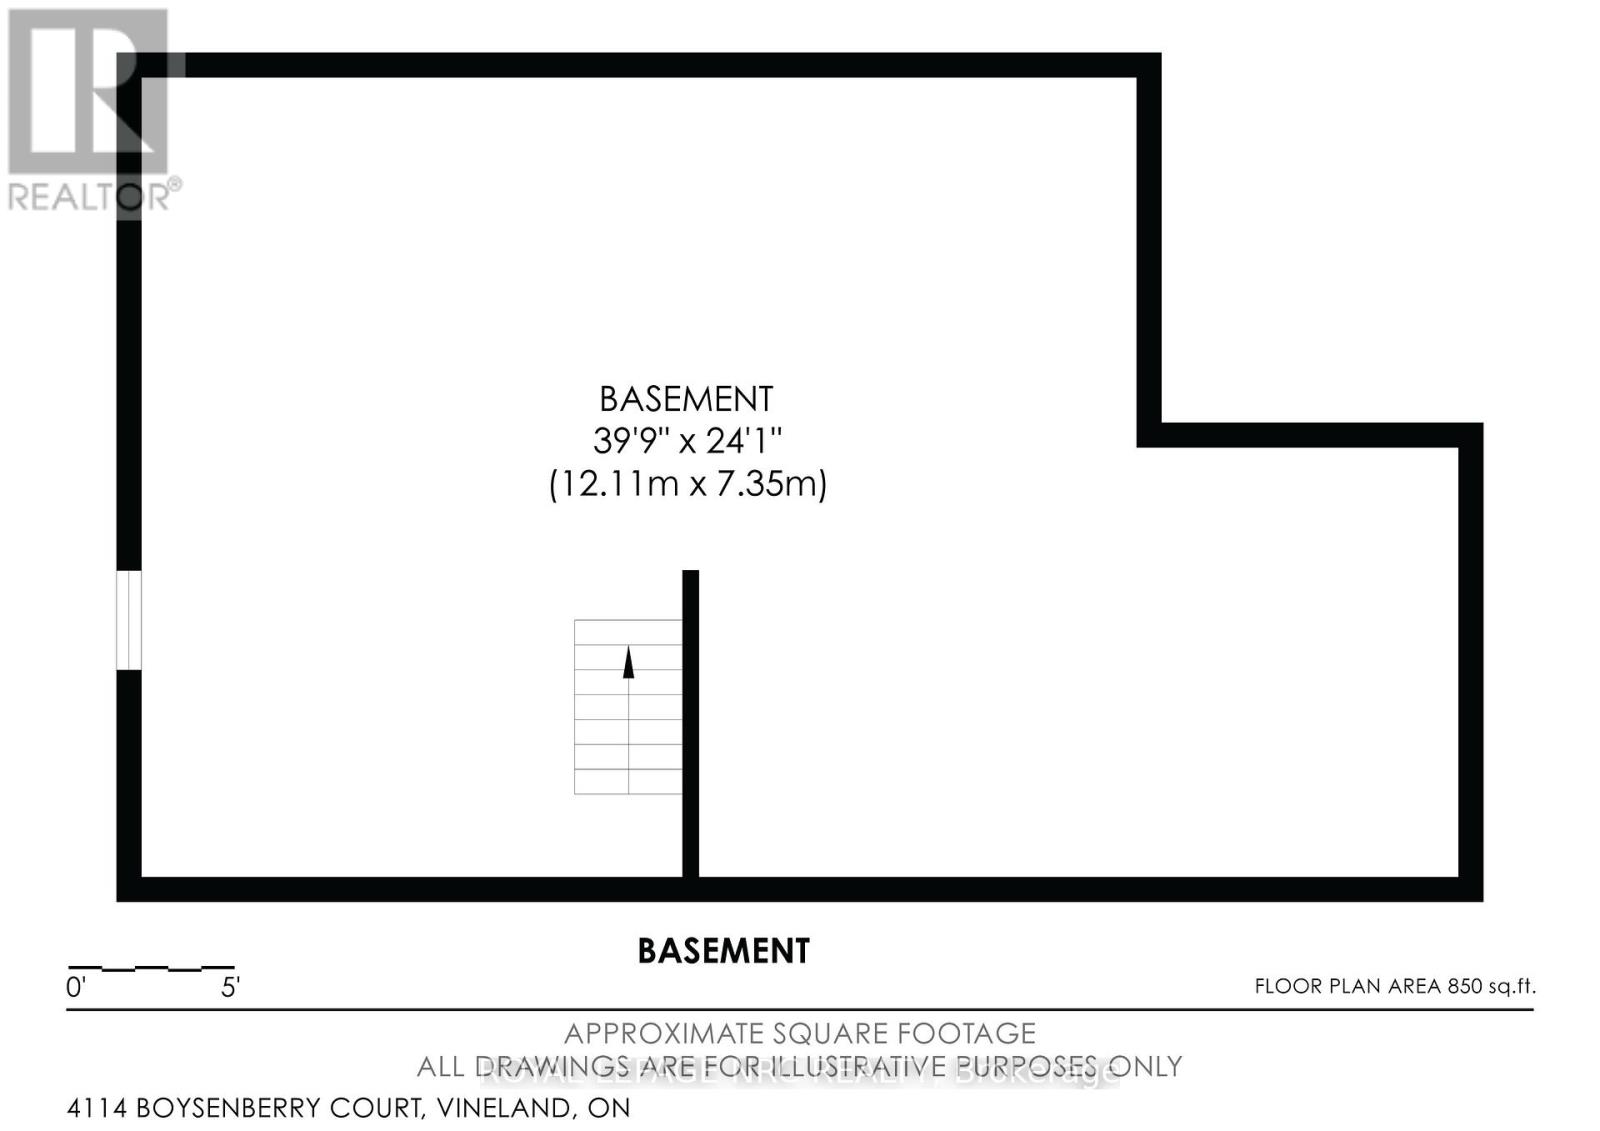
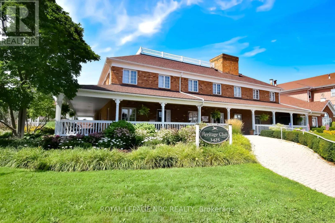
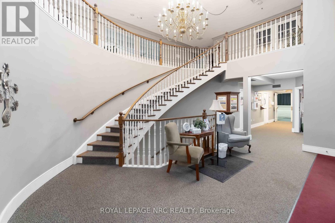
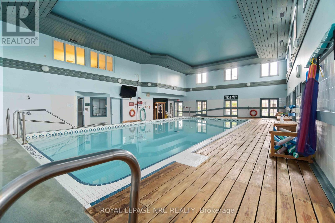
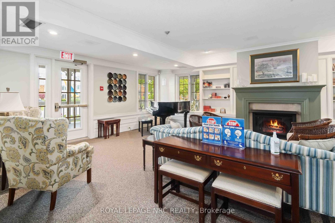
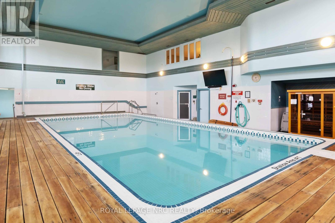
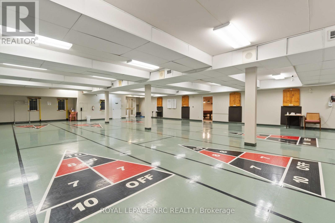
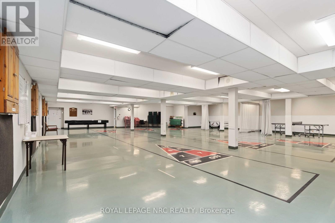
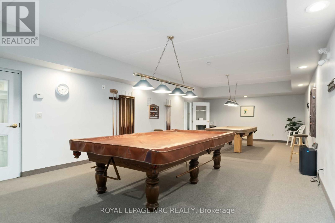
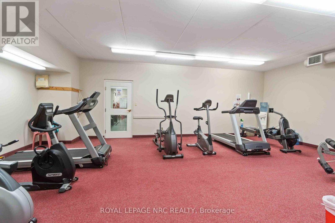
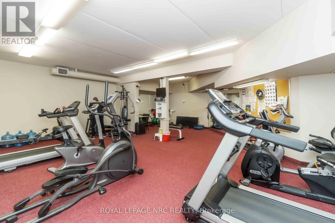
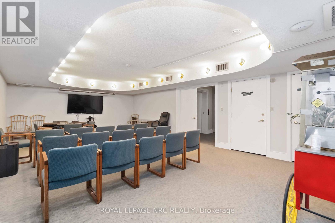
$600 每月Here's a great opportunity to right-size in Heritage Village! This bungalow condo townhome, offers approximately 1,005 sq. ft. of gracious main floor living space with an attached garage and thoughtful updates completed in 2026. New vinyl plank flooring runs throughout, complemented by contemporary light fixtures and fresh interior paint. The kitchen has been refreshed for a modern look and includes plenty of counter space, a breakfast bar for casual meals and a brand new stove (2026). Just off the kitchen is the convenient laundry room with washer and dryer plus additional storage. The combined living and dining room provides plenty of space for everyday living and entertaining, with sliding doors leading to the back deck overlooking a private, treed yard. The good-sized bedroom is a comfortable retreat with walk-in closet while a four-piece bathroom completes the main-floor layout. Downstairs, the unspoiled basement is partially insulated with sump pump and provides good storage with lots of potential for future development. Outside, the covered front porch is the perfect place to enjoy your morning coffee. Parking is easy with an attached garage offering interior entry plus there's an extra space directly in front of your townhome with additional visitor parking in the court. The monthly condo fee includes exterior maintenance, landscaping, snow removal, water, parking, cable television package, high speed internet and building insurance. Mailboxes are just across the street and you can stroll through the park to the exclusive Clubhouse ($70./mth) where you can be as busy as you'd like with heated saltwater pool, saunas, gym, card games, pickleball, social events, woodworking and craft shops, library and so much more! Moving to Heritage Village is an opportunity to enjoy an active, connected lifestyle. Come see this townhome and neighbourhood today! (id:43681)
Open House
现在这个房屋大家可以去Open House参观了!
2:00 pm
结束于:4:00 pm
房源概要
| MLS® Number | X13795402 |
| 房源类型 | 民宅 |
| 社区名字 | 980 - Lincoln-Jordan/Vineland |
| 附近的便利设施 | 近高尔夫球场, 礼拜场所 |
| 社区特征 | Pets Allowed With Restrictions, 社区活动中心 |
| 设备类型 | 热水器 - Gas, 热水器 |
| 特征 | Cul-de-sac, Conservation/green Belt, Lighting, Wheelchair Access, Level, 无地毯, Sump Pump |
| 总车位 | 2 |
| 租赁设备类型 | 热水器 - Gas, 热水器 |
| 结构 | Clubhouse, Deck, Porch |
详 情
| 浴室 | 1 |
| 地上卧房 | 1 |
| 总卧房 | 1 |
| Age | 16 To 30 Years |
| 公寓设施 | Visitor Parking |
| 家电类 | Garage Door Opener Remote(s), 洗碗机, 烘干机, Hood 电扇, 炉子, 洗衣机, 窗帘, 冰箱 |
| 建筑风格 | 平房 |
| 地下室进展 | 已完成 |
| 地下室类型 | Full (unfinished) |
| 空调 | 中央空调 |
| 外墙 | 乙烯基壁板, 砖 |
| Fire Protection | Smoke Detectors |
| 地基类型 | 混凝土浇筑 |
| 供暖方式 | 天然气 |
| 供暖类型 | 压力热风 |
| 储存空间 | 1 |
| 内部尺寸 | 1000 - 1199 Sqft |
| 类型 | 联排别墅 |
车 位
| 附加车库 | |
| Garage | |
| 入内式车位 |
土地
| 英亩数 | 无 |
| 土地便利设施 | 近高尔夫球场, 宗教场所 |
| 规划描述 | Rm2-3 |
房 间
| 楼 层 | 类 型 | 长 度 | 宽 度 | 面 积 |
|---|---|---|---|---|
| Lower Level | 设备间 | 12.11 m | 7.35 m | 12.11 m x 7.35 m |
| 一楼 | 门厅 | 7.35 m | 1.17 m | 7.35 m x 1.17 m |
| 一楼 | 厨房 | 2.15 m | 3.12 m | 2.15 m x 3.12 m |
| 一楼 | 洗衣房 | 1.63 m | 3.12 m | 1.63 m x 3.12 m |
| 一楼 | 餐厅 | 5.09 m | 3.12 m | 5.09 m x 3.12 m |
| 一楼 | 客厅 | 3.99 m | 4.37 m | 3.99 m x 4.37 m |
| 一楼 | 卧室 | 4.42 m | 3.05 m | 4.42 m x 3.05 m |
| 一楼 | 其它 | 1.09 m | 2.38 m | 1.09 m x 2.38 m |
| 一楼 | 浴室 | 1.53 m | 3.05 m | 1.53 m x 3.05 m |

The trademarks REALTOR®, REALTORS®, and the REALTOR® logo are controlled by The Canadian Real Estate Association (CREA) and identify real estate professionals who are members of CREA. The trademarks MLS®, Multiple Listing Service® and the associated logos are owned by The Canadian Real Estate Association (CREA) and identify the quality of services provided by real estate professionals who are members of CREA. The trademark DDF® is owned by The Canadian Real Estate Association (CREA) and identifies CREA's Data Distribution Facility (DDF®)
Niagara Association of REALTORS®
Royal LePage Nrc Realty
September 17 2026 01:23:42
