
4112 Apple Blossom Lane Lincoln (Lincoln-Jordan/vineland), Ontario L0R 2C0




$499,900管理费,Common Area Maintenance, Insurance, Water, Parking, Cable TV
$469.72 每月
管理费,Common Area Maintenance, Insurance, Water, Parking, Cable TV
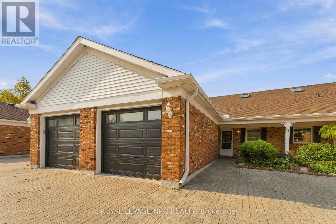
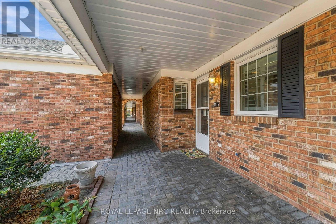
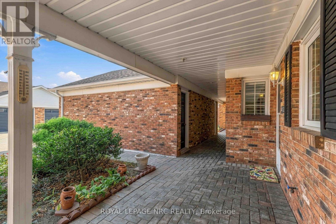
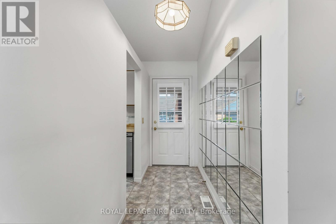
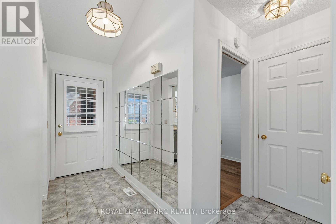
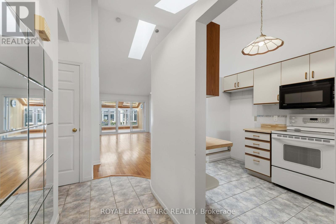
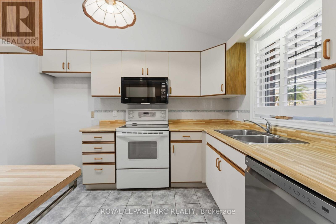
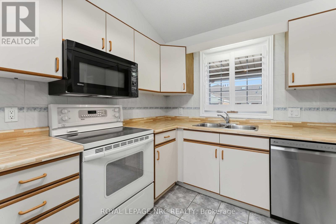
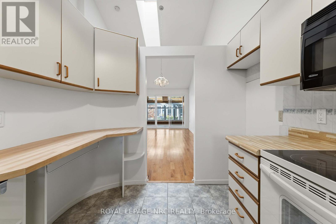
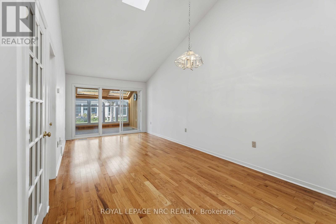
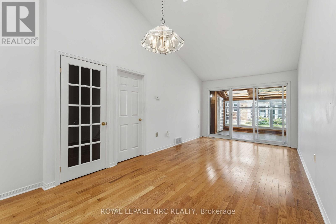
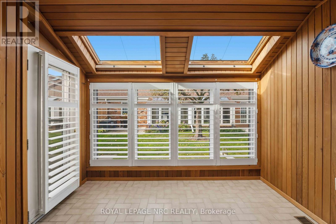
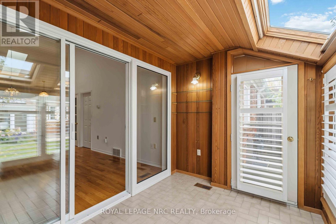
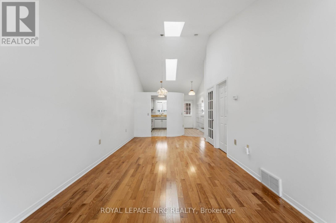
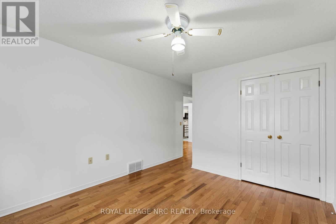
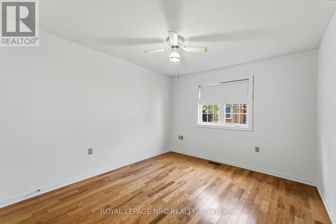
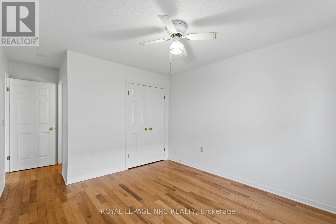
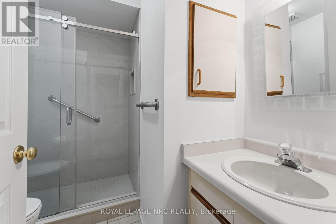
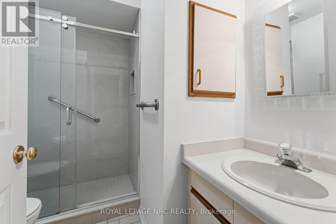
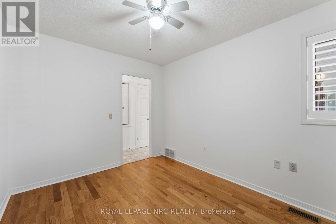
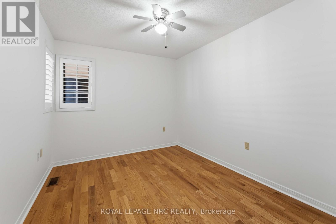
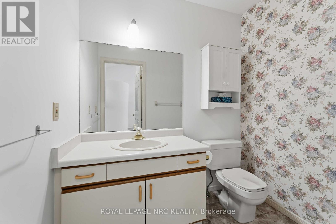
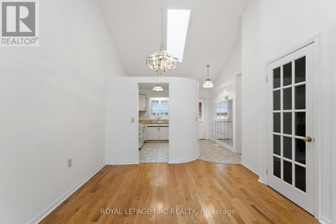
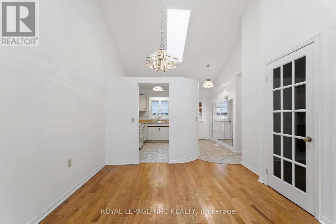
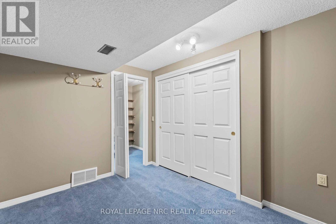
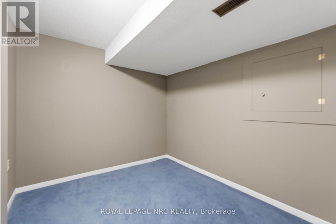
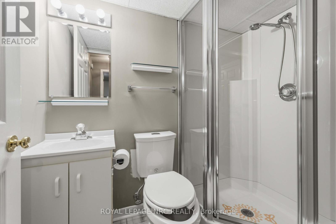
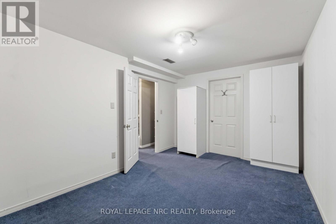
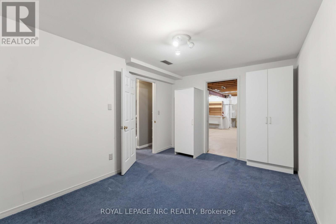
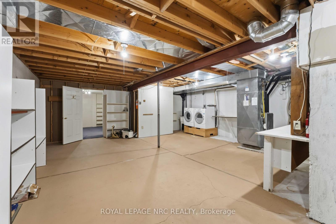
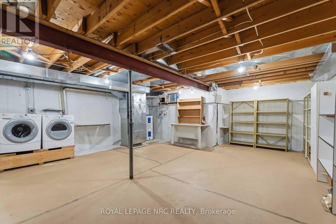
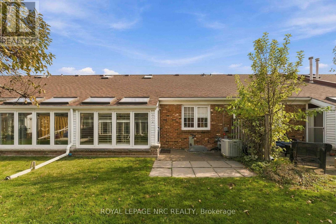
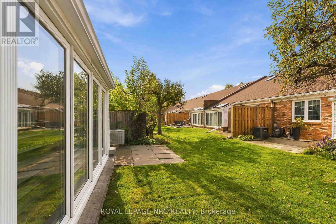
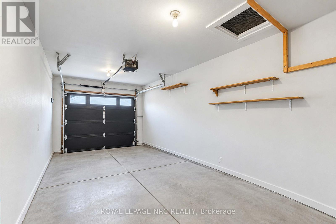
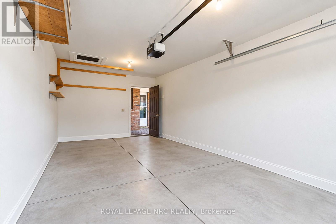
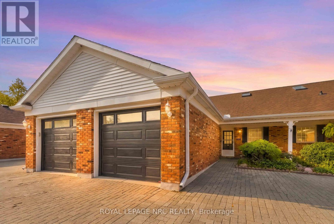
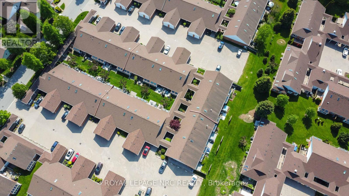
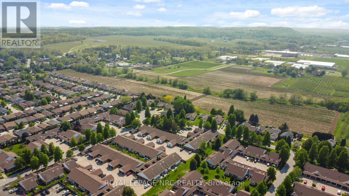
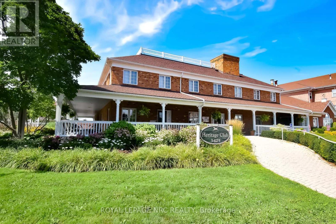
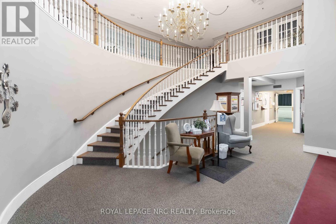
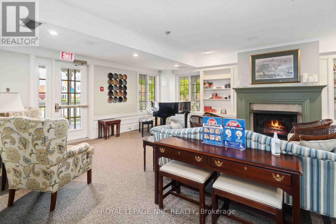
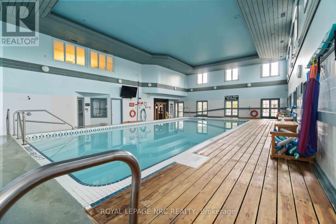
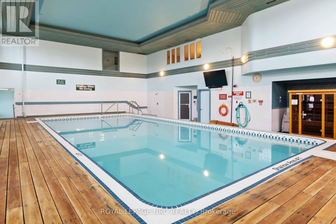
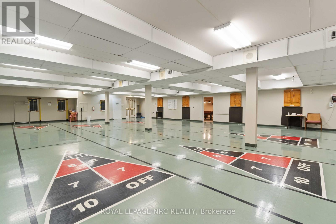
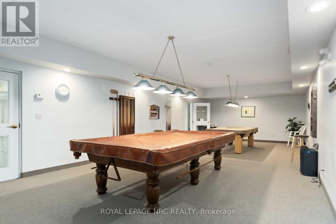
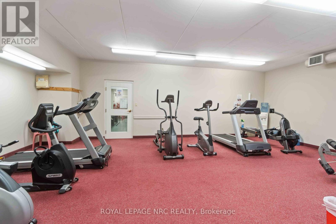
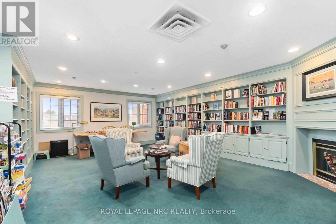
$469.72 每月Come see this condo-bungalow in Heritage Village, Vineland that offers 2 bedrooms, 2.5 bathrooms, a finished lower level plus detached garage with covered entry to the townhome. Step inside to a bright and airy floorplan, where ceramic flooring creates a welcoming first impression. The well-appointed kitchen offers ample counter space and cabinetry, while hardwood flooring flows throughout the combined living and dining area. Easy-care California shutters throughout the home offer timeless style, privacy and effortless light control. The generous primary bedroom has space for your queen or king size bed and includes an ensuite bathroom with newer walk-in shower and sliding glass doors. The second bedroom features double windows bringing in lots of natural light with convenient adjacent second bathroom. Enjoy the four-season sunroom with garden door leading to an outdoor patio - a perfect spot for summer BBQing or reading a good book! The finished basement offers two versatile rooms ideal for a home office or hobby space, a third bathroom with shower as well as plenty of storage - making this area a versatile extension of your living space! As an added bonus, the stairs to the lower level have been custom-fitted with a Silver Cross stairlift, valued at $11,000 which is included in the purchase. Parking is directly in front of the townhome and inside the garage, providing convenient parking for two vehicles. Reasonable monthly condo fees of $469.72. includes water, building insurance, exterior maintenance, (windows, shingles, doors), snow removal, Bell Fiber-Optic High Speed Internet and Bell-Fiber Optic TV. An easy stroll down the lane leads to the exclusive Heritage Village Clubhouse ($70 per/mth) with in-door heated saltwater pool, wet & dry saunas, fitness activities, pickleball, billiards, card games plus a full calendar of events - you can be as busy as you want to be here! (id:43681)
房源概要
| MLS® Number | X14123342 |
| 房源类型 | 民宅 |
| 社区名字 | 980 - Lincoln-Jordan/Vineland |
| 附近的便利设施 | 近高尔夫球场, 医院, 礼拜场所 |
| 社区特征 | Pets Allowed With Restrictions, 社区活动中心 |
| 设备类型 | 热水器 - Electric, 热水器 |
| 特征 | Cul-de-sac, Wheelchair Access, Level, Guest Suite |
| 总车位 | 2 |
| 租赁设备类型 | 热水器 - Electric, 热水器 |
| 结构 | Clubhouse, Patio(s) |
详 情
| 浴室 | 3 |
| 地上卧房 | 2 |
| 总卧房 | 2 |
| Age | 31 To 50 Years |
| 公寓设施 | Visitor Parking |
| 家电类 | Garage Door Opener Remote(s), Central Vacuum, 洗碗机, 烘干机, 微波炉, 炉子, 洗衣机, 窗帘 |
| 建筑风格 | 平房 |
| 地下室进展 | 已装修 |
| 地下室类型 | 全完工 |
| 空调 | 中央空调 |
| 外墙 | 砖, 乙烯基壁板 |
| Fire Protection | Smoke Detectors |
| 地基类型 | 混凝土浇筑 |
| 客人卫生间(不包含洗浴) | 1 |
| 供暖方式 | 天然气 |
| 供暖类型 | 压力热风 |
| 储存空间 | 1 |
| 内部尺寸 | 900 - 999 Sqft |
| 类型 | 联排别墅 |
车 位
| Detached Garage | |
| Garage |
土地
| 英亩数 | 无 |
| 土地便利设施 | 近高尔夫球场, 医院, 宗教场所 |
| Landscape Features | Landscaped |
| 规划描述 | Rm1-2 |
房 间
| 楼 层 | 类 型 | 长 度 | 宽 度 | 面 积 |
|---|---|---|---|---|
| Lower Level | 其它 | 4.12 m | 3.16 m | 4.12 m x 3.16 m |
| Lower Level | 浴室 | 2.16 m | 1.3 m | 2.16 m x 1.3 m |
| Lower Level | 设备间 | 7.24 m | 6.28 m | 7.24 m x 6.28 m |
| Lower Level | 衣帽间 | 3.3 m | 2.63 m | 3.3 m x 2.63 m |
| 一楼 | 门厅 | 2.62 m | 1.17 m | 2.62 m x 1.17 m |
| 一楼 | 厨房 | 3.22 m | 2.4 m | 3.22 m x 2.4 m |
| 一楼 | 餐厅 | 3.06 m | 3.2 m | 3.06 m x 3.2 m |
| 一楼 | 客厅 | 3.46 m | 3.2 m | 3.46 m x 3.2 m |
| 一楼 | Sunroom | 2.22 m | 2.9 m | 2.22 m x 2.9 m |
| 一楼 | 主卧 | 5.28 m | 3.25 m | 5.28 m x 3.25 m |
| 一楼 | 浴室 | 2.2 m | 2.3 m | 2.2 m x 2.3 m |
| 一楼 | 第二卧房 | 3.52 m | 2.82 m | 3.52 m x 2.82 m |
| 一楼 | 浴室 | 2.06 m | 1.46 m | 2.06 m x 1.46 m |

The trademarks REALTOR®, REALTORS®, and the REALTOR® logo are controlled by The Canadian Real Estate Association (CREA) and identify real estate professionals who are members of CREA. The trademarks MLS®, Multiple Listing Service® and the associated logos are owned by The Canadian Real Estate Association (CREA) and identify the quality of services provided by real estate professionals who are members of CREA. The trademark DDF® is owned by The Canadian Real Estate Association (CREA) and identifies CREA's Data Distribution Facility (DDF®)
Niagara Association of REALTORS®
Royal LePage Nrc Realty
November 02 2026 05:24:23
