
411 Queen Victoria Drive Hamilton, Ontario L8W 1G7


$669,000
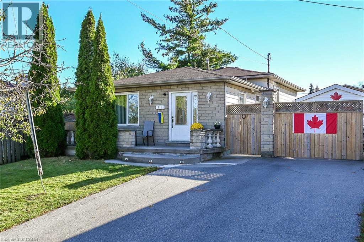
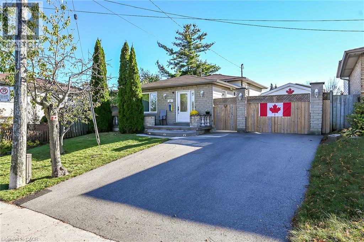
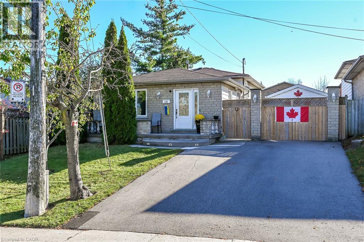
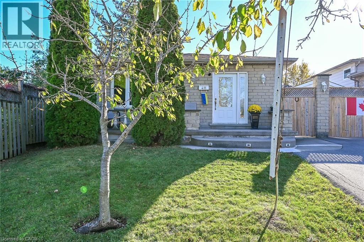
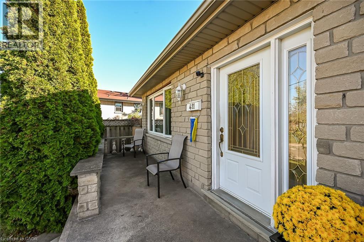
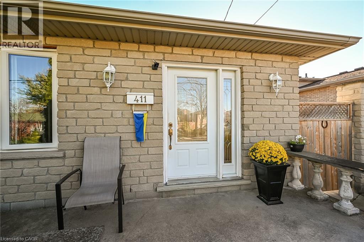
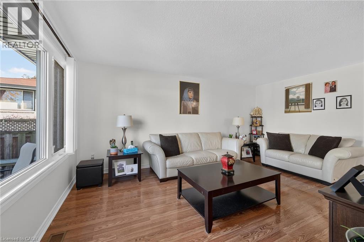
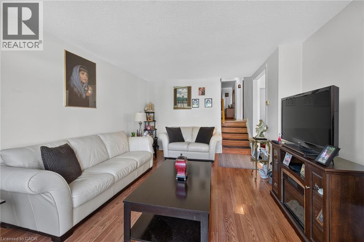
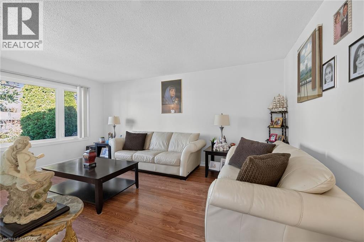
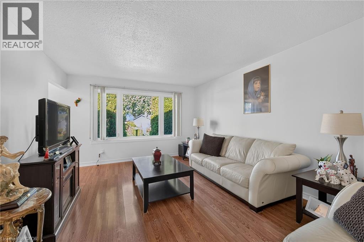
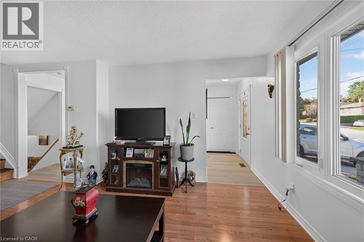
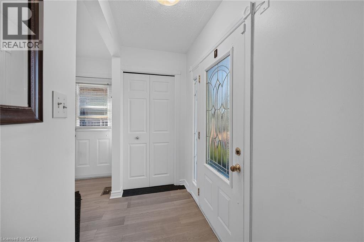
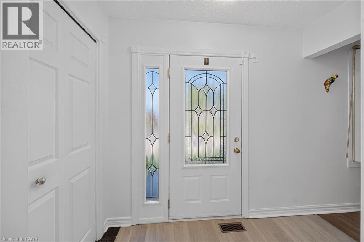
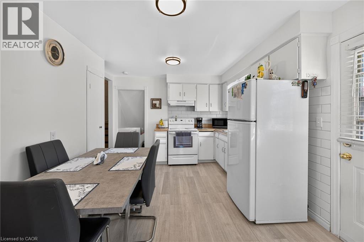
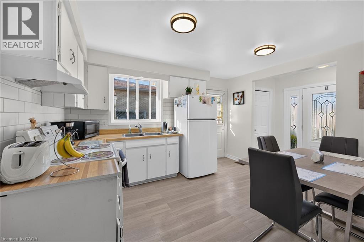
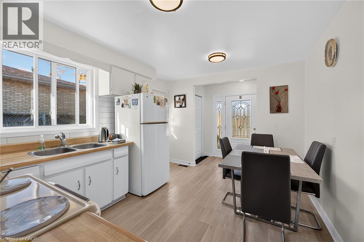
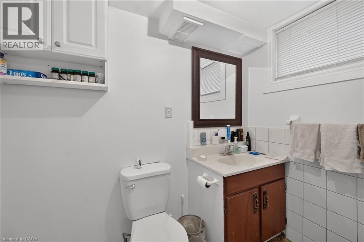
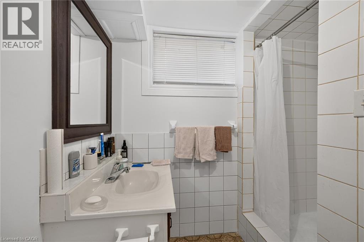
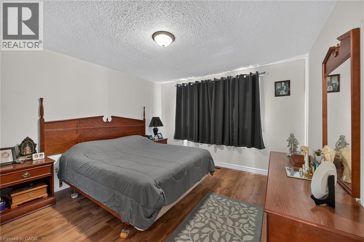
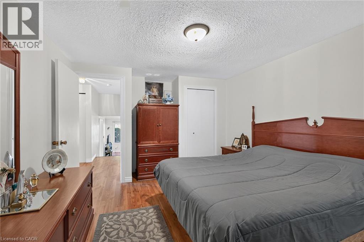
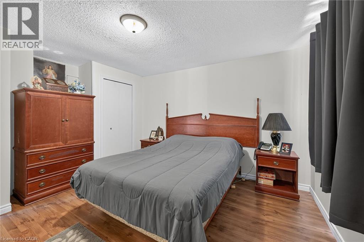
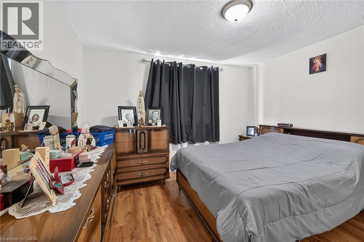
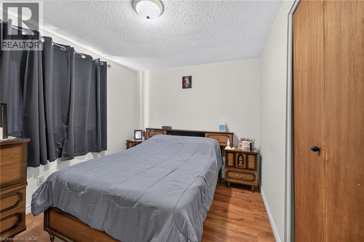
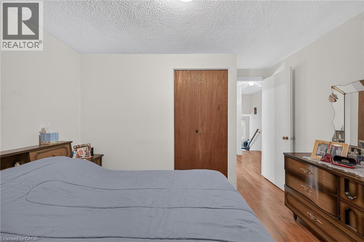
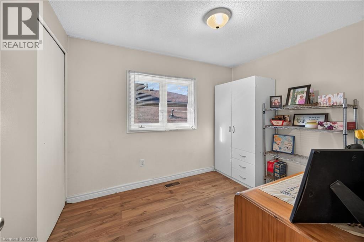
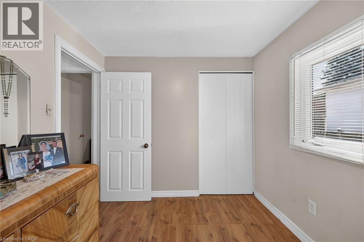
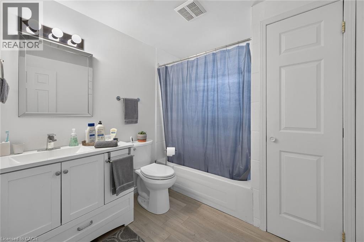
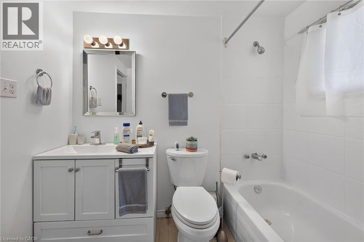
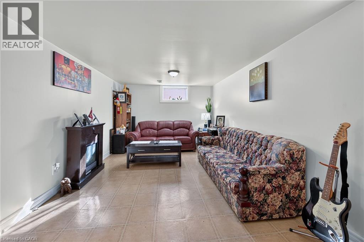
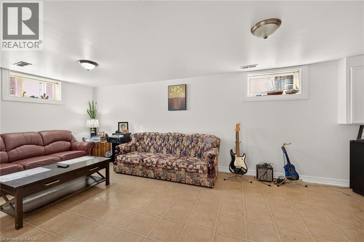
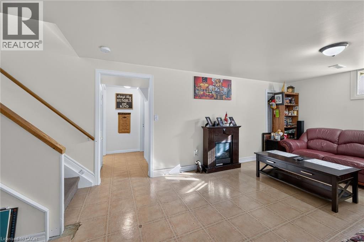
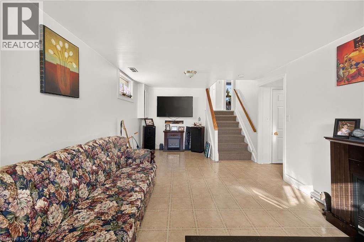
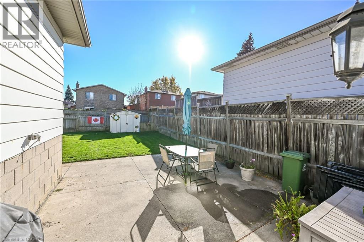
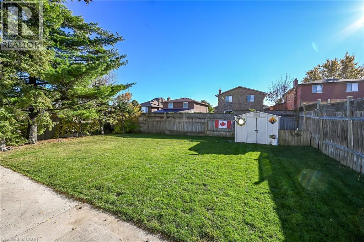
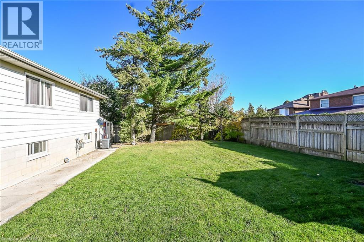
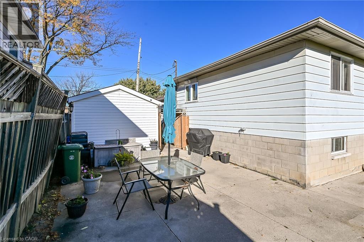
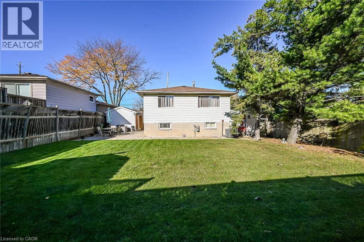
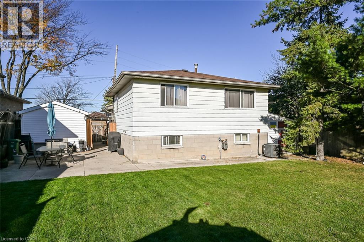
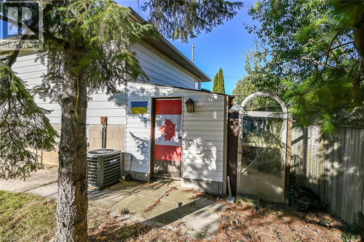
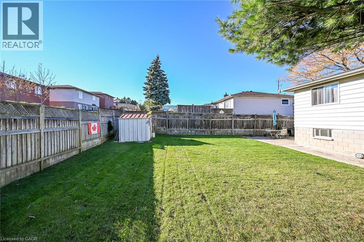
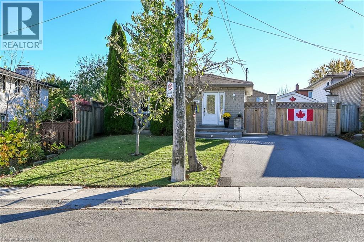
SPACIOUS 3-LEVEL BACKSPLIT WITH GREAT POTENTIAL! An excellent opportunity for buyers looking to add their own personal touch! This 3-level backsplit offers a versatile layout featuring 3 bedrooms, a spacious living room, a separate family room, 2 full bathrooms. With plenty of living space and a functional layout, this property offers excellent potential for families, investors, or buyers looking to personalize a home to suit their needs. Situated on a nice-sized lot, this property offers outdoor space to enjoy and further possibilities. The home would benefit from some updating, making it a great opportunity to bring your ideas and vision to life. Conveniently located, close to a variety of everyday amenities, including shopping, schools, parks, public transit, and major commuter routes. A property with space, flexibility, and potential bring your vision and make it your own RSA. (id:43681)
房源概要
| MLS® Number | 40873329 |
| 房源类型 | 民宅 |
| 设备类型 | 热水器 |
| 总车位 | 4 |
| 租赁设备类型 | 热水器 |
详 情
| 浴室 | 2 |
| 地上卧房 | 3 |
| 总卧房 | 3 |
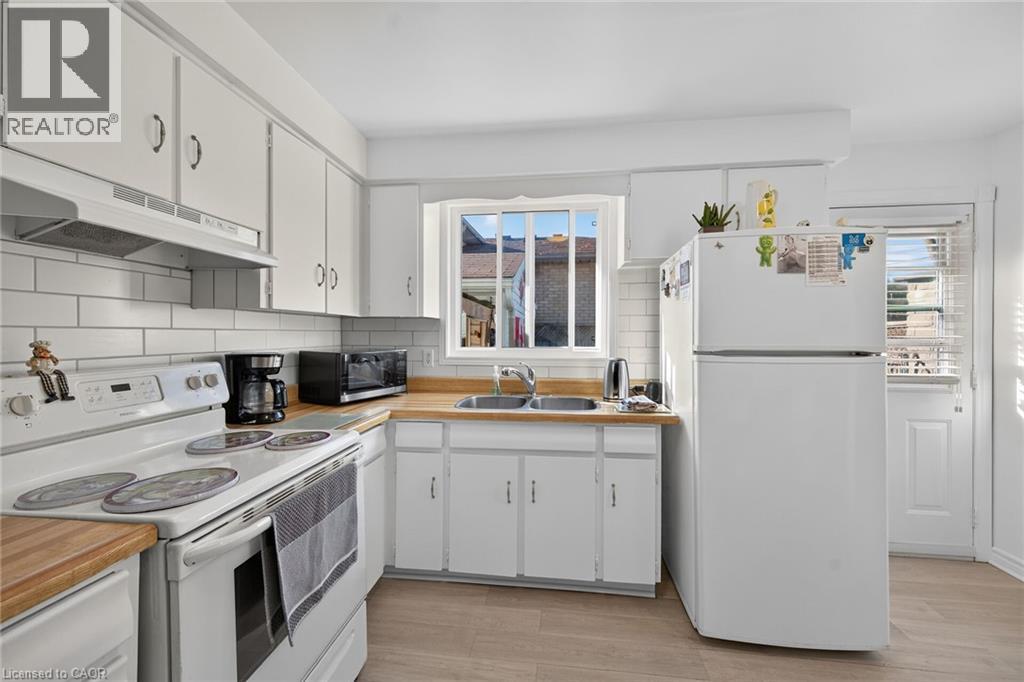
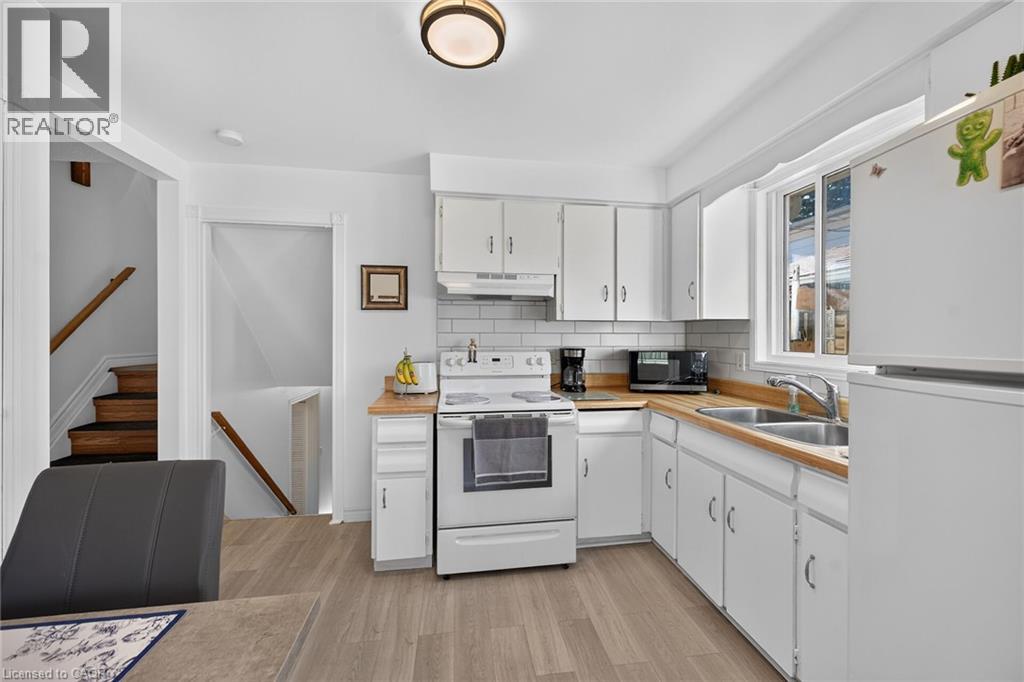
| 家电类 | 微波炉, 冰箱, 炉子, 洗衣机 |
| 建筑风格 | Other |
| 地下室进展 | 部分完成 |
| 地下室类型 | 全部完成 |
| 施工日期 | 1975 |
| 施工种类 | 独立屋 |
| Construction Style Split Level | Backsplit |
| 空调 | 中央空调 |
| 外墙 | 铝壁板, 砖 |
| 地基类型 | 水泥 |
| 供暖方式 | 天然气 |
| 供暖类型 | 压力热风 |
| 储存空间 | 2 |
| 内部尺寸 | 1448 Sqft |
| 类型 | 独立屋 |
| 设备间 | 市政供水 |
土地
| 英亩数 | 无 |
| 污水道 | 城市污水处理系统 |
| 土地深度 | 106 Ft |
| 土地宽度 | 40 Ft |
| 规划描述 | 301 |
房 间
| 楼 层 | 类 型 | 长 度 | 宽 度 | 面 积 |
|---|---|---|---|---|
| 二楼 | 卧室 | 10'0'' x 8'1'' | ||
| 二楼 | 四件套浴室 | 7'0'' x 8'0'' | ||
| 二楼 | 卧室 | 11'6'' x 9'0'' | ||
| 二楼 | 主卧 | 12'0'' x 11'5'' | ||
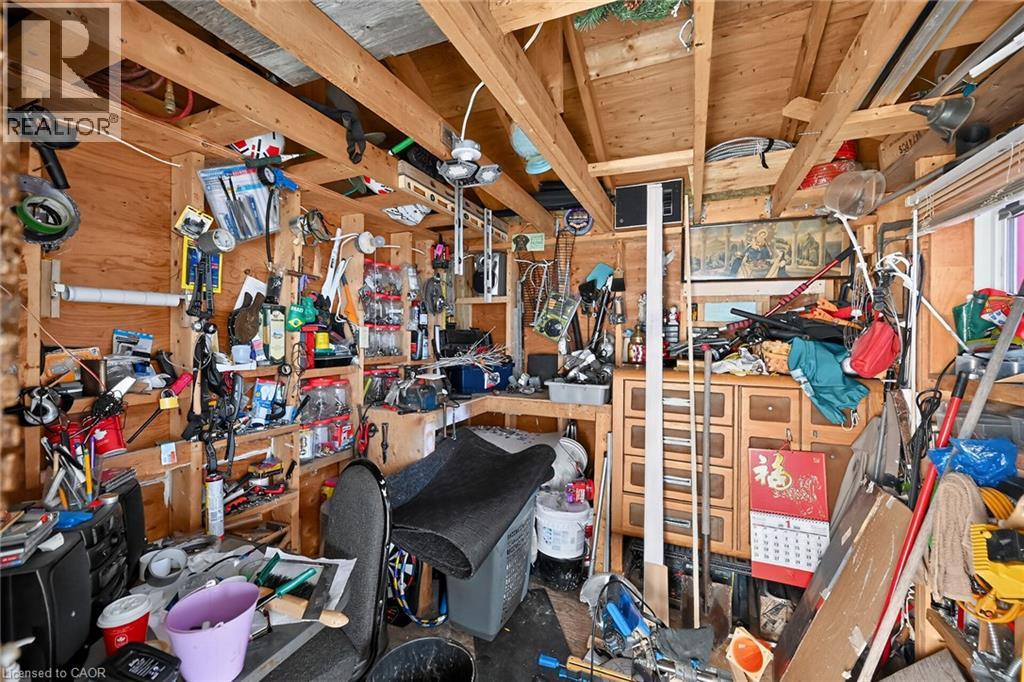
| Lower Level | Storage | 4'5'' x 3'7'' | ||
| Lower Level | 三件套卫生间 | 7'1'' x 3'7'' | ||
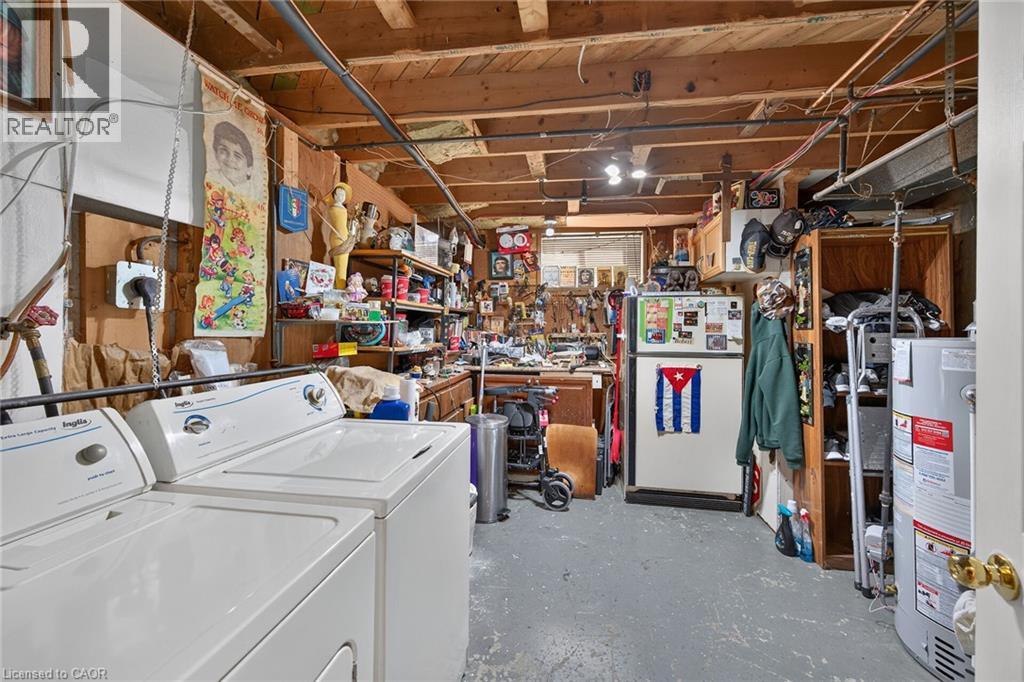
| Lower Level | 洗衣房 | 12'5'' x 10'8'' | ||
| Lower Level | 家庭房 | 20'11'' x 10'9'' | ||
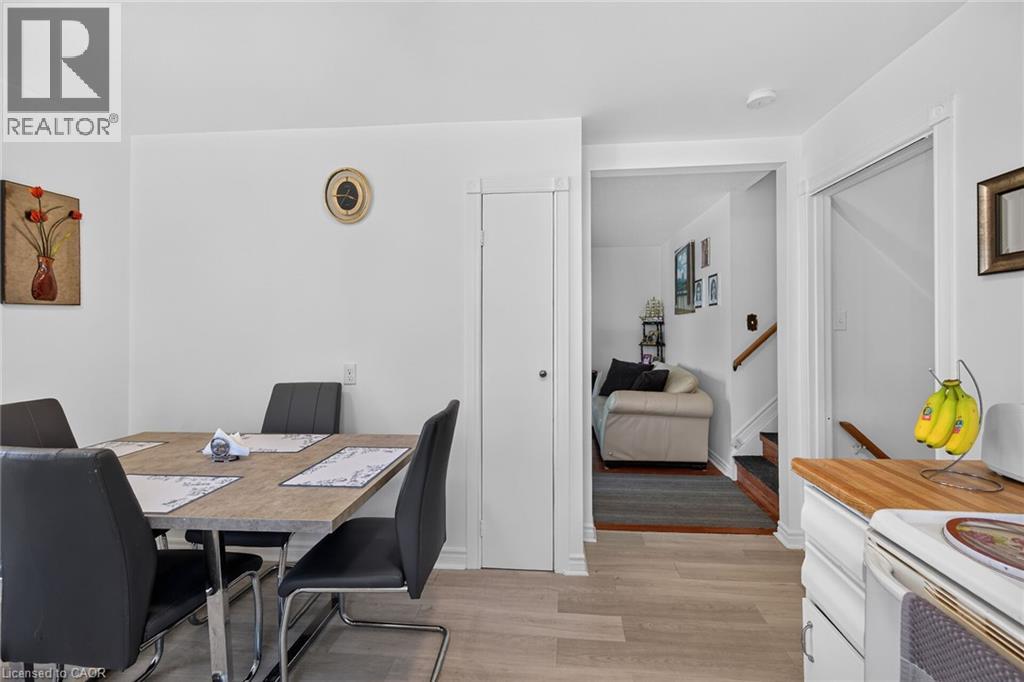
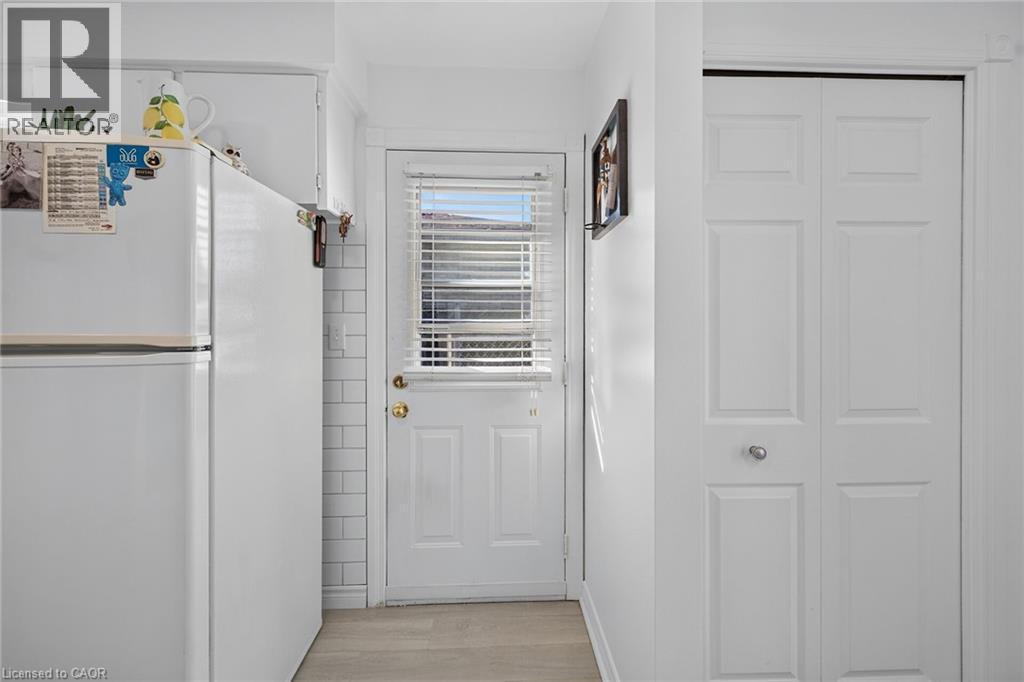
| 一楼 | 在厨房吃 | 13'0'' x 10'5'' | ||
| 一楼 | 客厅 | 17'0'' x 12'9'' |
https://www.realtor.ca/real-estate/30433681/411-queen-victoria-drive-hamilton

The trademarks REALTOR®, REALTORS®, and the REALTOR® logo are controlled by The Canadian Real Estate Association (CREA) and identify real estate professionals who are members of CREA. The trademarks MLS®, Multiple Listing Service® and the associated logos are owned by The Canadian Real Estate Association (CREA) and identify the quality of services provided by real estate professionals who are members of CREA. The trademark DDF® is owned by The Canadian Real Estate Association (CREA) and identifies CREA's Data Distribution Facility (DDF®)
REALTORS® Association of Hamilton-Burlington
Royal LePage State Realty Inc.
October 22 2026 06:08:47
