
4109 Road 164 West Perth (Mitchell), Ontario N0K 1N0


$1,095,000
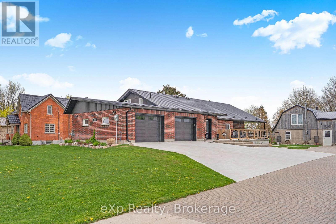
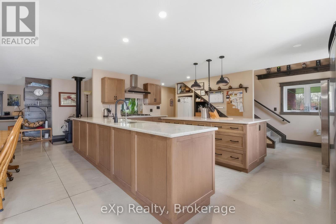
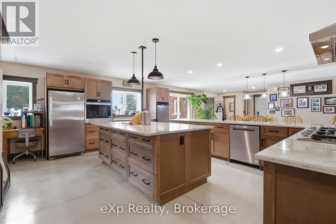
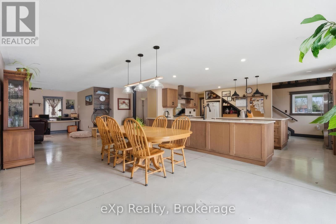
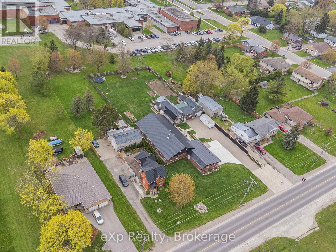
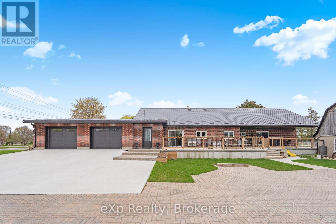
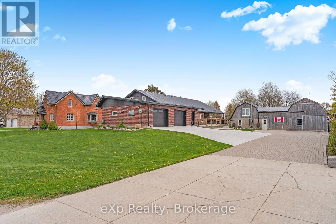
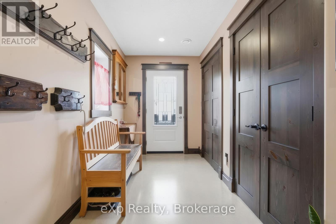
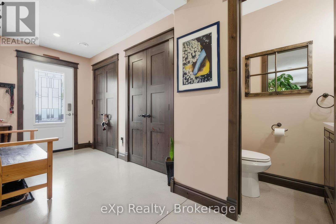
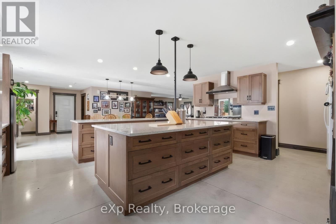
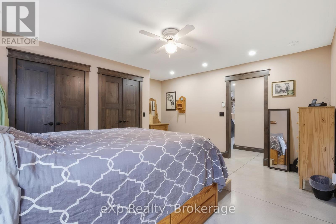
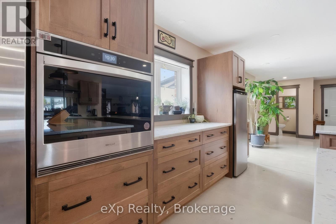
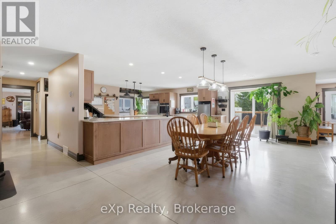
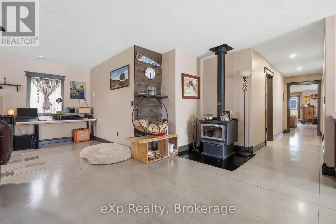
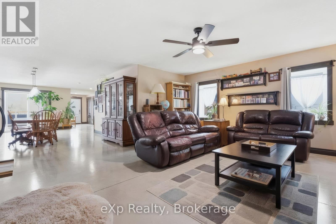
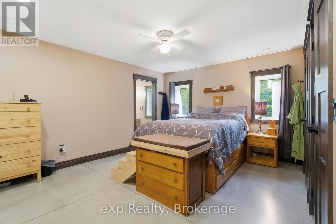
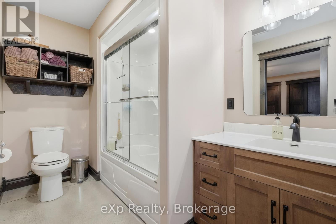
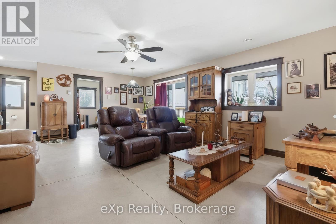
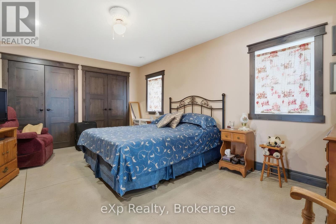
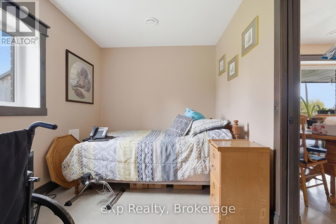
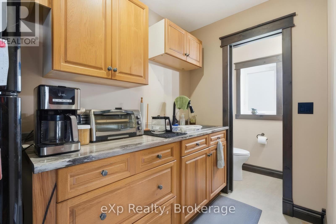
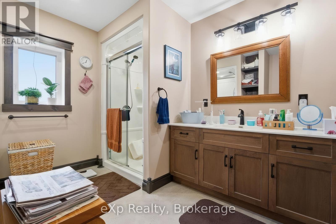
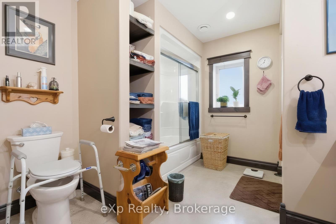
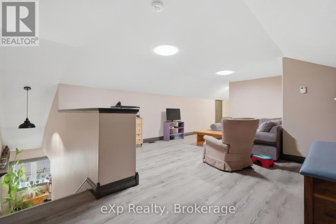
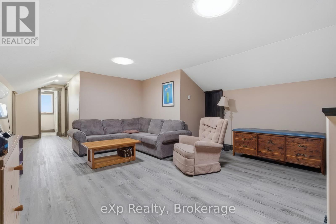
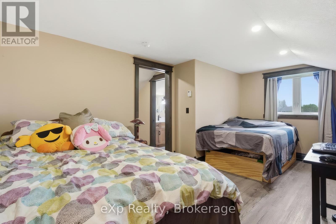
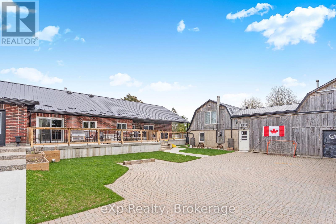
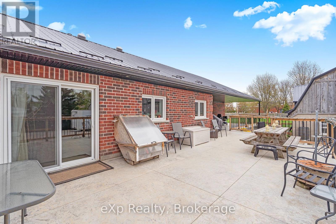
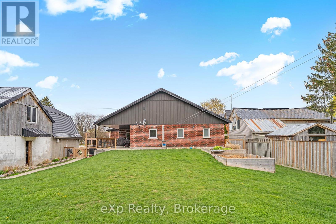
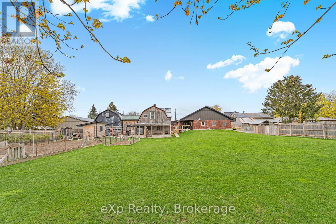
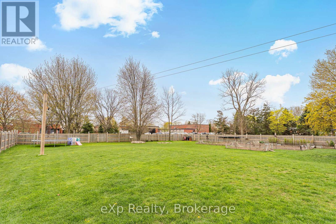
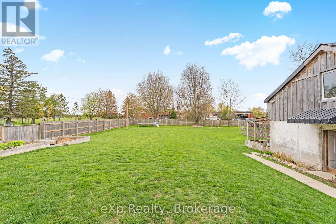
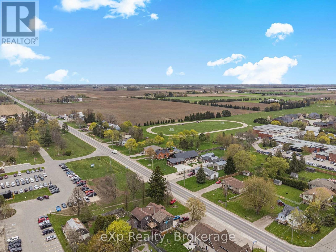
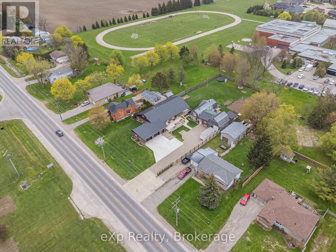
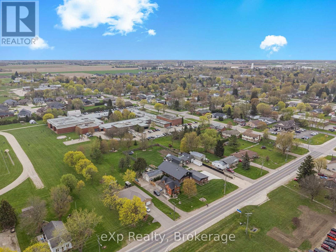
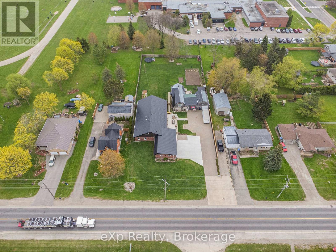
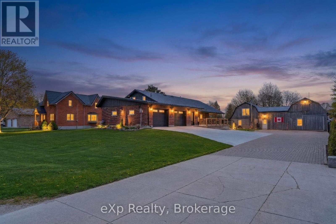
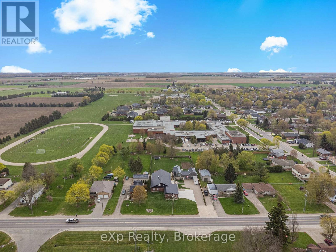
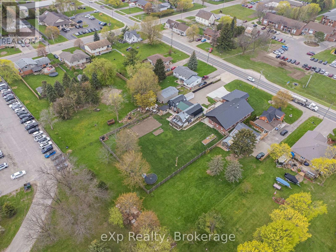
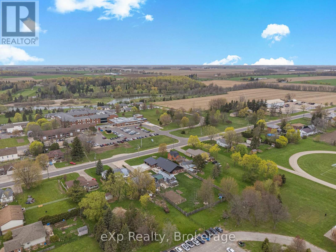
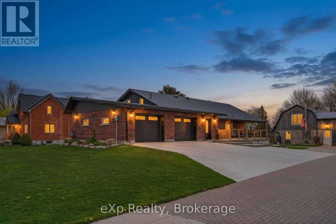
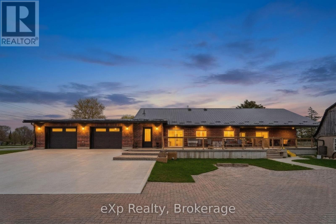
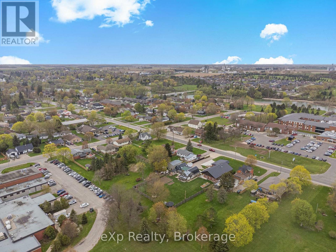
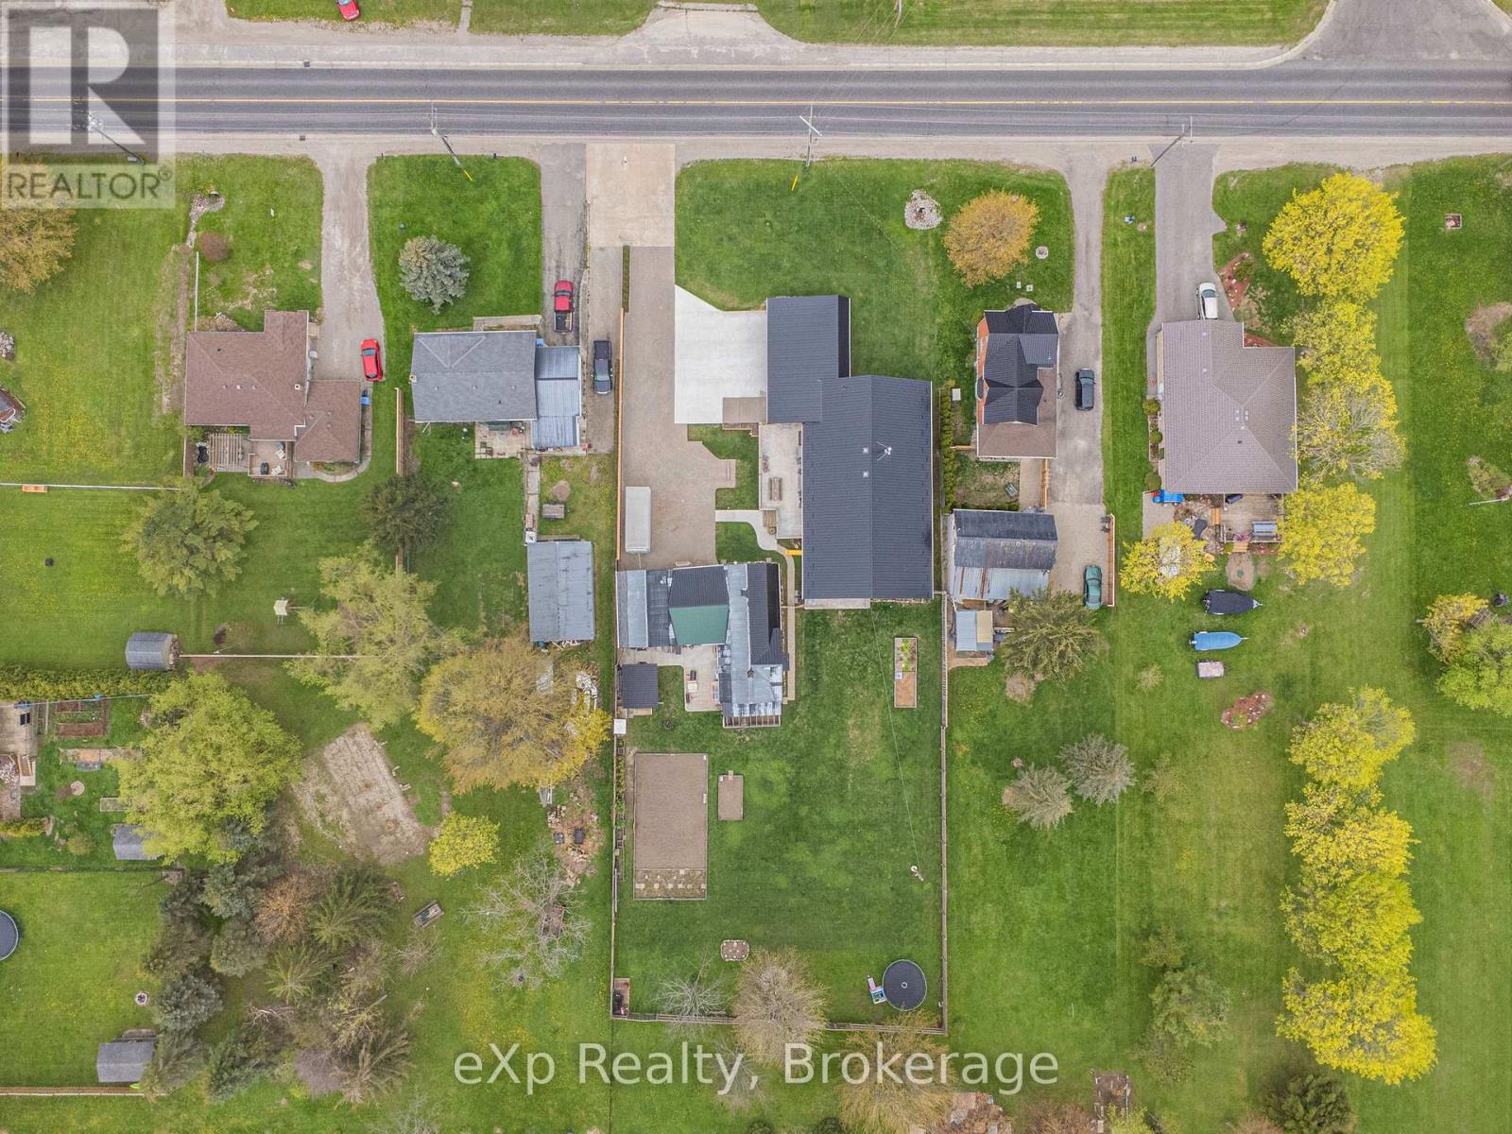
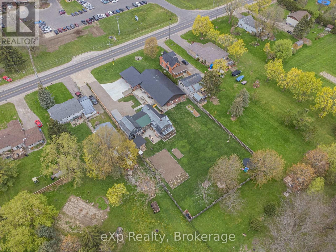
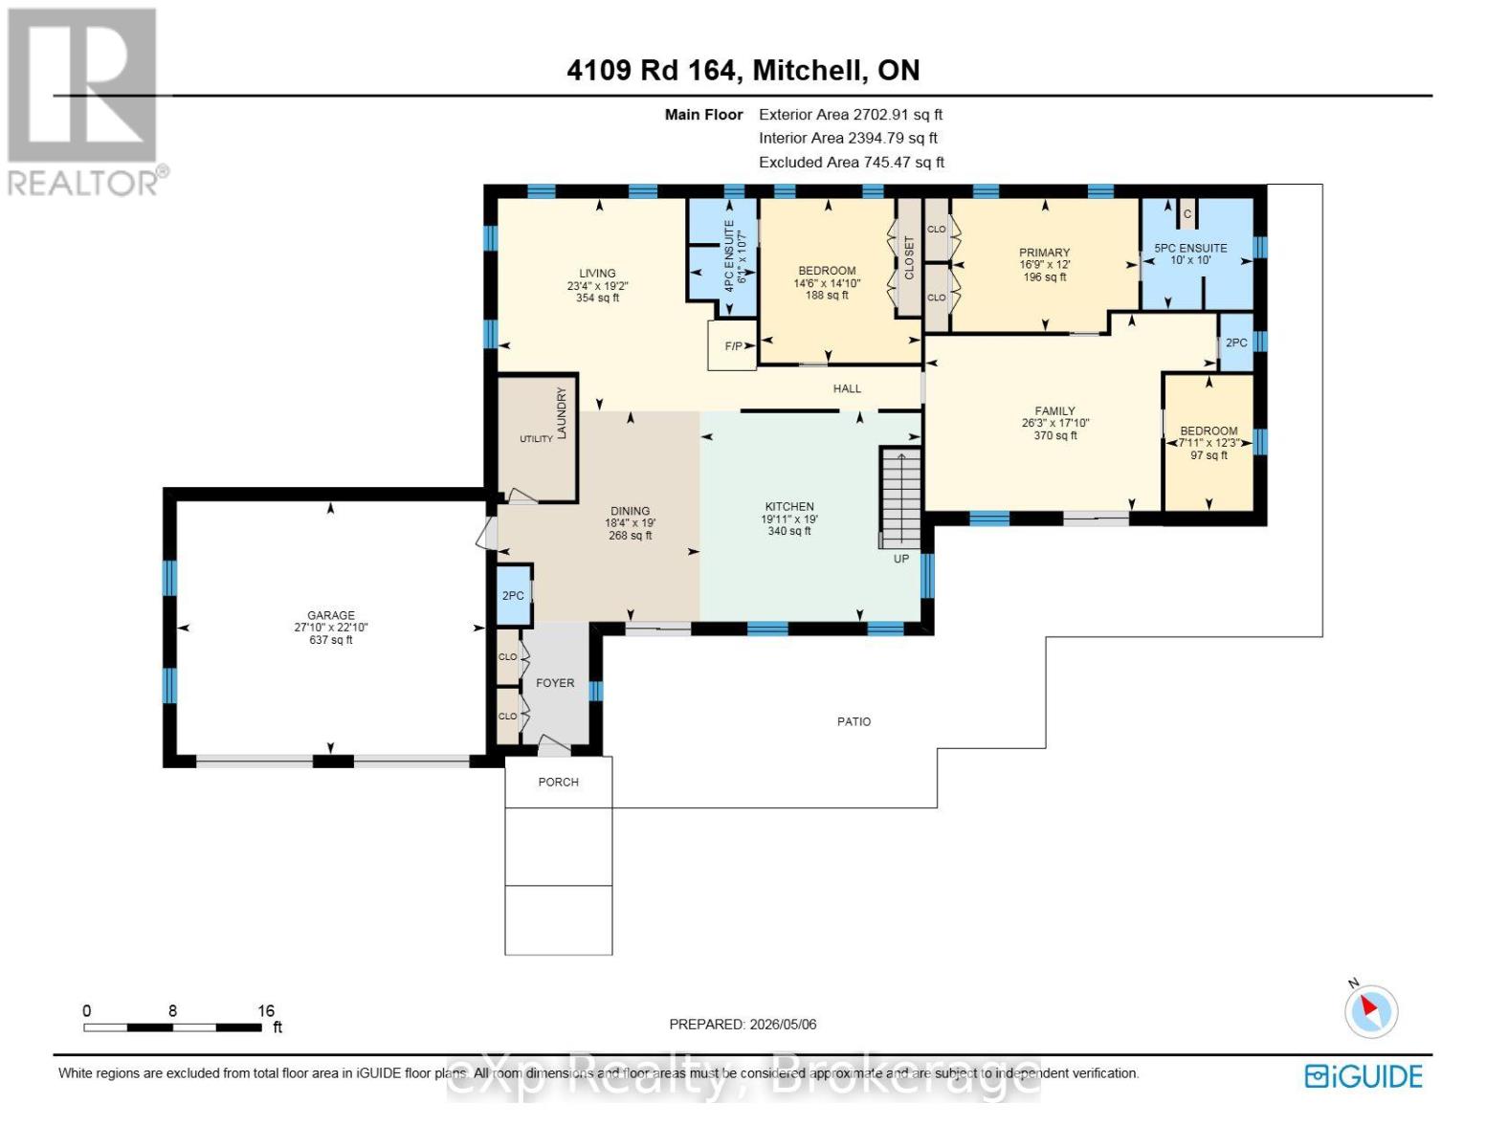
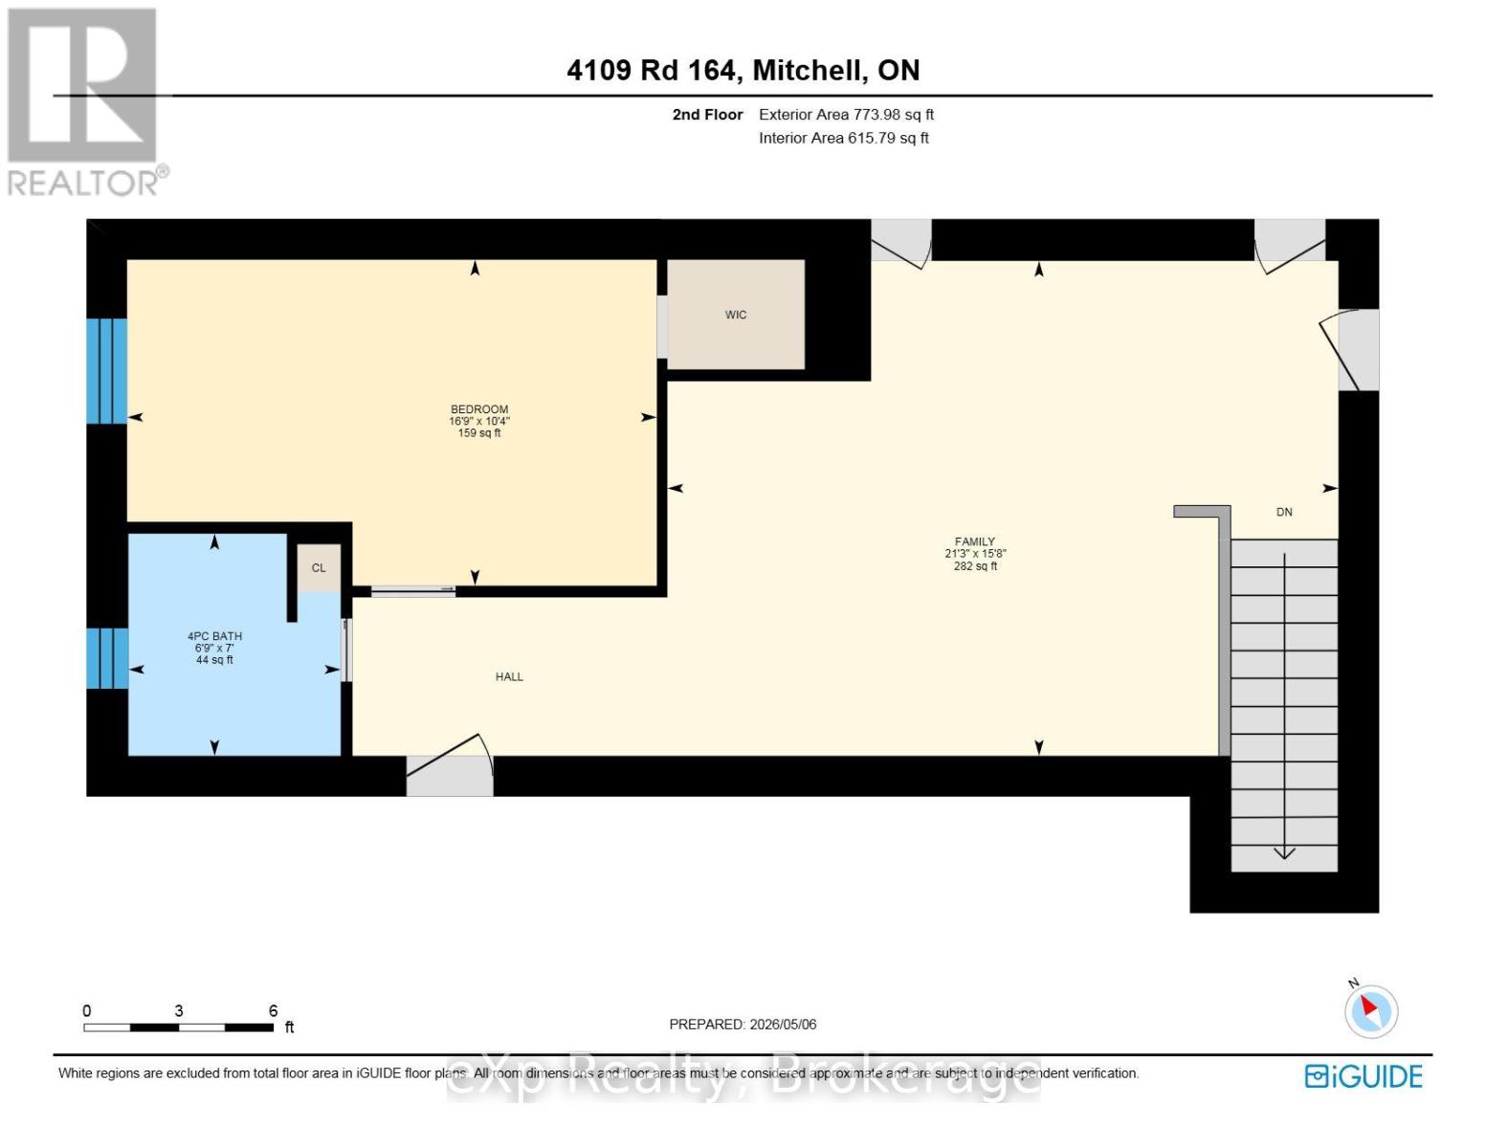
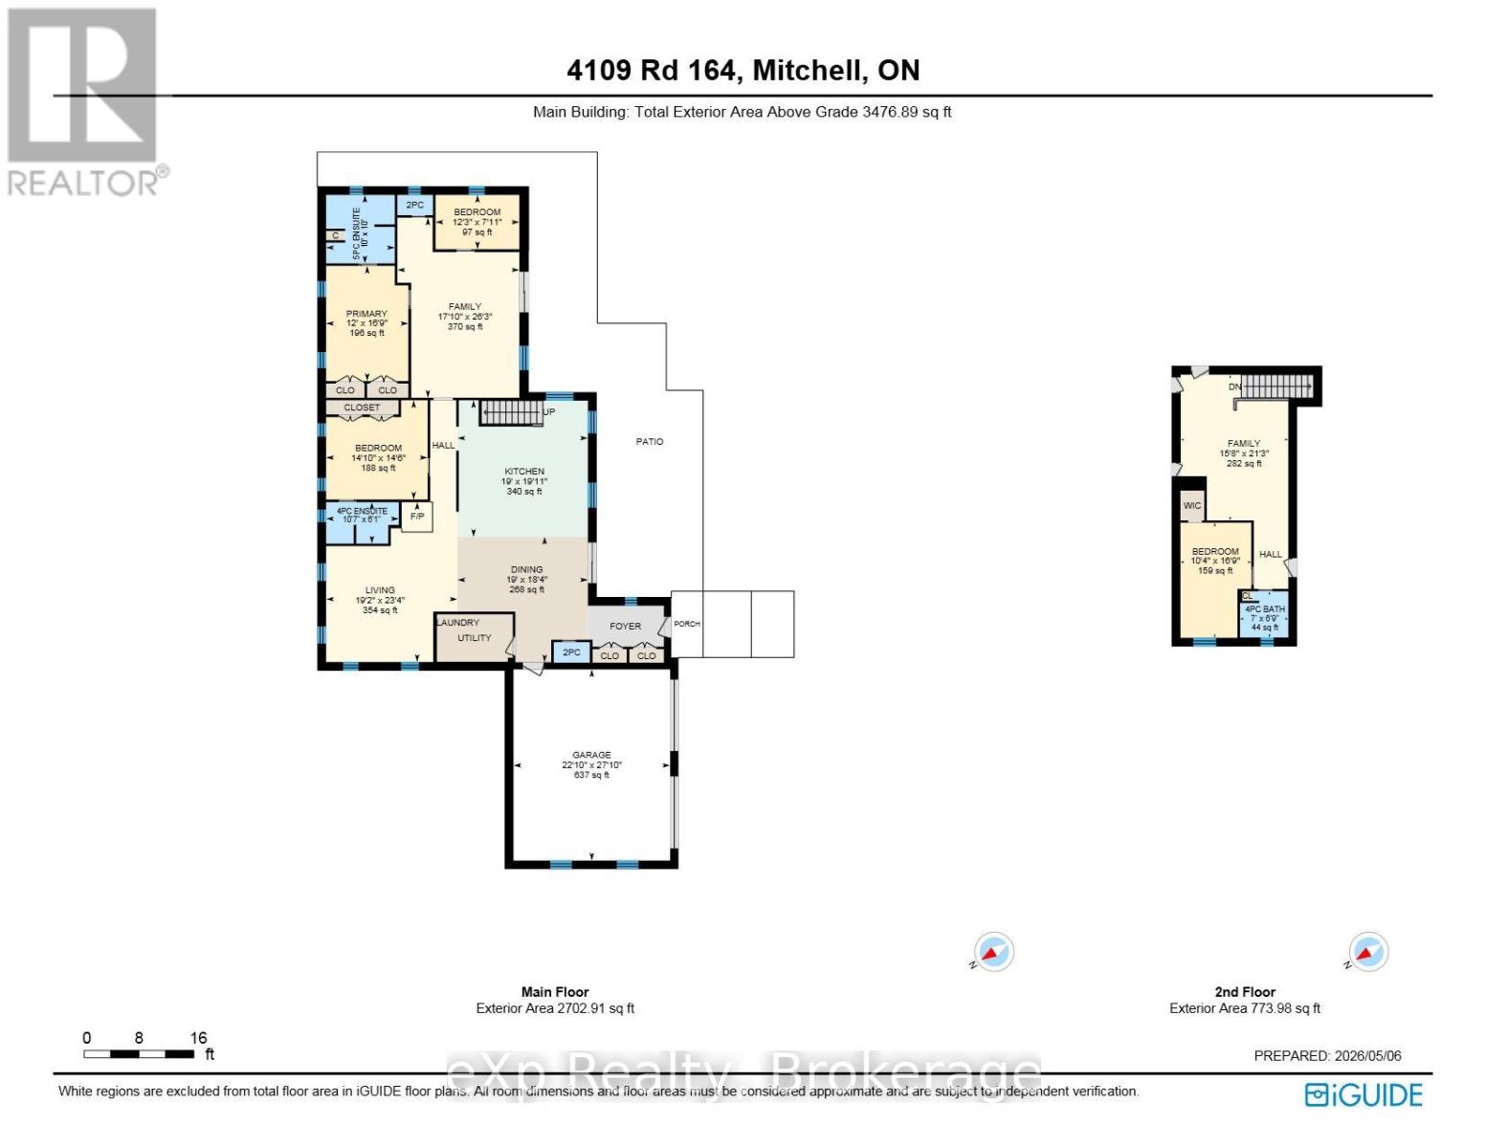
Exceptional space, quality construction, and thoughtful design come together in this impressive 3,400+ sq ft home offering comfort, versatility, and plenty of room to grow. Featuring 4 bedrooms plus a flexible area that could accommodate an in-law or granny suite setup, the layout provides excellent options for multi-generational living, guests, a home office, or additional living space.Built with durable ICF construction and topped with a metal roof, this home is designed with long-term durability and efficiency in mind. In-floor heating throughout the entire main floor provides consistent comfort, while the wheelchair-accessible layout adds practicality and ease of living. Two strategically placed sun tunnels bring additional natural light into the home, while two reverse-osmosis water systems provide added convenience.Outside, the fully fenced yard offers plenty of room to enjoy the property, while the large garage and additional barn provide exceptional space for storage, hobbies, equipment, or a workshop. A Level 2 EV charger adds a modern touch, and for those looking for a little country living. A unique property offering substantial living space, flexible accommodations, quality construction, and a lifestyle that combines modern convenience with country-style living. (id:43681)
房源概要
| MLS® Number | X13826596 |
| 房源类型 | 民宅 |
| 社区名字 | Mitchell |
| 附近的便利设施 | 礼拜场所, 近高尔夫球场 |
| 社区特征 | School Bus, 社区活动中心 |
| 特征 | Wheelchair Access, Guest Suite |
| 总车位 | 14 |
| 结构 | Patio(s), Barn |
详 情
| 浴室 | 5 |
| 地上卧房 | 4 |
| 总卧房 | 4 |
| Age | 0 To 5 Years |
| 家电类 | Water Softener, Water Heater, Water Meter, 烘干机, Freezer, 烤箱, 炉子, 冰箱 |
| 地下室类型 | 没有 |
| 施工种类 | 独立屋 |
| 空调 | 中央空调 |
| 外墙 | 砖 |
| Fire Protection | Smoke Detectors |
| 壁炉 | 有 |
| Fireplace Total | 1 |
| 地基类型 | 混凝土浇筑, Slab |
| 供暖方式 | 天然气 |
| 供暖类型 | Other, 地暖 |
| 储存空间 | 2 |
| 内部尺寸 | 3000 - 3500 Sqft |
| 类型 | 独立屋 |
| 设备间 | 市政供水 |
车 位
| 附加车库 | |
| Garage |
土地
| 英亩数 | 无 |
| 土地便利设施 | 宗教场所, 近高尔夫球场 |
| 污水道 | Septic System |
| 土地深度 | 313 Ft ,4 In |
| 土地宽度 | 113 Ft ,6 In |
| 不规则大小 | 113.5 X 313.4 Ft |
| 规划描述 | R1 |
房 间
| 楼 层 | 类 型 | 长 度 | 宽 度 | 面 积 |
|---|---|---|---|---|
| 二楼 | 家庭房 | 4.78 m | 6.48 m | 4.78 m x 6.48 m |
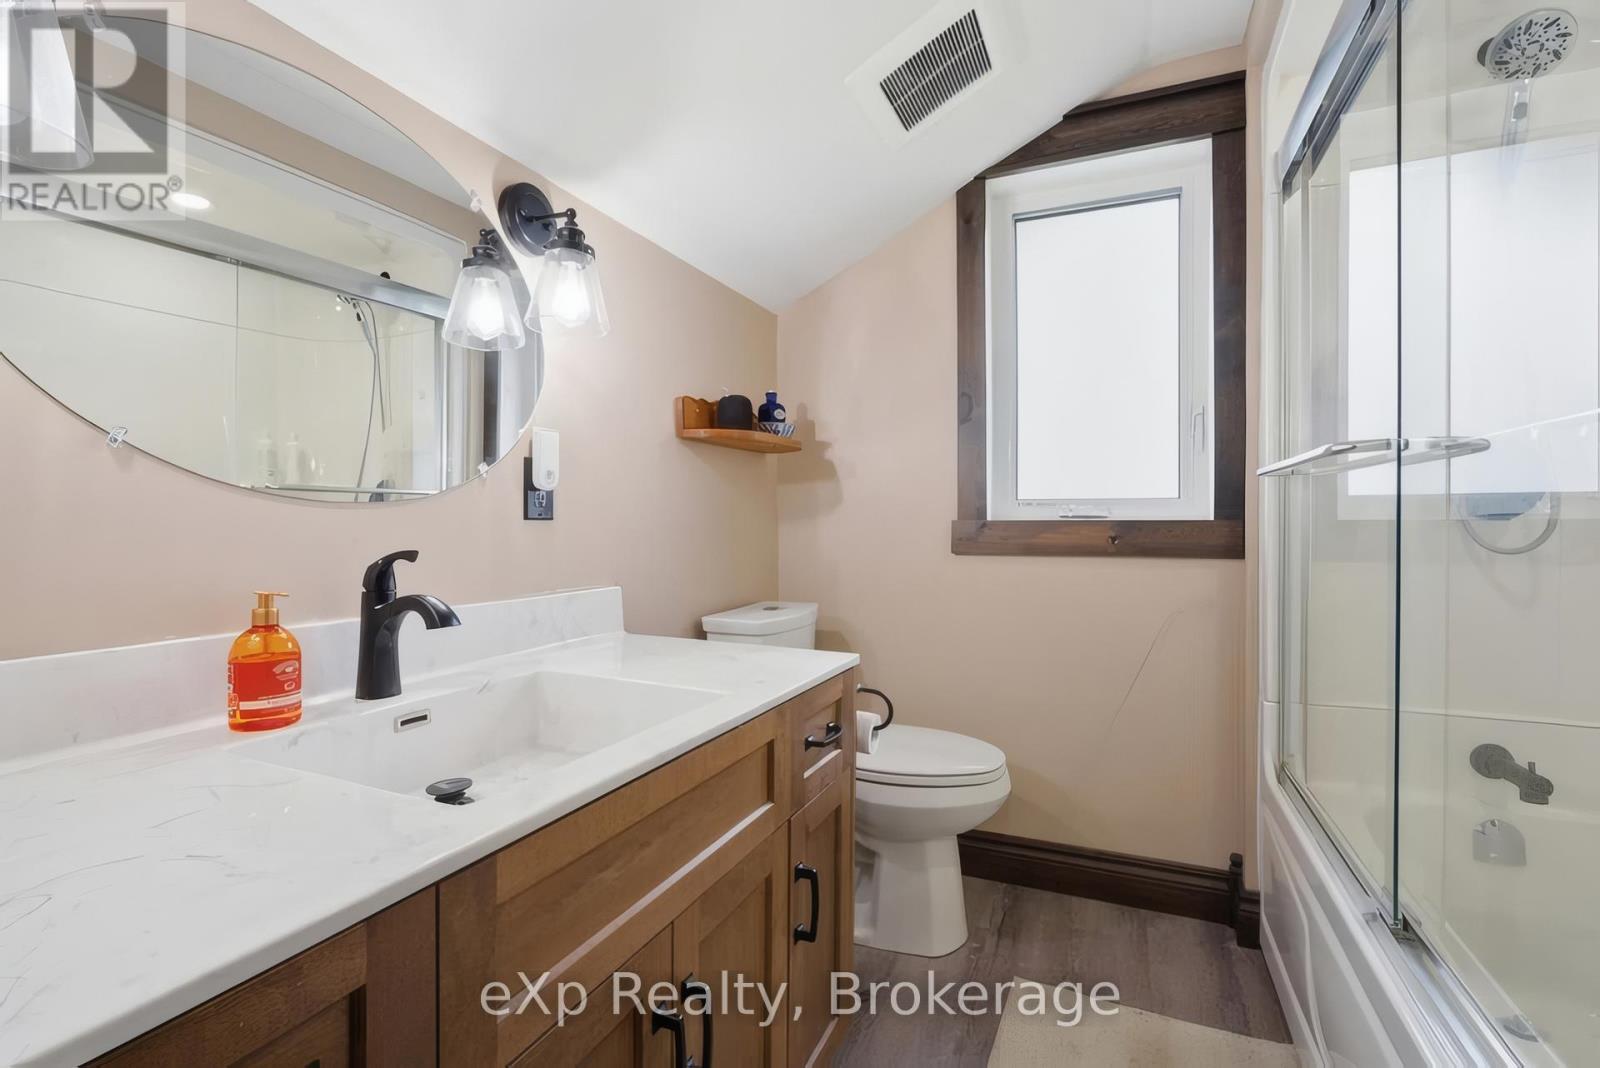
| 二楼 | 浴室 | 2.15 m | 2.05 m | 2.15 m x 2.05 m |
| 二楼 | Bedroom 4 | 3.15 m | 5.12 m | 3.15 m x 5.12 m |
| 一楼 | 浴室 | 1.8 m | 1 m | 1.8 m x 1 m |
| 一楼 | 浴室 | 3.05 m | 3.04 m | 3.05 m x 3.04 m |
| 一楼 | 浴室 | 1.8 m | 1 m | 1.8 m x 1 m |
| 一楼 | 厨房 | 5.8 m | 6.07 m | 5.8 m x 6.07 m |
| 一楼 | 客厅 | 5.84 m | 7.11 m | 5.84 m x 7.11 m |
| 一楼 | 第二卧房 | 3.66 m | 5.12 m | 3.66 m x 5.12 m |
| 一楼 | 卧室 | 4.52 m | 4.41 m | 4.52 m x 4.41 m |
| 一楼 | 餐厅 | 5.8 m | 5.58 m | 5.8 m x 5.58 m |
| 一楼 | 第三卧房 | 3.73 m | 2.41 m | 3.73 m x 2.41 m |
| 一楼 | 家庭房 | 5.42 m | 8.01 m | 5.42 m x 8.01 m |
| 一楼 | 浴室 | 3.23 m | 1.84 m | 3.23 m x 1.84 m |
https://www.realtor.ca/real-estate/30325985/4109-road-164-west-perth-mitchell-mitchell

The trademarks REALTOR®, REALTORS®, and the REALTOR® logo are controlled by The Canadian Real Estate Association (CREA) and identify real estate professionals who are members of CREA. The trademarks MLS®, Multiple Listing Service® and the associated logos are owned by The Canadian Real Estate Association (CREA) and identify the quality of services provided by real estate professionals who are members of CREA. The trademark DDF® is owned by The Canadian Real Estate Association (CREA) and identifies CREA's Data Distribution Facility (DDF®)
Muskoka Haliburton Orillia – The Lakelands Association of REALTORS®
Exp Realty
September 25 2026 05:01:37
