
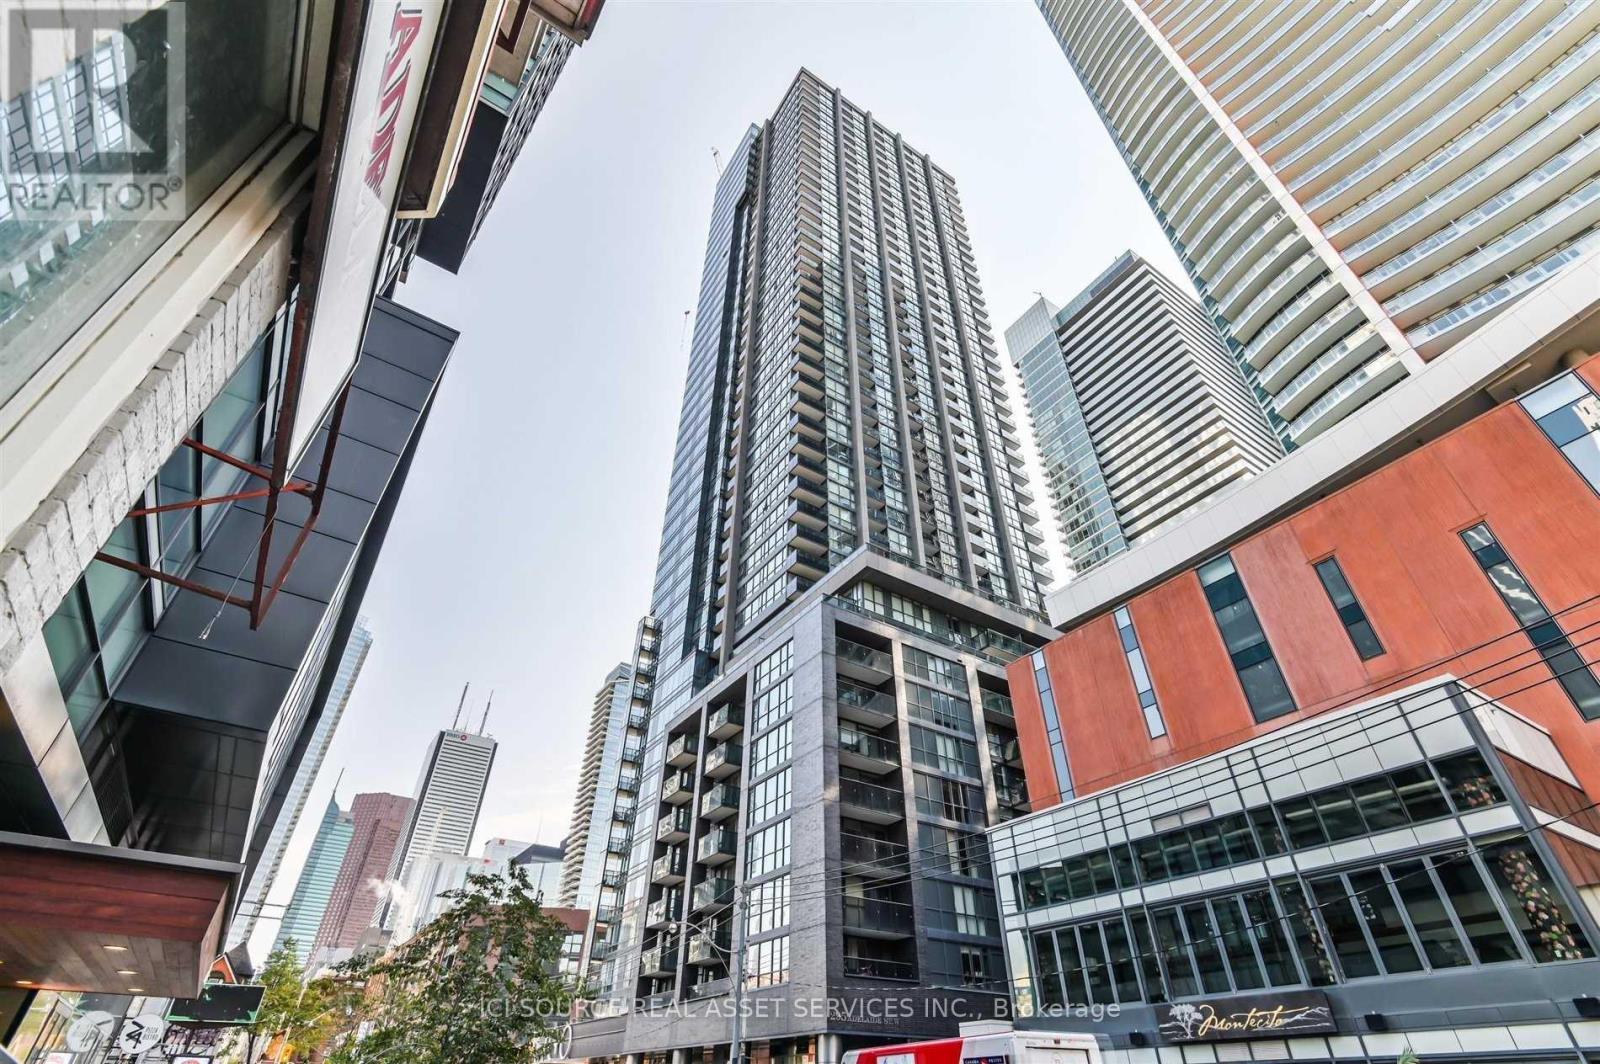
4109 - 295 Adelaide Street W Toronto (Waterfront Communities), Ontario M5V 0L4


$3,300 Monthly
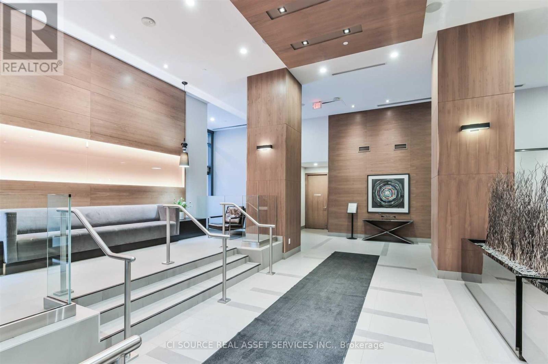
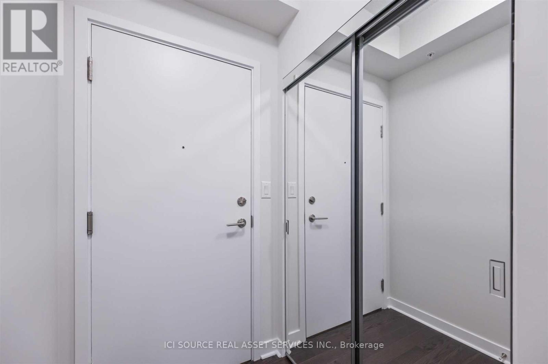
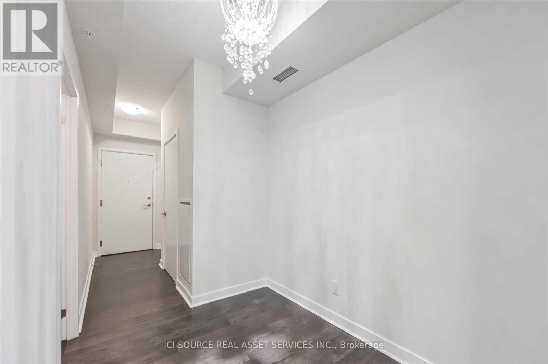
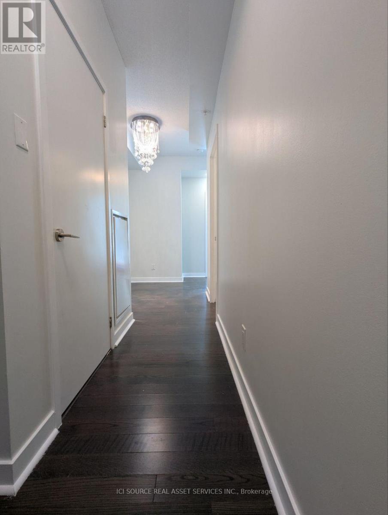
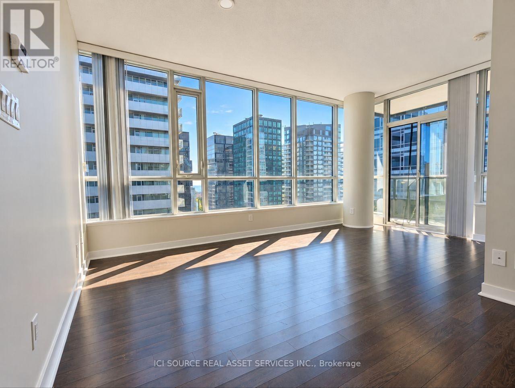
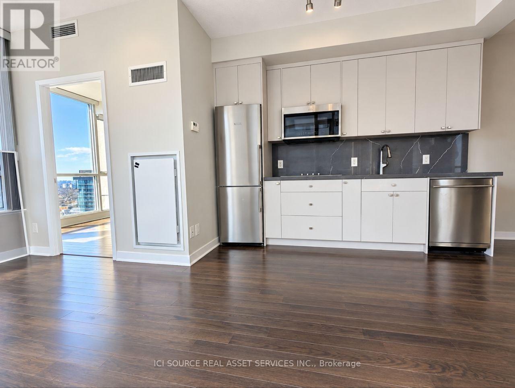
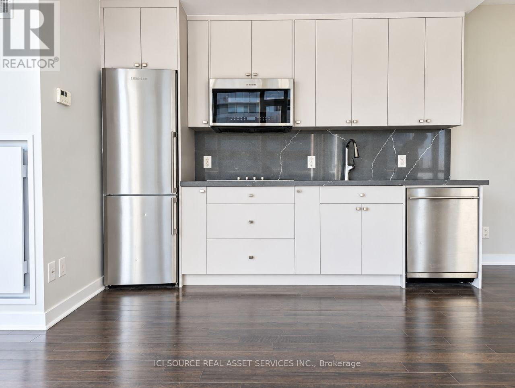
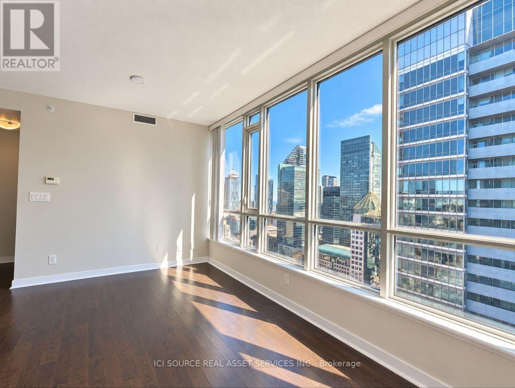
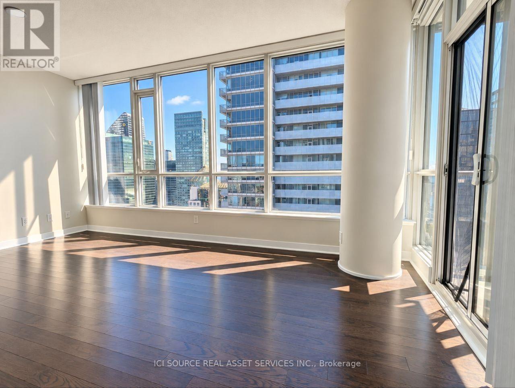
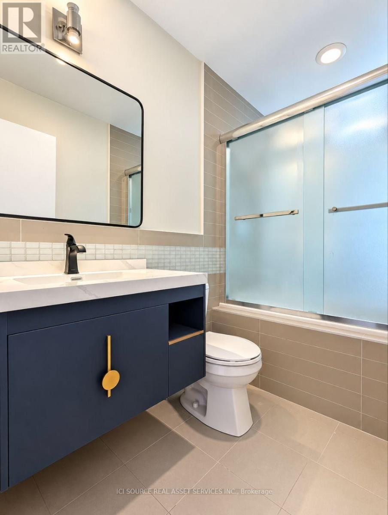
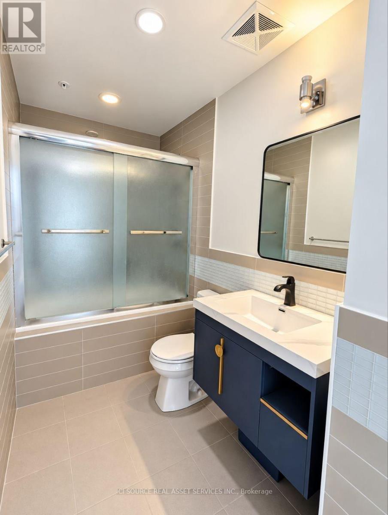
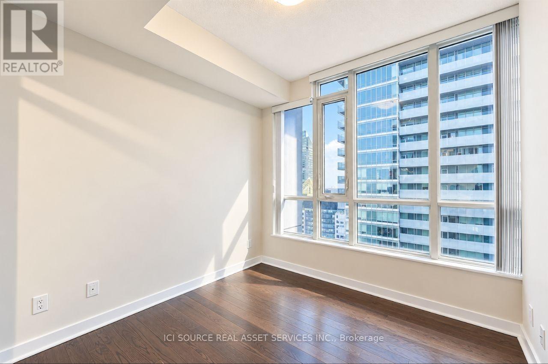
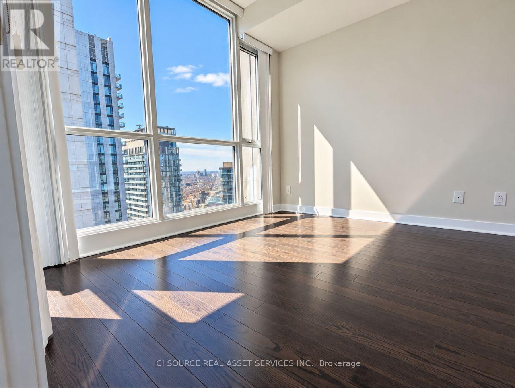
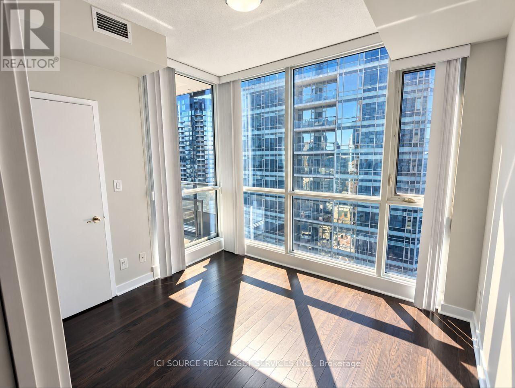
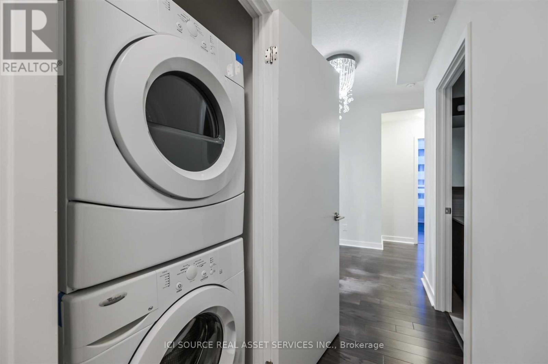
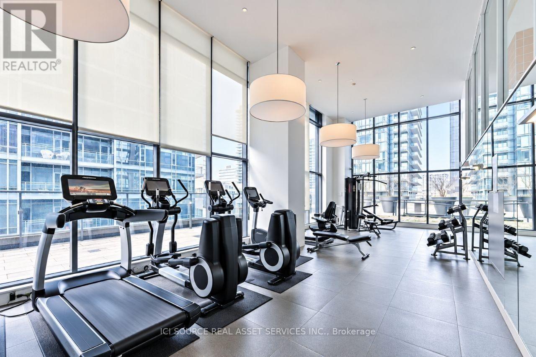
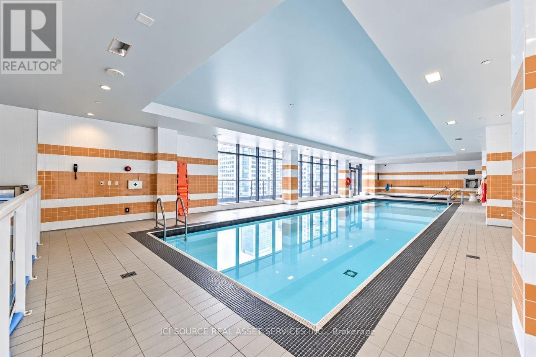
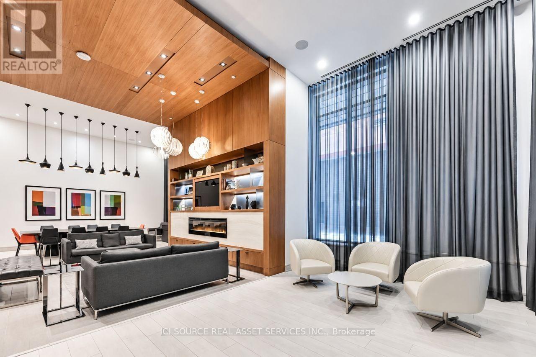
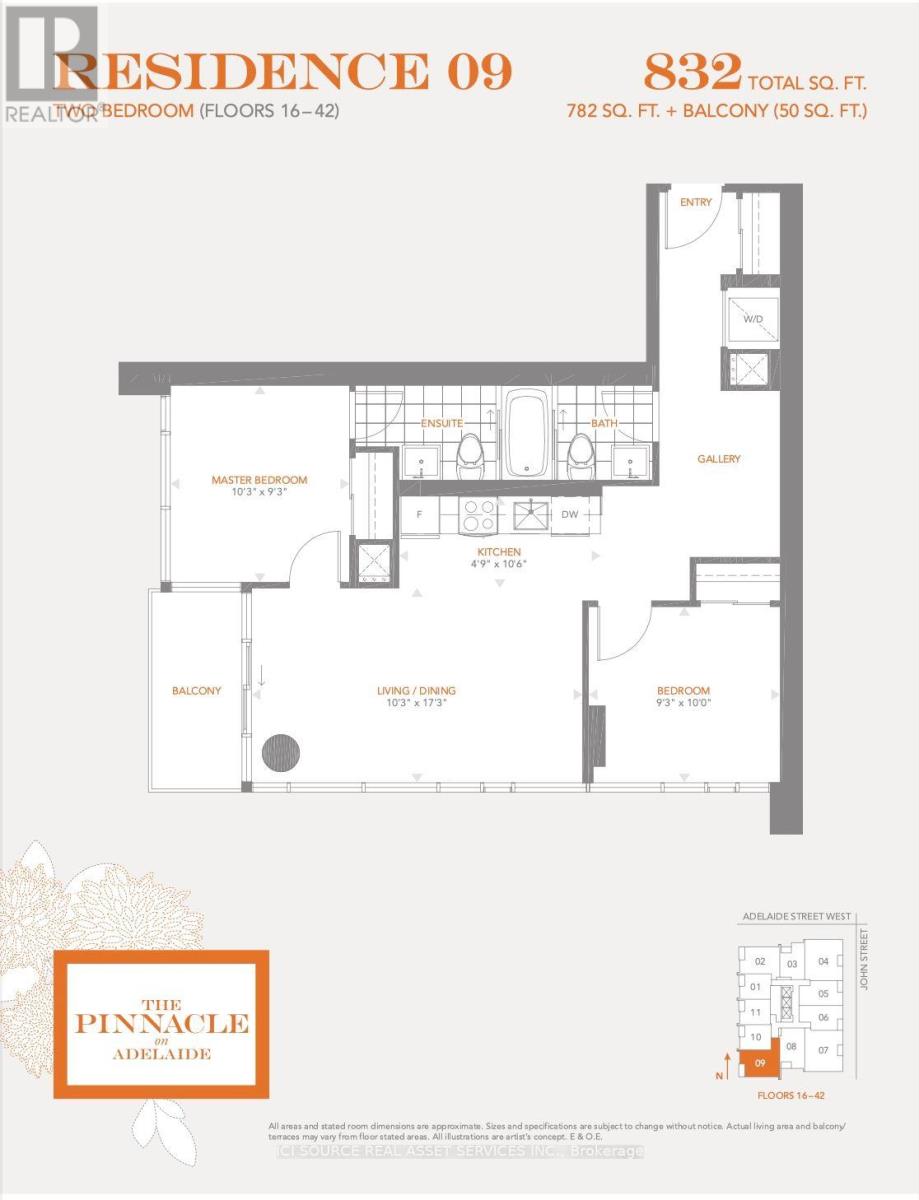
Bright, fully renovated 2-bedroom southwest corner suite on the 41st floor of The Pinnacle on Adelaide. Floor-to-ceiling windows on two exposures under 9-ft ceilings keep the living space full of light through the afternoon.Split-bedroom layout: bedrooms sit on opposite sides of the living space with no shared wall - ideal for two professionals sharing or a couple needing a home office. The entry gallery works as a desk nook or den. The bathroom is a Jack-and-Jill arrangement: two separate washrooms, each with its own vanity, toilet and private door, sharing a central bathtub. Two people get ready at once; guests never pass through a bedroom. Renovated 2025 - hardwood flooring, new kitchen cabinetry, upgraded bathrooms. Stainless steel appliances: induction cooktop, over-the-range microwave with convection, fridge, dishwasher, plus ensuite washer and dryer. One parking space and one locker included. Heat and water included; hydro extra. Amenities: indoor pool, hot tub, sauna, fitness centre, party room with caterer's kitchen, media room, rooftop terrace, 24-hour concierge, visitor parking. Steps to the Financial District and PATH, TIFF Bell Lightbox, King and Queen West dining, streetcars at the door and Osgoode Station. Minutes to U of T and Toronto General. Walk Score 99. Available November 15, flexible to December 1. Non-smoking. Tenant insurance required. Credit report, employment letter and references with application. *For Additional Property Details Click The Brochure Icon Below* (id:43681)
房源概要
| MLS® Number | C13817316 |
| 房源类型 | 民宅 |
| 社区名字 | Waterfront Communities C1 |
| 社区特征 | Pets Not Allowed |
| 特征 | 阳台 |
| 总车位 | 1 |
| 泳池类型 | 地下游泳池 |
详 情
| 浴室 | 2 |
| 地上卧房 | 2 |
| 总卧房 | 2 |
| 公寓设施 | Security/concierge, 健身房, 宴会厅, Recreation Centre, Sauna, Storage - Locker |
| 家电类 | Garage Door Opener Remote(s), Cooktop, 洗碗机, 烘干机, 微波炉, 洗衣机, 冰箱 |
| 地下室类型 | 没有 |
| 空调 | 中央空调 |
| 外墙 | 混凝土 |
| 客人卫生间(不包含洗浴) | 1 |
| 供暖方式 | 天然气 |
| 供暖类型 | 压力热风 |
| 内部尺寸 | 700 - 799 Sqft |
| 类型 | 公寓 |
车 位
| 地下 | |
| Garage |
土地
| 英亩数 | 无 |
房 间
| 楼 层 | 类 型 | 长 度 | 宽 度 | 面 积 |
|---|---|---|---|---|
| 一楼 | 客厅 | 3.12 m | 5.26 m | 3.12 m x 5.26 m |
| 一楼 | 卧室 | 3.12 m | 2.82 m | 3.12 m x 2.82 m |
| 一楼 | 第二卧房 | 2.82 m | 3.05 m | 2.82 m x 3.05 m |
| 一楼 | 门厅 | 1.9 m | 4.3 m | 1.9 m x 4.3 m |
| 一楼 | 浴室 | 3.4 m | 1.7 m | 3.4 m x 1.7 m |

The trademarks REALTOR®, REALTORS®, and the REALTOR® logo are controlled by The Canadian Real Estate Association (CREA) and identify real estate professionals who are members of CREA. The trademarks MLS®, Multiple Listing Service® and the associated logos are owned by The Canadian Real Estate Association (CREA) and identify the quality of services provided by real estate professionals who are members of CREA. The trademark DDF® is owned by The Canadian Real Estate Association (CREA) and identifies CREA's Data Distribution Facility (DDF®)
Toronto Real Estate Board
Ici Source Real Asset Services Inc.
September 23 2026 12:25:52
