
4104 Credit Pointe Drive Mississauga (East Credit), Ontario L5M 3K6


$1,249,888
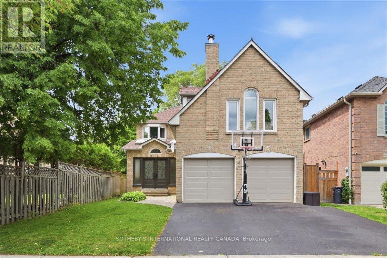
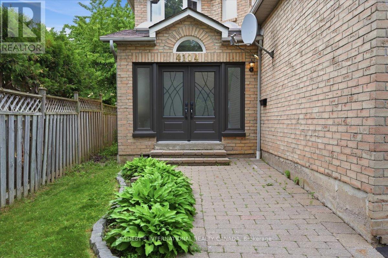
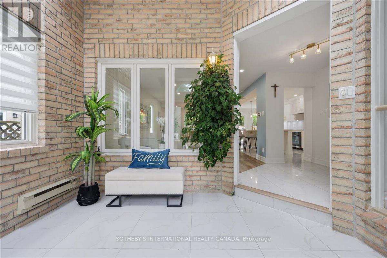
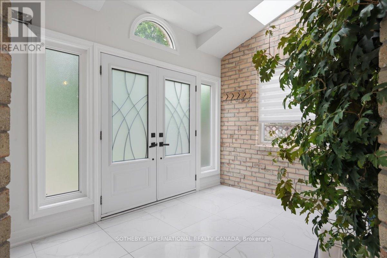
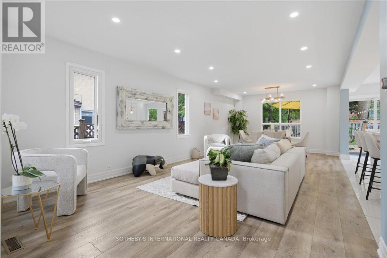
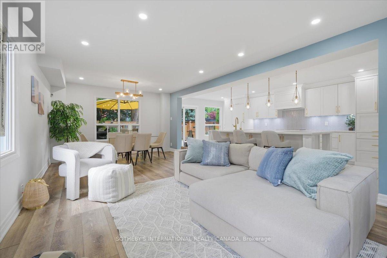
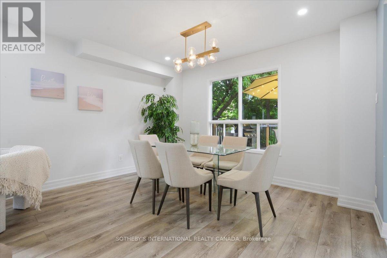
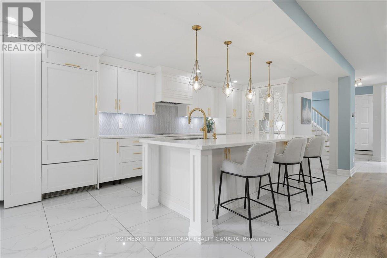
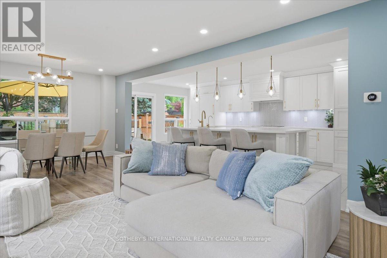
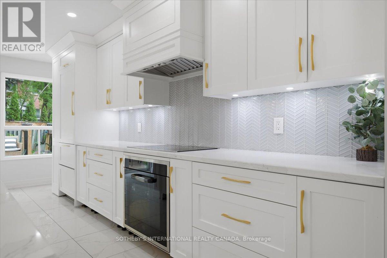
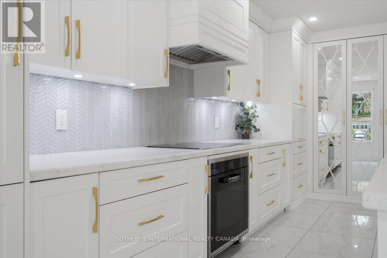
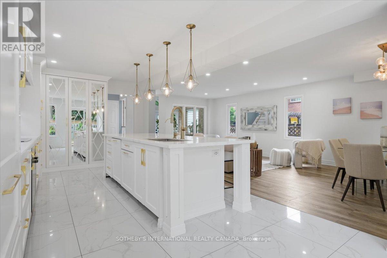
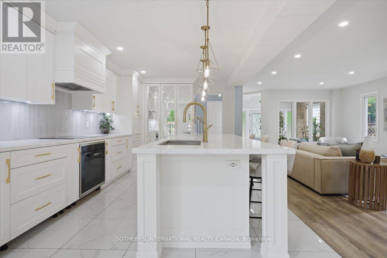
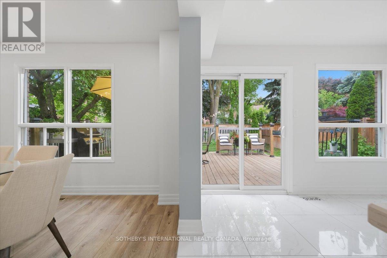
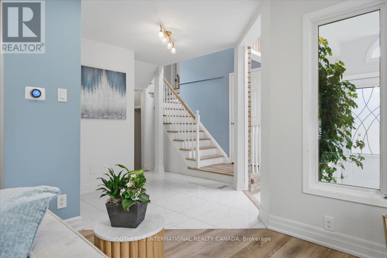
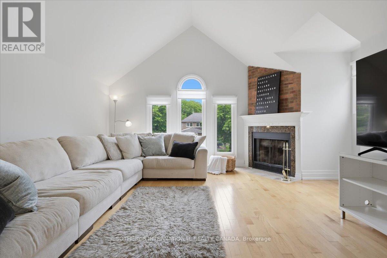
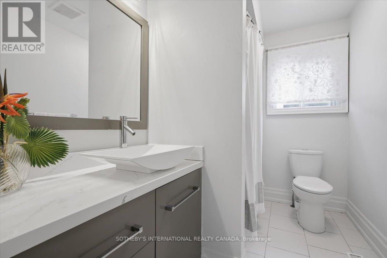
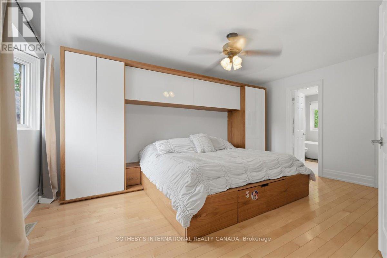
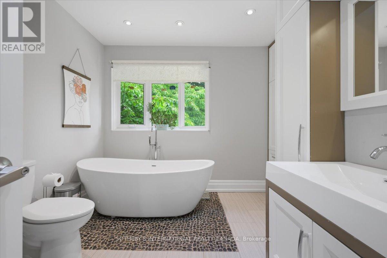
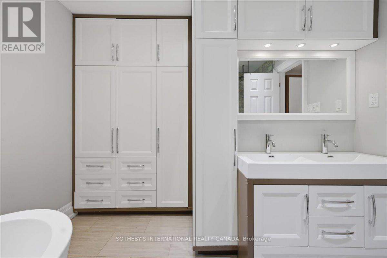
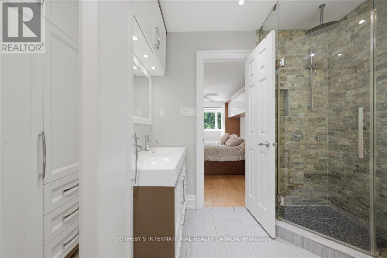
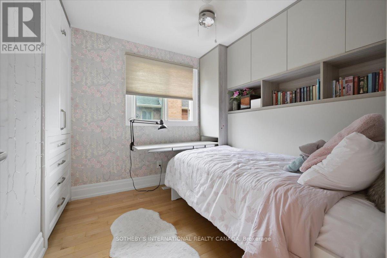
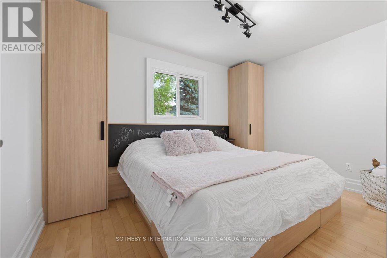
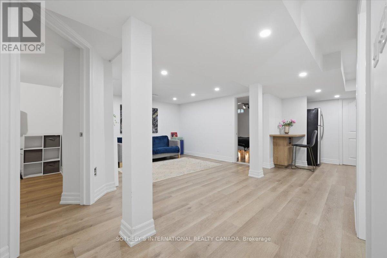
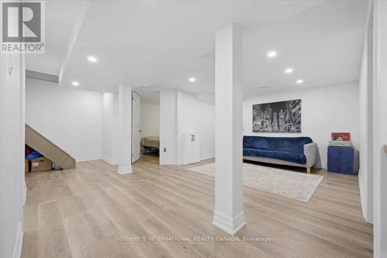
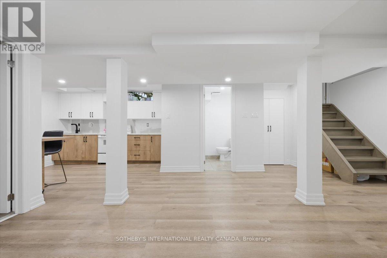
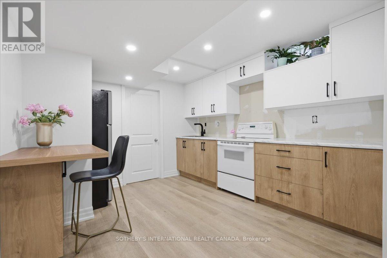
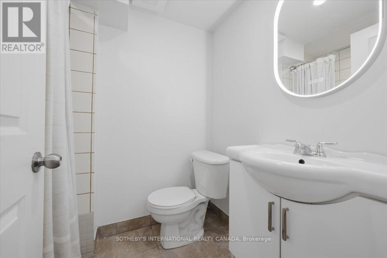
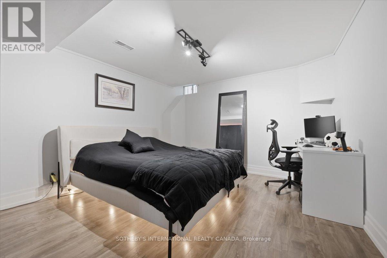
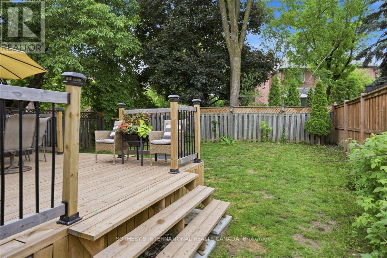
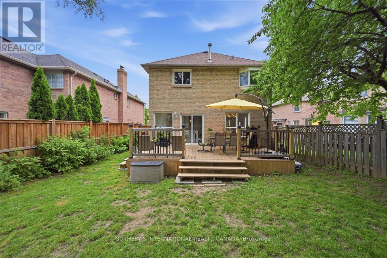
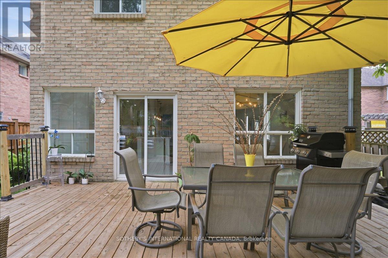
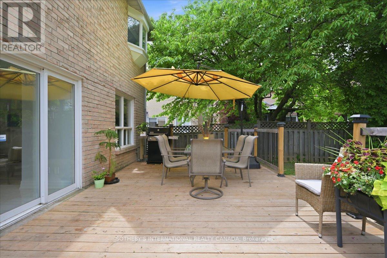
Discover your family's new haven in this charming home, perfectly situated right across from a delightful family-friendly park. As you approach, the inviting front entrance welcomes you with a cozy space for all your family accessories, making it easy to settle in. Step inside to find a beautifully updated open-concept kitchen, living, and dining area, featuring an oversized island that's perfect for family gatherings and cooking together. The heart of this home flows seamlessly, creating a warm atmosphere for entertaining or simply enjoying quality time with loved ones. Above the garage, you'll find a gorgeous private bonus room complete with a fireplace-ideal for cozy movie nights or a peaceful retreat for adults. The large primary bedroom is a true sanctuary, boasting a spacious ensuite and a second built-in closet for all your storage needs The basement is a fantastic bonus, offering a second kitchen and two additional bedrooms, perfect for accommodating a larger family or serving as a comfortable in-law suite. With nearly 2800 sq ft of total living space, there's room for everyone to thrive. Step out onto the beautiful large deck right off the kitchen, where you can enjoy morning coffee or evening barbecues in your fenced backyard, creating cherished memories with family and friends. Conveniently located near HWY 403 and various shops, this home balances peaceful living with easy access to everyday amenities. Come see how this inviting space can become your family's next chapter. (id:43681)
房源概要
| MLS® Number | W13463912 |
| 房源类型 | 民宅 |
| 社区名字 | East Credit |
| 附近的便利设施 | 医院, 学校, 公共交通 |
| 社区特征 | 社区活动中心 |
| 设备类型 | 热水器 |
| 特征 | Irregular Lot Size, Conservation/green Belt, Guest Suite |
| 总车位 | 4 |
| 租赁设备类型 | 热水器 |
详 情
| 浴室 | 4 |
| 地上卧房 | 4 |
| 地下卧室 | 2 |
| 总卧房 | 6 |
| 家电类 | 洗碗机, 烘干机, 炉子, 洗衣机, 冰箱 |
| 地下室进展 | 已装修 |
| 地下室类型 | 全完工 |
| 施工种类 | 独立屋 |
| 空调 | 中央空调 |
| 外墙 | 砖 |
| 壁炉 | 有 |
| 地基类型 | 混凝土 |
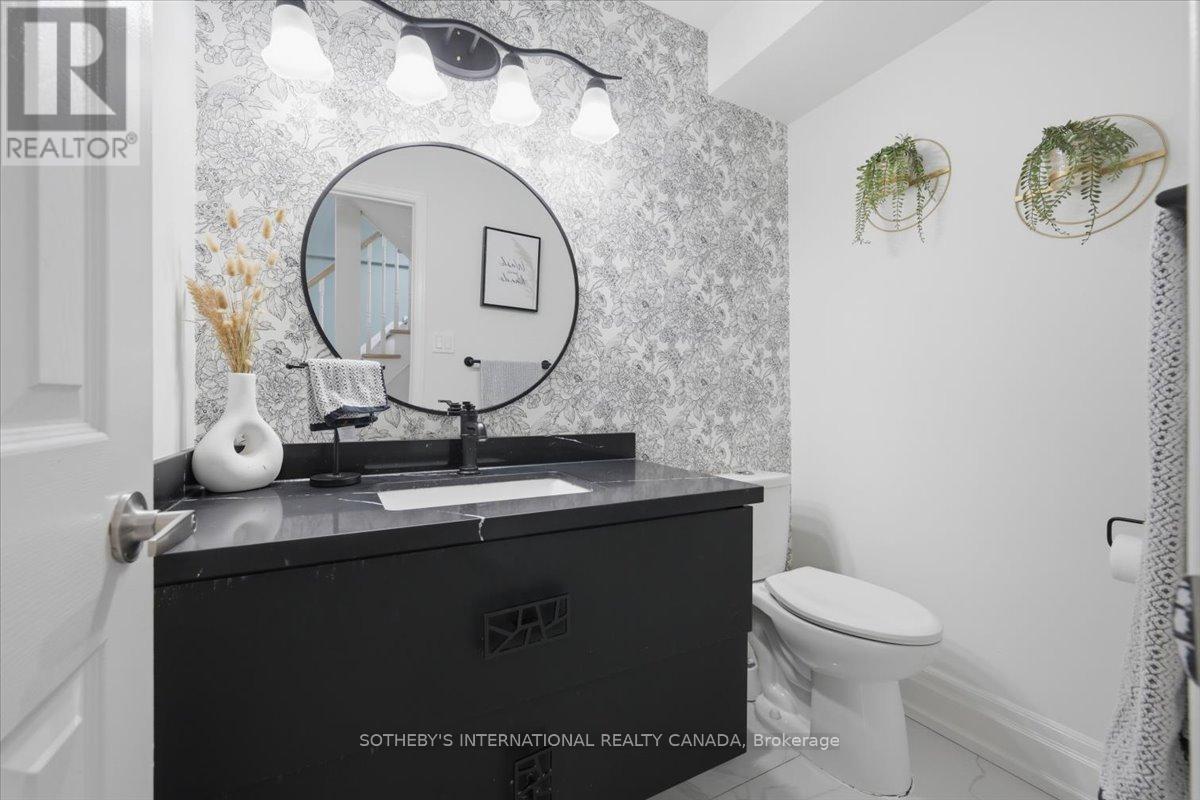
| 客人卫生间(不包含洗浴) | 1 |
| 供暖方式 | 电 |
| 供暖类型 | 压力热风 |
| 储存空间 | 2 |
| 内部尺寸 | 2000 - 2500 Sqft |
| 类型 | 独立屋 |
| 设备间 | 市政供水 |
车 位
| 附加车库 | |
| Garage |
土地
| 英亩数 | 无 |
| 围栏类型 | Fenced Yard |
| 土地便利设施 | 医院, 学校, 公共交通 |
| 污水道 | Sanitary Sewer |
| 土地深度 | 118 Ft ,2 In |
| 土地宽度 | 40 Ft ,3 In |
| 不规则大小 | 40.3 X 118.2 Ft |
| 规划描述 | 住宅 |
房 间
| 楼 层 | 类 型 | 长 度 | 宽 度 | 面 积 |
|---|---|---|---|---|
| Lower Level | 卧室 | 4.27 m | 3.35 m | 4.27 m x 3.35 m |
| Lower Level | Office | 3.3 m | 2.44 m | 3.3 m x 2.44 m |
| Lower Level | 洗衣房 | 3.35 m | 2.13 m | 3.35 m x 2.13 m |
| Lower Level | 厨房 | 3.51 m | 3.2 m | 3.51 m x 3.2 m |
| Lower Level | 客厅 | 5.26 m | 3.96 m | 5.26 m x 3.96 m |
| 一楼 | 门厅 | 3.35 m | 2.74 m | 3.35 m x 2.74 m |
| 一楼 | 客厅 | 4.57 m | 3.96 m | 4.57 m x 3.96 m |
| 一楼 | 餐厅 | 3.96 m | 3.35 m | 3.96 m x 3.35 m |
| 一楼 | 厨房 | 6.71 m | 3.15 m | 6.71 m x 3.15 m |
| Upper Level | 家庭房 | 5.79 m | 4.42 m | 5.79 m x 4.42 m |
| Upper Level | 主卧 | 5.05 m | 3.35 m | 5.05 m x 3.35 m |
| Upper Level | 卧室 | 3.71 m | 2.74 m | 3.71 m x 2.74 m |
| Upper Level | 卧室 | 2.74 m | 2.67 m | 2.74 m x 2.67 m |

The trademarks REALTOR®, REALTORS®, and the REALTOR® logo are controlled by The Canadian Real Estate Association (CREA) and identify real estate professionals who are members of CREA. The trademarks MLS®, Multiple Listing Service® and the associated logos are owned by The Canadian Real Estate Association (CREA) and identify the quality of services provided by real estate professionals who are members of CREA. The trademark DDF® is owned by The Canadian Real Estate Association (CREA) and identifies CREA's Data Distribution Facility (DDF®)
Toronto Real Estate Board
Sotheby's International Realty Canada
June 22 2026 09:40:57
