
4104 Broughton Avenue Niagara Falls (Downtown), Ontario L2E 3K6


$562,000
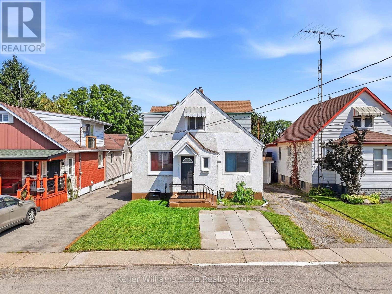
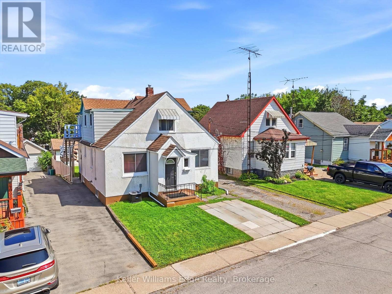
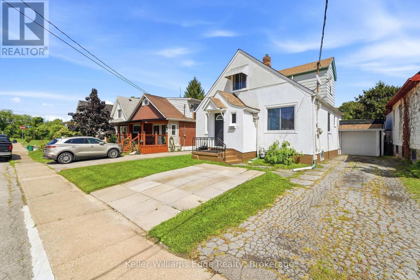
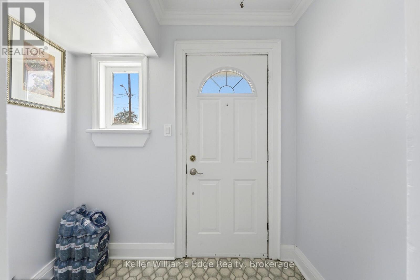
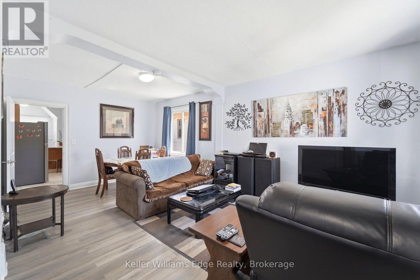
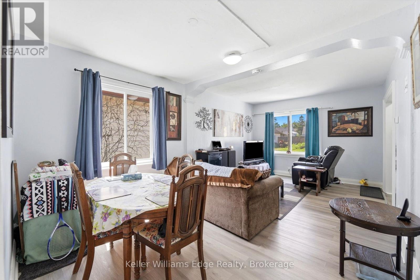
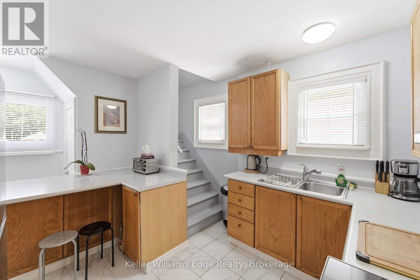
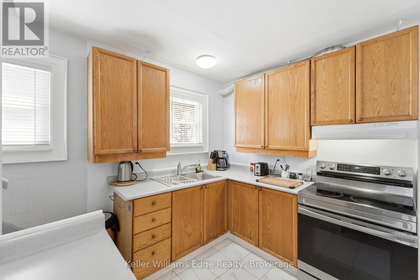
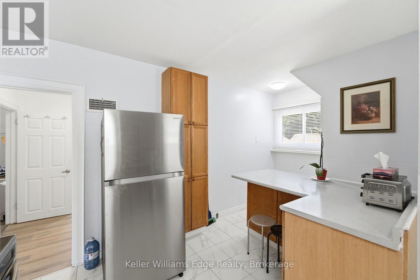
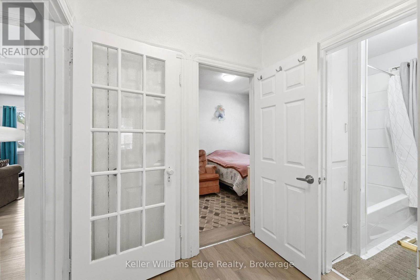
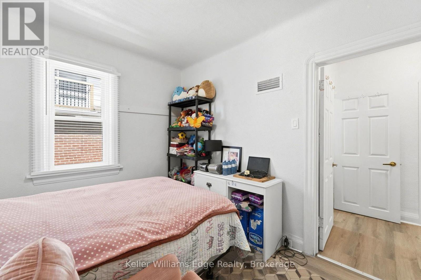
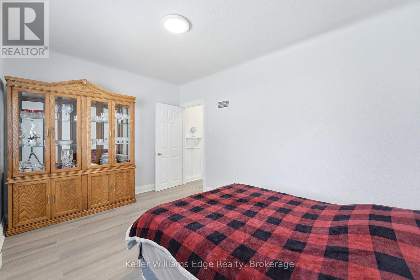
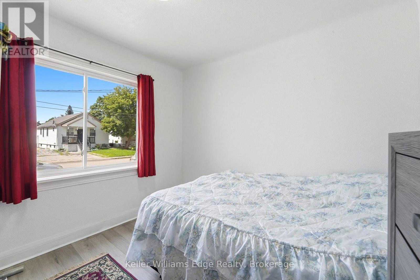
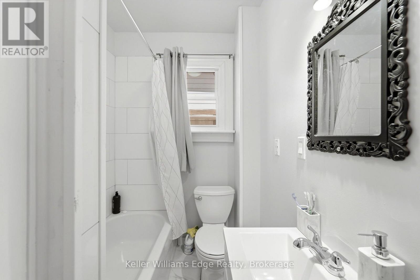
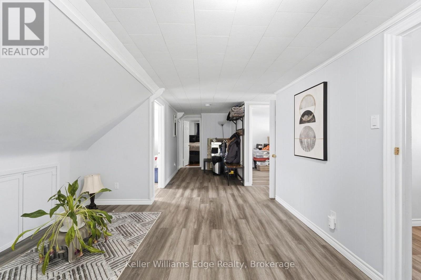
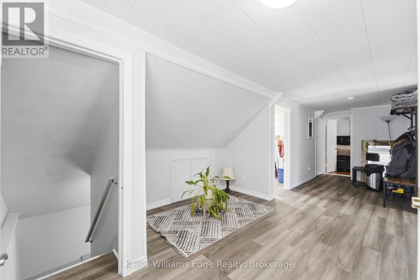
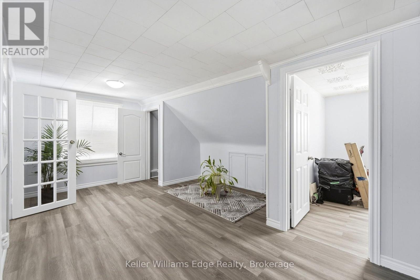
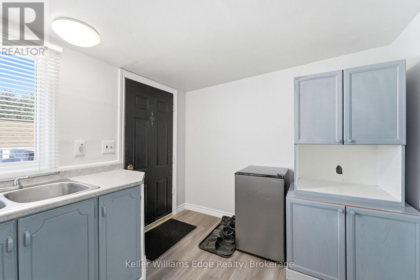
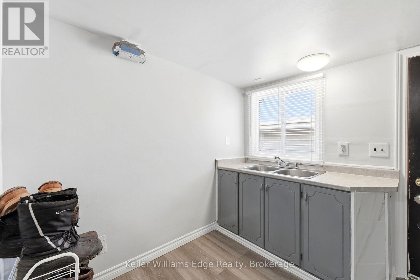
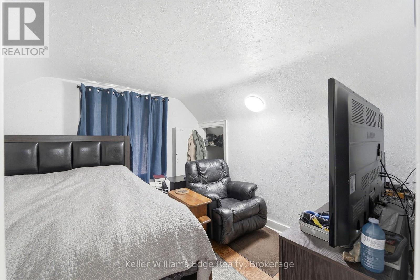
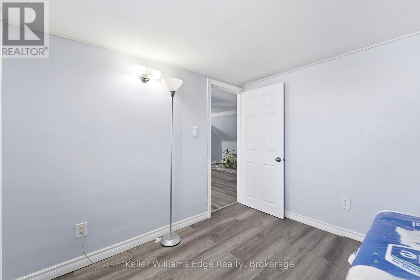
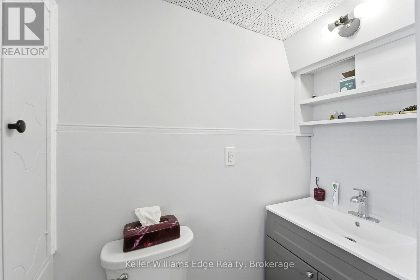
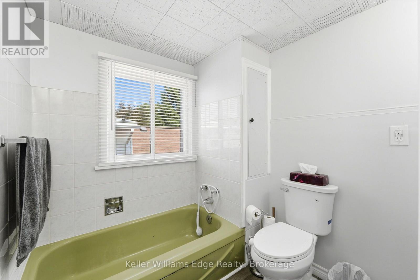
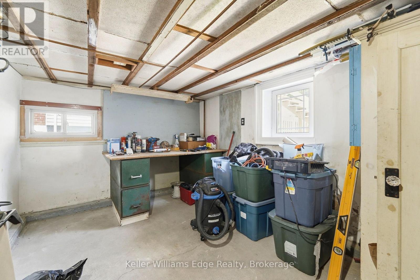
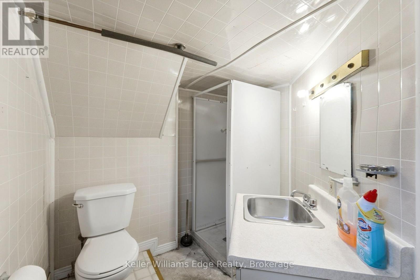
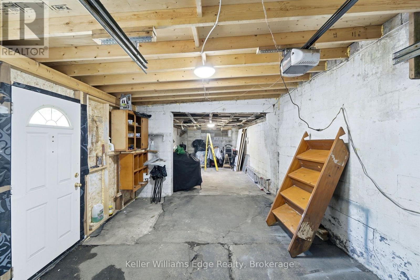
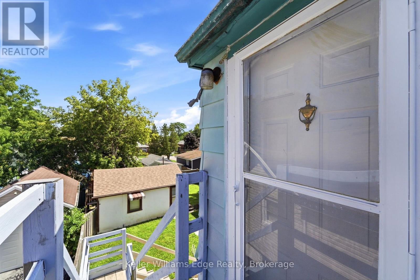
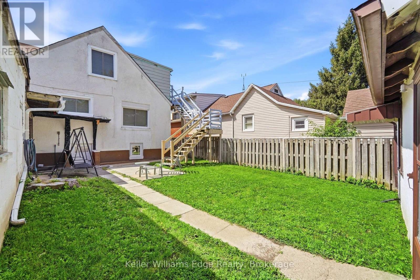
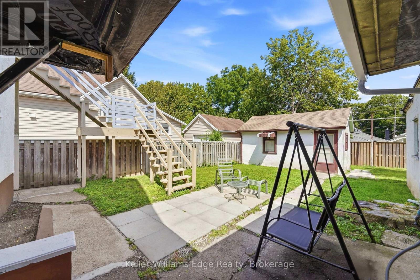
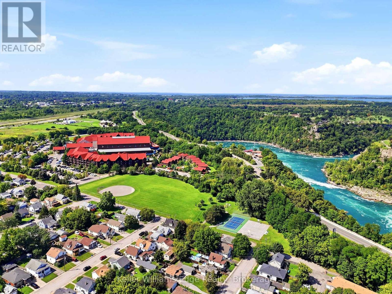
Welcome to 4104 Broughton Ave - where space, versatility, and opportunity come together.This legal duplex is currently being enjoyed as a spacious single-family home and offers an impressive 6 bedrooms and 3 bathrooms, making it an ideal property for large families, multigenerational living, investors, or buyers looking for income potential.The main level welcomes you through a charming vestibule and foyer into a generous living room, with 3 bedrooms and a full bathroom completing the floor. Upstairs, a separate private entrance leads to another 3 bedrooms and a full bathroom, providing excellent flexibility and privacy.The unfinished basement adds even more functionality, with ample storage, a workshop, laundry facilities, and an additional bathroom accessible directly from the backyard. The bathroom serves the detached structure located at the rear of the property. The detached structure requires renovations but already benefits from water and hydro service and has a brand-new roof completed in 2026 - offering an excellent foundation for future possibilities.The main home has also seen a significant list of recent improvements, including AC (2025), laminate flooring (2025), bathroom vanities (2025), windows (2025-2026), garage roof (2026), electrical panel (2025) and refrigerator, stove, washer, and dryer (2025).Whether you're looking for a spacious home today, a property with rental potential tomorrow, or simply an opportunity with room to grow, 4104 Broughton Ave deserves a closer look. (Irregular Kitchen - measurements taken from longest point) (id:43681)
房源概要
| MLS® Number | X13709192 |
| 房源类型 | Multi-family |
| 社区名字 | 210 - Downtown |
| 特征 | Sump Pump |
| 总车位 | 6 |
详 情
| 浴室 | 3 |
| 地上卧房 | 6 |
| 总卧房 | 6 |
| 家电类 | Garage Door Opener Remote(s), Water Heater, 烘干机, 炉子, 洗衣机, 冰箱 |
| 地下室进展 | 已完成 |
| 地下室类型 | N/a (unfinished) |
| 空调 | 中央空调 |
| 外墙 | 灰泥, 铝壁板 |
| 地基类型 | 混凝土浇筑 |
| 供暖方式 | 天然气 |
| 供暖类型 | 压力热风 |
| 储存空间 | 2 |
| 内部尺寸 | 1500 - 2000 Sqft |
| 类型 | Duplex |
| 设备间 | 市政供水 |
车 位
| 附加车库 | |
| Garage |
土地
| 英亩数 | 无 |
| 污水道 | Sanitary Sewer |
| 土地深度 | 100 Ft |
| 土地宽度 | 40 Ft |
| 不规则大小 | 40 X 100 Ft |
| 规划描述 | R2 |
房 间
| 楼 层 | 类 型 | 长 度 | 宽 度 | 面 积 |
|---|---|---|---|---|
| 二楼 | 厨房 | 2.52 m | 2.79 m | 2.52 m x 2.79 m |
| 二楼 | 卧室 | 3.12 m | 3 m | 3.12 m x 3 m |
| 二楼 | 第二卧房 | 2.79 m | 2.52 m | 2.79 m x 2.52 m |
| 二楼 | 第三卧房 | 2.85 m | 2.59 m | 2.85 m x 2.59 m |
| 二楼 | 客厅 | 7.11 m | 3.56 m | 7.11 m x 3.56 m |
| 二楼 | 浴室 | 1.91 m | 1.85 m | 1.91 m x 1.85 m |
| 一楼 | 卧室 | 3.11 m | 2.87 m | 3.11 m x 2.87 m |
| 一楼 | 厨房 | 4.7 m | 3.41 m | 4.7 m x 3.41 m |
| 一楼 | 第二卧房 | 4.06 m | 2.87 m | 4.06 m x 2.87 m |
| 一楼 | 第三卧房 | 3.12 m | 2.59 m | 3.12 m x 2.59 m |
| 一楼 | 客厅 | 6.02 m | 3.43 m | 6.02 m x 3.43 m |
| 一楼 | 浴室 | 1.98 m | 1.58 m | 1.98 m x 1.58 m |

The trademarks REALTOR®, REALTORS®, and the REALTOR® logo are controlled by The Canadian Real Estate Association (CREA) and identify real estate professionals who are members of CREA. The trademarks MLS®, Multiple Listing Service® and the associated logos are owned by The Canadian Real Estate Association (CREA) and identify the quality of services provided by real estate professionals who are members of CREA. The trademark DDF® is owned by The Canadian Real Estate Association (CREA) and identifies CREA's Data Distribution Facility (DDF®)
Oakville, Milton & District Real Estate Board
Keller Williams Edge Realty
November 04 2026 06:54:55
