
4103 Medland Drive Burlington (Rose), Ontario L7M 4Z7

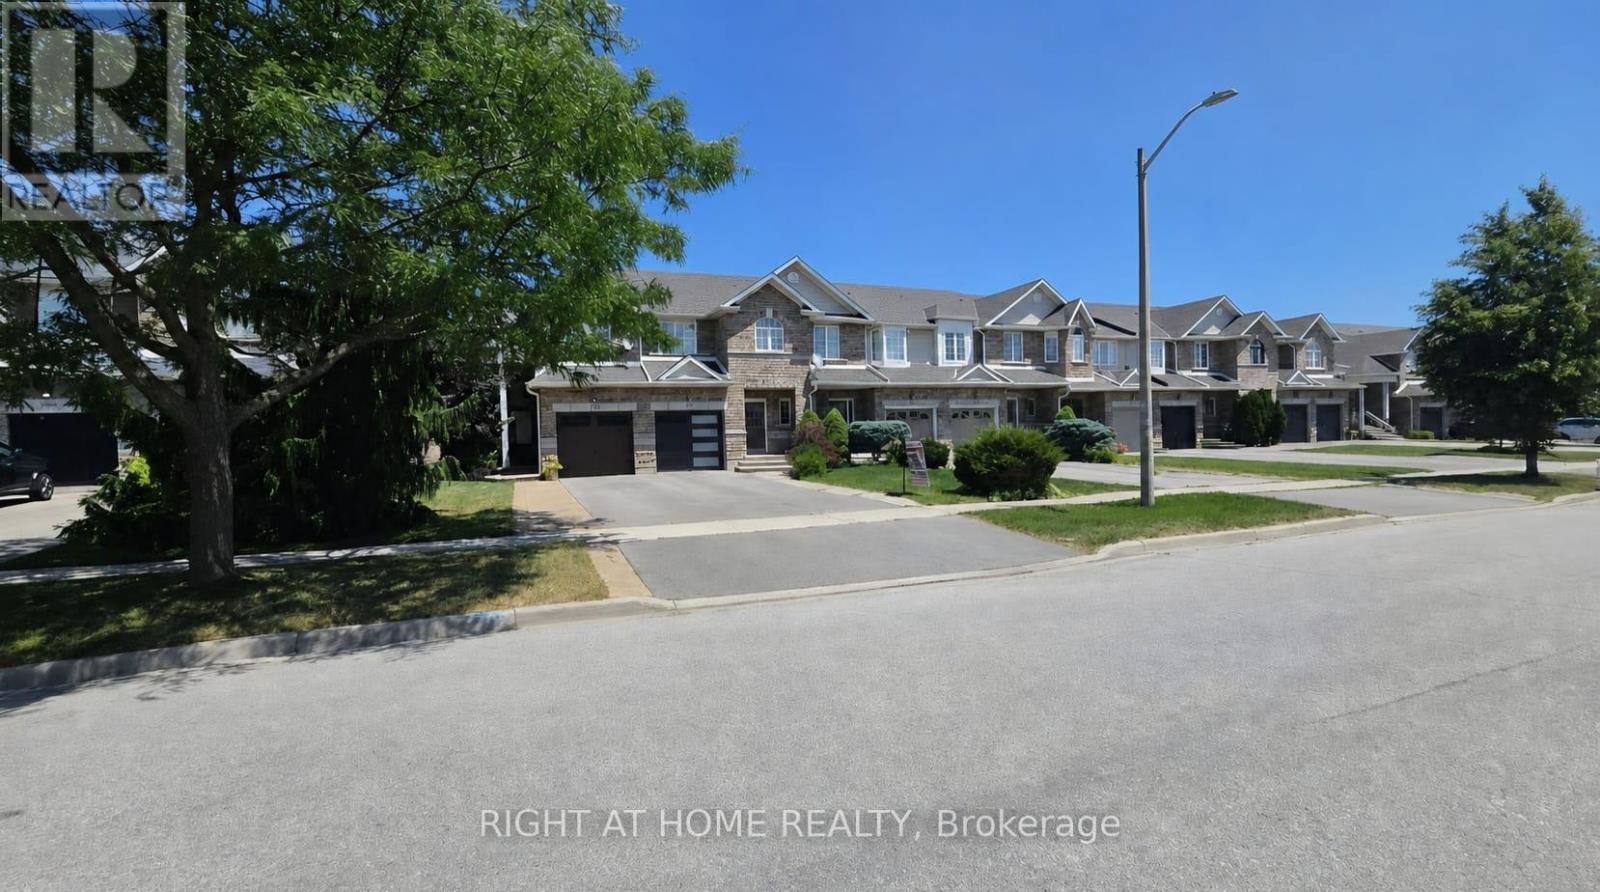

$3,900 Monthly
Luxurious Freehold Townhome in Prestigious Millcroft Experience luxury living in this stunning freehold townhome backing onto a peaceful ravine, complete with a finished walkout basement. Designed with an open-concept layout and loaded with custom high-end upgrades, this home offers exceptional style and functionality. The chef-inspired kitchen is the centerpiece, featuring a spectacular 8-foot waterfall Caesarstone island, matching countertops and backsplash, premium Thermador appliances, and quality finishes throughout. Upstairs, you'll find three spacious bedrooms, while the finished walkout lower level boasts a recreation room with a dedicated home theatre-perfect for entertaining family and friends. Enjoy premium Sonos audio throughout the lower level, main floor, and outdoor living space. Ideally located close to top-rated schools, shopping, restaurants, parks, and everyday amenities. The extended driveway comfortably accommodates two vehicles, adding extra convenience to this exceptional home. Large trees on the back give you privacy in the backyard. Deck is waterproofed so you can enjoy outside even in the rain. Must be seen to appreciate. (id:43681)
房源概要
| MLS® Number | W13563346 |
| 房源类型 | 民宅 |
| 社区名字 | Rose |
| 总车位 | 3 |
详 情
| 浴室 | 4 |
| 地上卧房 | 3 |
| 总卧房 | 3 |
| 公寓设施 | Fireplace(s), Separate 电ity Meters |
| 家电类 | Hot Tub, Water Meter, Water Heater, Garage Door Opener Remote(s), 洗碗机, 烘干机, Garage Door Opener, 炉子, 洗衣机, 窗帘, 冰箱 |
| 地下室进展 | 已装修 |
| 地下室功能 | Walk Out |
| 地下室类型 | N/a (finished) |
| 施工种类 | 附加的 |
| 空调 | 中央空调 |
| 外墙 | 砖 |
| 壁炉 | 有 |
| Fireplace Total | 1 |
| 地基类型 | 混凝土浇筑 |
| 客人卫生间(不包含洗浴) | 1 |
| 供暖方式 | 天然气 |
| 供暖类型 | 压力热风 |
| 储存空间 | 2 |
| 内部尺寸 | 1500 - 2000 Sqft |
| 类型 | 联排别墅 |
| 设备间 | 市政供水 |
车 位
| 附加车库 | |
| Garage |
土地
| 英亩数 | 无 |
| Landscape Features | Landscaped |
| 污水道 | Sanitary Sewer |
| 土地深度 | 147 Ft ,6 In |
| 土地宽度 | 20 Ft ,8 In |
| 不规则大小 | 20.7 X 147.5 Ft |
房 间
| 楼 层 | 类 型 | 长 度 | 宽 度 | 面 积 |
|---|---|---|---|---|
| 二楼 | 主卧 | 4.32 m | 4.06 m | 4.32 m x 4.06 m |
| 二楼 | 第二卧房 | 3.05 m | 4.37 m | 3.05 m x 4.37 m |
| 二楼 | 第三卧房 | 2.95 m | 3.45 m | 2.95 m x 3.45 m |
| 二楼 | 浴室 | Measurements not available | ||
| 二楼 | 洗衣房 | Measurements not available | ||
| 地下室 | 浴室 | Measurements not available | ||
| 地下室 | 娱乐,游戏房 | Measurements not available | ||
| 一楼 | 厨房 | 3.1 m | 3.2 m | 3.1 m x 3.2 m |
| 一楼 | 餐厅 | 2.54 m | 3.81 m | 2.54 m x 3.81 m |
| 一楼 | 大型活动室 | 3.56 m | 5.79 m | 3.56 m x 5.79 m |
| 一楼 | 浴室 | Measurements not available |
https://www.realtor.ca/real-estate/30032755/4103-medland-drive-burlington-rose-rose

The trademarks REALTOR®, REALTORS®, and the REALTOR® logo are controlled by The Canadian Real Estate Association (CREA) and identify real estate professionals who are members of CREA. The trademarks MLS®, Multiple Listing Service® and the associated logos are owned by The Canadian Real Estate Association (CREA) and identify the quality of services provided by real estate professionals who are members of CREA. The trademark DDF® is owned by The Canadian Real Estate Association (CREA) and identifies CREA's Data Distribution Facility (DDF®)
Toronto Real Estate Board
Right At Home Realty, Brokerage
July 15 2026 02:06:20
