
410 The Kingsway Toronto (Princess-Rosethorn), Ontario M9A 3V9


$2,099,900
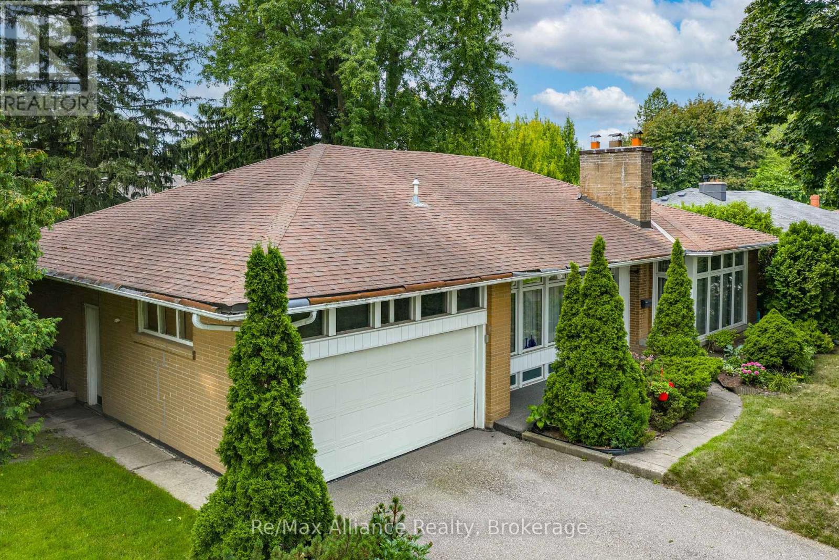
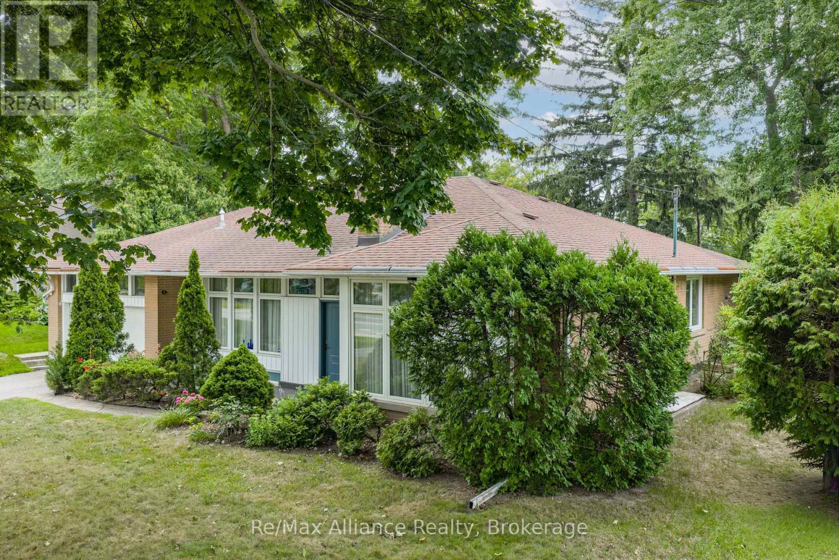
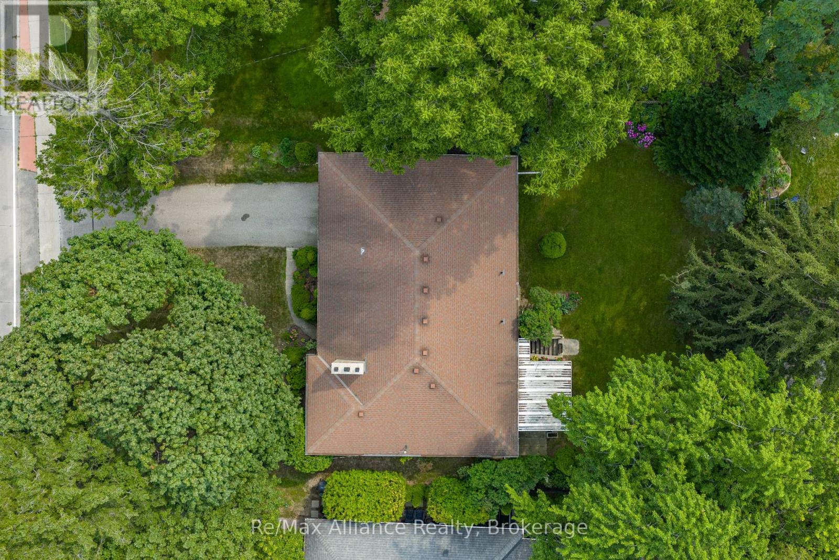
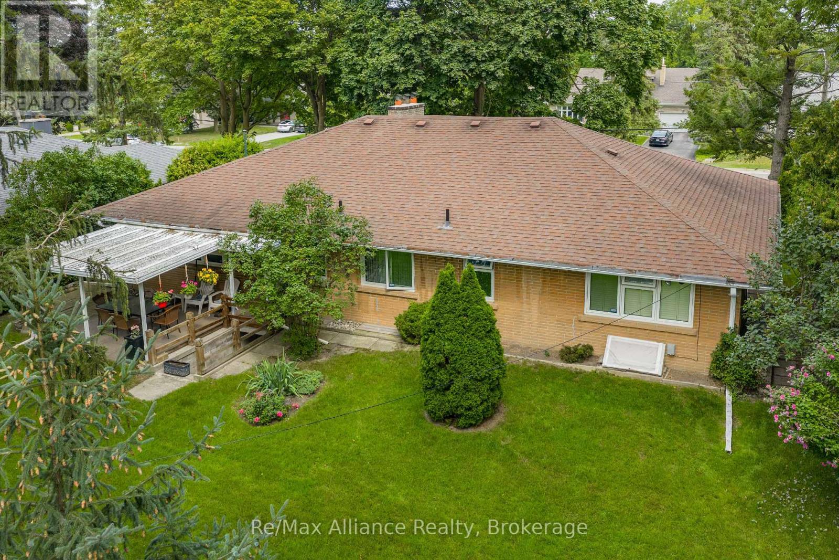
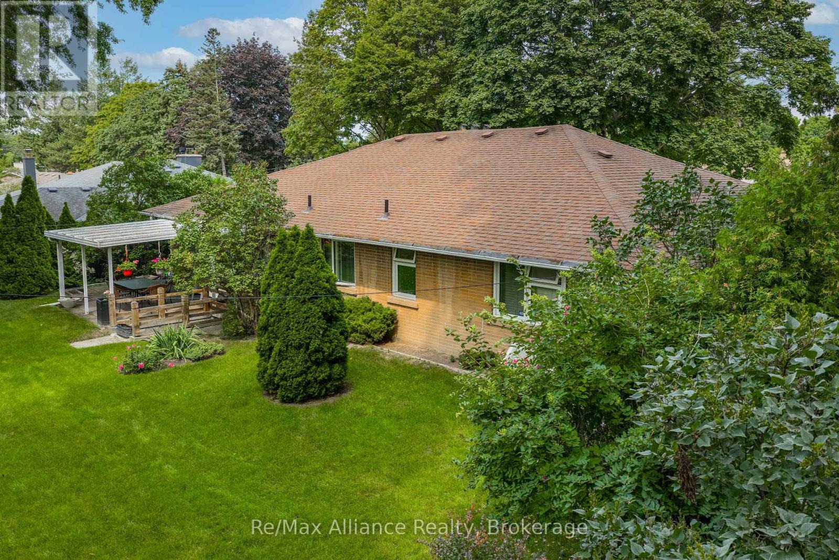
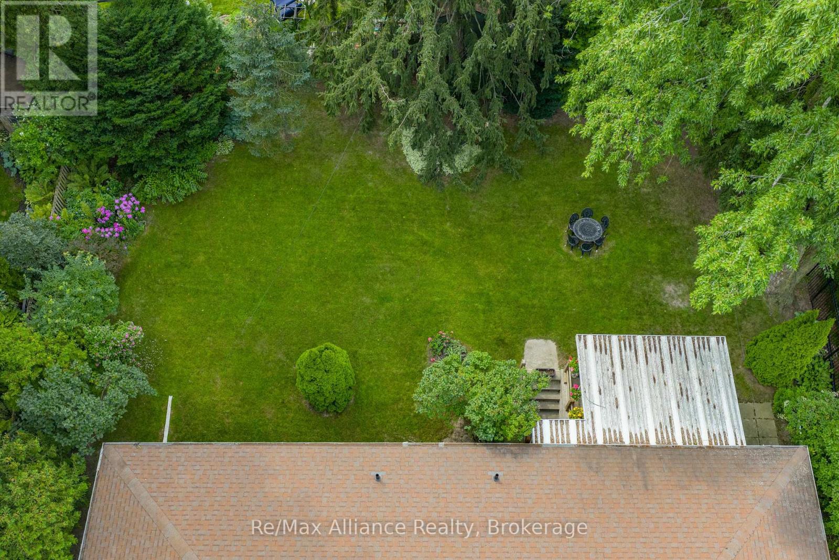
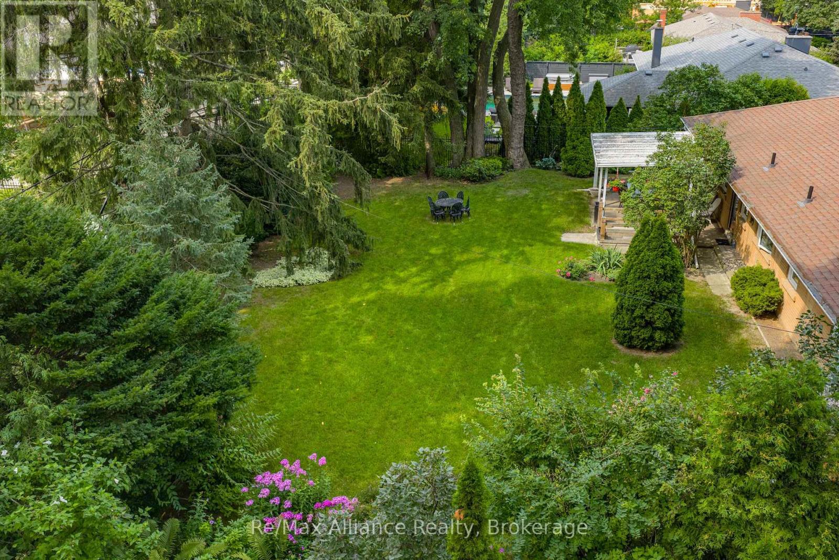
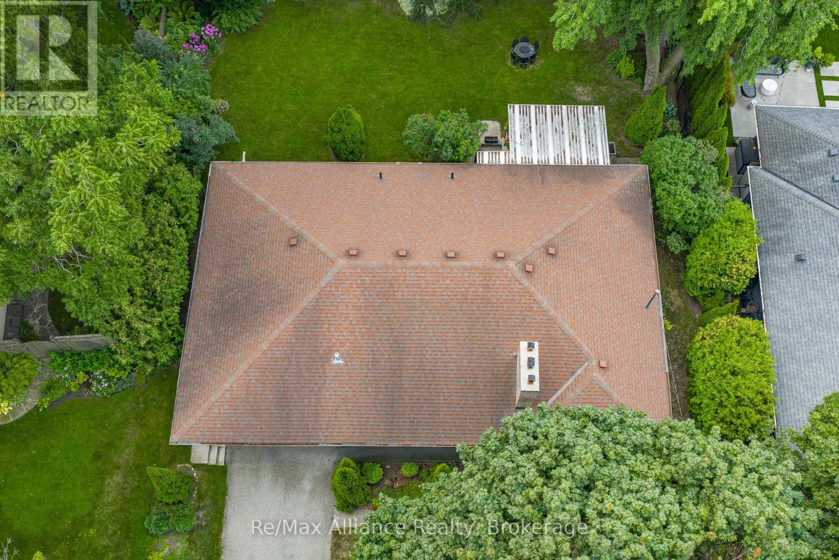
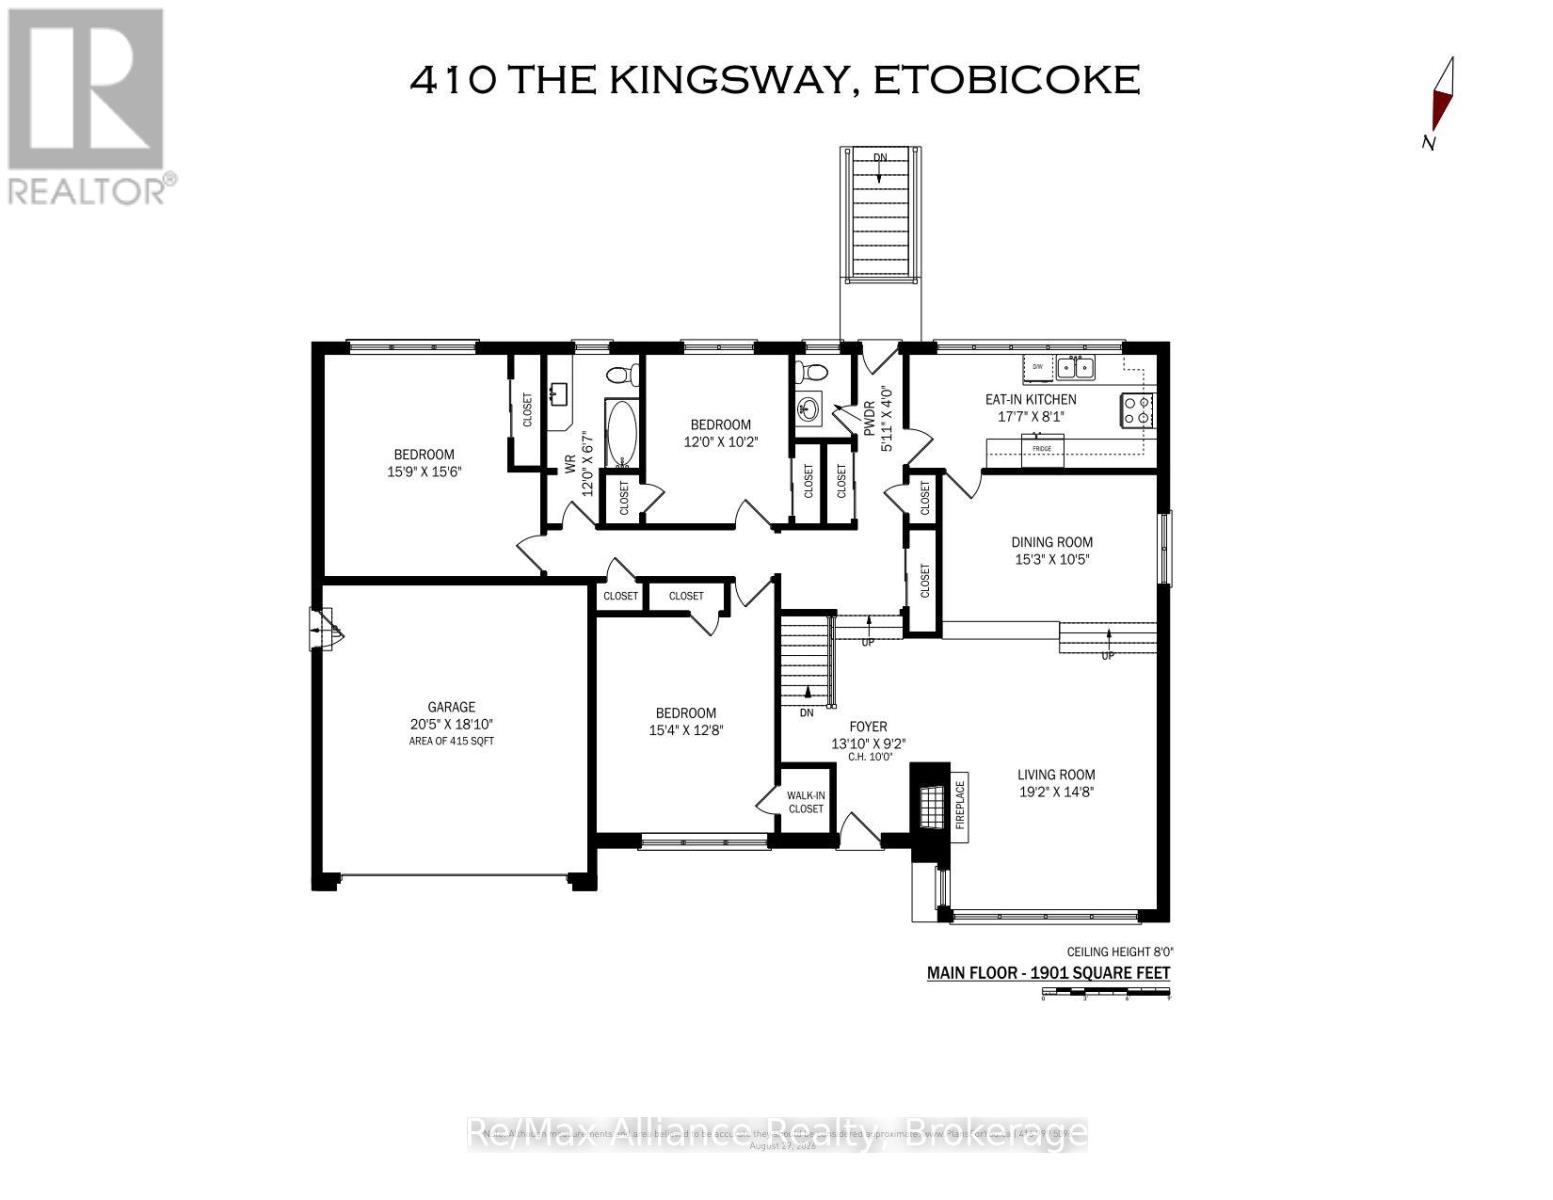
Welcome to 410 The Kingsway, an exceptional opportunity in the heart of one of Etobicoke's most established & sought-after neighbourhoods. Situated on an impressive 80 x 140 ft lot, this approximately 1,900 sq. ft. 3-bedroom bungalow offers generous living space, a functional layout & endless potential to make it your own. Whether you're looking to move in & enjoy, renovate to suit your personal style, or customize the home to meet your family's needs, this property provides an incredible canvas in a location that is difficult to replicate. The expansive lot offers plenty of outdoor space for entertaining, gardening & family living. Enjoy the convenience of being close to excellent schools, parks, shopping, restaurants, public transit & everyday amenities. Commuters will appreciate easy access to major highways & Downtown Toronto, while still enjoying the charm, mature surroundings & community atmosphere The Kingsway is known for. A rare combination of a substantial lot, spacious bungalow & premier location, 410 The Kingsway presents an exciting opportunity to create the home you've been looking for in one of Etobicoke's most desirable communities. (id:43681)
房源概要
| MLS® Number | W13755900 |
| 房源类型 | 民宅 |
| 社区名字 | Princess-Rosethorn |
| 附近的便利设施 | 公共交通, 学校, 公园, 礼拜场所 |
| 社区特征 | 社区活动中心 |
| 设备类型 | 热水器, Furnace |
| 总车位 | 8 |
| 租赁设备类型 | 热水器, Furnace |
详 情
| 浴室 | 3 |
| 地上卧房 | 3 |
| 总卧房 | 3 |
| Age | 51 To 99 Years |
| 公寓设施 | Fireplace(s) |
| 家电类 | Garage Door Opener Remote(s), Water Heater, 洗碗机, 烘干机, Garage Door Opener, 炉子, 洗衣机, 窗帘, 冰箱 |
| 建筑风格 | 平房 |
| 地下室进展 | 部分完成 |
| 地下室类型 | N/a (partially Finished) |
| 施工种类 | 独立屋 |
| 空调 | 中央空调 |
| 外墙 | 砖, 乙烯基壁板 |
| Fire Protection | Alarm System |
| 壁炉 | 有 |
| Fireplace Total | 2 |
| 地基类型 | 混凝土 |
| 客人卫生间(不包含洗浴) | 2 |
| 供暖方式 | 天然气 |
| 供暖类型 | 压力热风 |
| 储存空间 | 1 |
| 内部尺寸 | 1500 - 2000 Sqft |
| 类型 | 独立屋 |
| 设备间 | 市政供水 |
车 位
| 附加车库 | |
| Garage |
土地
| 英亩数 | 无 |
| 土地便利设施 | 公共交通, 学校, 公园, 宗教场所 |
| 污水道 | Sanitary Sewer |
| 土地深度 | 140 Ft ,2 In |
| 土地宽度 | 80 Ft |
| 不规则大小 | 80 X 140.2 Ft |
| 规划描述 | Rd(f24;a555;d0.45) |
房 间
| 楼 层 | 类 型 | 长 度 | 宽 度 | 面 积 |
|---|---|---|---|---|
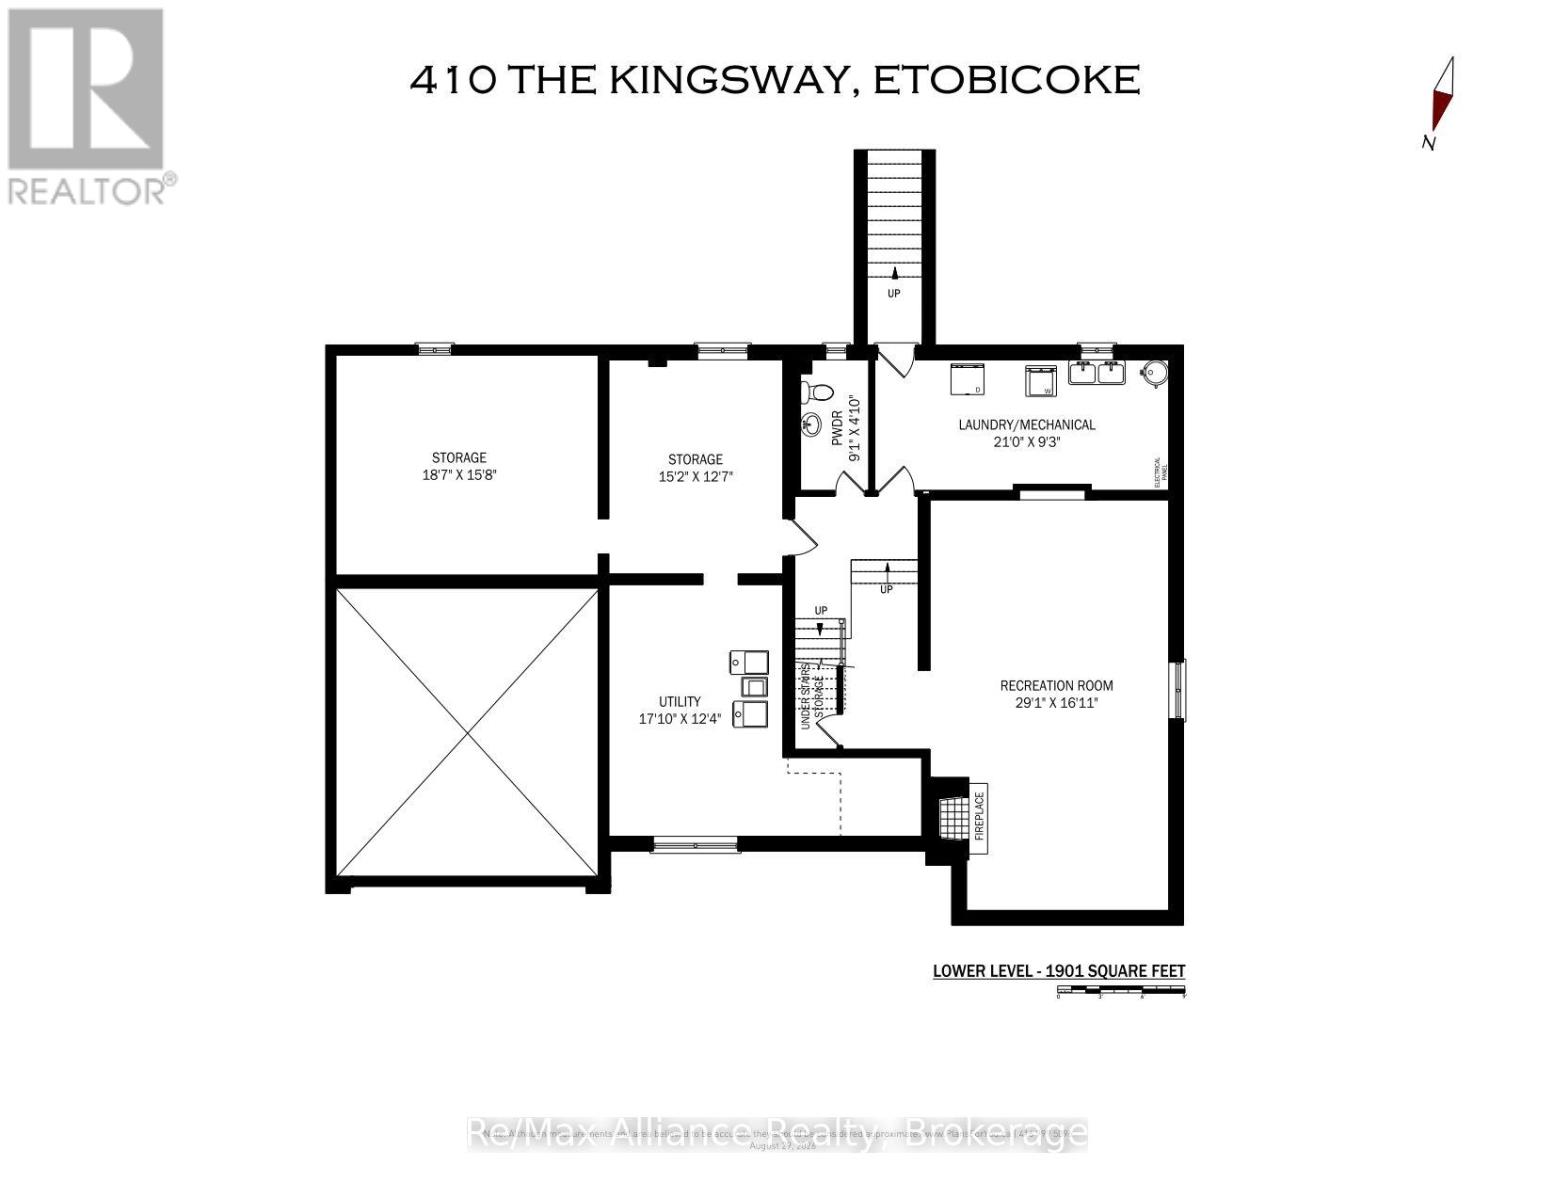
| 地下室 | 其它 | 4.62 m | 3.84 m | 4.62 m x 3.84 m |
| 地下室 | 其它 | 5.66 m | 4.78 m | 5.66 m x 4.78 m |
| 地下室 | 娱乐,游戏房 | 8.86 m | 5.16 m | 8.86 m x 5.16 m |
| 地下室 | 洗衣房 | 6.4 m | 2.82 m | 6.4 m x 2.82 m |
| 地下室 | 设备间 | 5.44 m | 3.76 m | 5.44 m x 3.76 m |
| 一楼 | 门厅 | 4.22 m | 2.79 m | 4.22 m x 2.79 m |
| 一楼 | 客厅 | 5.84 m | 4.47 m | 5.84 m x 4.47 m |
| 一楼 | 餐厅 | 4.65 m | 3.18 m | 4.65 m x 3.18 m |
| 一楼 | 厨房 | 5.36 m | 2.46 m | 5.36 m x 2.46 m |
| 一楼 | 第二卧房 | 3.66 m | 3.1 m | 3.66 m x 3.1 m |
| 一楼 | 第三卧房 | 4.67 m | 3.86 m | 4.67 m x 3.86 m |
| 一楼 | 主卧 | 4.8 m | 4.72 m | 4.8 m x 4.72 m |

The trademarks REALTOR®, REALTORS®, and the REALTOR® logo are controlled by The Canadian Real Estate Association (CREA) and identify real estate professionals who are members of CREA. The trademarks MLS®, Multiple Listing Service® and the associated logos are owned by The Canadian Real Estate Association (CREA) and identify the quality of services provided by real estate professionals who are members of CREA. The trademark DDF® is owned by The Canadian Real Estate Association (CREA) and identifies CREA's Data Distribution Facility (DDF®)
Oakville, Milton & District Real Estate Board
RE/MAX Alliance Realty
September 09 2026 03:54:47
