
410 Odlum Drive Woodstock, Ontario N4S 3S2


$515,000
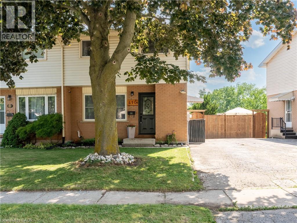
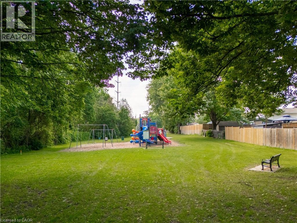
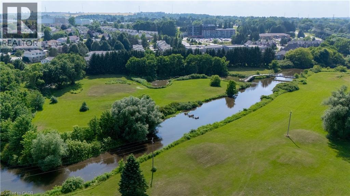
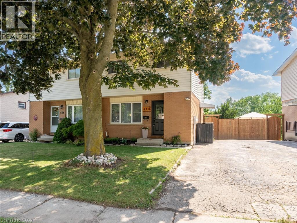
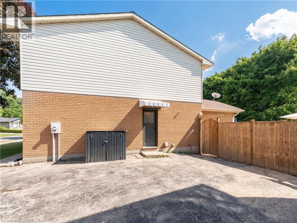
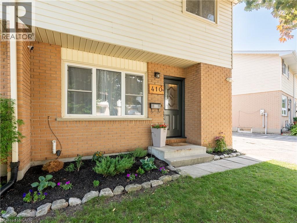
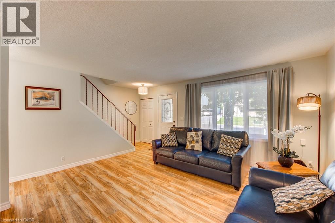
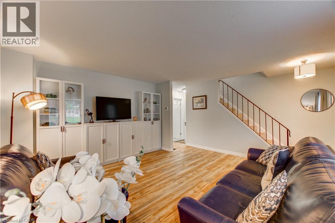
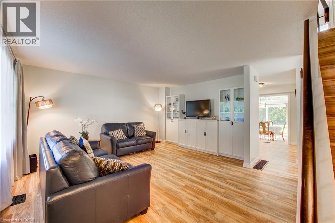
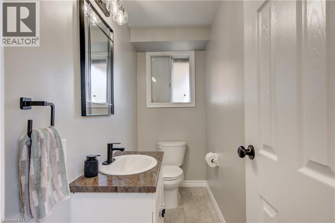
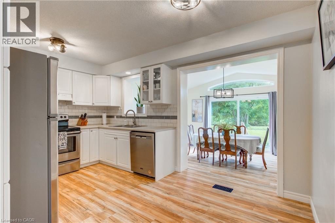
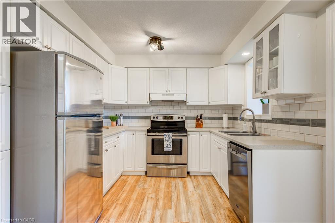
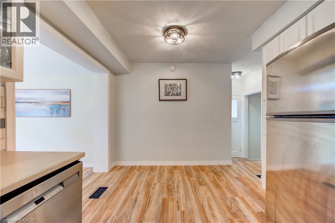
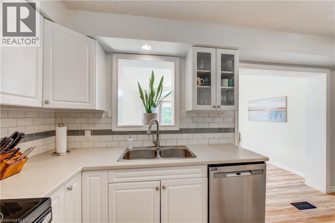
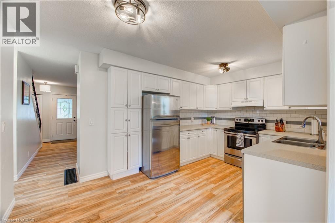
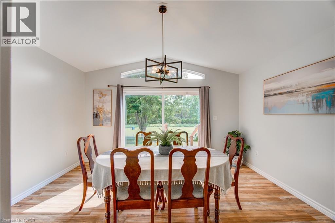
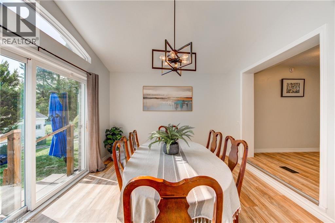
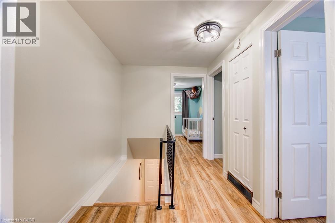
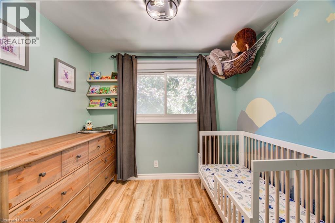
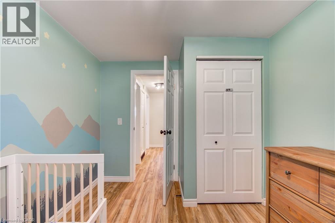
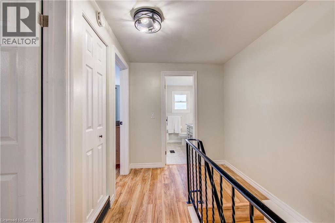
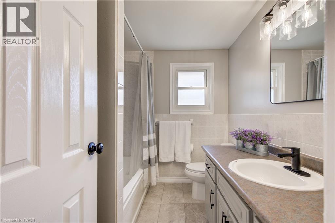
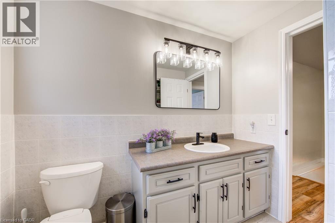
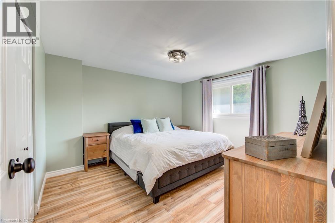
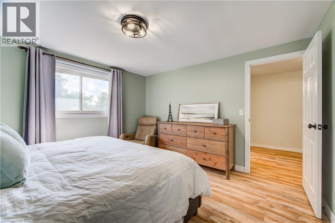
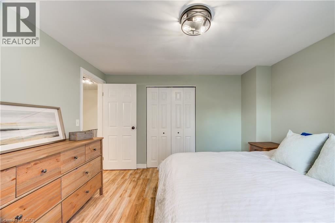
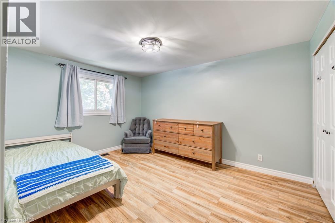
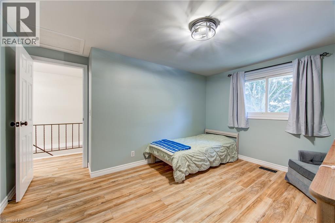
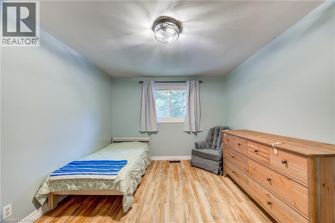
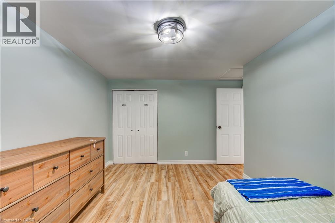
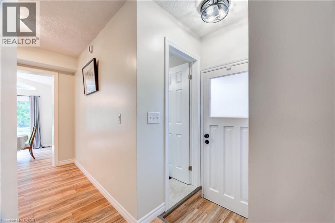
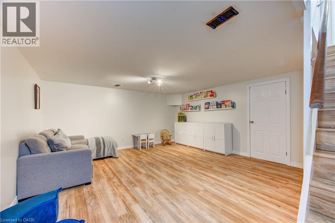
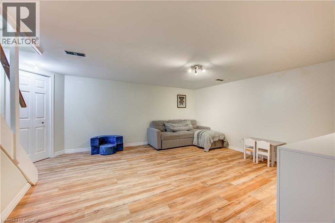
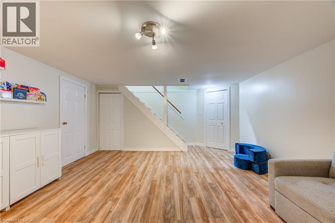
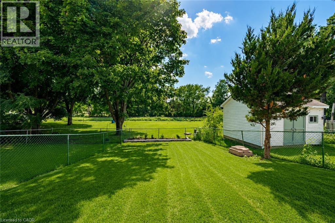
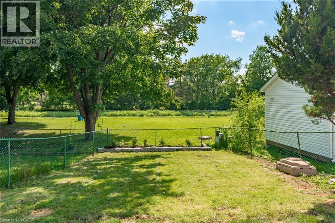
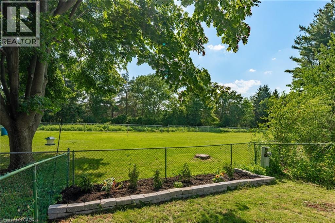
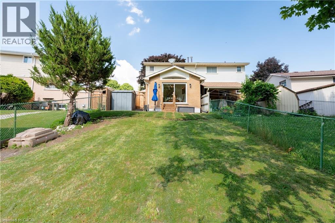
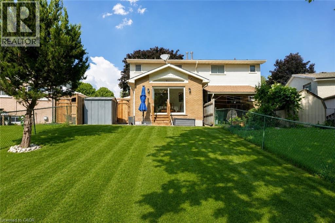
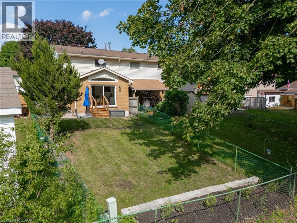
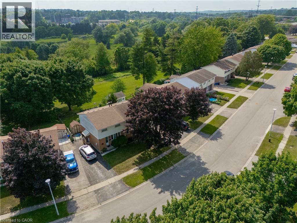
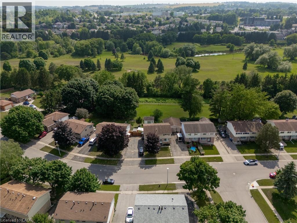
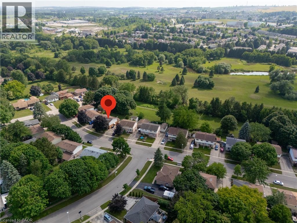
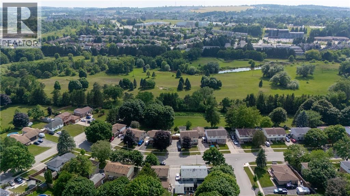
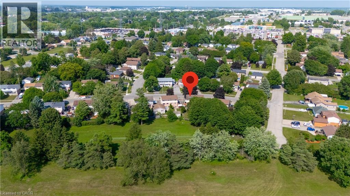
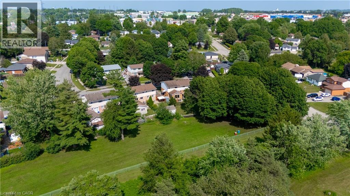
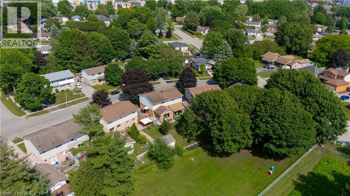
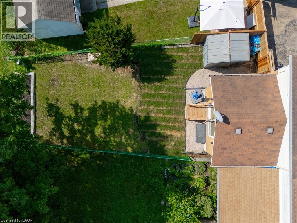
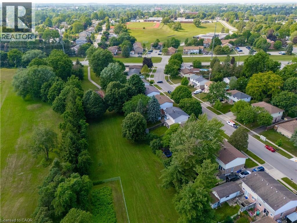
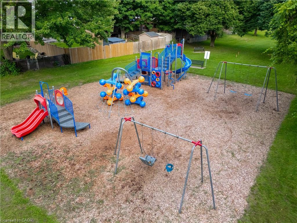
Backing directly onto beautiful Cottle Park with no rear neighbours, this extensively updated two-storey home offers the perfect blend of privacy, convenience and family living. Enjoy your morning coffee overlooking the park, relax in the fully fenced backyard while enjoying the beautiful park views, or watch the kids play just beyond your fence. You're also just a short walk to Southside Park, Woodstock's premier park featuring a splash pad, pool, playgrounds, sports fields and walking trails. Inside, you'll find a bright and inviting layout designed for everyday living. The spacious living room flows into the eat-in kitchen, while a versatile rear family room with patio doors overlooking Cottle Park could also serve as a formal dining room, home office or entertaining space. The upper level offers three comfortable bedrooms and a four-piece bathroom. The finished lower-level recreation room provides additional living space for movie nights, a playroom, home office or gym, while the utility and storage rooms offer excellent storage. Approximately 1,330 sq. ft. above grade, plus a finished recreation room in the basement. Room measurements based on iGUIDE. Over the past five years, the owners have completed numerous improvements, including upgrading the electrical service from fuses to a breaker panel (2021), new dishwasher (2021), waterproof laminate flooring throughout the main level, bedrooms and recreation room, refreshed bathrooms, updated light fixtures, new washing machine (2025), new furnace and central air conditioner (2026), plus Foundation Brothers stabilization of the rear addition backed by a transferable 25-year warranty. A new fence and gate complete the fully fenced backyard. Conveniently located close to schools, shopping, public transit, and with quick access to Highways 401 and 403, this move-in ready home offers exceptional updates, an outstanding location and one of Woodstock's most desirable park-side settings. (id:43681)
房源概要
| MLS® Number | 40844898 |
| 房源类型 | 民宅 |
| 附近的便利设施 | 公园, 礼拜场所, 游乐场, 公共交通, 学校, 购物 |
| 设备类型 | Rental Water Softener, 热水器 |
| 总车位 | 2 |
| 租赁设备类型 | Rental Water Softener, 热水器 |
详 情
| 浴室 | 2 |
| 地上卧房 | 3 |
| 总卧房 | 3 |
| 家电类 | 洗碗机, 烘干机, 微波炉, 冰箱, 炉子, 洗衣机 |
| 地下室进展 | 部分完成 |
| 地下室类型 | 全部完成 |
| 施工日期 | 1972 |
| 施工种类 | Semi-detached |
| 空调 | 中央空调 |
| 外墙 | 砖, 乙烯基壁板 |
| Fire Protection | Smoke Detectors |
| 地基类型 | 混凝土浇筑 |
| 客人卫生间(不包含洗浴) | 1 |
| 供暖方式 | 天然气 |
| 供暖类型 | 压力热风 |
| 储存空间 | 2 |
| 内部尺寸 | 1576 Sqft |
| 类型 | 独立屋 |
| 设备间 | 市政供水 |
土地
| 入口类型 | Highway Access, Highway Nearby |
| 英亩数 | 无 |
| 土地便利设施 | 公园, 宗教场所, 游乐场, 公共交通, 学校, 购物 |
| 污水道 | 城市污水处理系统 |
| 土地深度 | 114 Ft |
| 土地宽度 | 34 Ft |
| 规划描述 | R2 |
房 间
| 楼 层 | 类 型 | 长 度 | 宽 度 | 面 积 |
|---|---|---|---|---|
| 二楼 | 四件套浴室 | 8'0'' x 6'10'' | ||
| 二楼 | 卧室 | 9'9'' x 8'8'' | ||
| 二楼 | 卧室 | 13'4'' x 11'11'' | ||
| 二楼 | 主卧 | 12'3'' x 12'0'' | ||
| 地下室 | 设备间 | 9'5'' x 7'4'' | ||
| 地下室 | Storage | 11'2'' x 9'5'' | ||
| 地下室 | 娱乐室 | 18'8'' x 15'1'' | ||
| 地下室 | 娱乐室 | 18'7'' x 15'0'' | ||
| 一楼 | 两件套卫生间 | 3'6'' x 8'6'' | ||
| 一楼 | 家庭房 | 14'3'' x 11'3'' | ||
| 一楼 | 在厨房吃 | 14'8'' x 9'6'' | ||
| 一楼 | 客厅 | 18'10'' x 15'1'' |
https://www.realtor.ca/real-estate/29985392/410-odlum-drive-woodstock

The trademarks REALTOR®, REALTORS®, and the REALTOR® logo are controlled by The Canadian Real Estate Association (CREA) and identify real estate professionals who are members of CREA. The trademarks MLS®, Multiple Listing Service® and the associated logos are owned by The Canadian Real Estate Association (CREA) and identify the quality of services provided by real estate professionals who are members of CREA. The trademark DDF® is owned by The Canadian Real Estate Association (CREA) and identifies CREA's Data Distribution Facility (DDF®)
REALTORS® Association of Hamilton-Burlington
Makey Real Estate Inc.
July 05 2026 08:18:26
