
410 Avenue Road Cambridge, Ontario N1R 5S4


$1,559,900
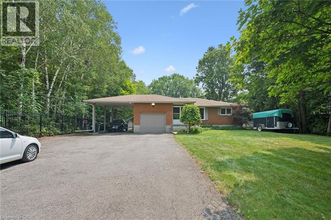
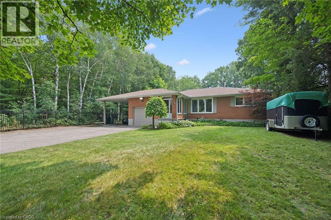
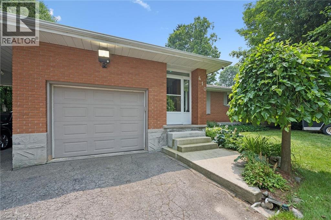
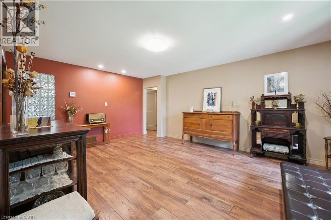
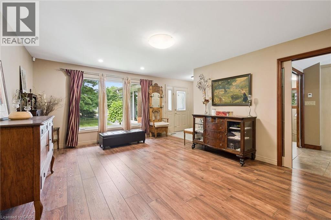
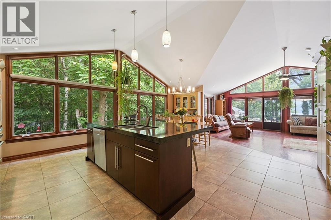
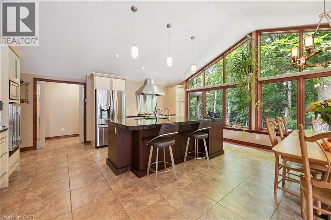
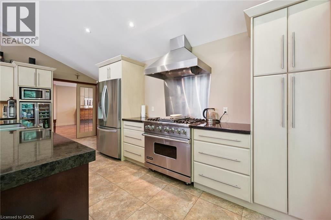
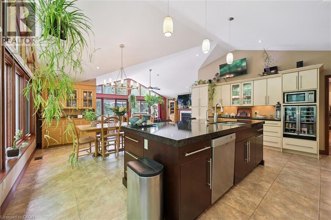
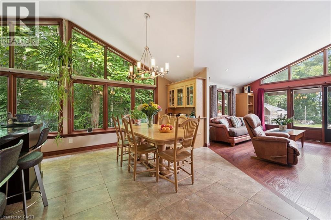
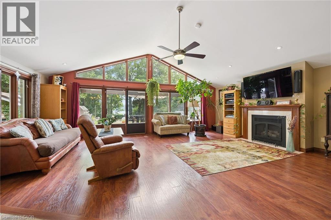
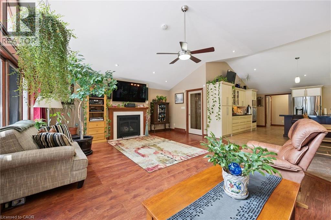
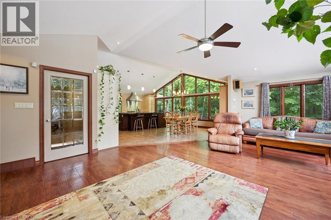
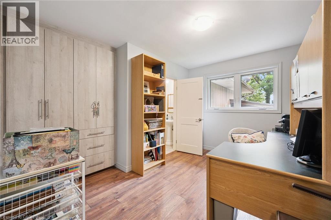
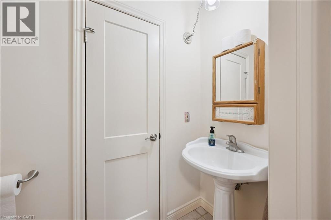
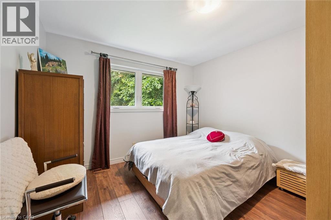
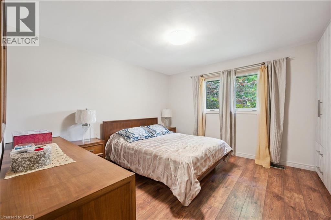
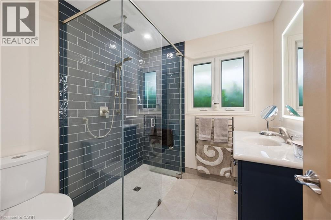
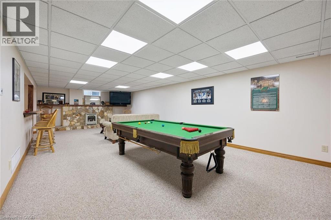
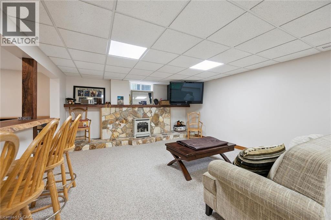
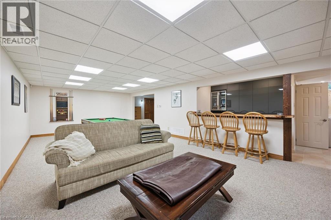
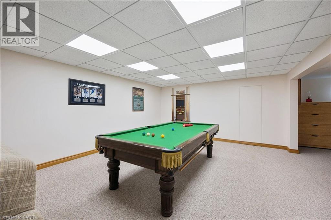
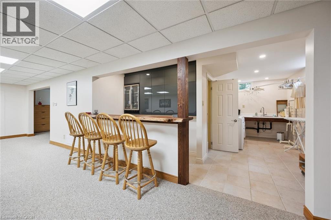
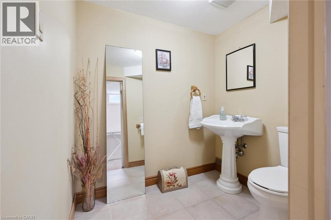
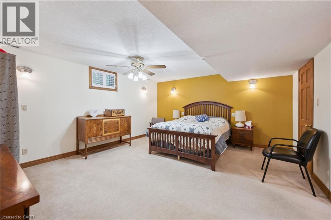
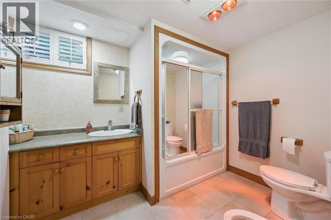
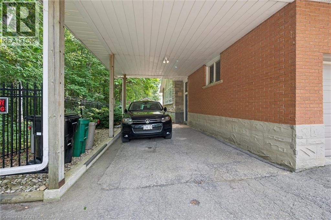
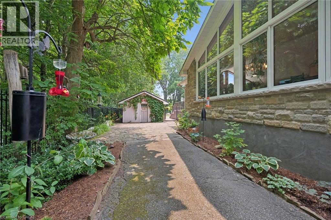
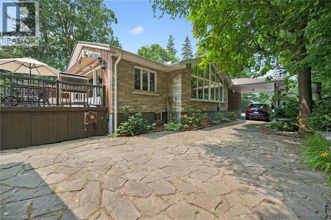
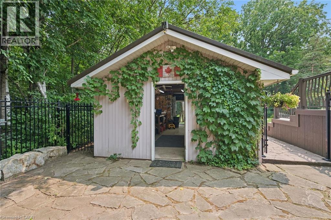
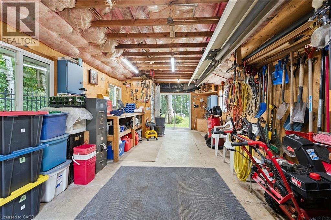
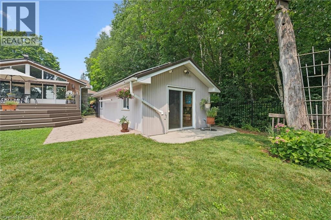
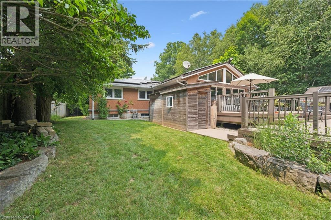
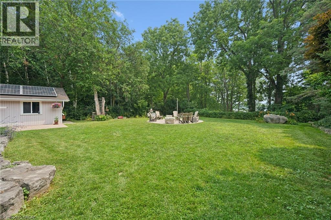
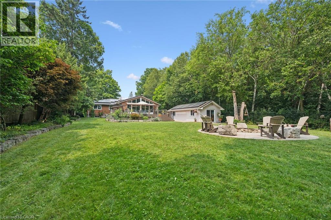
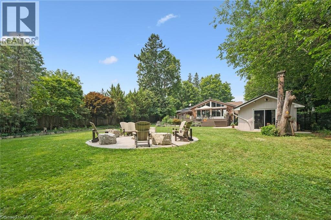
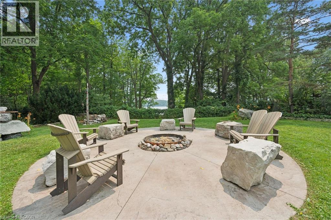
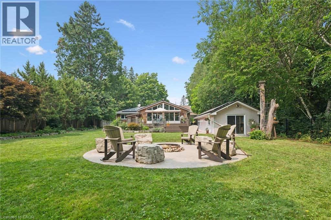
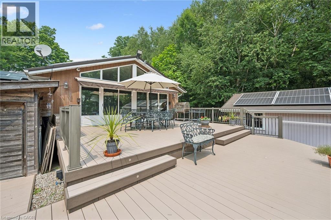
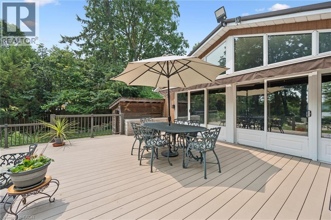
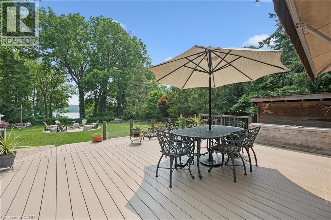
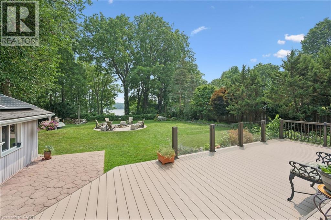
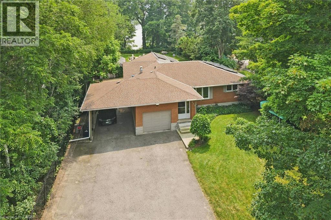
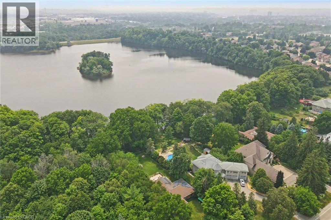
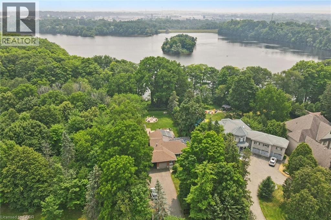
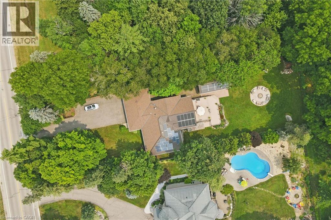
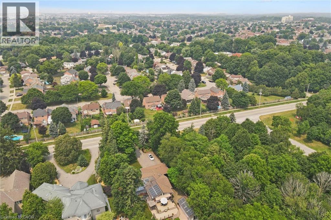
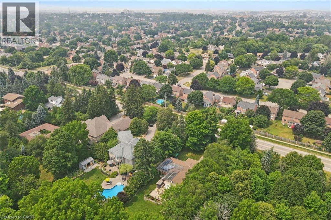
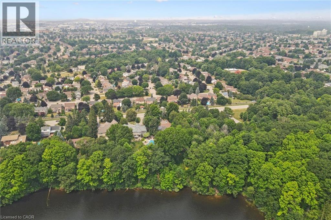
You can truly have your own private oasis within the city! This updated 4-bedroom, 4-bathroom bungalow backs onto Shade’s Mills Conservation Area. The open concept kitchen, with heated flooring, has new soft-close cabinetry, beautiful quartz countertops that are carried through to the large island. All high end stainless-steel appliances with a new stainless-steel refrigerator (2025), water softener (2025), Reverse Osmosis (2025) are included. Smoke & carbon monoxide detectors (2026) and two TVs are included. You will be impressed with the main floor great room addition that has a huge list of impressive upgrades. This great room boasts cathedral ceilings, a cozy fireplace and an incredible abundance of natural light. Large sliders open to a new two-tier composite deck (2018) equipped with built in LED lights and overlooks the lake. This new deck also offers a 20’ power awning, fully wired electrical, and natural gas connection for a BBQ. The fully fenced backyard (2022) has a stamped concrete pad with fire pit, its own 2-piece washroom and a built-in irrigation system to maintain the beautifully landscaped gardens. 12 Outdoor pot lights sand 6 motion lights (2024), detached 28’x16’ insulated and heated workshop. The basement includes a bedroom with ensuite, ideal for a guest room or in-law suite. The family room is perfect for entertaining with billiard table and built-in live edge bar. This home has new spray foam insulation throughout (2020), new shingles (2019 & 2024), steel roofing beneath the 10KW solar panel system, a built-in alarm system and closed-circuit security system – all for ultimate peace of mind. This home is a true gem offering the best of rural and urban living. Close to all amenities, excellent schools, trails and highway access. Parking for many vehicles. (id:43681)
房源概要
| MLS® Number | 40863502 |
| 房源类型 | 民宅 |
| 附近的便利设施 | Airport |
| 社区特征 | 安静的区域 |
| 设备类型 | 热水器 |
| 特征 | Backs On Greenbelt, Conservation/green Belt |
| 总车位 | 9 |
| 租赁设备类型 | 热水器 |
| 结构 | Workshop, 棚 |
| View Type | Lake View |
详 情
| 浴室 | 4 |
| 地上卧房 | 3 |
| 地下卧室 | 1 |
| 总卧房 | 4 |
| 家电类 | Central Vacuum, 洗碗机, 烘干机, Freezer, 微波炉, 冰箱, 炉子, Water Softener, 洗衣机, Hood 电扇, Wine Fridge |
| 建筑风格 | 平房 |
| 地下室进展 | 已装修 |
| 地下室类型 | 全完工 |
| 施工日期 | 1966 |
| 建材 | 木头 Frame |
| 施工种类 | 独立屋 |
| 空调 | 中央空调 |
| 外墙 | 砖, Other, 石, 木头 |
| Fire Protection | Monitored Alarm, Smoke Detectors, Alarm System, Security System |
| 壁炉 | 有 |
| Fireplace Total | 2 |
| 固定装置 | 吊扇 |
| 客人卫生间(不包含洗浴) | 2 |
| 供暖方式 | 天然气 |
| 供暖类型 | 压力热风 |
| 储存空间 | 1 |
| 内部尺寸 | 3399 Sqft |
| 类型 | 独立屋 |
| 设备间 | 市政供水 |
车 位
| Detached Garage | |
| Carport |
土地
| 入口类型 | Road Access |
| 英亩数 | 无 |
| 土地便利设施 | Airport |
| 污水道 | 城市污水处理系统 |
| 土地深度 | 260 Ft |
| 土地宽度 | 75 Ft |
| Size Total | 0|under 1/2 Acre |
| 规划描述 | R3 |
房 间
| 楼 层 | 类 型 | 长 度 | 宽 度 | 面 积 |
|---|---|---|---|---|
| 地下室 | 设备间 | 19'4'' x 15'1'' | ||
| 地下室 | Bonus Room | 15'7'' x 9'8'' | ||
| 地下室 | 卧室 | 16'6'' x 14'8'' | ||
| 地下室 | 两件套卫生间 | Measurements not available | ||
| 地下室 | 5pc Bathroom | Measurements not available | ||
| 地下室 | 洗衣房 | 14'10'' x 7'5'' | ||
| 地下室 | 娱乐室 | 31'10'' x 17'9'' | ||
| 一楼 | 两件套卫生间 | Measurements not available | ||
| 一楼 | 四件套浴室 | Measurements not available | ||
| 一楼 | 卧室 | 12'3'' x 12'4'' | ||
| 一楼 | 卧室 | 12'3'' x 11'1'' | ||
| 一楼 | 主卧 | 12'4'' x 13'6'' | ||
| 一楼 | 家庭房 | 17'9'' x 19'0'' | ||
| 一楼 | 厨房 | 21'2'' x 19'8'' | ||
| 一楼 | 大型活动室 | 19'7'' x 24'1'' | ||
| 一楼 | 餐厅 | 11'10'' x 11'4'' |
设备间
| 有线电视 | 可用 |
| 天然气 | 可用 |
https://www.realtor.ca/real-estate/30284603/410-avenue-road-cambridge

The trademarks REALTOR®, REALTORS®, and the REALTOR® logo are controlled by The Canadian Real Estate Association (CREA) and identify real estate professionals who are members of CREA. The trademarks MLS®, Multiple Listing Service® and the associated logos are owned by The Canadian Real Estate Association (CREA) and identify the quality of services provided by real estate professionals who are members of CREA. The trademark DDF® is owned by The Canadian Real Estate Association (CREA) and identifies CREA's Data Distribution Facility (DDF®)
REALTORS® Association of Hamilton-Burlington
Leap Real Estate Services Inc.
September 16 2026 02:29:21
