
410 - 1638 Bloor Street W Toronto (High Park North), Ontario M6P 0A6


$829,000管理费,Heat, Common Area Maintenance, Insurance, Water, Parking
$1,035.72 每月
管理费,Heat, Common Area Maintenance, Insurance, Water, Parking
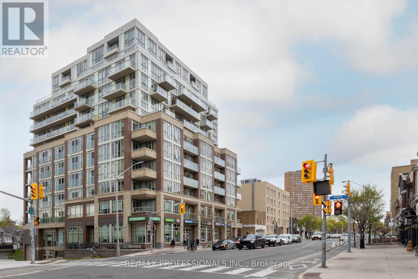
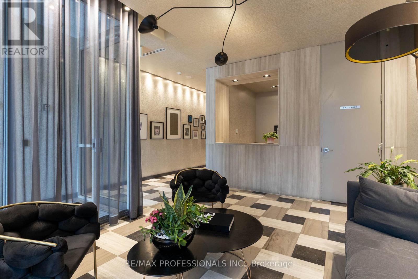
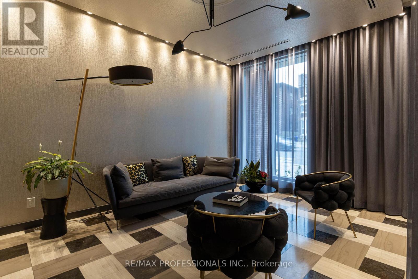
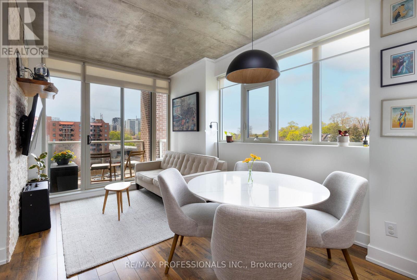
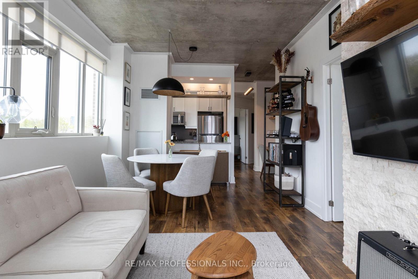
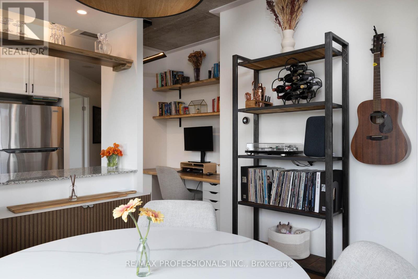
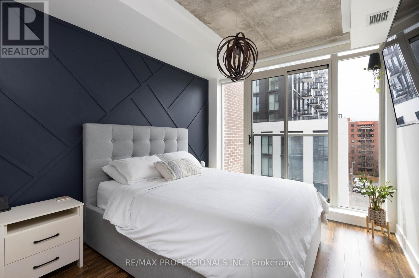
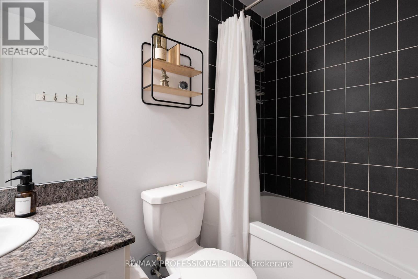
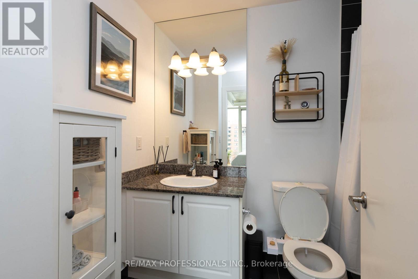
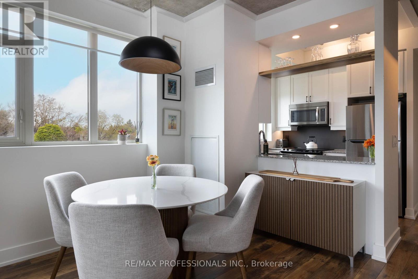
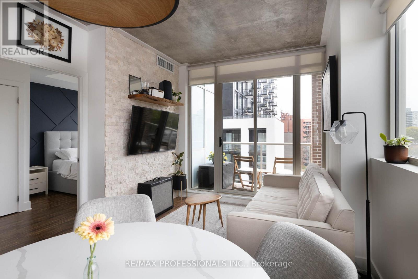
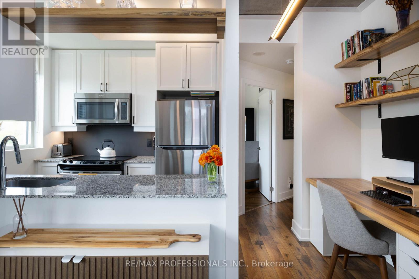
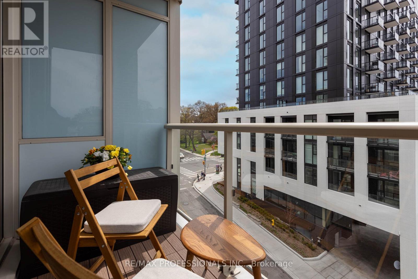
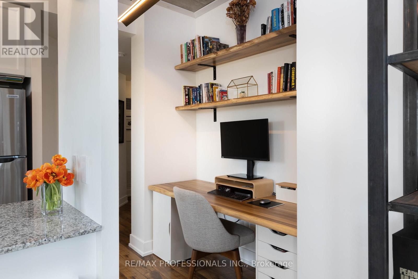
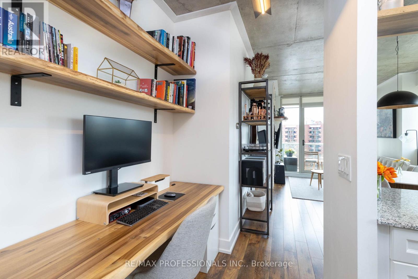
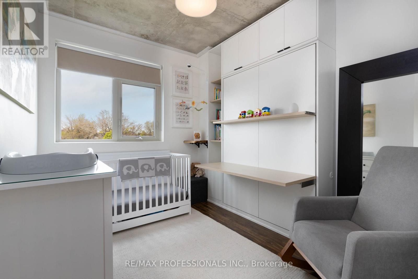
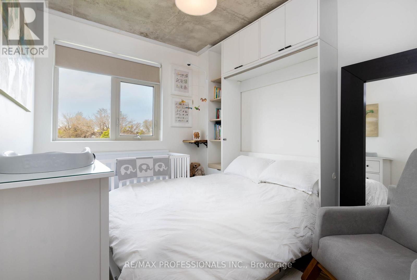
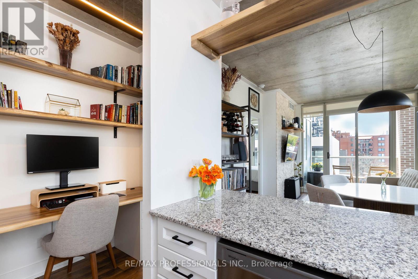
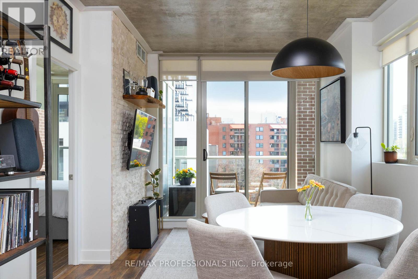
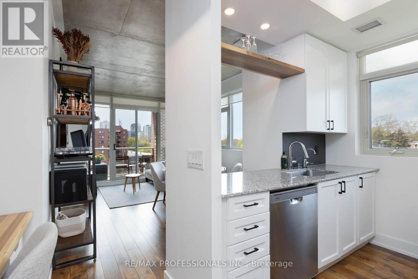
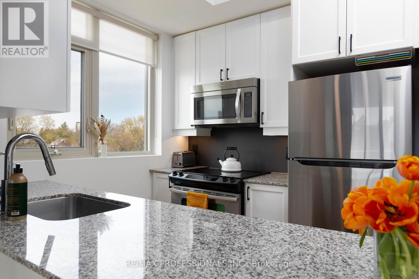
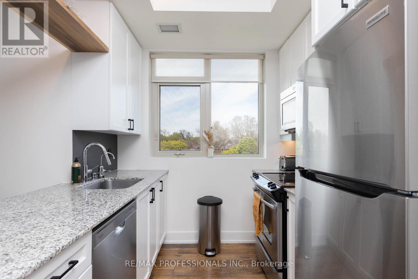
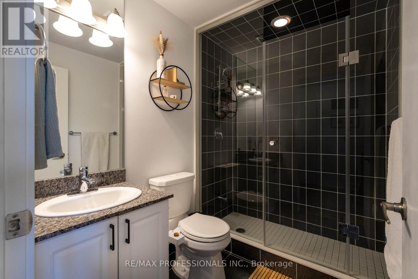
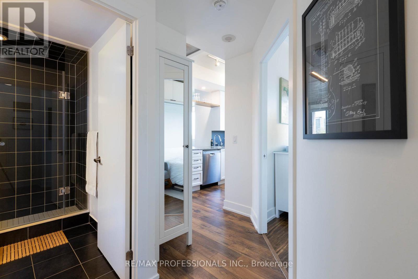
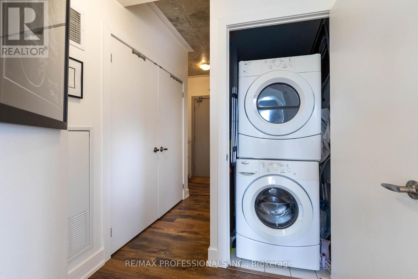
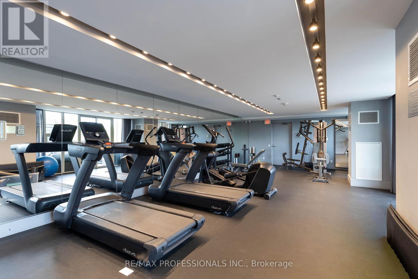
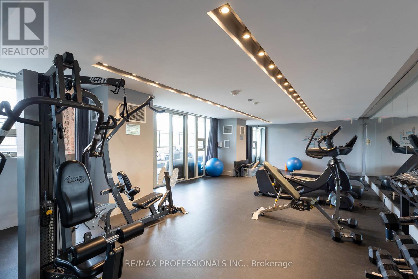
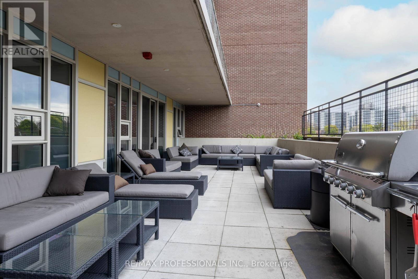
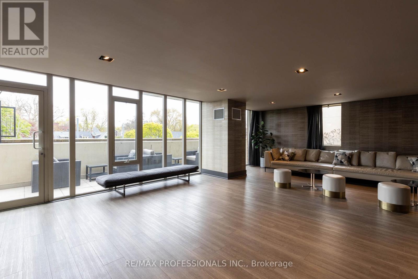
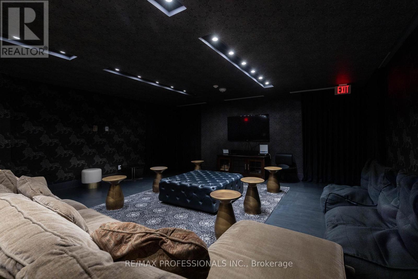
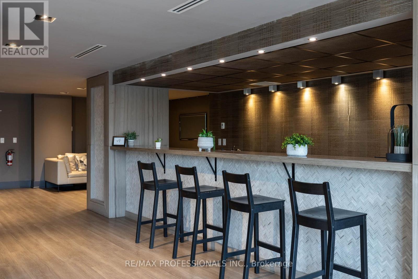
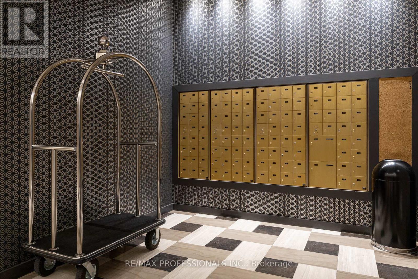
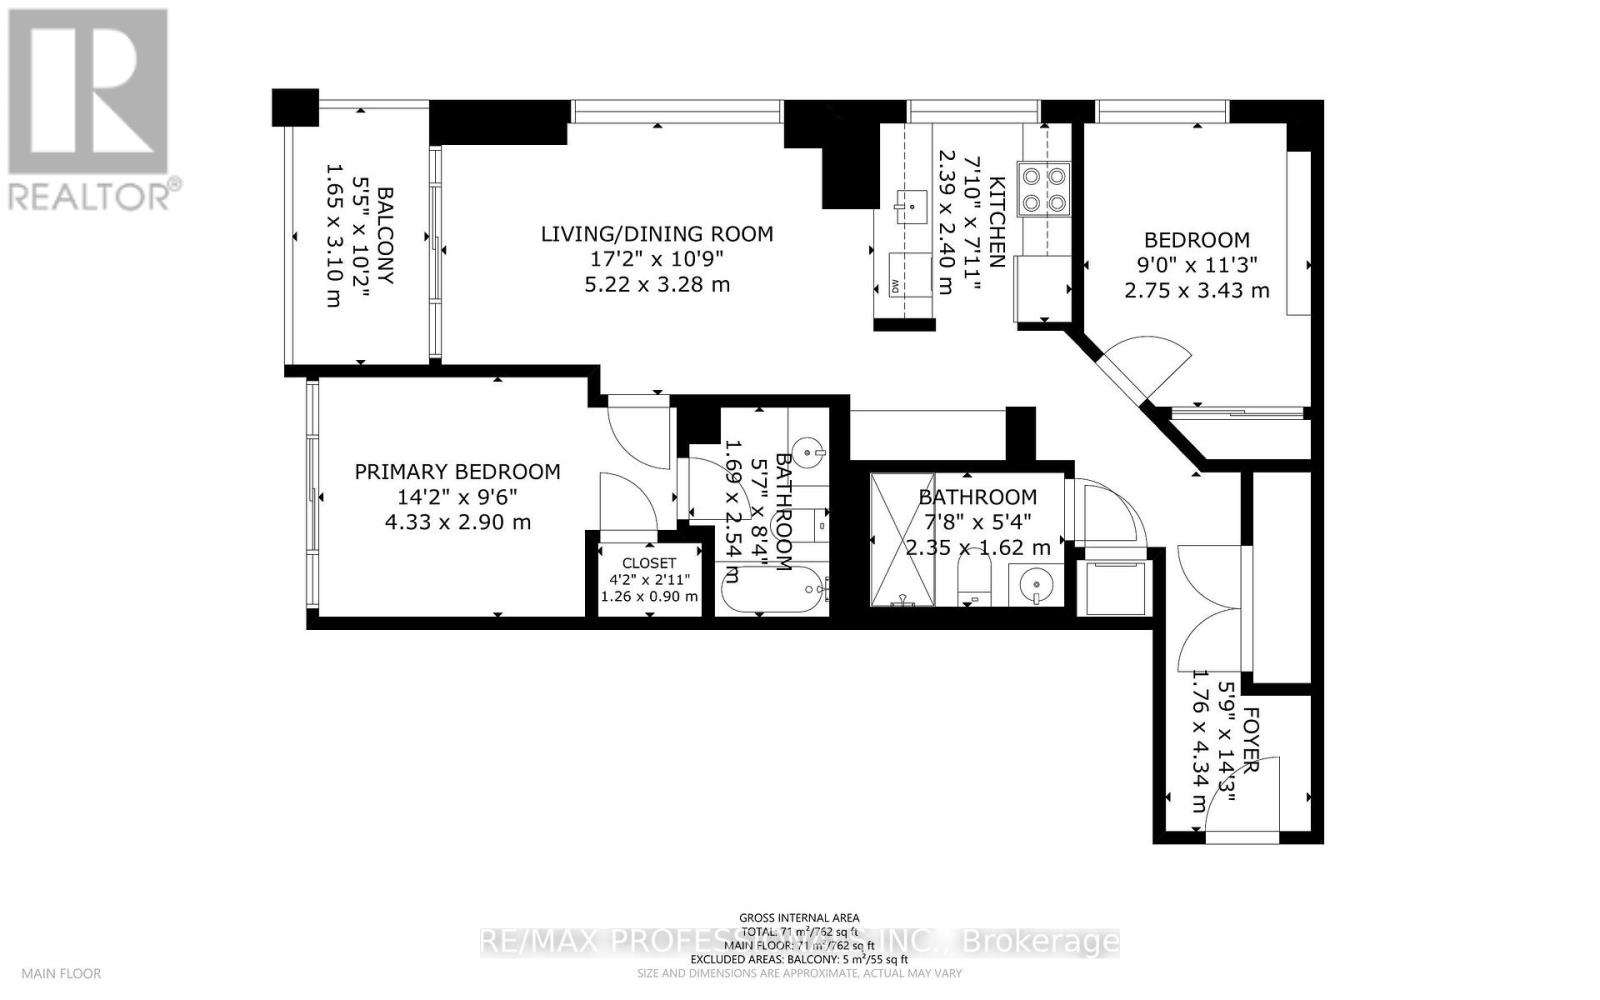
$1,035.72 每月Nestled at the gateway to High Park, between Bloor West Village and Rocesvalles Village, The Addres is one of Toronto's finest locations and Unit 410 represents one of its finest offerings. This elegancy appointed 2-bedroom, 2-bathroom residence delivers 854 sqft of refined living space, complemented by a private balcony capturing sweeping northwest views over the treetops and rooftops of one of the city's most coveted neighbourhoods. No detail has been overlooked in this thoughtfully upgraded suite. The kitchen was renovated in 2023 with new cabinetry, complemented by a new fridge (2025) and dishwasher (2026). Popcorn ceilings have been removed and replaced with sleek exposed concrete finishes. Custom California Closets have been installed in both bedrooms and the front hall, while the second bedroom features a bespoke Murphy bed with integrated storage-maximizing versatility without sacrificing style. A custom desk and shelving unit anchor the living room, and a striking accent wall elevates the primary suite. Two owned lockers, private underground parking, in-suite laundry, central air, and a carpet-free layout complete an offering rarely found at this price point. Residents enjoy concierge service, fitness centre, guest suites, media room, and bicycle storage. Steps to Keele Subway, Roncees/Bloor West Village's boutiques and dining, and the natural grandeur of High Park's 400 acres. A rare opportunity. A remarkable address. (id:43681)
房源概要
| MLS® Number | W13156238 |
| 房源类型 | 民宅 |
| 社区名字 | High Park North |
| 社区特征 | Pets Allowed With Restrictions |
| 特征 | 阳台, 无地毯, Guest Suite |
| 总车位 | 1 |
详 情
| 浴室 | 2 |
| 地上卧房 | 2 |
| 总卧房 | 2 |
| 公寓设施 | Security/concierge, 健身房, 宴会厅, Storage - Locker |
| 家电类 | 洗碗机, 烘干机, 微波炉, Range, 炉子, 洗衣机, 冰箱 |
| 地下室类型 | 没有 |
| 空调 | 中央空调 |
| 外墙 | 砖, 混凝土 |
| 供暖方式 | 天然气 |
| 供暖类型 | 压力热风 |
| 内部尺寸 | 800 - 899 Sqft |
| 类型 | 公寓 |
车 位
| 地下 | |
| Garage |
土地
| 英亩数 | 无 |
房 间
| 楼 层 | 类 型 | 长 度 | 宽 度 | 面 积 |
|---|---|---|---|---|
| 一楼 | 门厅 | 4.34 m | 1.76 m | 4.34 m x 1.76 m |
| 一楼 | 卧室 | 3.43 m | 2.75 m | 3.43 m x 2.75 m |
| 一楼 | 厨房 | 2.4 m | 2.39 m | 2.4 m x 2.39 m |
| 一楼 | 客厅 | 5.22 m | 3.28 m | 5.22 m x 3.28 m |
| 一楼 | 餐厅 | 5.22 m | 3.28 m | 5.22 m x 3.28 m |
| 一楼 | 主卧 | 4.33 m | 2.9 m | 4.33 m x 2.9 m |

The trademarks REALTOR®, REALTORS®, and the REALTOR® logo are controlled by The Canadian Real Estate Association (CREA) and identify real estate professionals who are members of CREA. The trademarks MLS®, Multiple Listing Service® and the associated logos are owned by The Canadian Real Estate Association (CREA) and identify the quality of services provided by real estate professionals who are members of CREA. The trademark DDF® is owned by The Canadian Real Estate Association (CREA) and identifies CREA's Data Distribution Facility (DDF®)
Toronto Real Estate Board
RE/MAX Professionals Inc.
May 21 2026 11:14:52
