
41 Zaduk Place Guelph (Kortright East), Ontario N1G 0C4


$1,369,900
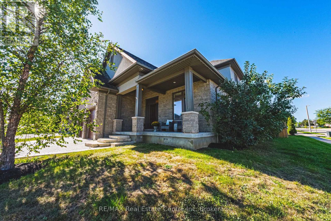
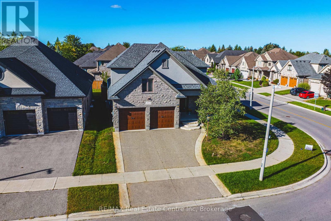
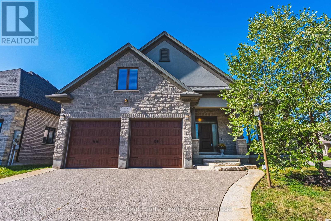
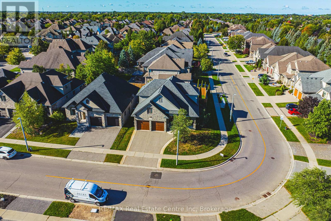
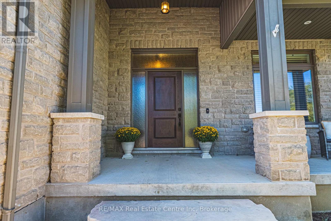
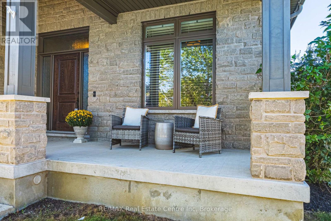
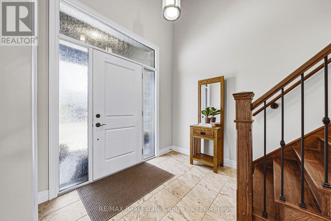
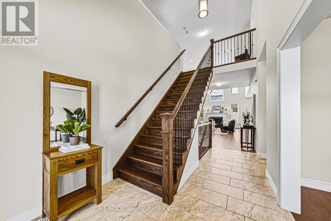
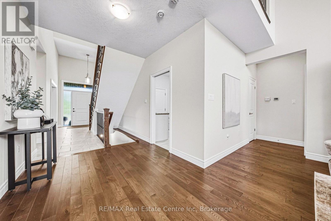
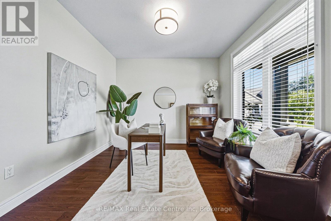
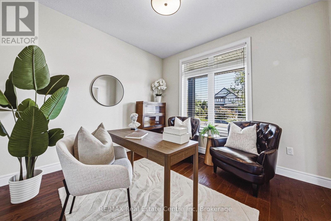
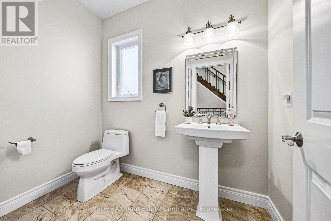
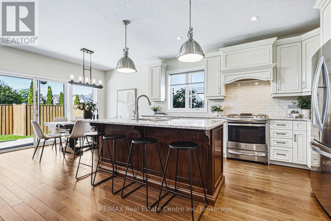
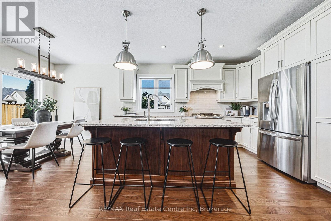
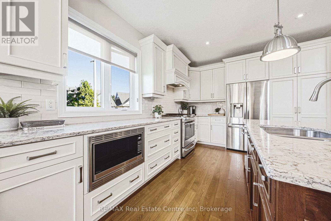
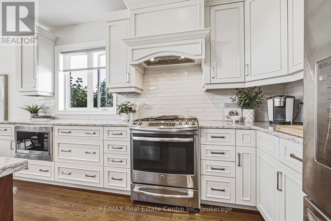
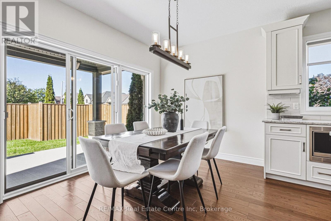
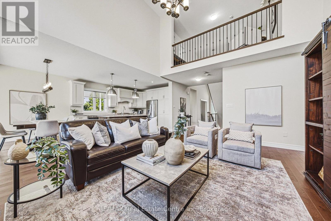
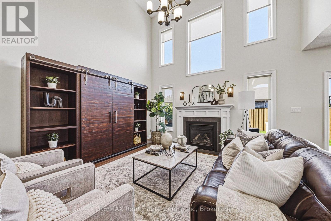
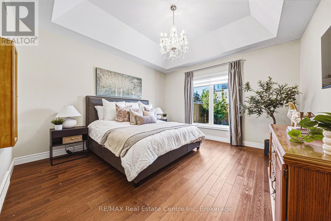
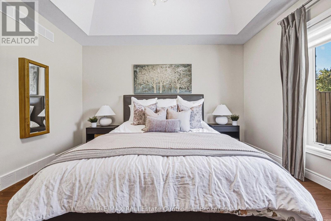
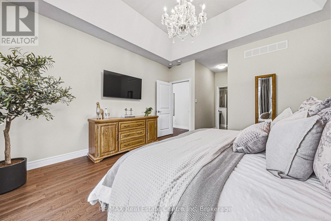
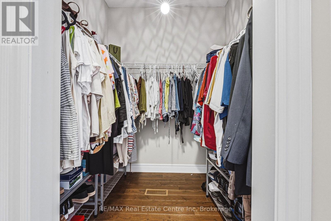
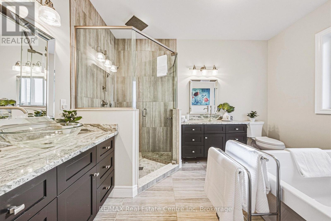
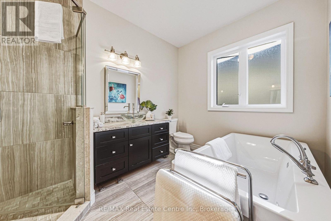
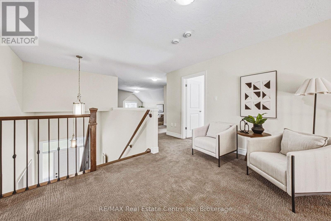
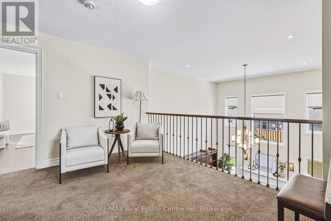
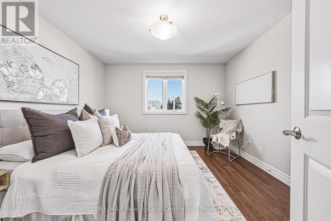
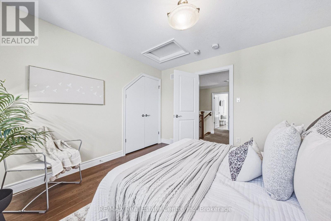
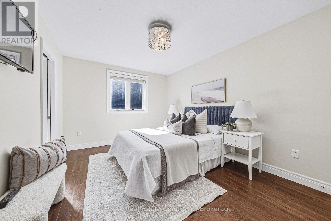
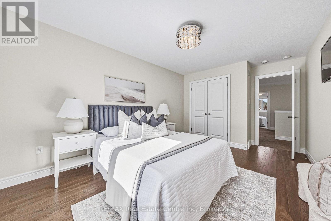
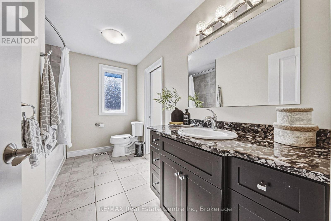
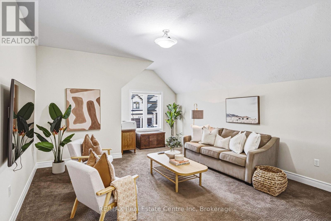
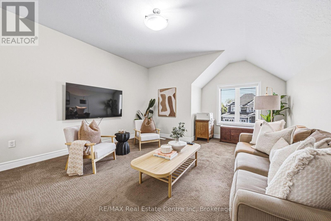
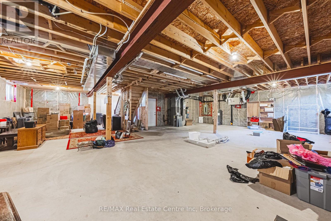
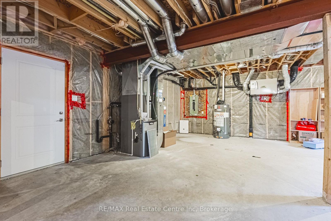
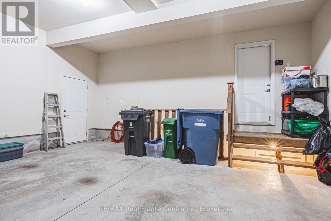
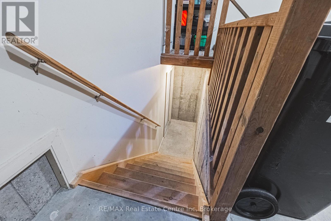
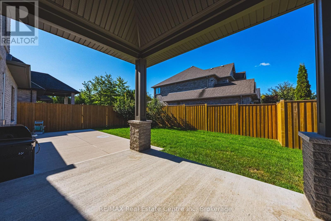
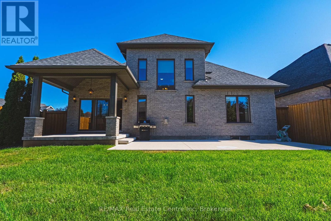
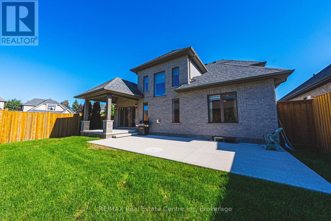
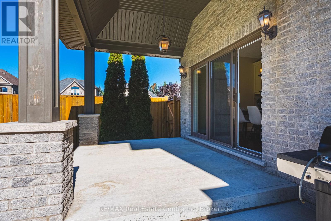
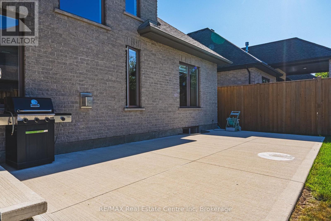
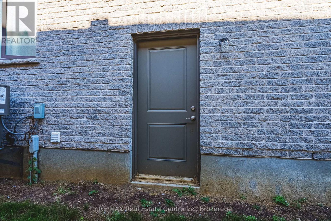
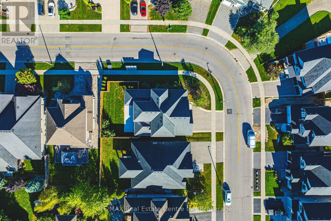
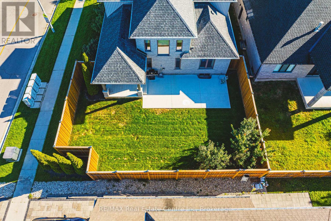
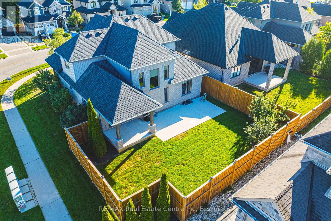
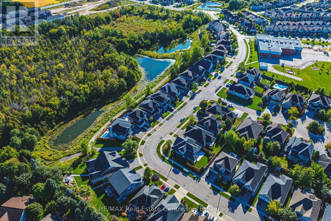
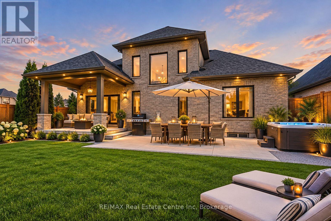
Welcome to this exceptional Sloot-built bungaloft situated in one of Guelph's most desirable south-end neighbourhoods. Thoughtfully designed with an emphasis on quality, comfort and timeless style, this impressive 3-bedroom, 2.5-bathroom residence offers an outstanding layout for both everyday living and entertaining. From the moment you enter, the home makes an impression with soaring ceilings, abundant natural light and refined finishes throughout. A private front office provides an ideal work-from-home setting, while the dramatic open-concept principal living space creates an incredible sense of openness. The kitchen serves as the heart of the home, offering generous preparation and entertaining space while flowing seamlessly into the dining and great room areas. A gas fireplace adds warmth and character to the impressive living space. The highly desirable main-floor primary suite provides the convenience of bungalow living, while the upper-level loft overlooks the great room with two additional spacious bedrooms a full bathroom and another large living room/loft space - an ideal arrangement for children, guests or extended family. Downstairs, the large unspoiled basement presents an exceptional opportunity to customize additional living space to suit your needs. A builder-installed separate entrance through the garage adds flexibility and future potential, while maintaining convenient interior access. Outside, enjoy a beautifully landscaped property designed for relaxing and entertaining, complete with a covered porch, and large concrete patio. An attached double garage, generous driveway and sought-after south Guelph location complete the package. More than a beautiful home-it offers the rare combination of luxury, versatility and the convenience of main-floor living, all within a distinguished Sloot-built residence. A remarkable opportunity for buyers looking for a home they can enjoy today while still having the flexibility to grow into tomorrow. (id:43681)
Open House
现在这个房屋大家可以去Open House参观了!
2:00 pm
结束于:4:00 pm
房源概要
| MLS® Number | X13796238 |
| 房源类型 | 民宅 |
| 社区名字 | Kortright East |
| 附近的便利设施 | 公园, 公共交通 |
| 设备类型 | 热水器, Water Softener |
| 总车位 | 4 |
| 租赁设备类型 | 热水器, Water Softener |
| 结构 | Patio(s), Porch |
详 情
| 浴室 | 3 |
| 地上卧房 | 3 |
| 总卧房 | 3 |
| Age | 6 To 15 Years |
| 公寓设施 | Fireplace(s) |
| 家电类 | Water Softener, 洗碗机, 烘干机, 微波炉, 烤箱, Gas 炉子(s), 洗衣机, 冰箱 |
| 地下室进展 | 已完成 |
| 地下室功能 | Separate Entrance, Walk-up |
| 地下室类型 | N/a, Full, N/a (unfinished), N/a |
| 施工种类 | 独立屋 |
| 空调 | 中央空调 |
| 外墙 | 砖, 石 |
| 壁炉 | 有 |
| Fireplace Total | 1 |
| 地基类型 | 混凝土浇筑 |
| 客人卫生间(不包含洗浴) | 1 |
| 供暖方式 | 天然气 |
| 供暖类型 | 压力热风 |
| 储存空间 | 2 |
| 内部尺寸 | 2500 - 3000 Sqft |
| 类型 | 独立屋 |
| 设备间 | 市政供水 |
车 位
| 附加车库 | |
| Garage |
土地
| 英亩数 | 无 |
| 围栏类型 | Fenced Yard |
| 土地便利设施 | 公园, 公共交通 |
| 污水道 | Sanitary Sewer |
| 土地深度 | 116 M |
| 土地宽度 | 17.54 M |
| 不规则大小 | 17.5 X 116 M |
| 规划描述 | R1b |
房 间
| 楼 层 | 类 型 | 长 度 | 宽 度 | 面 积 |
|---|---|---|---|---|
| 二楼 | 浴室 | 3.48 m | 2.62 m | 3.48 m x 2.62 m |
| 二楼 | Loft | 4.57 m | 4.45 m | 4.57 m x 4.45 m |
| 二楼 | 第二卧房 | 3.66 m | 3.35 m | 3.66 m x 3.35 m |
| 一楼 | 门厅 | 2.13 m | 2.74 m | 2.13 m x 2.74 m |
| 一楼 | 第三卧房 | 5.12 m | 3.2 m | 5.12 m x 3.2 m |
| 一楼 | Office | 3.51 m | 3.08 m | 3.51 m x 3.08 m |
| 一楼 | 浴室 | 1.52 m | 2.44 m | 1.52 m x 2.44 m |
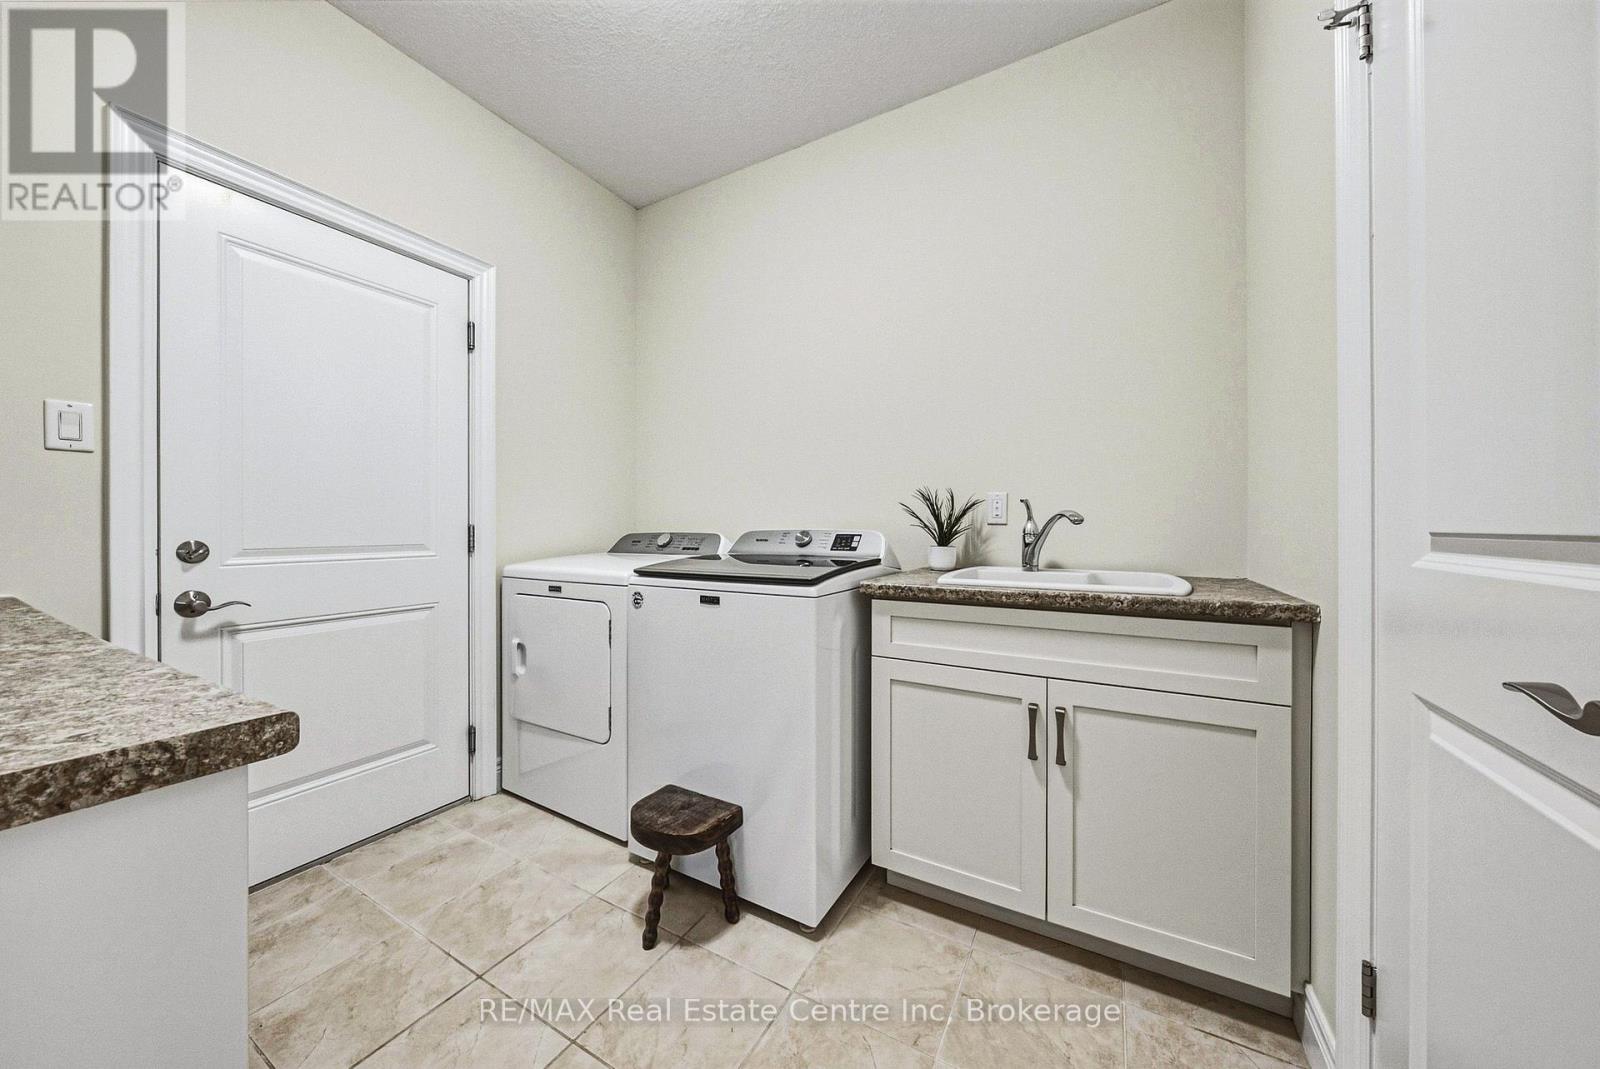
| 一楼 | 洗衣房 | 2.56 m | 2.47 m | 2.56 m x 2.47 m |
| 一楼 | 客厅 | 6.71 m | 4.97 m | 6.71 m x 4.97 m |
| 一楼 | Eating Area | 3.38 m | 2.62 m | 3.38 m x 2.62 m |
| 一楼 | 厨房 | 3.38 m | 4.69 m | 3.38 m x 4.69 m |
| 一楼 | 主卧 | 4.21 m | 6.37 m | 4.21 m x 6.37 m |
| 一楼 | 浴室 | 3.69 m | 2.71 m | 3.69 m x 2.71 m |
https://www.realtor.ca/real-estate/30292233/41-zaduk-place-guelph-kortright-east-kortright-east

The trademarks REALTOR®, REALTORS®, and the REALTOR® logo are controlled by The Canadian Real Estate Association (CREA) and identify real estate professionals who are members of CREA. The trademarks MLS®, Multiple Listing Service® and the associated logos are owned by The Canadian Real Estate Association (CREA) and identify the quality of services provided by real estate professionals who are members of CREA. The trademark DDF® is owned by The Canadian Real Estate Association (CREA) and identifies CREA's Data Distribution Facility (DDF®)
Muskoka Haliburton Orillia – The Lakelands Association of REALTORS®
RE/MAX Real Estate Centre Inc
September 17 2026 02:59:52
