
41 Woodland Drive East Garafraxa, Ontario L9W 2Y9



















$1,699,000
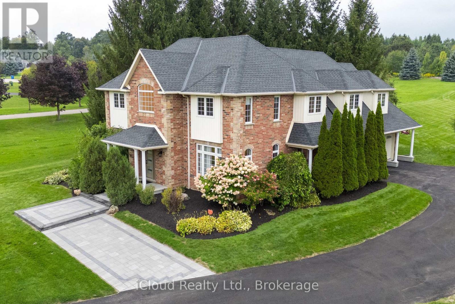
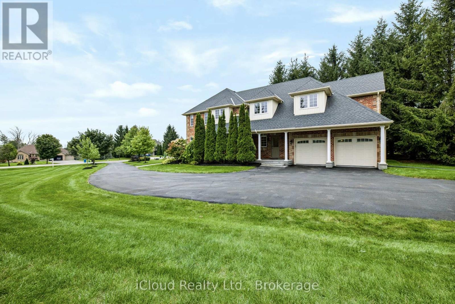
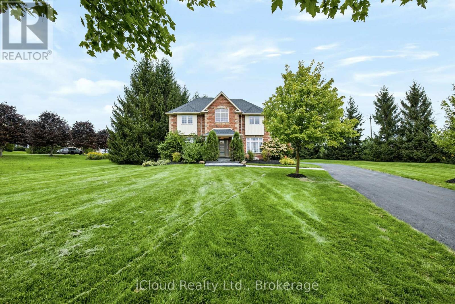
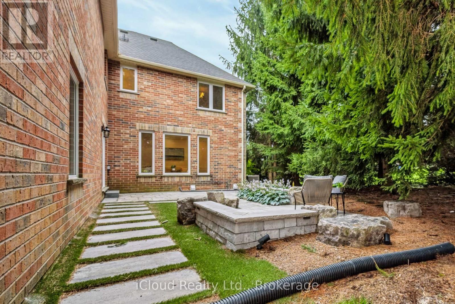
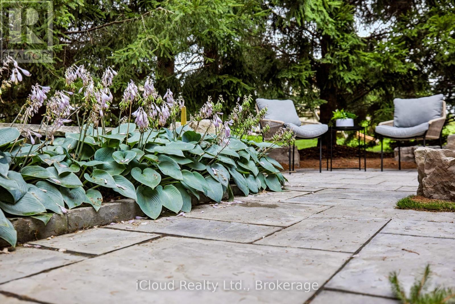
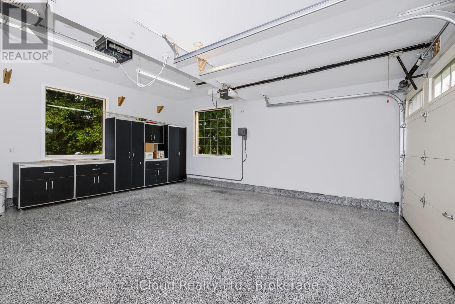
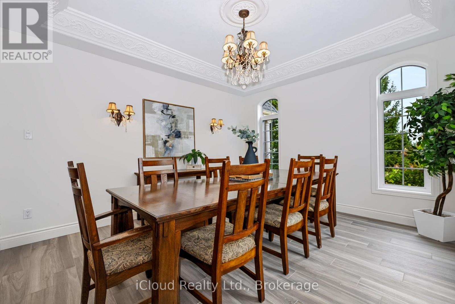
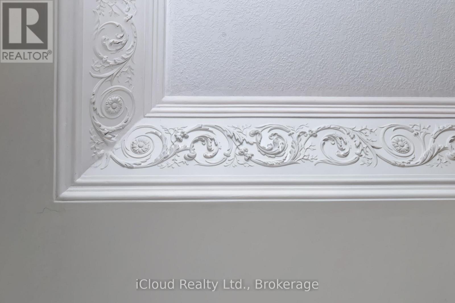
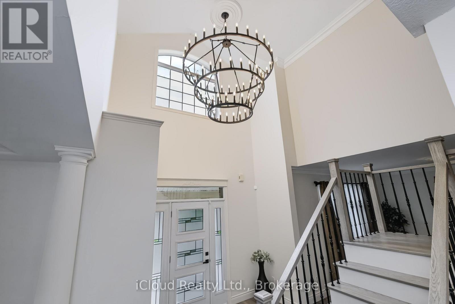
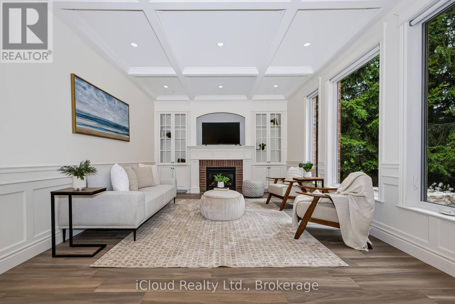
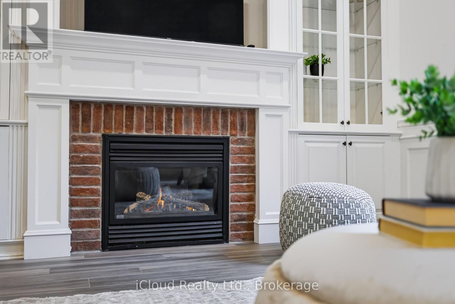
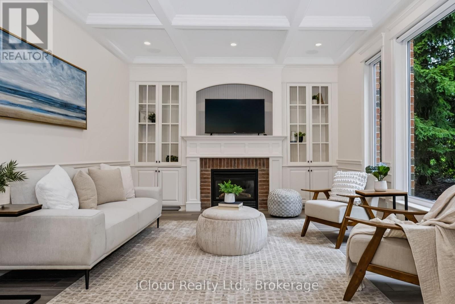
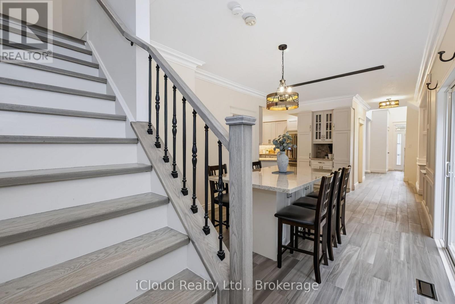
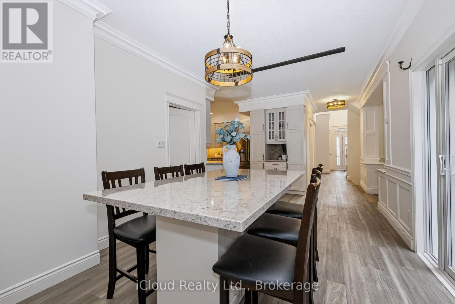
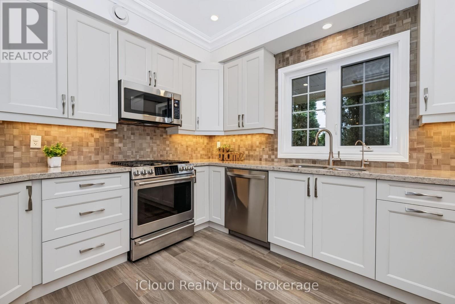
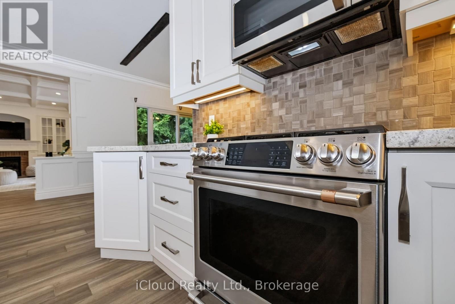
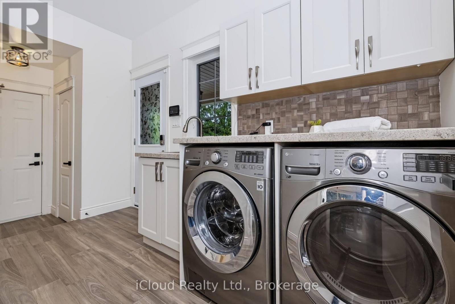
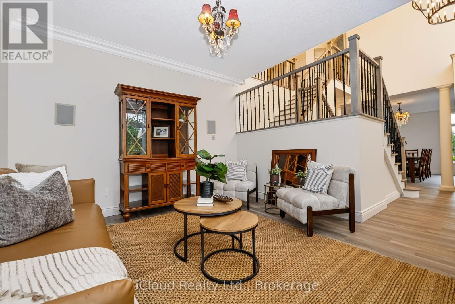
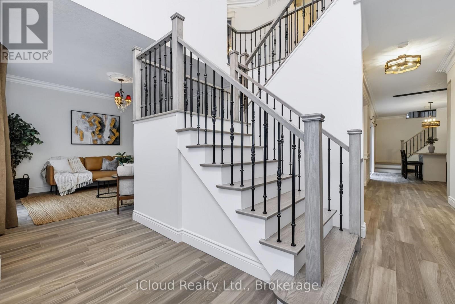
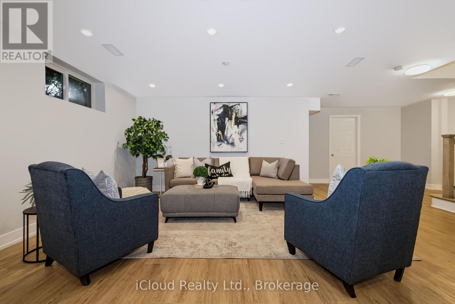
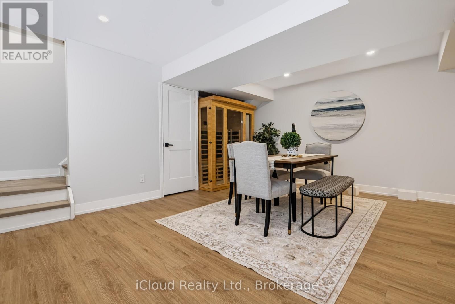
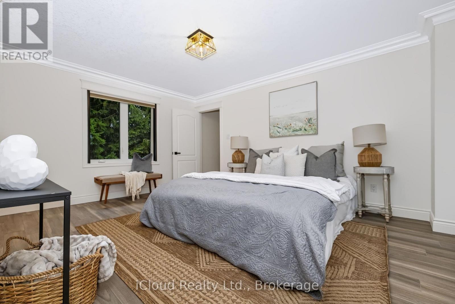
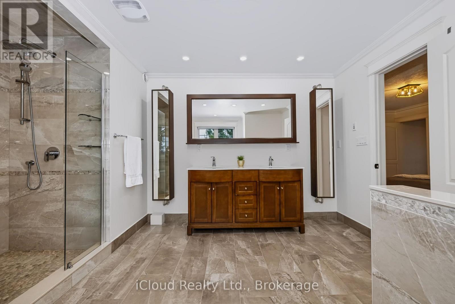
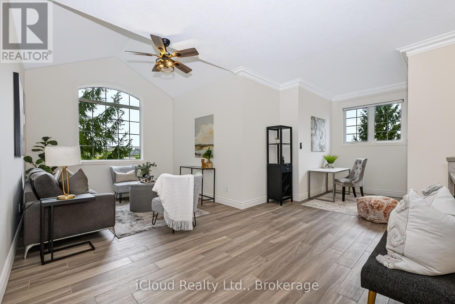
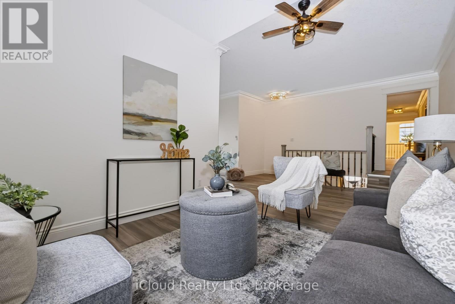
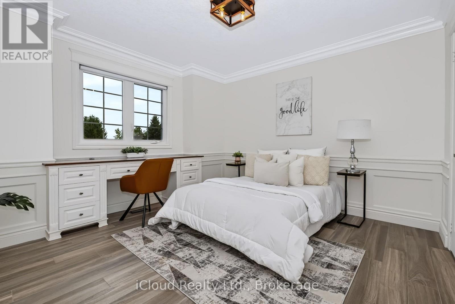
Welcome to this exceptional East Garafraxa estate, offering over 4,500 sqft of living space on a spectacular 1.28-acre lot. Offering space, privacy and an exceptional lifestyle, this thoughtfully upgraded home blends timeless comfort with modern style and an inviting sense of warmth.Step inside to discover high-quality wood-look tile flooring that delivers the beauty of hardwood with the durability and easy-care benefits of tile. The beautifully appointed kitchen features premium Cafe appliances, while fresh paint and new light fixtures throughout create a bright, sophisticated and move-in-ready atmosphere.The home offers extensive updates designed for comfort and peace of mind, including windows, insulation, Furnace & A/C(2023), kitchen appliances(2020), walk-in closet(2020)roof(2019),E Star All Windows(2023).The 2026 improvements further elevate this exceptional property with a widened and newly asphalted driveway, approximately 650 sq. ft. of front interlocking, a newly finished second-floor bathroom and an inviting open-concept recreation room within the approximately 1,200 sq. ft. partially finished basement.Thoughtful features continue outdoors & throughout the property, including an irrigation/sprinkler system,water filtration system and water softener, adding convenience and comfort to everyday living.The family room opens onto a beautiful patio overlooking the expansive grounds, creating a wonderful setting for morning coffee, outdoor dining or summer entertaining. The generous1.28-acre property offers room to play, explore and create lasting family memories, including a shed with swings for children to enjoy through their growing years.As the evenings cool, gather around the fire pit, roast marshmallows and make smores under the stars. Here, the outdoors becomes a natural extension of the home, offering space for entertaining, relaxing and enjoying every season. (id:43681)
房源概要
| MLS® Number | X13769404 |
| 房源类型 | 民宅 |
| 社区名字 | Rural East Garafraxa |
| 设备类型 | 热水器, Water Softener |
| 特征 | 无地毯, Sauna |
| 总车位 | 8 |
| 租赁设备类型 | 热水器, Water Softener |
详 情
| 浴室 | 3 |
| 地上卧房 | 4 |
| 总卧房 | 4 |
| 公寓设施 | Fireplace(s) |
| 家电类 | Central Vacuum, Water Softener, Water Treatment, All |
| 地下室进展 | 已装修 |
| 地下室类型 | N/a (finished) |
| 施工种类 | 独立屋 |
| 空调 | 中央空调 |
| 外墙 | Shingles |
| 壁炉 | 有 |
| Flooring Type | Tile, Vinyl |
| 地基类型 | 混凝土 |
| 客人卫生间(不包含洗浴) | 1 |
| 供暖方式 | 天然气 |
| 供暖类型 | 压力热风 |
| 储存空间 | 2 |
| 内部尺寸 | 3500 - 5000 Sqft |
| 类型 | 独立屋 |
车 位
| 附加车库 | |
| Garage |
土地
| 英亩数 | 无 |
| 污水道 | Septic System |
| 土地深度 | 412 Ft |
| 土地宽度 | 192 Ft ,6 In |
| 不规则大小 | 192.5 X 412 Ft |
| 规划描述 | Er1-5 |
房 间
| 楼 层 | 类 型 | 长 度 | 宽 度 | 面 积 |
|---|---|---|---|---|
| 二楼 | 主卧 | 6.75 m | 6.71 m | 6.75 m x 6.71 m |
| 二楼 | 第二卧房 | 4.36 m | 3.54 m | 4.36 m x 3.54 m |
| 二楼 | 第三卧房 | 3.71 m | 3.35 m | 3.71 m x 3.35 m |
| 二楼 | Bedroom 4 | 6.75 m | 5.94 m | 6.75 m x 5.94 m |
| 二楼 | Playroom | 7.15 m | 6.84 m | 7.15 m x 6.84 m |
| 地下室 | 娱乐,游戏房 | Measurements not available | ||
| 一楼 | 客厅 | 3.96 m | 3.81 m | 3.96 m x 3.81 m |
| 一楼 | 餐厅 | 4.19 m | 3.56 m | 4.19 m x 3.56 m |
| 一楼 | 家庭房 | 5.79 m | 3.96 m | 5.79 m x 3.96 m |
| 一楼 | Eating Area | 3.6 m | 3.3 m | 3.6 m x 3.3 m |
| 一楼 | 洗衣房 | 4.7 m | 1.85 m | 4.7 m x 1.85 m |
https://www.realtor.ca/real-estate/30262668/41-woodland-drive-east-garafraxa-rural-east-garafraxa

The trademarks REALTOR®, REALTORS®, and the REALTOR® logo are controlled by The Canadian Real Estate Association (CREA) and identify real estate professionals who are members of CREA. The trademarks MLS®, Multiple Listing Service® and the associated logos are owned by The Canadian Real Estate Association (CREA) and identify the quality of services provided by real estate professionals who are members of CREA. The trademark DDF® is owned by The Canadian Real Estate Association (CREA) and identifies CREA's Data Distribution Facility (DDF®)
Toronto Real Estate Board
Icloud Realty Ltd.
September 13 2026 04:39:34
