
41 Wentworth Avenue Toronto (Lansing-Westgate), Ontario M2N 1T5


$2,950,000
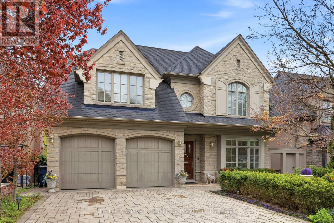
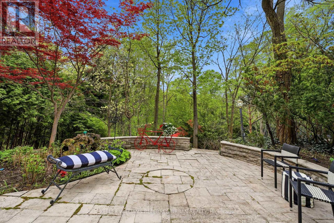
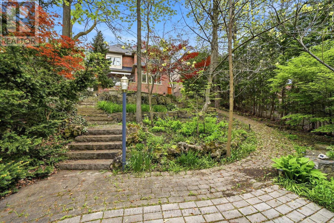
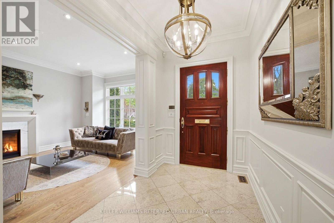
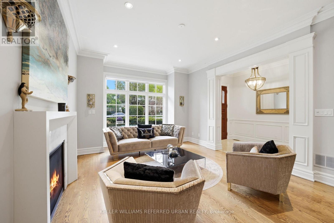
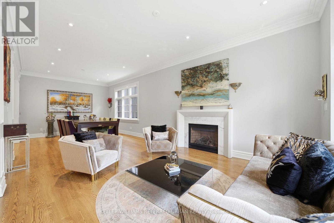
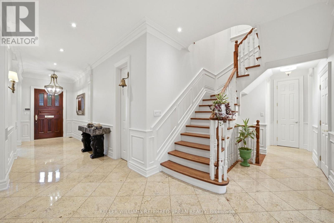
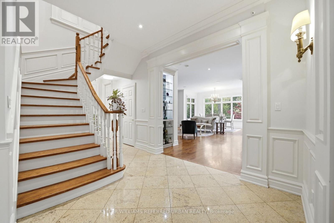
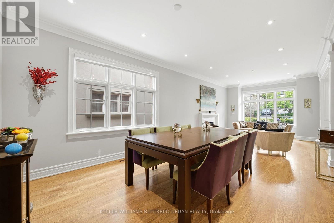
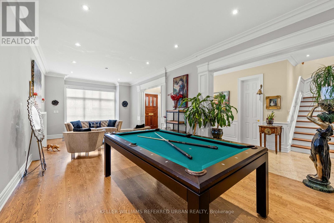
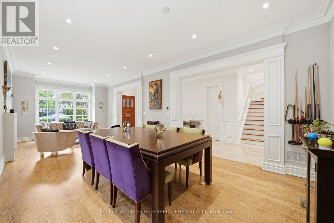
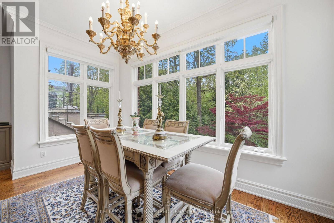
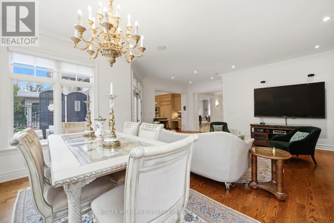
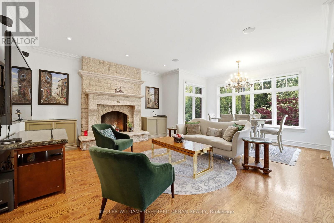
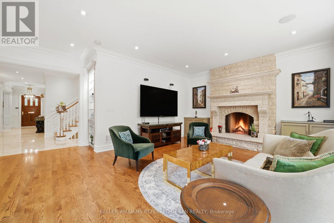
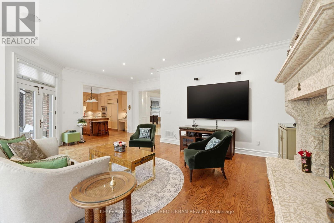
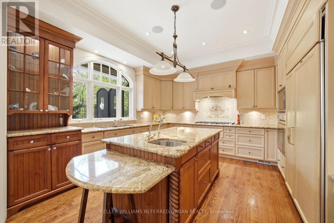
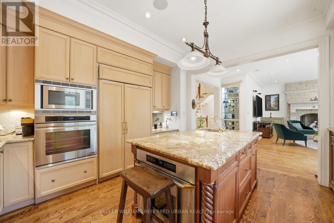
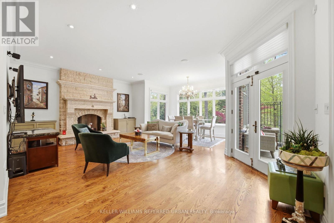
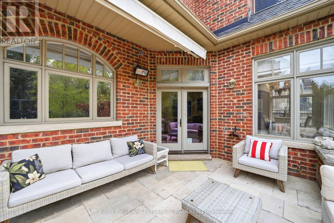
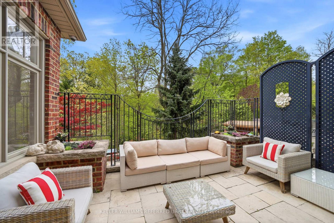
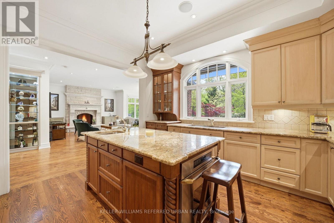
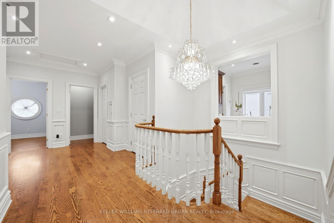
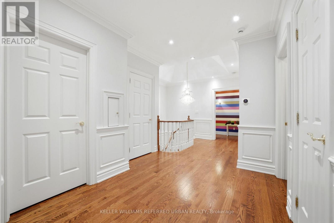
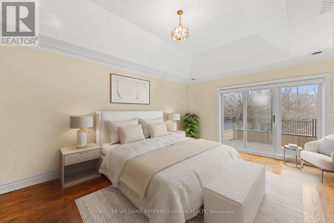
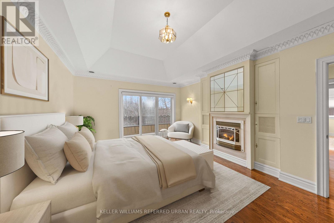
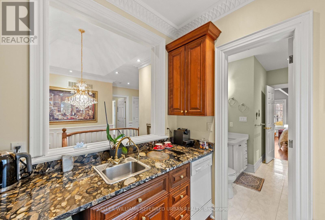
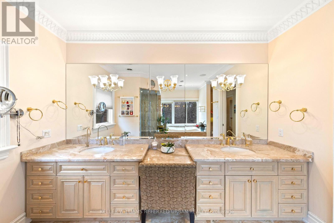
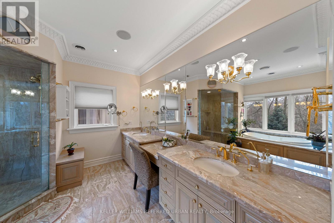
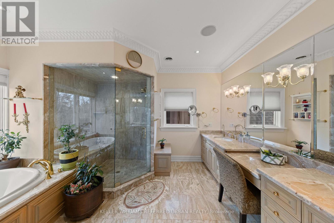
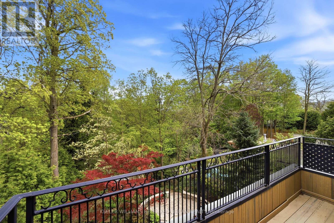
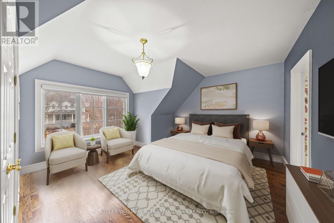
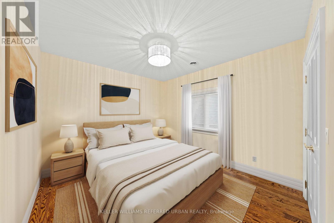
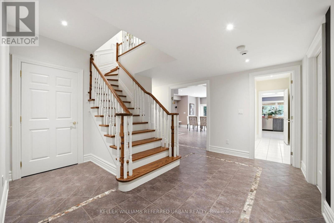
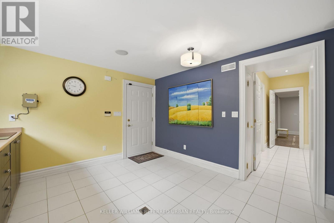
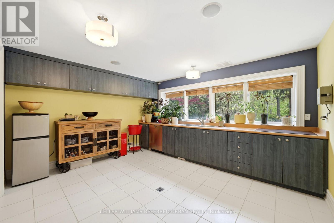
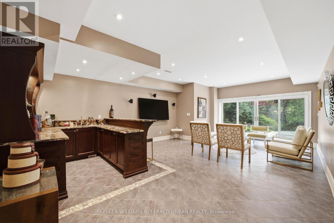
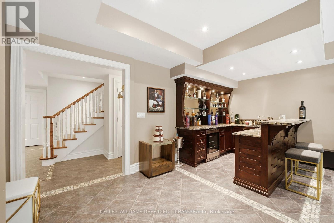
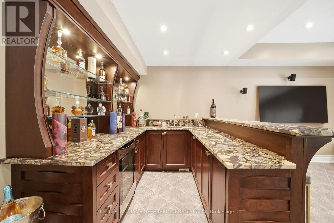
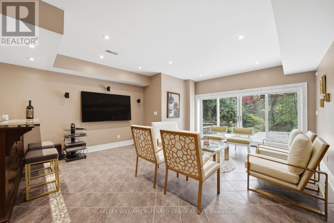
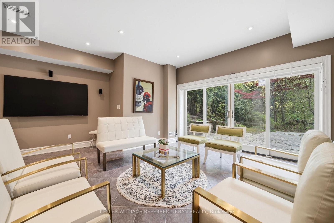
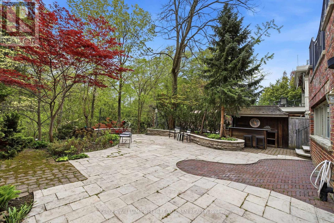
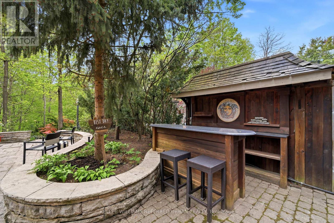
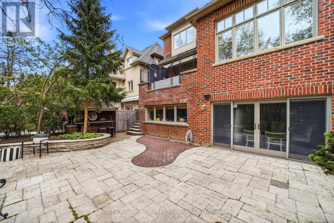
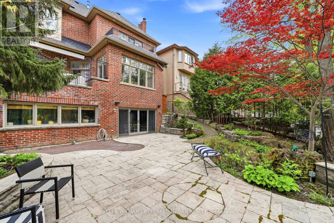
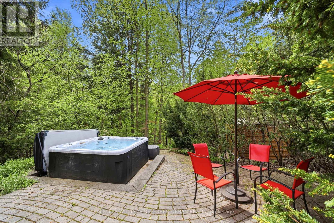
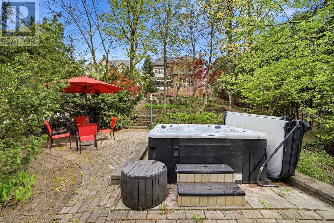
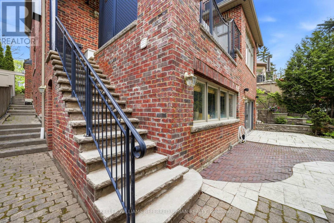
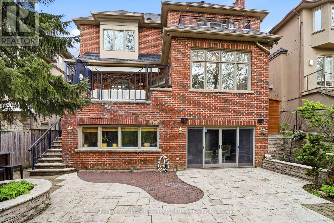
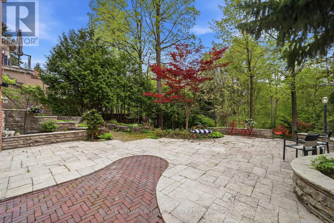
TAKE A CLOSER LOOK! Once in a lifetime home on the Ravine and tucked within a quiet enclave, discover a rare blend of natural beauty, architectural integrity and quality craftsmanship. Designed by renowned architect Richard Wengle, this Custom Home was carefully planned to enjoy natures best! Inside, gracious principal rooms with rich millwork, wainscoting, designer trims, solid core doors and high ceilings. Marble, natural stone, Quartz and solid Wood finishes speak to a level of quality typically found in North Toronto custom Homes. Feel the warm vibe through the entire home - a glow from hosting holidays and memorable gatherings. Natural Stone wood fireplace plus 3 gas fireplaces. Upstairs, the primary bedroom wing is a peaceful sanctuary with fireplace, private balcony over the ravine, and a spa-inspired ensuite with double vanities, steam shower, and two walk-in closets plus A kitchenette for Morning Coffee! Additional bedrooms are gorgeous and have vaulted ceilings and ensuite baths. Finished lower level is filled with natural light! A huge 2nd kitchen, two bathrooms, 2 bedrooms, wall-to-wall windows, gorgeous wet bar and sliding doors that lead to a private terraced backyard. **Natural stone patios and pathways meander thru this urban retreat oasis. Hot tub and custom outdoor bar create the perfect home to staycation or entertain** Steps to Burnett Woods, Subway, Cameron PS, this is a home built for today and generations to follow **Designed for Aging in Place with Level Entrance and a planned Elevator shaft from basement to second floor** INCLUDED: All appliances, Electric Awning/Infrared Heater/Gas hook up, Hot Tub, Security/Cameras, 2 Furnaces, 2 A/C, Bsmt kitchen appliances, TV's/mounts, B/I Speakers, Custom Bar, 3 Gas Fireplaces, Steam Bath, Electric Toilet, 2 Laundry Rms +++ Way Too much to list. (id:43681)
房源概要
| MLS® Number | C13147866 |
| 房源类型 | 民宅 |
| 社区名字 | Lansing-Westgate |
| 附近的便利设施 | 公共交通, 学校, 公园 |
| 特征 | 树木繁茂的地区, Ravine, Backs On Greenbelt, Trash Compactor, 无地毯, Sump Pump |
| 总车位 | 6 |
| 结构 | Deck, Patio(s), Porch, 棚 |
| View Type | Valley View |
详 情
| 浴室 | 6 |
| 地上卧房 | 4 |
| 地下卧室 | 2 |
| 总卧房 | 6 |
| 家电类 | Hot Tub, Central Vacuum, Water Purifier, Garage Door Opener Remote(s), Blinds, 洗碗机, Freezer, 烤箱, 冰箱 |
| 地下室进展 | 已装修 |
| 地下室功能 | Walk Out, Separate Entrance, Apartment In Basement |
| 地下室类型 | N/a (finished), N/a, N/a |
| 施工种类 | 独立屋 |
| 空调 | 中央空调 |
| 外墙 | 砖, 石 |
| Fire Protection | Alarm System |
| 壁炉 | 有 |
| Fireplace Total | 3 |
| Flooring Type | Marble, Hardwood, Tile |
| 地基类型 | 混凝土, Insulated 混凝土 Forms |
| 客人卫生间(不包含洗浴) | 2 |
| 供暖方式 | 天然气 |
| 供暖类型 | 压力热风 |
| 储存空间 | 2 |
| 内部尺寸 | 3500 - 5000 Sqft |
| 类型 | 独立屋 |
| 设备间 | 市政供水 |
车 位
| Garage |
土地
| 英亩数 | 无 |
| 围栏类型 | Fully Fenced |
| 土地便利设施 | 公共交通, 学校, 公园 |
| Landscape Features | Landscaped, Lawn Sprinkler |
| 污水道 | Sanitary Sewer |
| 土地深度 | 178 Ft ,4 In |
| 土地宽度 | 49 Ft ,4 In |
| 不规则大小 | 49.4 X 178.4 Ft |
房 间
| 楼 层 | 类 型 | 长 度 | 宽 度 | 面 积 |
|---|---|---|---|---|
| 二楼 | 第三卧房 | 5.82 m | 3.09 m | 5.82 m x 3.09 m |
| 二楼 | Bedroom 4 | 4.74 m | 4.34 m | 4.74 m x 4.34 m |
| 二楼 | 洗衣房 | 2.79 m | 1.86 m | 2.79 m x 1.86 m |
| 二楼 | 主卧 | 5.9 m | 4.3 m | 5.9 m x 4.3 m |
| 二楼 | 浴室 | 4.97 m | 4.27 m | 4.97 m x 4.27 m |
| 二楼 | 第二卧房 | 5.8 m | 4.16 m | 5.8 m x 4.16 m |
| 地下室 | 家庭房 | 7.75 m | 5.56 m | 7.75 m x 5.56 m |
| 地下室 | 厨房 | 4.91 m | 4.09 m | 4.91 m x 4.09 m |
| 地下室 | 卧室 | 4.55 m | 3.21 m | 4.55 m x 3.21 m |
| 地下室 | Office | 3.55 m | 3.22 m | 3.55 m x 3.22 m |
| 地下室 | 洗衣房 | 3.55 m | 3.45 m | 3.55 m x 3.45 m |
| 一楼 | 门厅 | 6.2 m | 1.73 m | 6.2 m x 1.73 m |
| 一楼 | 客厅 | 5.32 m | 4.09 m | 5.32 m x 4.09 m |
| 一楼 | 餐厅 | 4.09 m | 4.03 m | 4.09 m x 4.03 m |
| 一楼 | 厨房 | 4.31 m | 4.09 m | 4.31 m x 4.09 m |
| 一楼 | Eating Area | 4.34 m | 2.12 m | 4.34 m x 2.12 m |
| 一楼 | 家庭房 | 7.63 m | 5.74 m | 7.63 m x 5.74 m |
| 一楼 | Mud Room | 3 m | 2.16 m | 3 m x 2.16 m |

The trademarks REALTOR®, REALTORS®, and the REALTOR® logo are controlled by The Canadian Real Estate Association (CREA) and identify real estate professionals who are members of CREA. The trademarks MLS®, Multiple Listing Service® and the associated logos are owned by The Canadian Real Estate Association (CREA) and identify the quality of services provided by real estate professionals who are members of CREA. The trademark DDF® is owned by The Canadian Real Estate Association (CREA) and identifies CREA's Data Distribution Facility (DDF®)
Toronto Real Estate Board
Keller Williams Referred Urban Realty
July 06 2026 11:58:00
