
41 Valley Road Whitchurch-Stouffville, Ontario L4A 2X7


$1,450,000
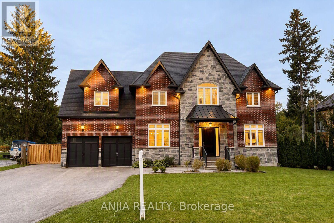
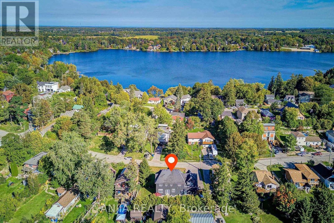
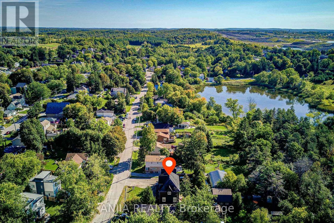
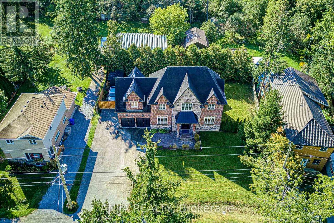
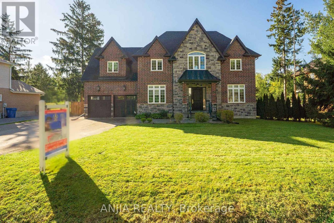
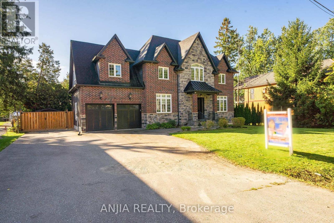
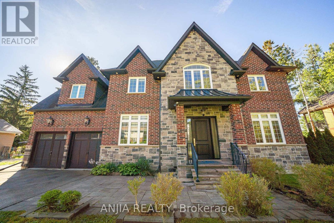
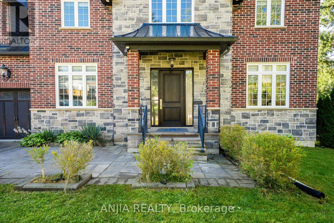
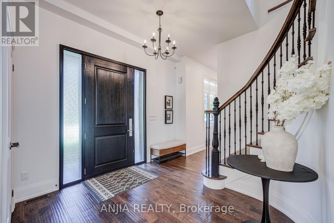
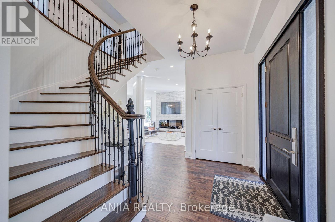
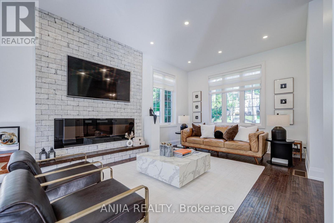
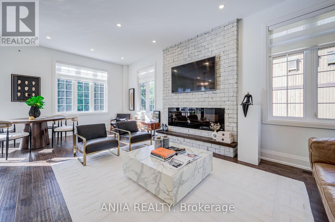
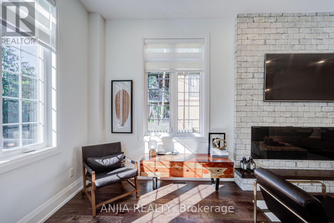
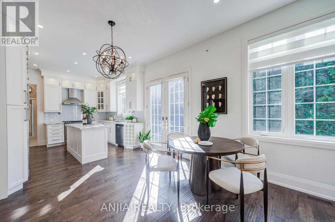
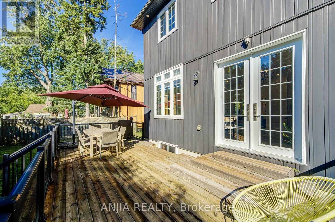
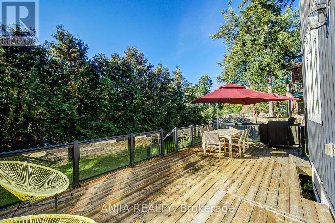
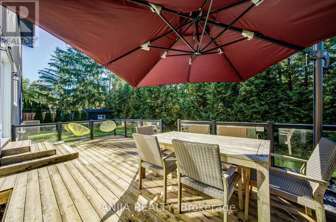
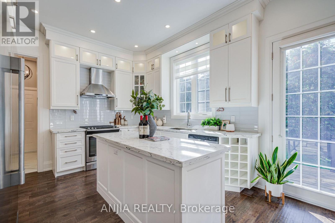
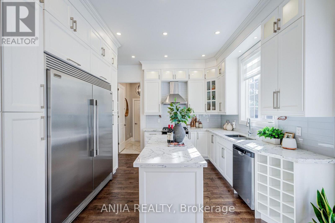
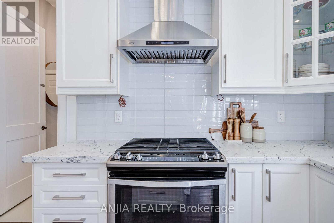
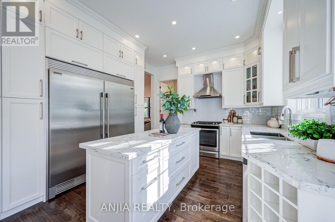
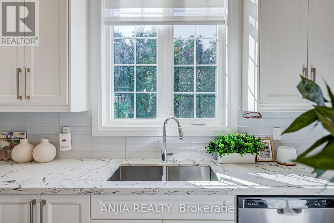
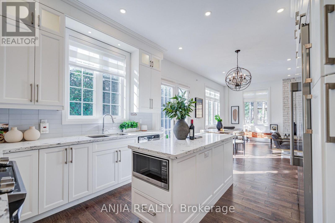
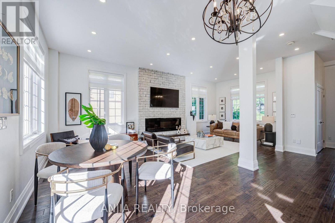
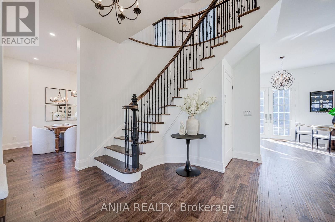
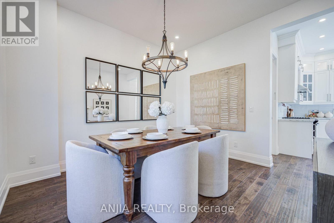
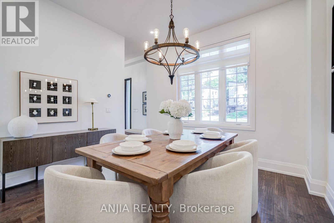
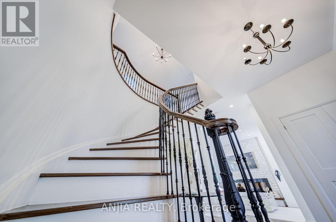
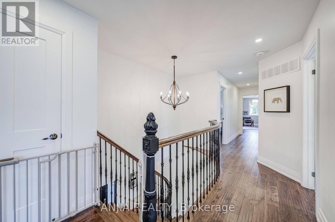
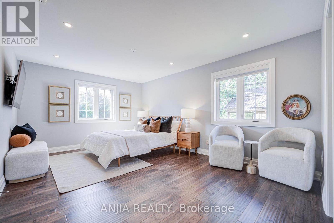
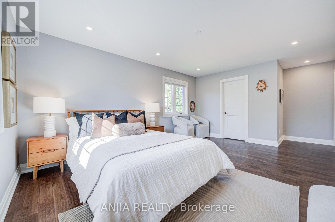
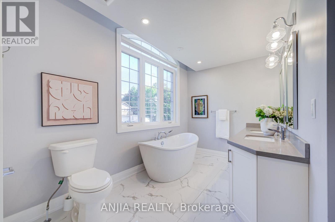
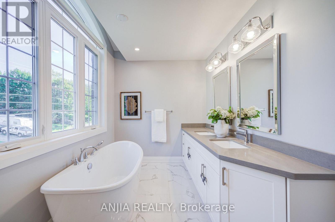
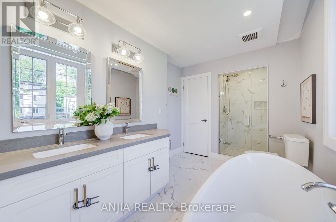
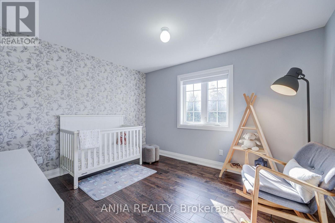
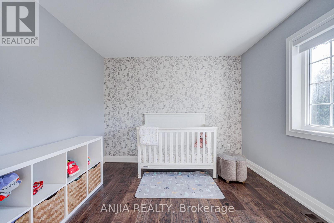
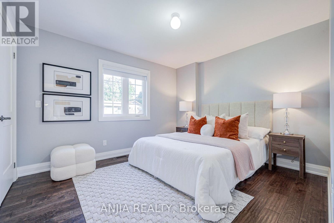
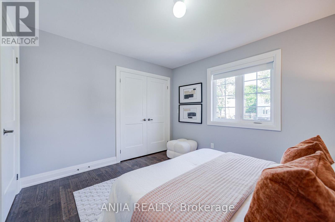
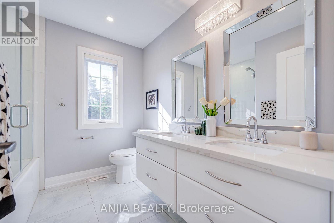
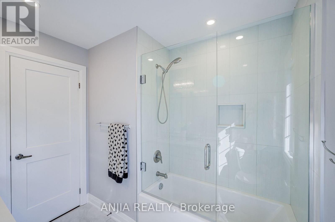
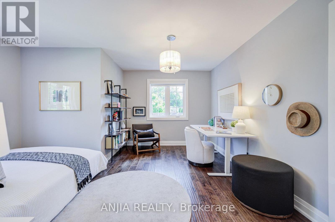
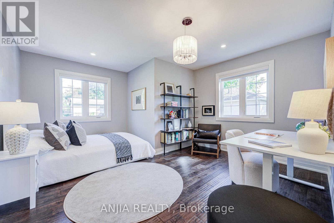
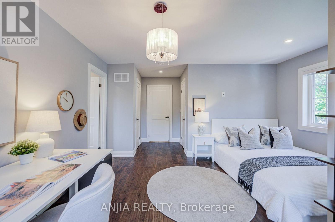
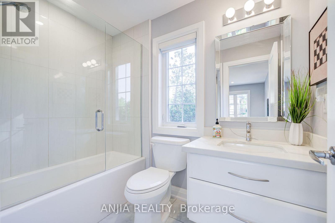
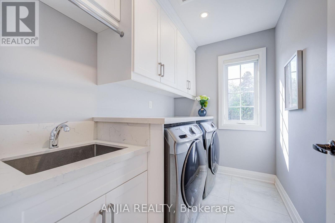
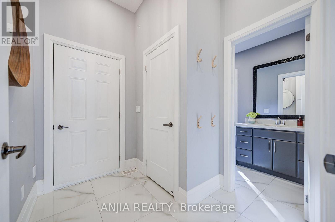
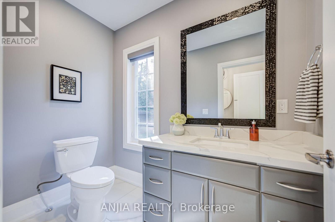
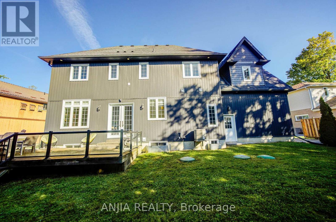
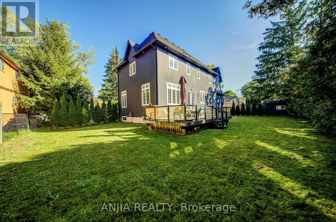
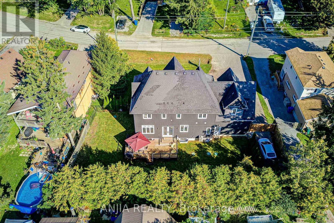
Welcome to 41 Valley Road! Modern custom-built 4-bedroom, 4-bathroom detached home offering approx. 2,500sf of above-ground living space on an exceptional 95-ft frontage in the sought-after Musselman's Lake community. Stunning curb appeal is showcased by a full stone and brick façade across the entire frontage, complemented by a covered front porch, expansive windows, exterior pot lights, and an impressive 8-foot front entry door. Heated 2-car built-in garage and paved driveway extends to the backyard through a new (2025) double sliding gate, providing parking for up to 10 vehicles. Fully fenced backyard is framed by mature cedars and offers access from both sides. Bright open-concept main level features 10-ft ceilings, hardwood floors, oversized windows and quality finishes throughout. Chef's kitchen offers white full-height cabinetry, glass display uppers, crown moulding, pantry, quartz island and countertops, pot lights, and premium stainless-steel appliances including gas range, range hood, dishwasher and professional twin side-by-side refrigerator/freezer. Walk out to an entertainment-sized rear deck with glass railings overlooking a private cedar-lined yard. Modern conveniences include: 240V EV charger outlet in the garage, smart thermostat, doorbell and lighting controls, plus central vacuum throughout. Upstairs offers 4 spacious bedrooms, heated floors in all bathrooms and a second-floor laundry room with built-in cabinetry and sink. Primary suite includes multiple windows, walk-in closet and 5-piece ensuite with heated floors, soaker tub and glass-enclosed shower. Bedroom 4 has a private ensuite and double closet; Bedrooms 2 & 3 share a 5-piece bath. Steps to Windsor Lake and Musselman's Lake, with easy access to Hwy 404, downtown Stouffville, restaurants, amenities and premier golf courses. Located within the Ballantrae P.S. and Stouffville D.S.S. boundaries. (id:43681)
房源概要
| MLS® Number | N13781424 |
| 房源类型 | 民宅 |
| 社区名字 | Rural Whitchurch-Stouffville |
| 附近的便利设施 | 公园, 学校 |
| 特征 | 树木繁茂的地区, Irregular Lot Size, Lighting, 无地毯, Sump Pump, 亲戚套间 |
| 总车位 | 10 |
| 结构 | Deck, 棚 |
| View Type | View, Lake View |
详 情
| 浴室 | 4 |
| 地上卧房 | 4 |
| 总卧房 | 4 |
| Age | 6 To 15 Years |
| 家电类 | Water Heater, Water Softener, Central Vacuum, Garage Door Opener Remote(s), 洗碗机, 烘干机, Hood 电扇, Gas 炉子(s), 洗衣机, 窗帘, 冰箱 |
| 地下室类型 | Full |
| 施工种类 | 独立屋 |
| 空调 | 中央空调 |
| 外墙 | 砖, 石 |
| 壁炉 | 有 |
| Flooring Type | Tile, Hardwood |
| 地基类型 | 混凝土 |
| 客人卫生间(不包含洗浴) | 1 |
| 供暖方式 | 天然气 |
| 供暖类型 | 压力热风 |
| 储存空间 | 2 |
| 内部尺寸 | 2000 - 2500 Sqft |
| 类型 | 独立屋 |
| 设备间 | 市政供水 |
车 位
| 附加车库 | |
| Garage |
土地
| 英亩数 | 无 |
| 围栏类型 | Fully Fenced, Fenced Yard |
| 土地便利设施 | 公园, 学校 |
| Landscape Features | Landscaped |
| 污水道 | Septic System |
| 土地深度 | 100 Ft |
| 土地宽度 | 94 Ft ,7 In |
| 不规则大小 | 94.6 X 100 Ft ; 101 Ft West, 109 Ft Rear |
| 地表水 | 湖泊/池塘 |
房 间
| 楼 层 | 类 型 | 长 度 | 宽 度 | 面 积 |
|---|---|---|---|---|
| 二楼 | 洗衣房 | 2.56 m | 1.75 m | 2.56 m x 1.75 m |
| 二楼 | 主卧 | 5.13 m | 3.71 m | 5.13 m x 3.71 m |
| 二楼 | 第二卧房 | 3.73 m | 3.18 m | 3.73 m x 3.18 m |
| 二楼 | 第三卧房 | 3.7 m | 3.16 m | 3.7 m x 3.16 m |
| 二楼 | Bedroom 4 | 4.43 m | 4.05 m | 4.43 m x 4.05 m |
| 一楼 | 门厅 | Measurements not available | ||
| 一楼 | Mud Room | Measurements not available | ||
| 一楼 | 客厅 | 7.6 m | 3.66 m | 7.6 m x 3.66 m |
| 一楼 | 餐厅 | 3.76 m | 3.63 m | 3.76 m x 3.63 m |
| 一楼 | 厨房 | 5.5 m | 3.65 m | 5.5 m x 3.65 m |
| 一楼 | Eating Area | 5.5 m | 3.65 m | 5.5 m x 3.65 m |
| 一楼 | 家庭房 | 7.6 m | 3.66 m | 7.6 m x 3.66 m |

The trademarks REALTOR®, REALTORS®, and the REALTOR® logo are controlled by The Canadian Real Estate Association (CREA) and identify real estate professionals who are members of CREA. The trademarks MLS®, Multiple Listing Service® and the associated logos are owned by The Canadian Real Estate Association (CREA) and identify the quality of services provided by real estate professionals who are members of CREA. The trademark DDF® is owned by The Canadian Real Estate Association (CREA) and identifies CREA's Data Distribution Facility (DDF®)
Toronto Real Estate Board
Anjia Realty
September 14 2026 09:31:33
