
41 Tuerr Drive Kitchener, Ontario N2E 2L9


$2,700 Monthly
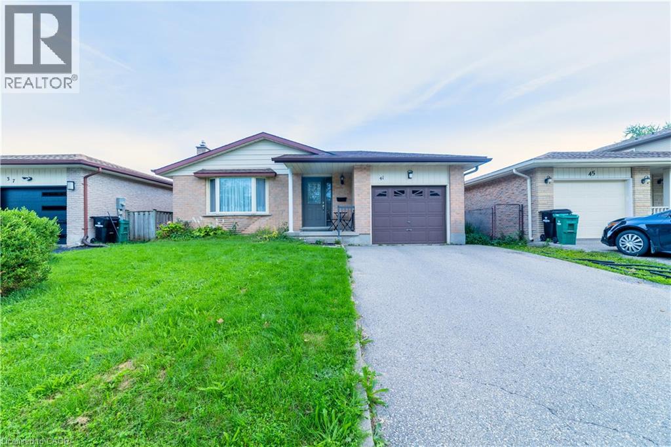
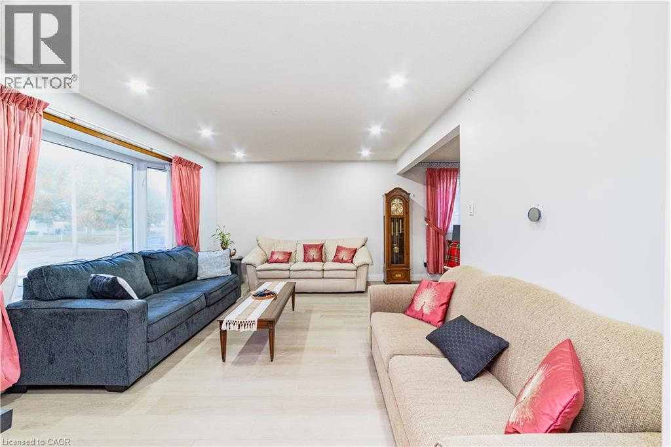
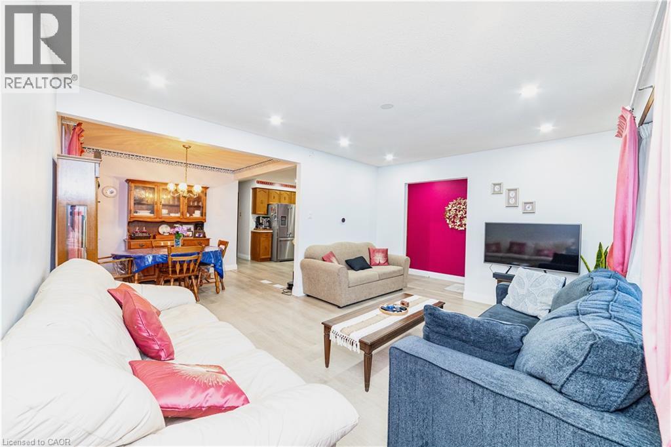
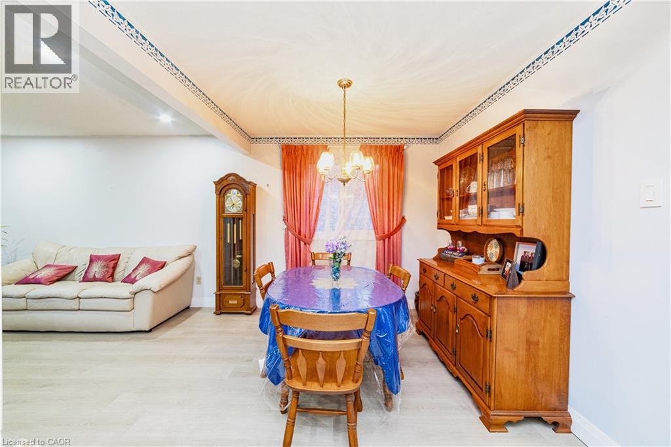
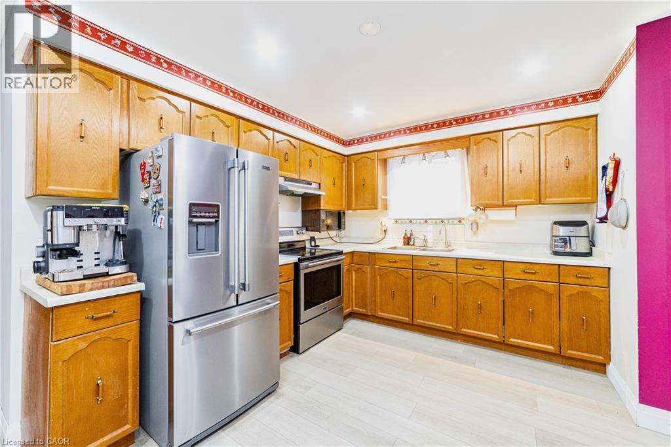
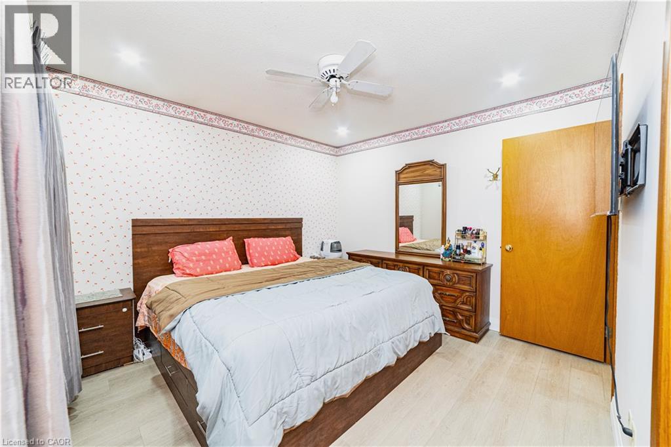
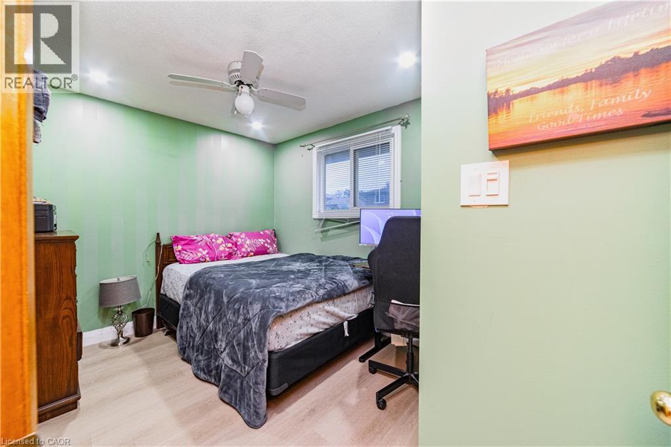
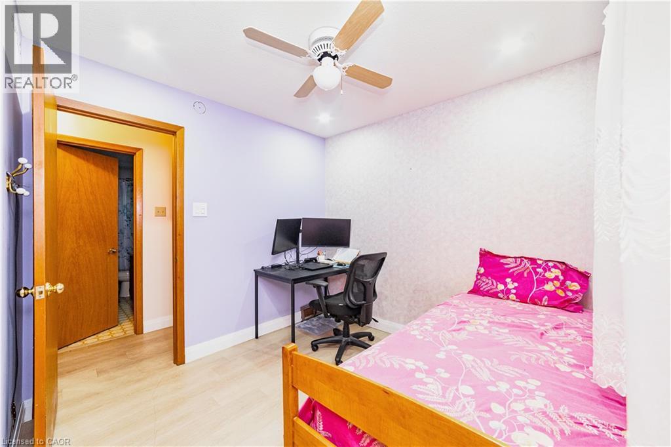
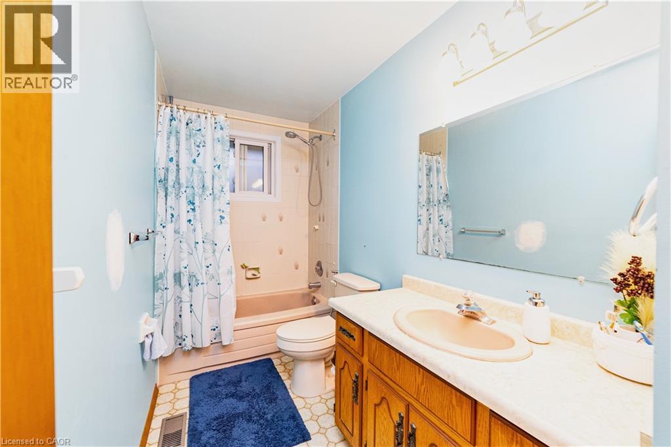
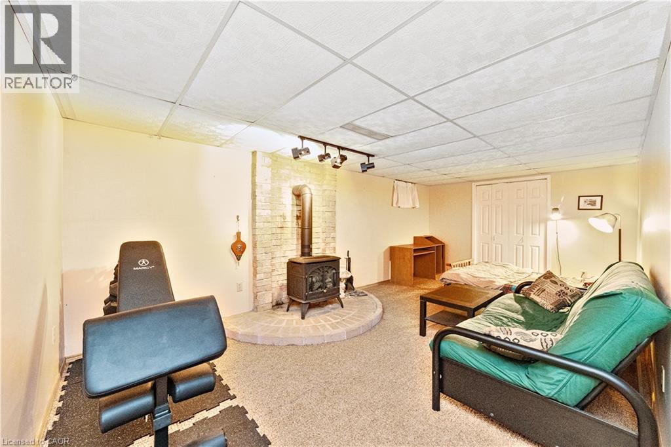
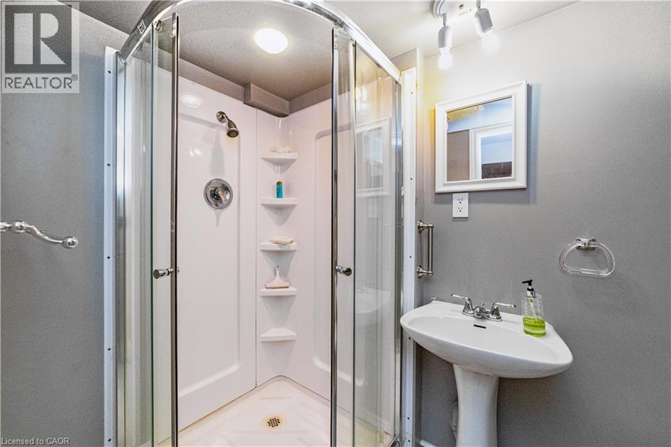
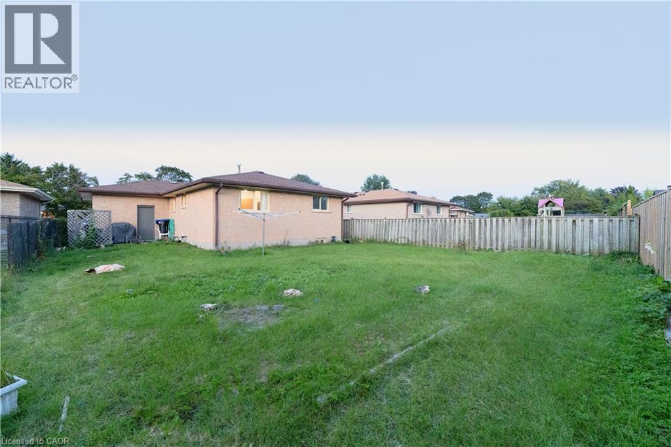
A perfect home for a family that wants everything on one level and a backyard the kids can actually run in. This three bedroom brick bungalow sits on a quiet street in Country Hills West, with a living and dining room at the front, an eat-in kitchen you can gather around, three good sized bedrooms and a four piece bath, all on the main floor. The partially finished basement adds a three piece bathroom and its own side entrance, so there is room to grow into. Out back, the deep 45 by 113 foot lot gives you the kind of yard that is getting hard to find in this city, with space for a trampoline, a garden and summer dinners outside. Everything you need is minutes away. Sunrise Centre handles the weekly grocery run, Costco and the big box stores sit right beside it, and the plazas along Ottawa Street and Block Line cover the quick stops. Parks and playgrounds are in the neighbourhood, transit and a school bus route are close, and Highway 7/8 and the 401 are a short drive. (id:43681)
房源概要
| MLS® Number | 40861695 |
| 房源类型 | 民宅 |
| 附近的便利设施 | 公园, 游乐场, 公共交通, 学校 |
| 社区特征 | School Bus |
| 设备类型 | 热水器 |
| 特征 | 铺设车道 |
| 总车位 | 2 |
| 租赁设备类型 | 热水器 |
详 情
| 浴室 | 2 |
| 地上卧房 | 3 |
| 总卧房 | 3 |
| 家电类 | 洗碗机, 烘干机, 冰箱, 炉子, Water Softener, 洗衣机 |
| 建筑风格 | 平房 |
| 地下室进展 | 部分完成 |
| 地下室类型 | 全部完成 |
| 施工日期 | 1984 |
| 施工种类 | 独立屋 |
| 空调 | 中央空调 |
| 外墙 | 砖 |
| 地基类型 | 混凝土浇筑 |
| 供暖方式 | 天然气 |
| 供暖类型 | 压力热风 |
| 储存空间 | 1 |
| 内部尺寸 | 1094 Sqft |
| 类型 | 独立屋 |
| 设备间 | 市政供水 |
车 位
| 附加车库 |
土地
| 入口类型 | Highway Access, Highway Nearby |
| 英亩数 | 无 |
| 土地便利设施 | 公园, 游乐场, 公共交通, 学校 |
| 污水道 | 城市污水处理系统 |
| 土地深度 | 113 Ft |
| 土地宽度 | 45 Ft |
| 规划描述 | R2a |
房 间
| 楼 层 | 类 型 | 长 度 | 宽 度 | 面 积 |
|---|---|---|---|---|
| 地下室 | 三件套卫生间 | Measurements not available | ||
| 一楼 | 卧室 | 10'9'' x 11'5'' | ||
| 一楼 | 主卧 | 12'6'' x 9'1'' | ||
| 一楼 | 卧室 | 9'1'' x 9'0'' | ||
| 一楼 | 四件套浴室 | Measurements not available | ||
| 一楼 | 厨房 | 14'1'' x 12'9'' | ||
| 一楼 | 餐厅 | 9'5'' x 8'8'' | ||
| 一楼 | 客厅 | 15'10'' x 11'11'' |
https://www.realtor.ca/real-estate/30257603/41-tuerr-drive-kitchener

The trademarks REALTOR®, REALTORS®, and the REALTOR® logo are controlled by The Canadian Real Estate Association (CREA) and identify real estate professionals who are members of CREA. The trademarks MLS®, Multiple Listing Service® and the associated logos are owned by The Canadian Real Estate Association (CREA) and identify the quality of services provided by real estate professionals who are members of CREA. The trademark DDF® is owned by The Canadian Real Estate Association (CREA) and identifies CREA's Data Distribution Facility (DDF®)
REALTORS® Association of Hamilton-Burlington
Exp Realty, Brokerage
September 10 2026 01:59:17
