
41 Talbot Road Norfolk (Delhi), Ontario N4B 1Z7


$949,000
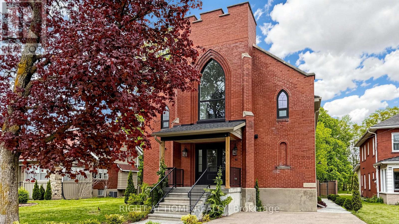
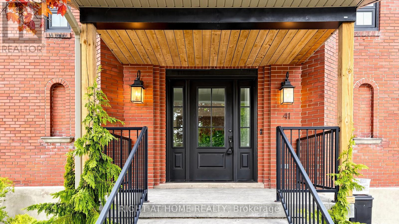
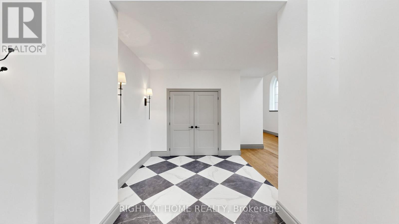
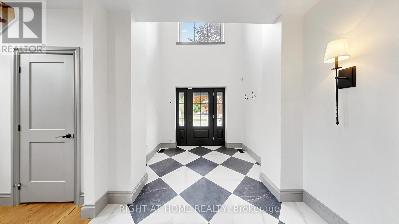
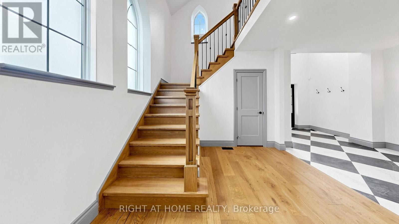
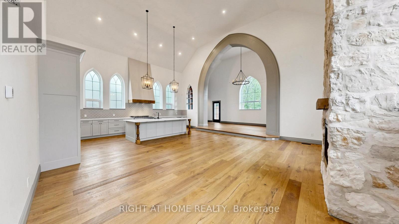
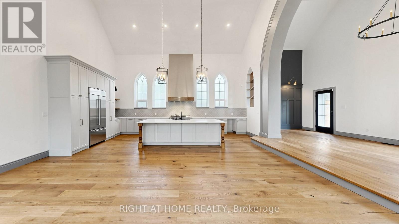
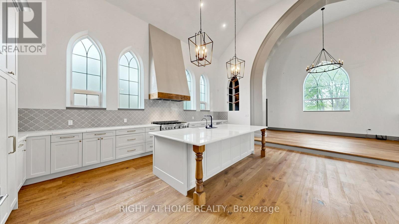
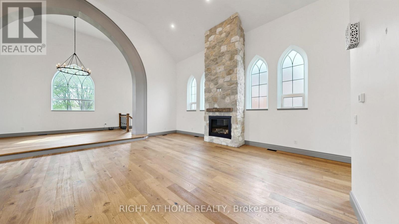
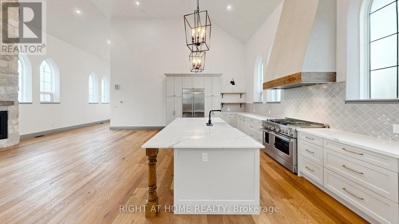
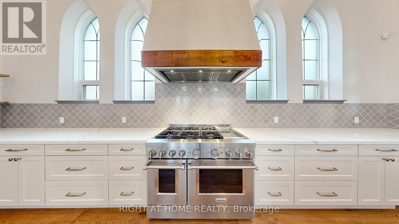
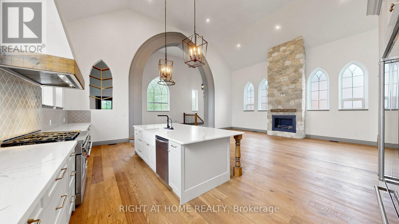
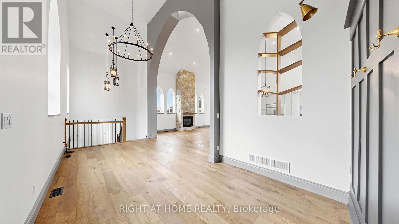
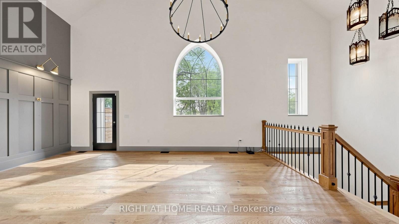
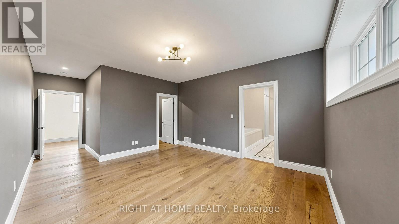
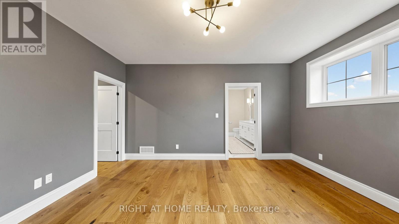
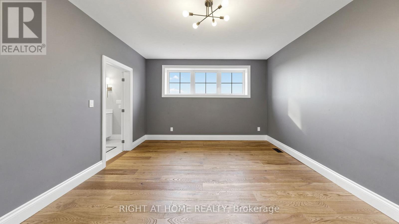
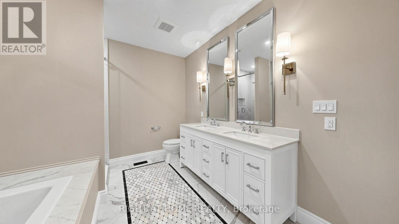
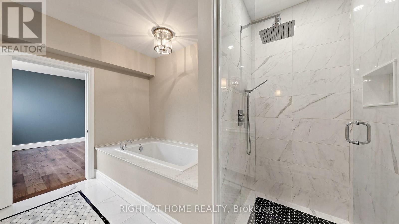
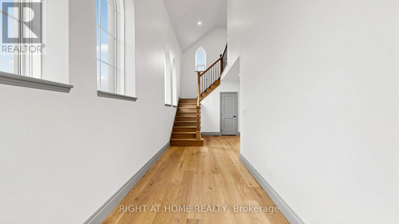
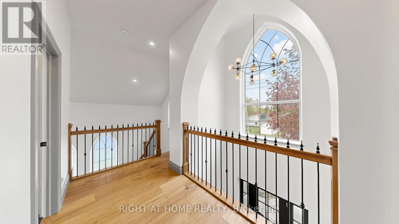
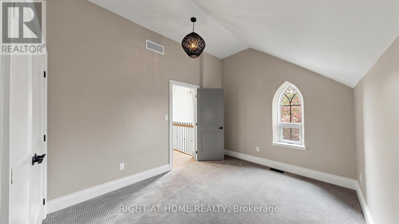
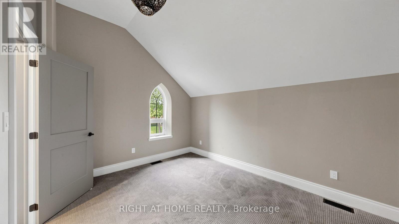
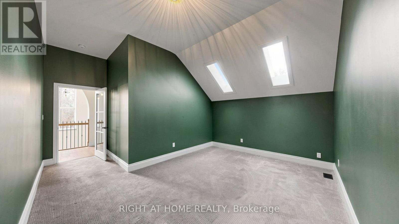
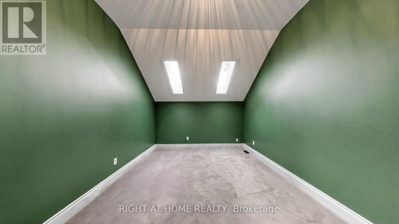
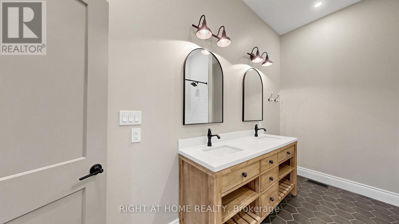
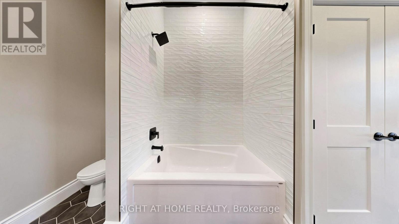
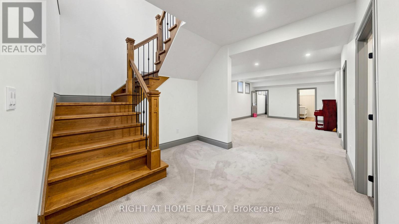
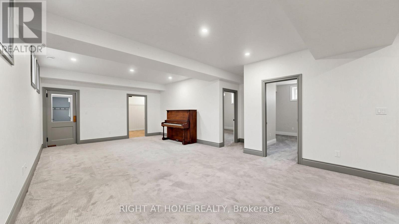
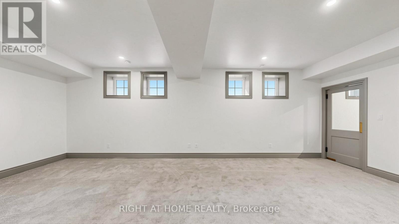
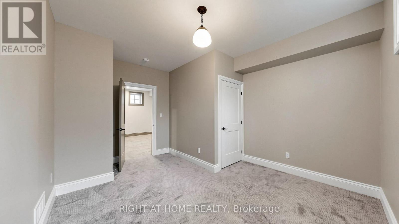
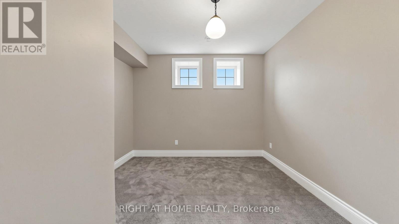
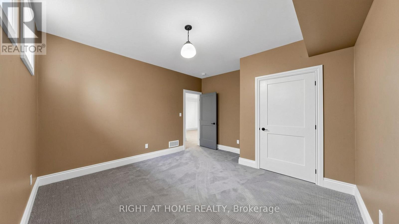
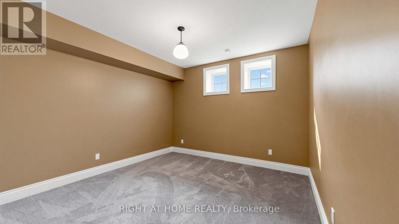
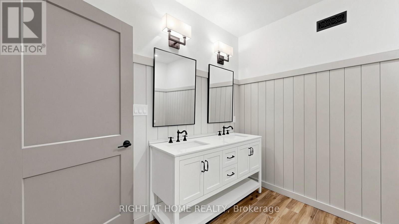
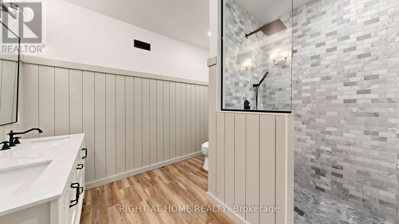
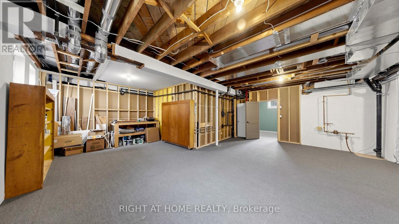
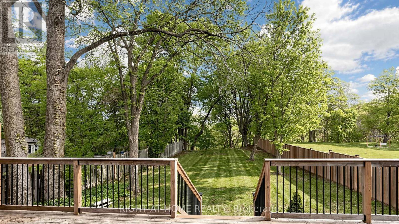
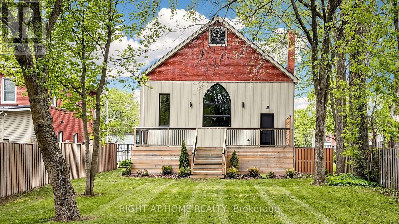
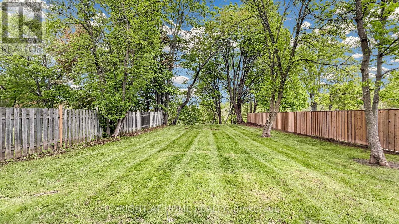
Welcome to 41 Talbot Road in Delhi, a stunning 1930s church conversion blending historic charm with modern luxury. Completely renovated from top to bottom, this one-of-a-kind home offers 3+2 bedrooms, 3.5 bathrooms, and a fully finished basement with separate entrance, ideal for in-law or multigenerational living potential. The striking exterior features new arched windows, stamped concrete walkways, new front steps, and a double-wide driveway. Inside, the impressive open-concept main living area showcases soaring 20-foot ceilings, LED pot lights, oversized windows, and a dramatic floor-to-ceiling stone gas fireplace. The custom kitchen is designed for both everyday living and entertaining, complete with warm neutral cabinetry, brass accents, live-edge shelving, designer lighting, and an oversized 10-foot island. The main-floor primary suite offers a spacious walk-in closet and spa-inspired ensuite with a soaker tub, custom glass shower, marble details, and double vanity. Upstairs, you'll find two generous bedrooms, a beautifully finished 5-piece bathroom with dual sinks and custom tile work, plus optional second-floor laundry hookups for added convenience. The fully finished basement offers excellent additional living space with high ceilings, a large recreation room, two bedrooms with egress windows, a stylish full bathroom, and separate entrance access. Step outside to enjoy the private backyard featuring a new deck, privacy fencing, and mature trees creating a peaceful setting. Extensive upgrades throughout include plumbing, electrical, HVAC, windows, and more, making this exceptional property completely move-in ready. (id:43681)
房源概要
| MLS® Number | X13149928 |
| 房源类型 | 民宅 |
| 社区名字 | Delhi |
| 附近的便利设施 | 学校 |
| 特征 | Irregular Lot Size, Flat Site, Conservation/green Belt |
| 总车位 | 4 |
| 结构 | Deck |
详 情
| 浴室 | 4 |
| 地上卧房 | 3 |
| 地下卧室 | 2 |
| 总卧房 | 5 |
| Age | 51 To 99 Years |
| 公寓设施 | Fireplace(s) |
| 家电类 | Water Heater, Water Softener |
| 地下室进展 | 已装修 |
| 地下室类型 | 全完工 |
| 施工种类 | 独立屋 |
| 空调 | 中央空调 |
| 外墙 | 砖 |
| 壁炉 | 有 |
| Fireplace Total | 1 |
| 地基类型 | 混凝土浇筑 |
| 客人卫生间(不包含洗浴) | 1 |
| 供暖方式 | 天然气 |
| 供暖类型 | 压力热风 |
| 储存空间 | 2 |
| 内部尺寸 | 2500 - 3000 Sqft |
| 类型 | 独立屋 |
| 设备间 | 市政供水 |
车 位
| 没有车库 |
土地
| 英亩数 | 无 |
| 土地便利设施 | 学校 |
| Landscape Features | Landscaped |
| 污水道 | Sanitary Sewer |
| 土地宽度 | 47 Ft ,10 In |
| 不规则大小 | 47.9 Ft ; 40.74ftx18.27ftx205.3ftx47.67ftx235.06ft |
| 地表水 | River/stream |
| 规划描述 | Rtep |
房 间
| 楼 层 | 类 型 | 长 度 | 宽 度 | 面 积 |
|---|---|---|---|---|
| 二楼 | 卧室 | 4.98 m | 4.57 m | 4.98 m x 4.57 m |
| 二楼 | 卧室 | 4.24 m | 3.1 m | 4.24 m x 3.1 m |
| 地下室 | 其它 | 3.68 m | 3.45 m | 3.68 m x 3.45 m |
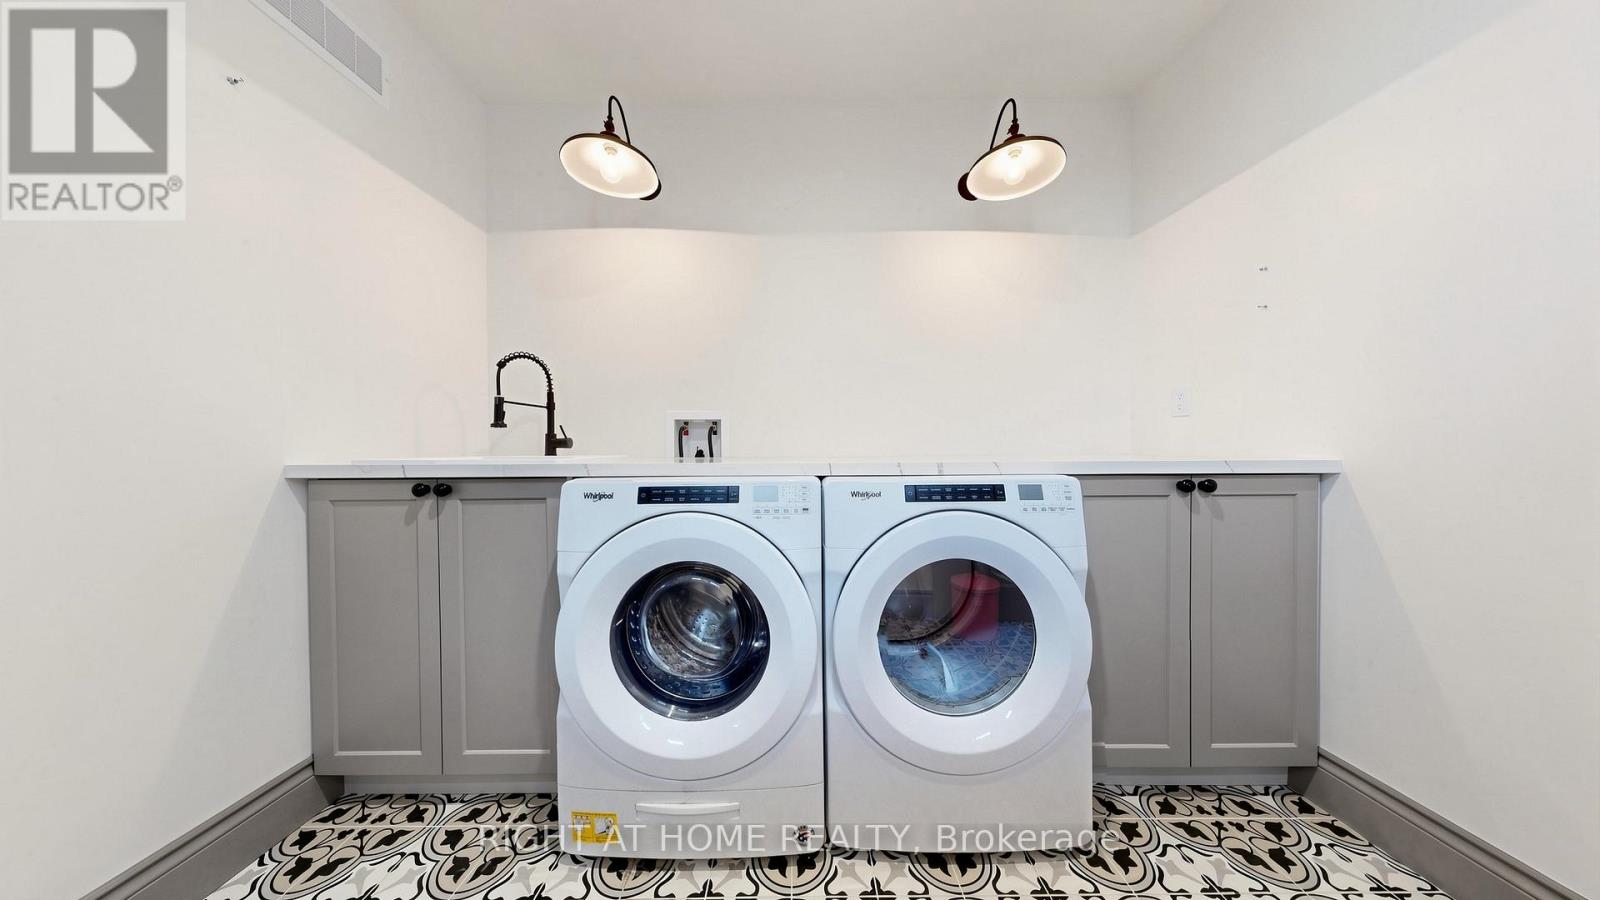
| 地下室 | 洗衣房 | 2.77 m | 2.16 m | 2.77 m x 2.16 m |
| 地下室 | 娱乐,游戏房 | 8.23 m | 4.5 m | 8.23 m x 4.5 m |
| 地下室 | 卧室 | 4.75 m | 3.53 m | 4.75 m x 3.53 m |
| 地下室 | 卧室 | 4.5 m | 4.04 m | 4.5 m x 4.04 m |
| 一楼 | 门厅 | 4.62 m | 2.79 m | 4.62 m x 2.79 m |
| 一楼 | 主卧 | 5.08 m | 3.96 m | 5.08 m x 3.96 m |
| 一楼 | 大型活动室 | 7.47 m | 6.48 m | 7.47 m x 6.48 m |
| 一楼 | 厨房 | 7.47 m | 4.39 m | 7.47 m x 4.39 m |
| 一楼 | 餐厅 | 6.4 m | 3.96 m | 6.4 m x 3.96 m |
https://www.realtor.ca/real-estate/29777626/41-talbot-road-norfolk-delhi-delhi

The trademarks REALTOR®, REALTORS®, and the REALTOR® logo are controlled by The Canadian Real Estate Association (CREA) and identify real estate professionals who are members of CREA. The trademarks MLS®, Multiple Listing Service® and the associated logos are owned by The Canadian Real Estate Association (CREA) and identify the quality of services provided by real estate professionals who are members of CREA. The trademark DDF® is owned by The Canadian Real Estate Association (CREA) and identifies CREA's Data Distribution Facility (DDF®)
Toronto Real Estate Board
Right At Home Realty
May 20 2026 05:54:21
