
41 Sumac Drive Caledonia, Ontario N3W 0C2


$799,900
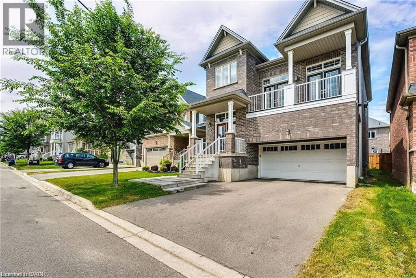
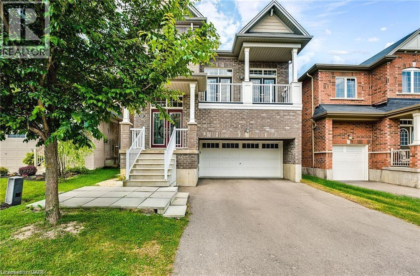
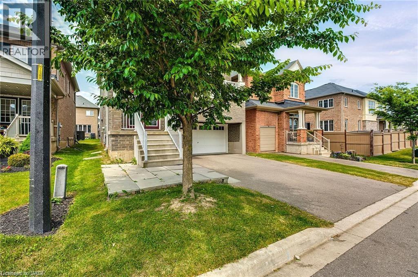
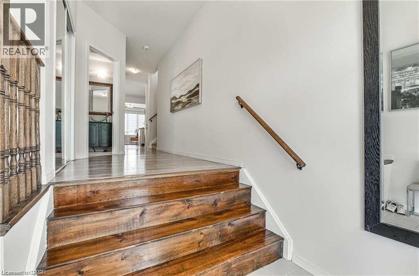
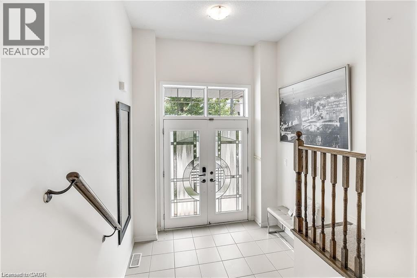
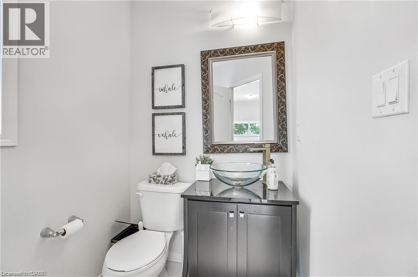
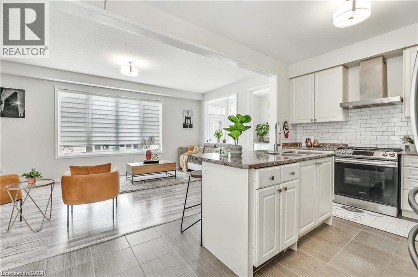
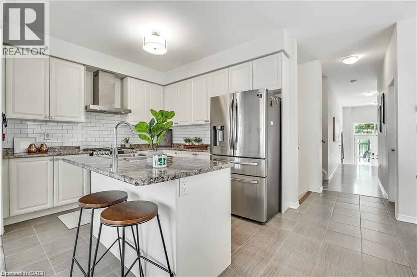
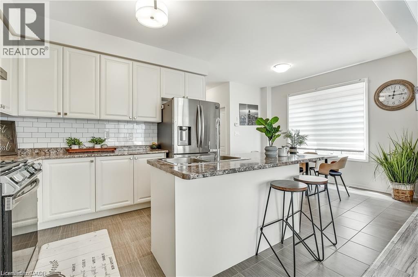
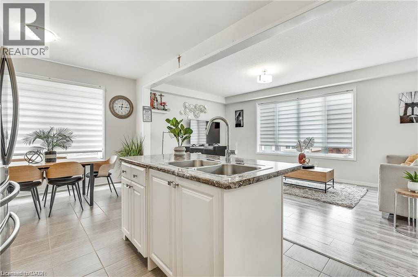
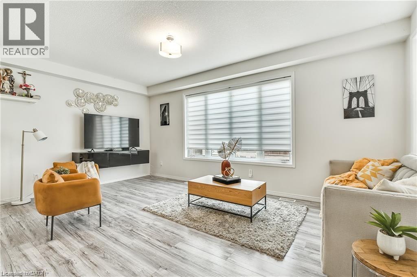
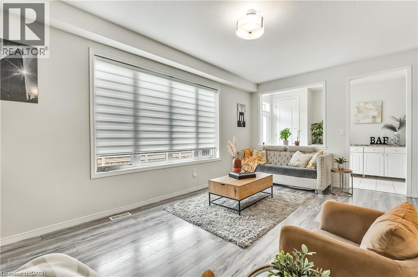
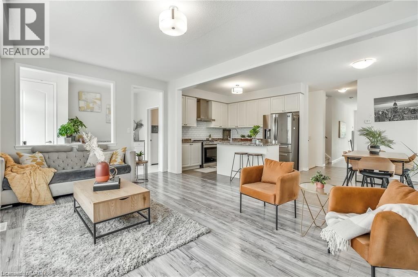
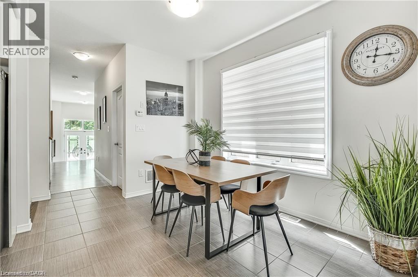
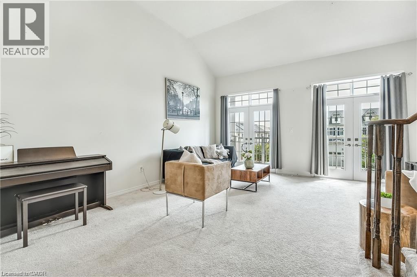
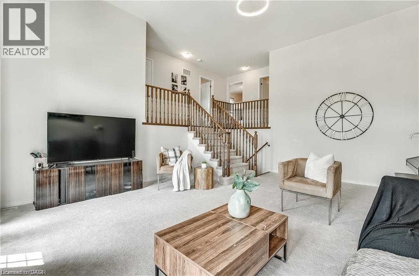
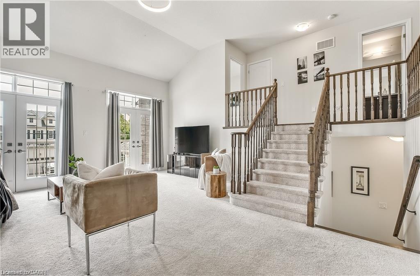
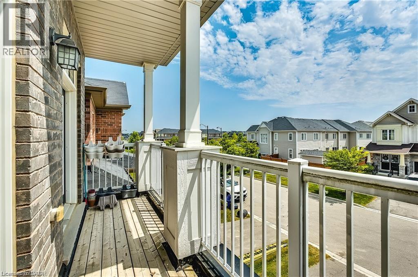
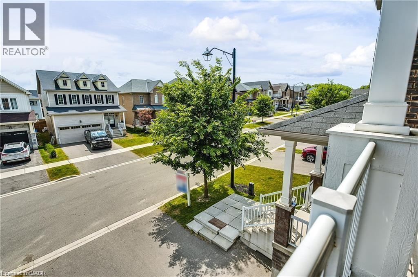
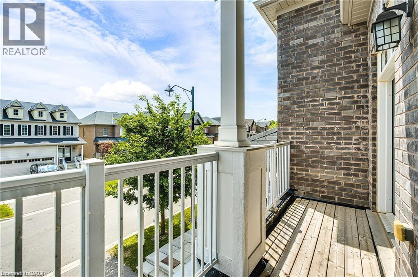
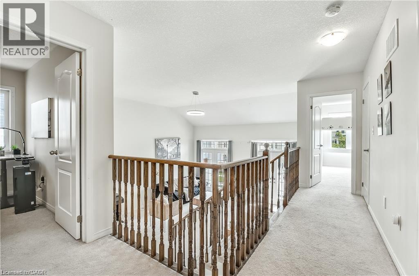
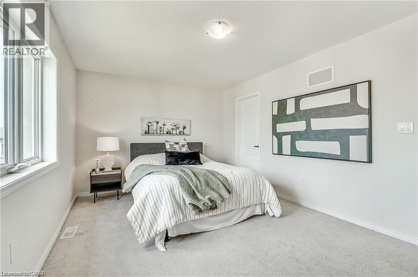
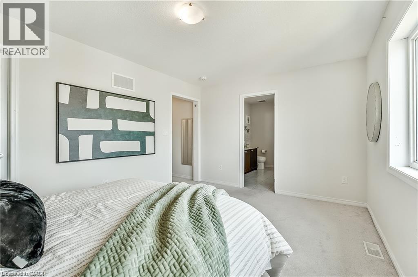
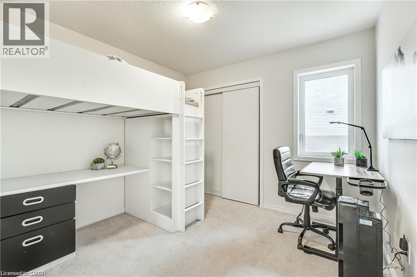
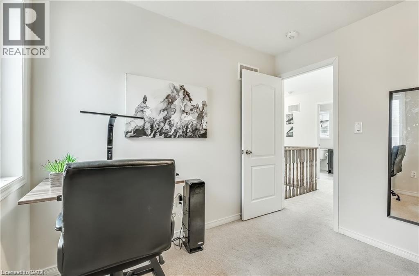
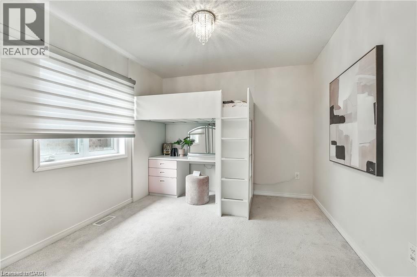
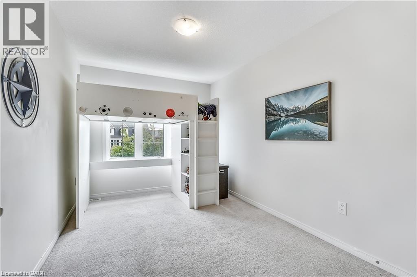
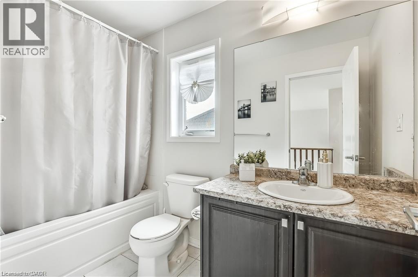
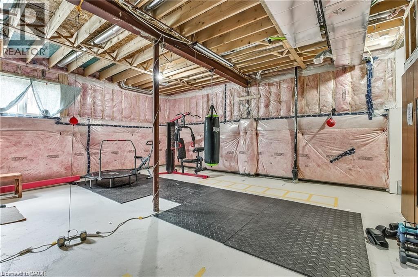
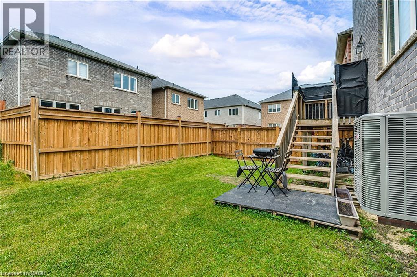
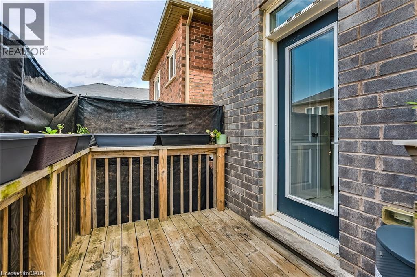
Welcome to this beautiful 2-storey detached home in the Empire Avalon Community in Caledonia! This spacious and modern property boasts an open-concept living space perfect for today’s lifestyle. The main floor offers a seamless flow between the kitchen, dining, and living areas, creating an ideal space for entertaining family and friends. Upstairs, you'll find a fantastic open-concept family room with large windows that flood the space with natural light. Step out onto your own private second-storey balcony – the perfect spot for relaxing or enjoying your morning coffee. The expansive basement features high ceilings, offering endless possibilities for additional living space, a home gym, or a playroom. The neighbourhood has new public elementary school and an elementary catholic school, alongside a childcare centre. This home is perfectly situated for convenience. Don’t miss out on this fantastic opportunity. (id:43681)
房源概要
| MLS® Number | 40845507 |
| 房源类型 | 民宅 |
| 附近的便利设施 | 近高尔夫球场, 公园, 游乐场 |
| 社区特征 | School Bus |
| 设备类型 | 其它, 热水器 |
| 特征 | 铺设车道 |
| 总车位 | 4 |
| 租赁设备类型 | 其它, 热水器 |
详 情
| 浴室 | 3 |
| 地上卧房 | 4 |
| 总卧房 | 4 |
| 家电类 | 烘干机, 冰箱, 炉子, 洗衣机 |
| 地下室进展 | 已完成 |
| 地下室类型 | Full (unfinished) |
| 施工日期 | 2018 |
| 施工种类 | 独立屋 |
| 空调 | 中央空调 |
| 外墙 | 砖 |
| 地基类型 | 混凝土浇筑 |
| 客人卫生间(不包含洗浴) | 1 |
| 供暖方式 | 天然气 |
| 供暖类型 | 压力热风 |
| 储存空间 | 2 |
| 内部尺寸 | 2544 Sqft |
| 类型 | 独立屋 |
| 设备间 | 市政供水 |
车 位
| 附加车库 |
土地
| 英亩数 | 无 |
| 土地便利设施 | 近高尔夫球场, 公园, 游乐场 |
| 污水道 | 城市污水处理系统 |
| 土地深度 | 91 Ft |
| 土地宽度 | 34 Ft |
| 规划描述 | H A7a |
房 间
| 楼 层 | 类 型 | 长 度 | 宽 度 | 面 积 |
|---|---|---|---|---|
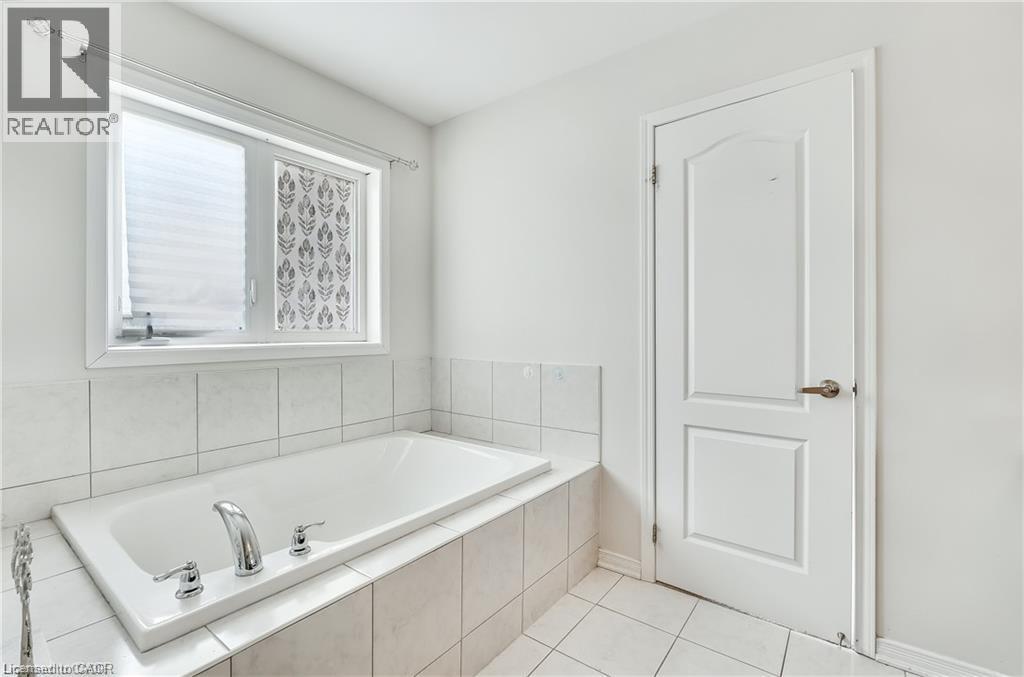
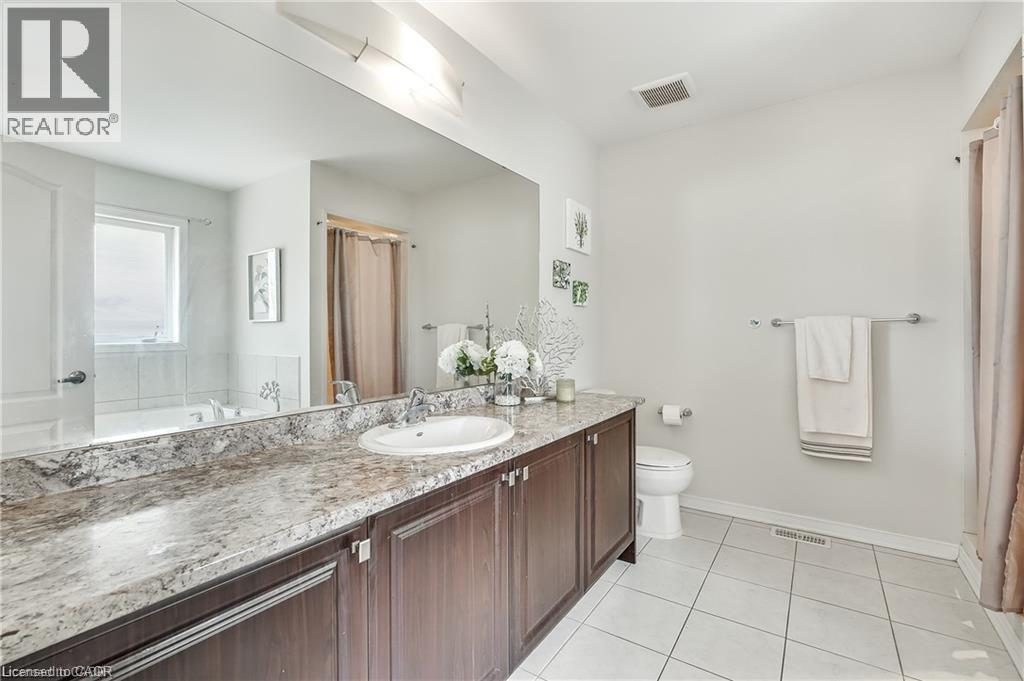
| 二楼 | 四件套浴室 | Measurements not available | ||
| 二楼 | 卧室 | 10'0'' x 9'2'' | ||
| 二楼 | 卧室 | 12'3'' x 9'6'' | ||
| 二楼 | 卧室 | 12'6'' x 8'7'' | ||
| 二楼 | 完整的浴室 | Measurements not available | ||
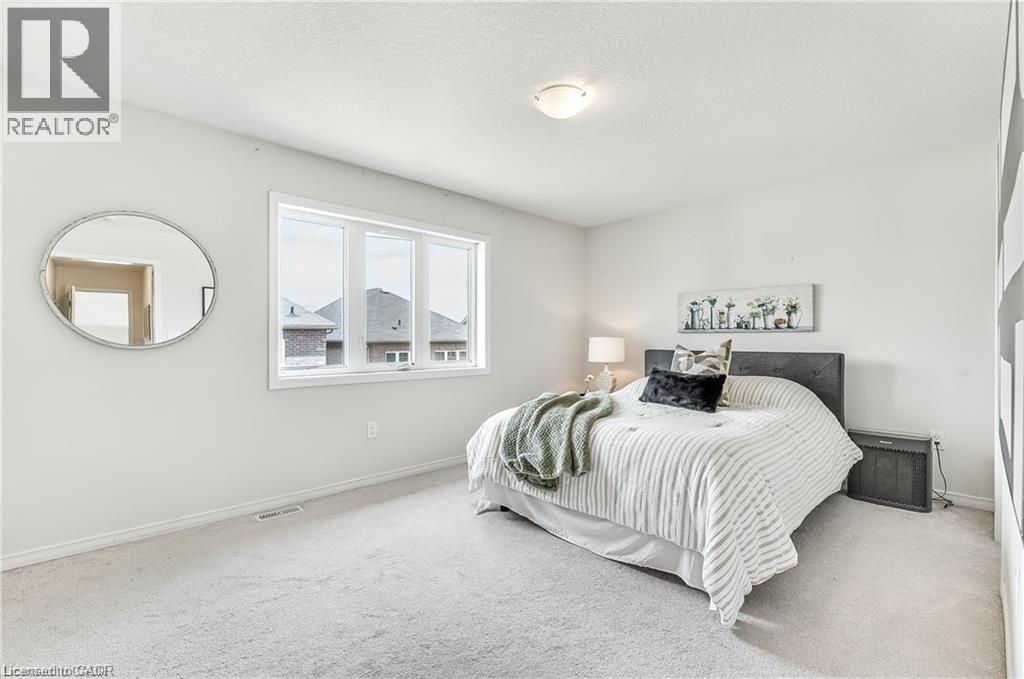
| 二楼 | 主卧 | 15'6'' x 11'1'' | ||
| 二楼 | 家庭房 | 19'7'' x 16'6'' | ||
| 地下室 | 其它 | 25'4'' x 25'0'' | ||
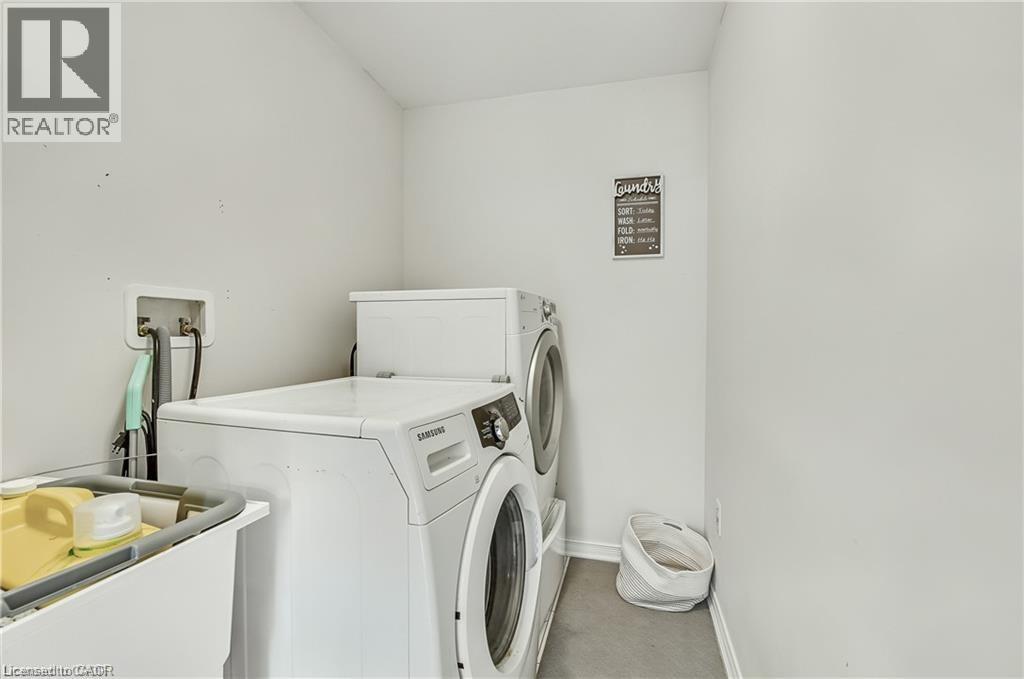
| 一楼 | 洗衣房 | 9'11'' x 5'4'' | ||
| 一楼 | 两件套卫生间 | Measurements not available | ||
| 一楼 | 厨房 | 10'10'' x 10'3'' | ||
| 一楼 | 餐厅 | 10'2'' x 8'10'' | ||
| 一楼 | 客厅 | 18'10'' x 11'6'' | ||
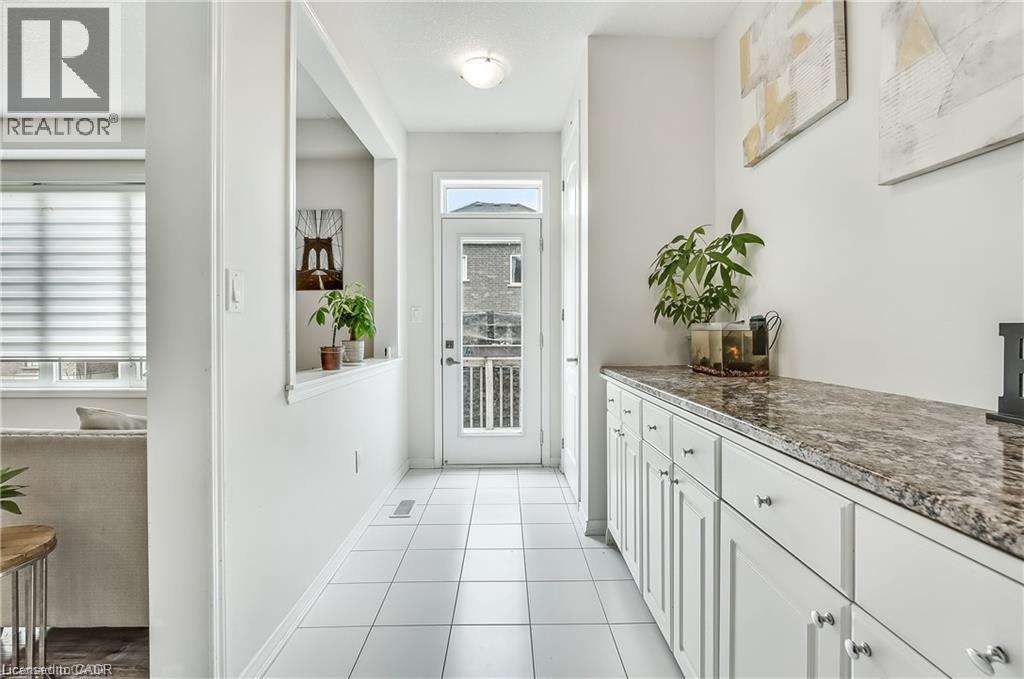
| 一楼 | 门厅 | 14'9'' x 7'10'' |
https://www.realtor.ca/real-estate/29997179/41-sumac-drive-caledonia

The trademarks REALTOR®, REALTORS®, and the REALTOR® logo are controlled by The Canadian Real Estate Association (CREA) and identify real estate professionals who are members of CREA. The trademarks MLS®, Multiple Listing Service® and the associated logos are owned by The Canadian Real Estate Association (CREA) and identify the quality of services provided by real estate professionals who are members of CREA. The trademark DDF® is owned by The Canadian Real Estate Association (CREA) and identifies CREA's Data Distribution Facility (DDF®)
REALTORS® Association of Hamilton-Burlington
Right At Home Realty
July 07 2026 12:59:07
