
41 Stanwood Crescent Toronto (Humbermede), Ontario M9M 2A2


$1,050,000
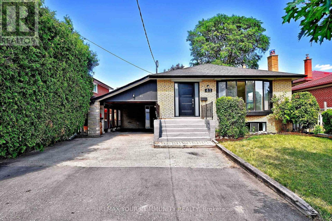
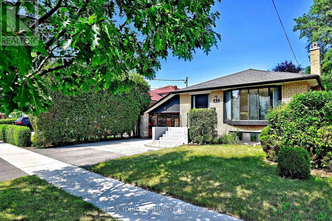
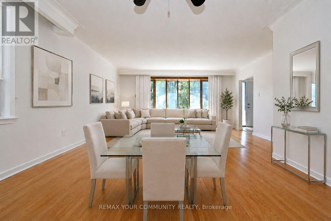
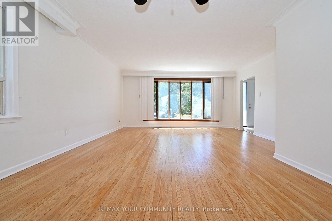
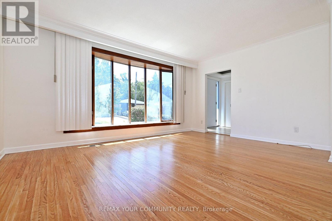
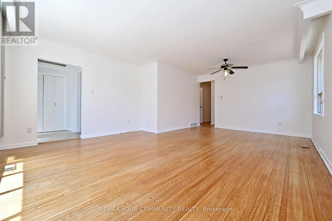
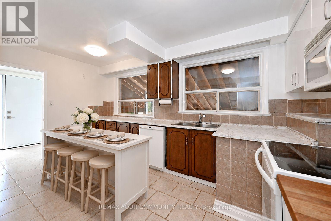
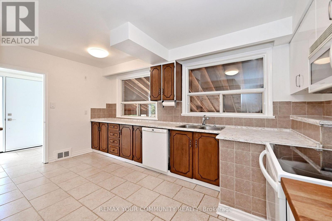
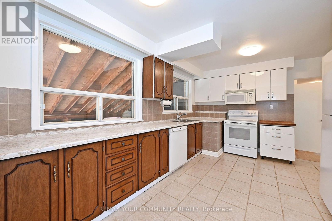
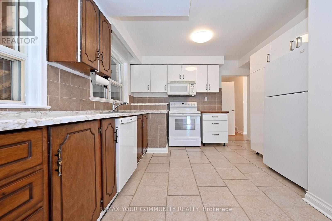
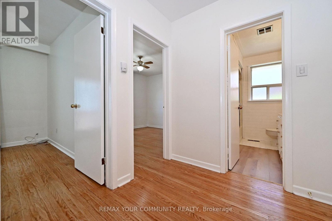
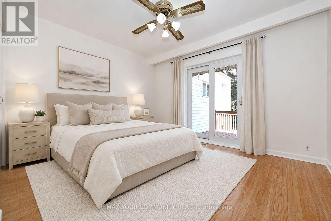
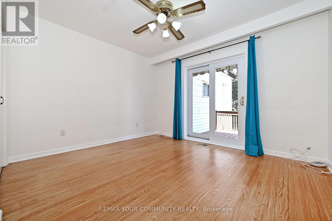
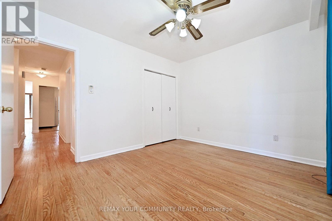
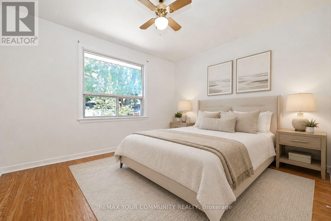
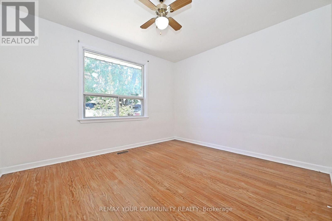
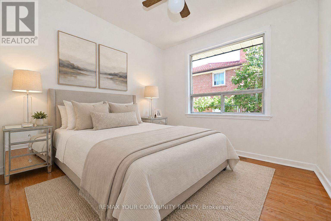
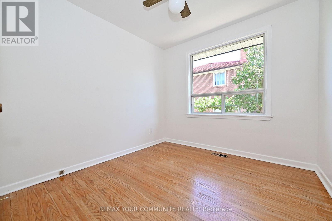
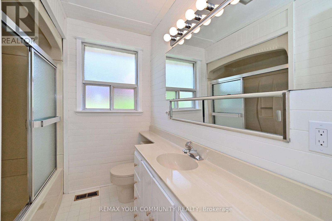
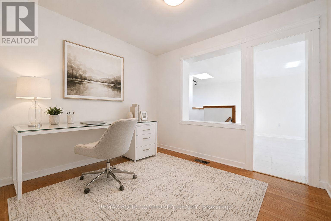
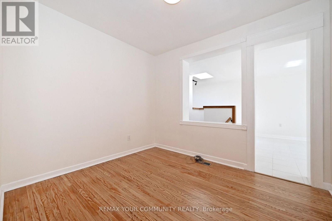
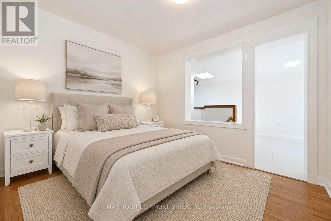
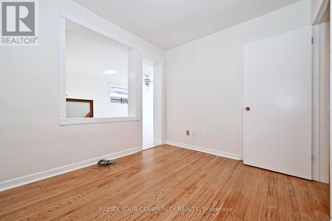
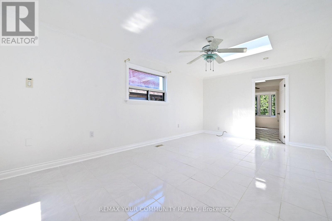
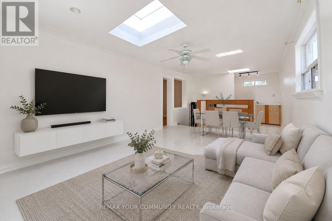
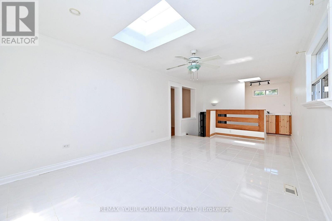
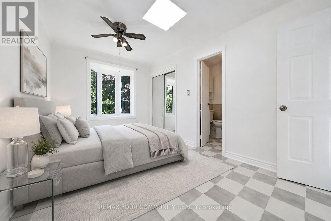
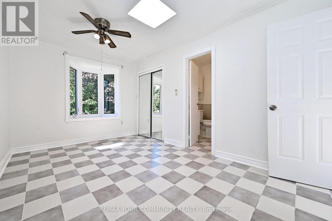
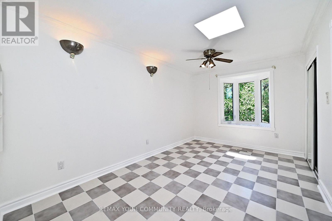
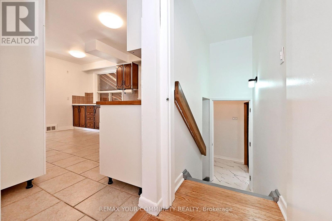
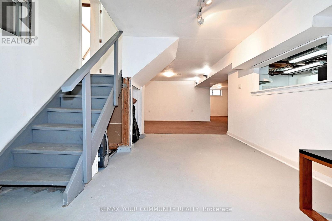
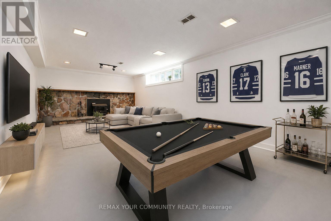
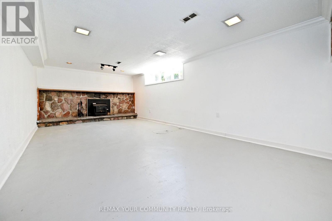
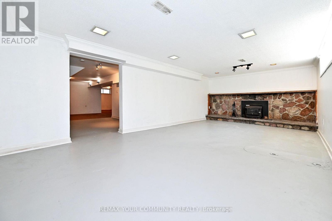
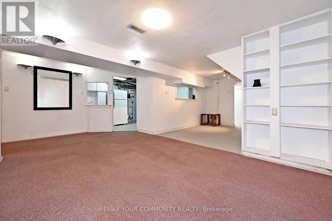
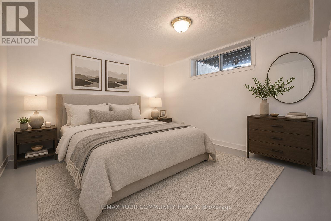
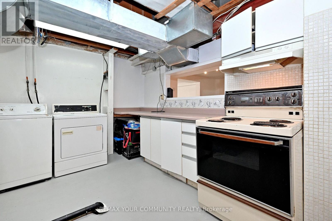
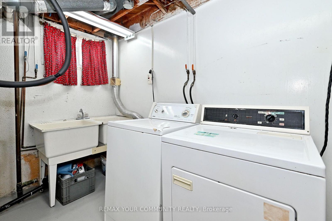
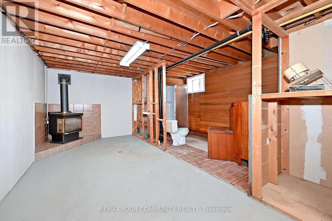
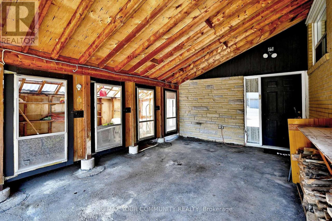
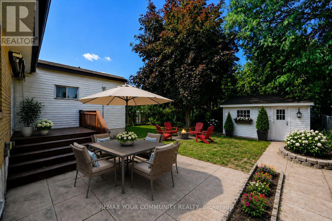
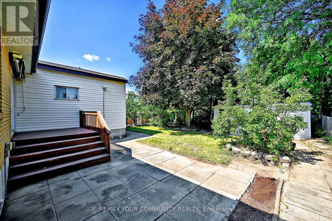
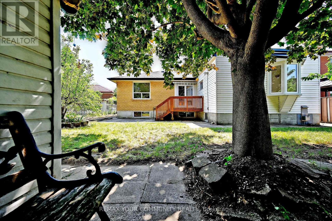
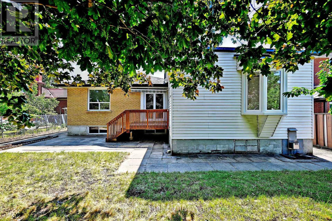
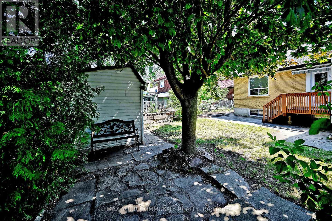
Rare Opportunity To Own A Lovingly Maintained, Newly Painted Detached 5-Bedroom Bungalow, Proudly Cared For By The Original Family For Over 60 Years. Offering Approximately 3,600+ Square Feet Of Finished Living Space, This Home Presents Endless Possibilities To Enjoy As Is, Renovate To Your Personal Style, Or Create Your Dream Home In The City. A Thoughtfully Designed Addition Enhances The Home With An Inviting Open Layout, Three Skylights, And An Abundance Of Flexible Living Space Ideal For Growing Families, Multi-Generational Living, Or Those Seeking Versatile Room Configurations. Set On A Wide Lot Surrounded By Mature Trees, The Private Backyard With Fruit Trees, Creates A Peaceful Setting For Relaxation And Entertaining. The Primary Bedroom Walks Out To Deck With Awning, Offering A Quiet Space To Enjoy Nature. The Backyard Also Features A Patio Area Perfect For Outdoor Dining, Along With Plenty Of Room For Children And Pets To Play. The Lower Level Offers A Separate Entrance Via The Carport, A Spacious Open-Concept Recreation Area, Kitchen, 3-Piece Bathroom, And Laundry, Providing Excellent Flexibility For Extended Family Or Future Income Potential. Hardwood Flooring, Partial Landscaping, And A Functional Layout Enhance This Cherished Residence. Ideally Situated Close To Schools, Shopping, Restaurants, Transit, And Everyday Amenities, Adjacent To Ravines, Parks and Pathways All Accessible For Family Enjoyment, This Property Combines Location, Space, And Outstanding Potential To Create Something Truly Special. (id:43681)
房源概要
| MLS® Number | W13615752 |
| 房源类型 | 民宅 |
| 社区名字 | Humbermede |
| 附近的便利设施 | 公园, 公共交通, 学校 |
| 社区特征 | 社区活动中心 |
| 特征 | 树木繁茂的地区 |
| 总车位 | 3 |
| 结构 | 棚 |
详 情
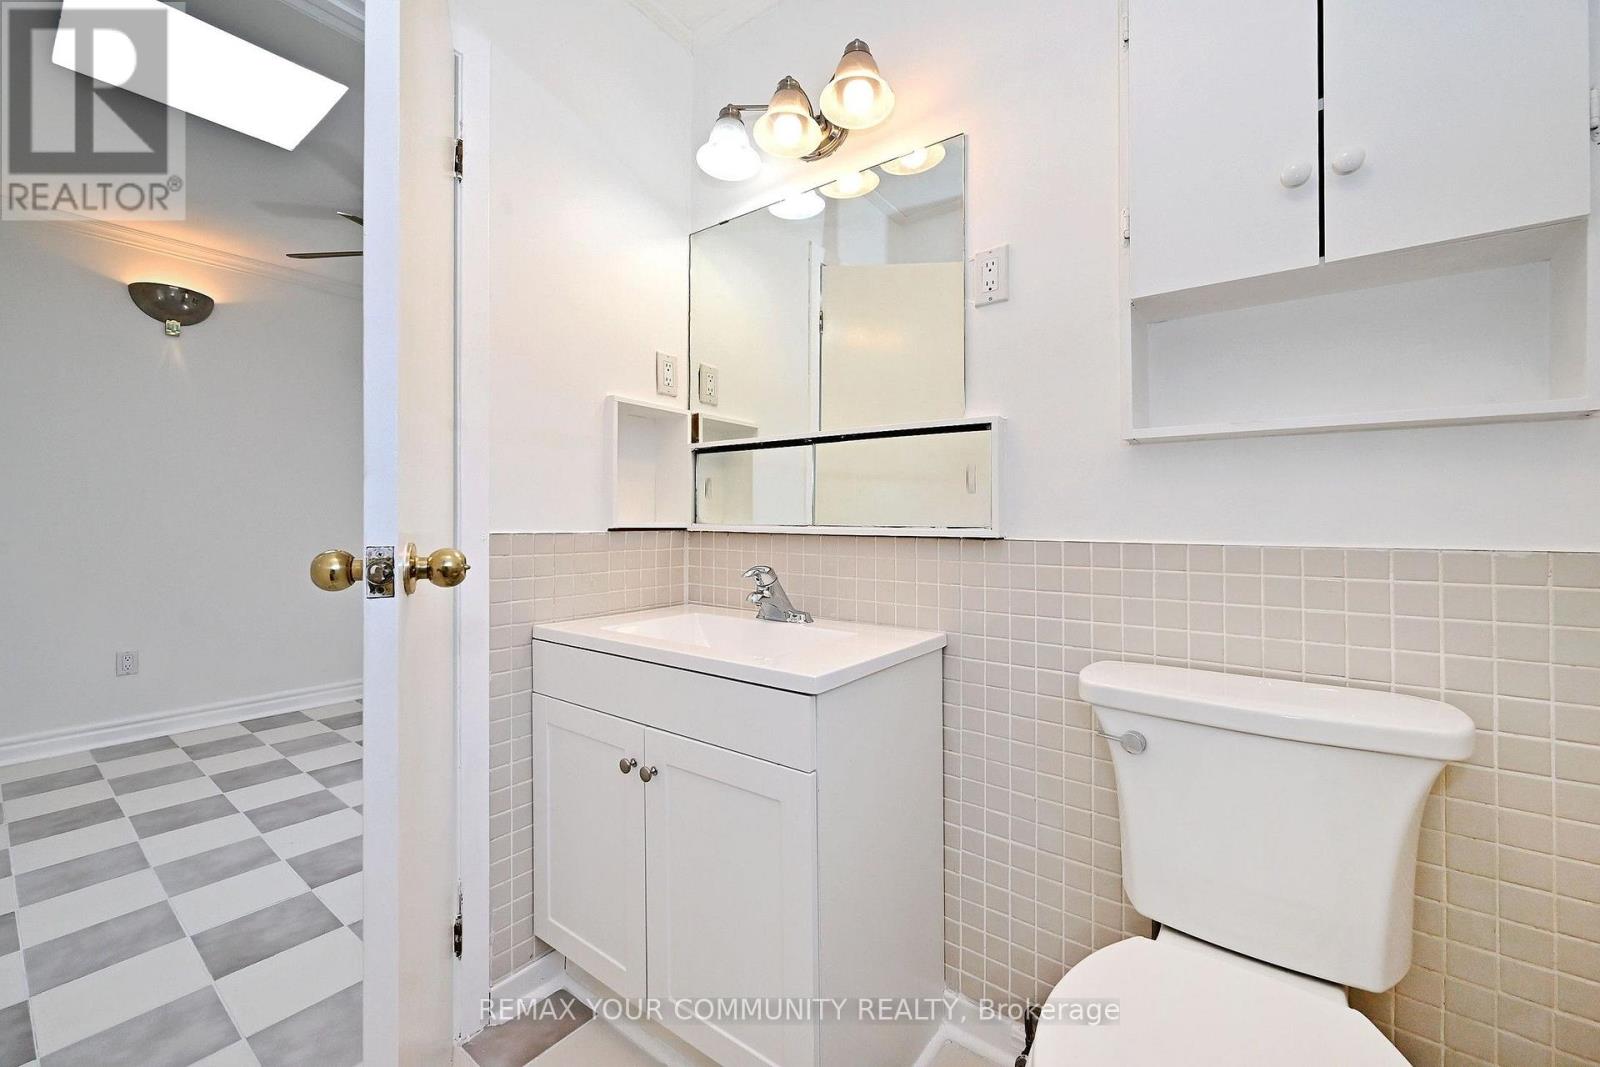
| 浴室 | 4 |
| 地上卧房 | 5 |
| 地下卧室 | 1 |
| 总卧房 | 6 |
| 公寓设施 | Fireplace(s) |
| 家电类 | Water Heater, 洗碗机, 烘干机, Freezer, 微波炉, 炉子, 洗衣机, 窗帘, 冰箱 |
| 建筑风格 | 平房 |
| 地下室进展 | 部分完成,finished |
| 地下室功能 | Separate Entrance |
| 地下室类型 | N/a (partially Finished), N/a, N/a (finished) |
| 施工种类 | 独立屋 |
| 空调 | 中央空调 |
| 外墙 | 砖, 乙烯基壁板 |
| 壁炉 | 有 |
| Fireplace Total | 2 |
| 壁炉类型 | 木头stove |
| Flooring Type | Hardwood, Tile |
| 地基类型 | Unknown |
| 供暖方式 | 天然气 |
| 供暖类型 | 压力热风 |
| 储存空间 | 1 |
| 内部尺寸 | 1500 - 2000 Sqft |
| 类型 | 独立屋 |
| 设备间 | 市政供水 |
车 位
| Carport | |
| 没有车库 |
土地
| 英亩数 | 无 |
| 围栏类型 | Fenced Yard |
| 土地便利设施 | 公园, 公共交通, 学校 |
| 污水道 | Sanitary Sewer |
| 土地深度 | 120 Ft |
| 土地宽度 | 50 Ft |
| 不规则大小 | 50 X 120 Ft |
房 间
| 楼 层 | 类 型 | 长 度 | 宽 度 | 面 积 |
|---|---|---|---|---|
| Lower Level | 娱乐,游戏房 | 7.4 m | 3.94 m | 7.4 m x 3.94 m |
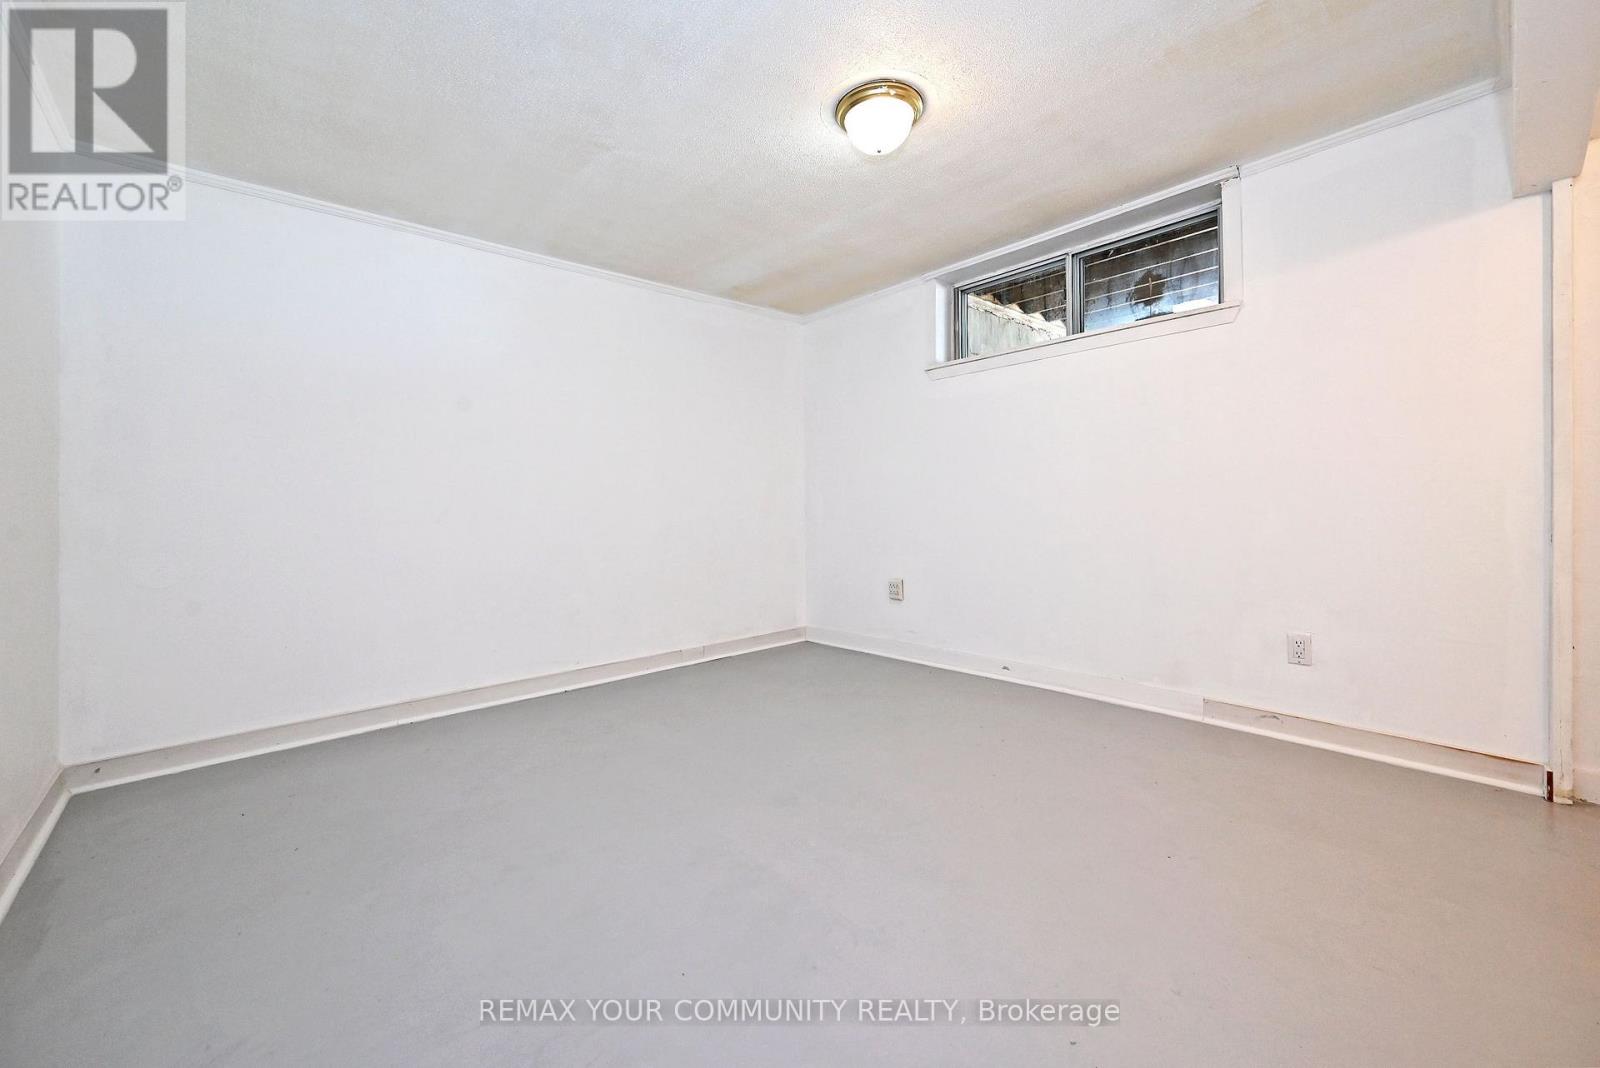
| Lower Level | 卧室 | 4.15 m | 3.39 m | 4.15 m x 3.39 m |
| Lower Level | 客厅 | 6.89 m | 3.72 m | 6.89 m x 3.72 m |
| Lower Level | 厨房 | 3.55 m | 3.66 m | 3.55 m x 3.66 m |
| 一楼 | 客厅 | 6.4 m | 3.9 m | 6.4 m x 3.9 m |
| 一楼 | 餐厅 | 6.4 m | 3.9 m | 6.4 m x 3.9 m |
| 一楼 | 厨房 | 4.65 m | 3.38 m | 4.65 m x 3.38 m |
| 一楼 | Eating Area | 4.65 m | 3.38 m | 4.65 m x 3.38 m |
| 一楼 | 家庭房 | 6.3 m | 3.63 m | 6.3 m x 3.63 m |
| 一楼 | 主卧 | 3.72 m | 3.19 m | 3.72 m x 3.19 m |
| 一楼 | 第二卧房 | 3.59 m | 3.19 m | 3.59 m x 3.19 m |
| 一楼 | 第三卧房 | 2.76 m | 2.84 m | 2.76 m x 2.84 m |
| 一楼 | Bedroom 4 | 3.07 m | 2.64 m | 3.07 m x 2.64 m |
| 一楼 | Bedroom 5 | 4.41 m | 2.83 m | 4.41 m x 2.83 m |
https://www.realtor.ca/real-estate/30090429/41-stanwood-crescent-toronto-humbermede-humbermede

The trademarks REALTOR®, REALTORS®, and the REALTOR® logo are controlled by The Canadian Real Estate Association (CREA) and identify real estate professionals who are members of CREA. The trademarks MLS®, Multiple Listing Service® and the associated logos are owned by The Canadian Real Estate Association (CREA) and identify the quality of services provided by real estate professionals who are members of CREA. The trademark DDF® is owned by The Canadian Real Estate Association (CREA) and identifies CREA's Data Distribution Facility (DDF®)
Toronto Real Estate Board
RE/MAX Your Community Realty
August 10 2026 12:04:39
