
41 Russell Hill Drive Barrie (Painswick South), Ontario L4N 0C2


$875,000
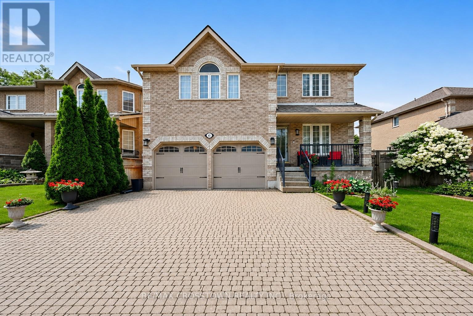
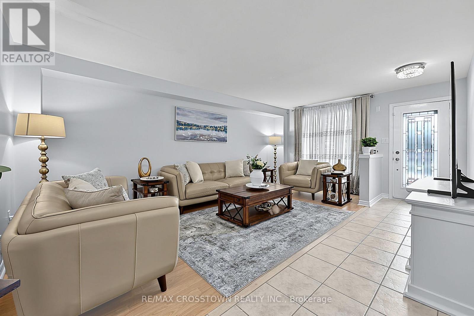
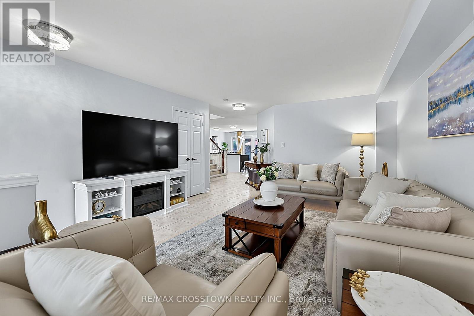
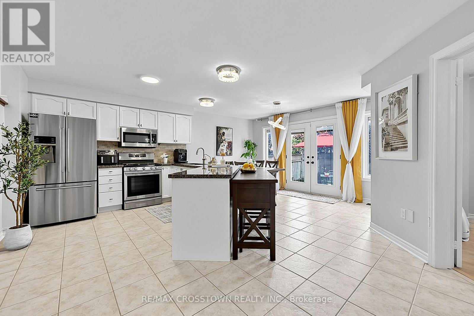
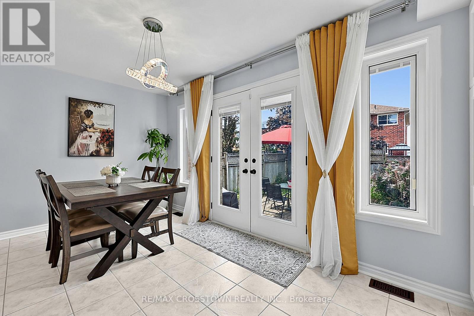
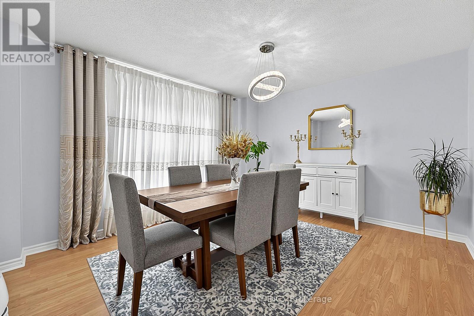
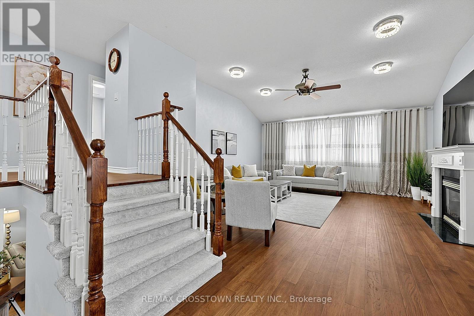
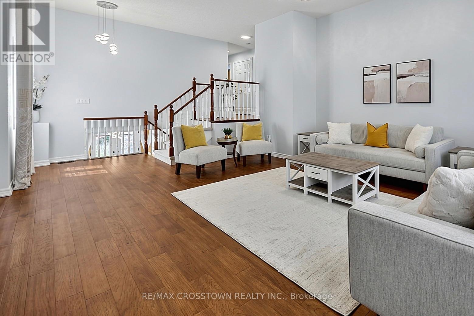
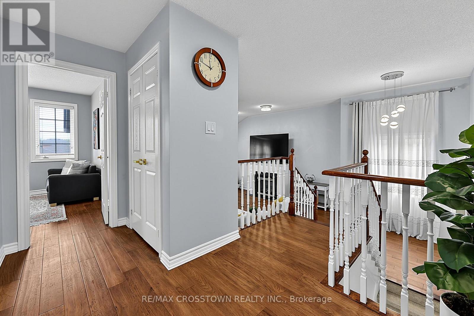
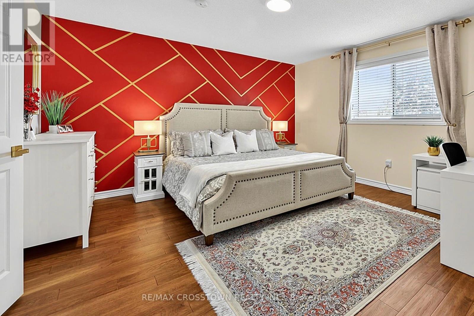
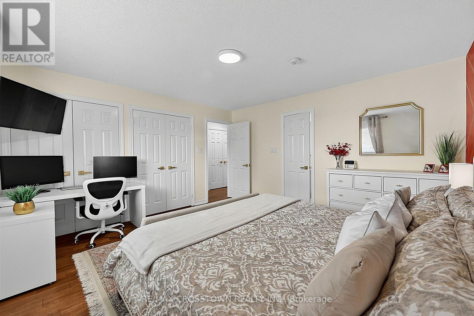
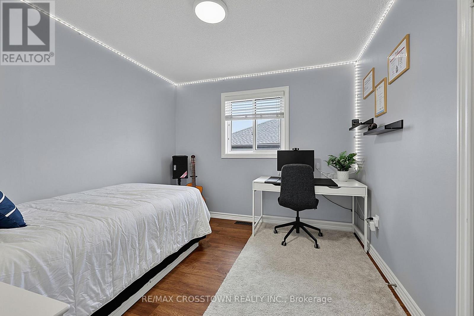
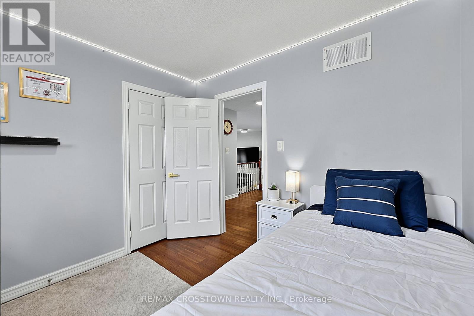
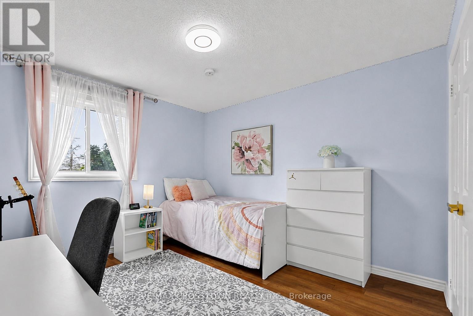
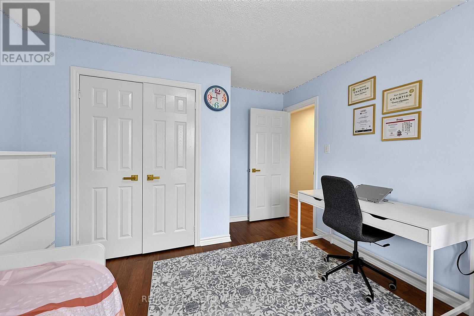
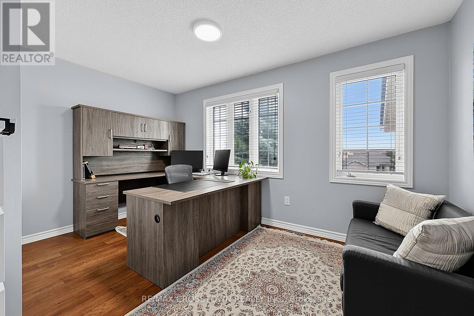
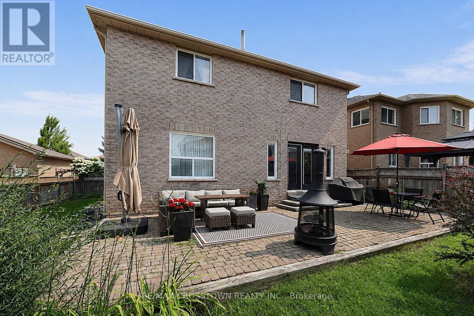
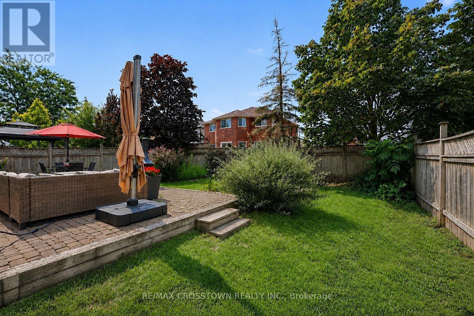
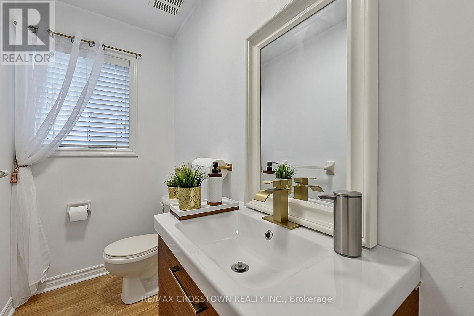
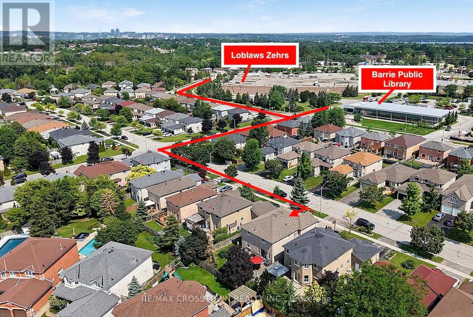
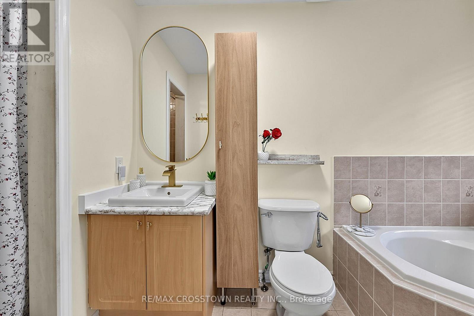
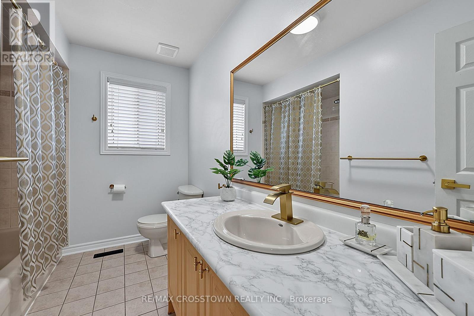
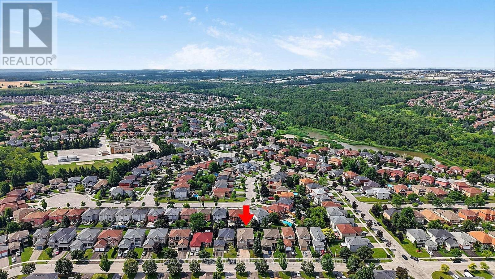
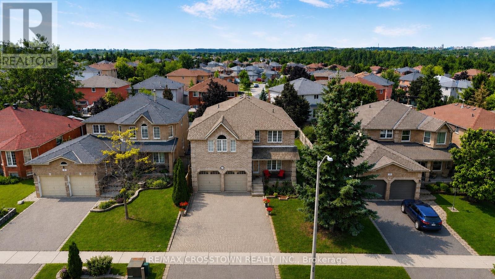
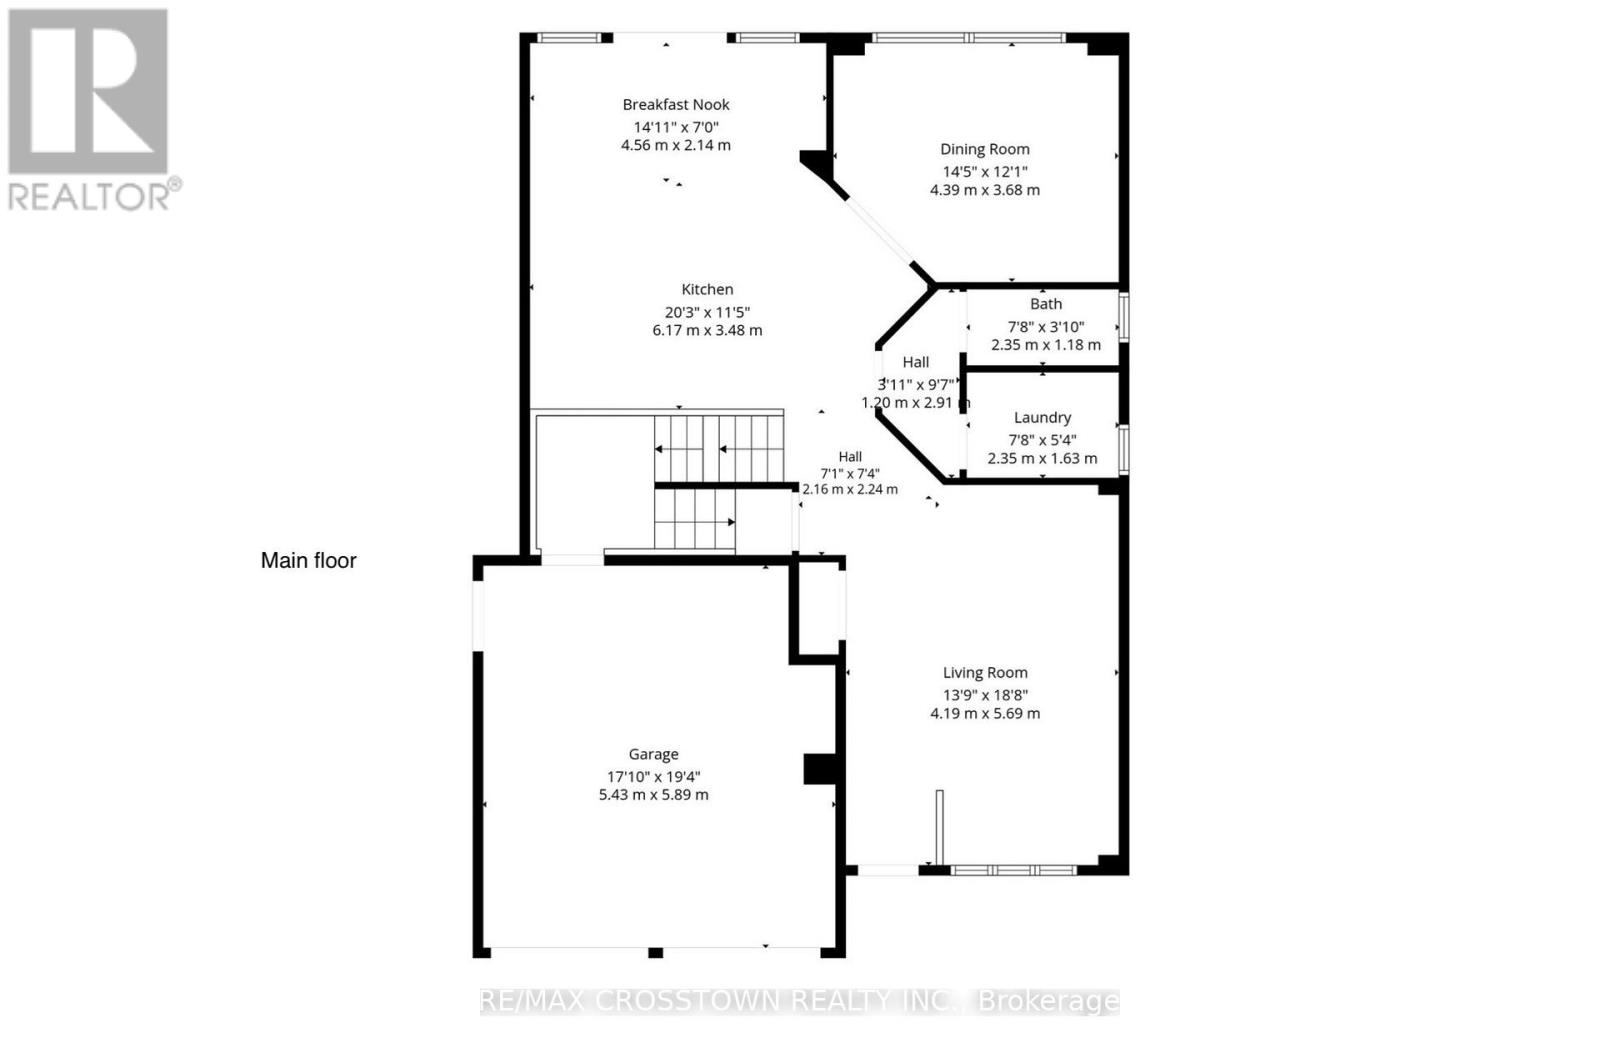
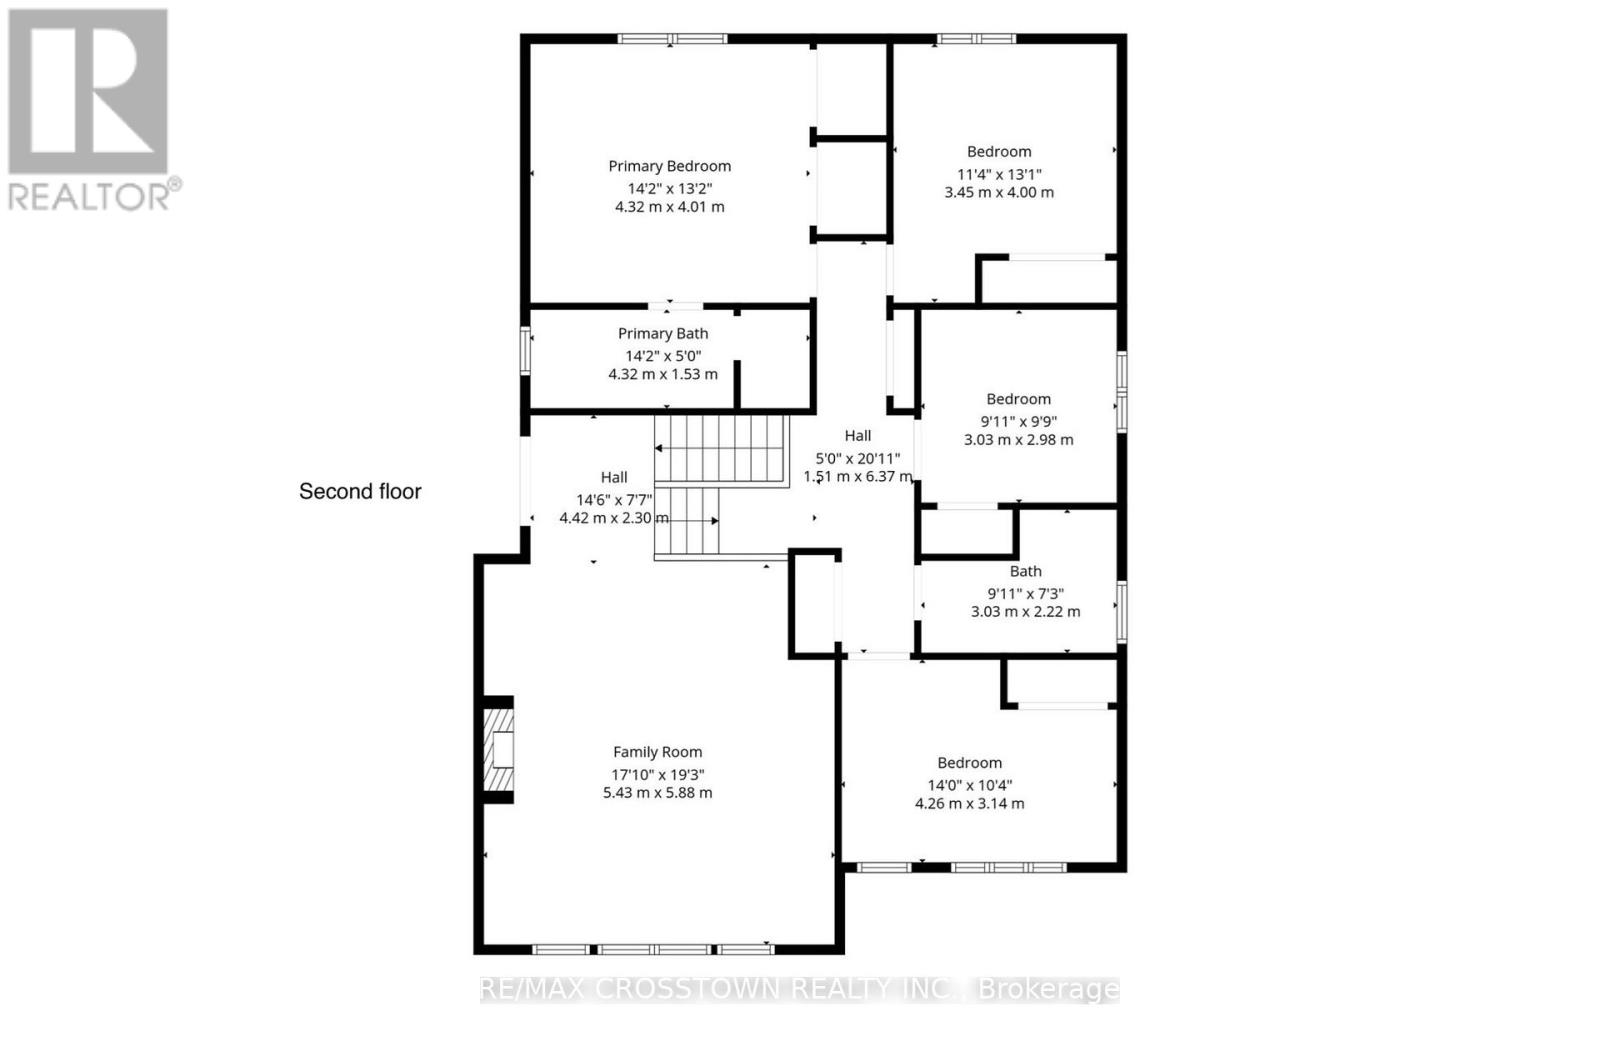
Welcome to this move-in ready executive family home on a premium 50-foot lot in Barrie's highly sought-after Painswick South community. Offering over 2,546 sq. ft. above grade, this spacious 4-bedroom, 3-bathroom home delivers the ideal combination of space, comfort, and an unbeatable walkable location. Enjoy the convenience of being just a short walk to grocery stores, the library, parks, schools, and the Barrie South GO Station, with Highway 400 only minutes away for an easy commute.Designed for everyday living and entertaining, the bright eat-in kitchen walks out to a fully fenced backyard featuring an interlock patio. The formal dining room is perfect for hosting, while the impressive second-floor great room with high ceiling and a cozy gas fireplace provides an ideal space for family gatherings, movie nights, or a children's retreat. The primary suite features a walk-in closet and a private 4-piece ensuite with a soaker tub and separate shower. Beautiful hardwood flooring throughout the second floor (2024), a newer roof (2019), and a new hot water tank (2024) add to the home's appeal. With excellent curb appeal, a covered front porch, an oversized interlock driveway, and one of the area's most desirable family-friendly locations, this is a rare opportunity to own a spacious, move-in ready home on a premium lot in one of Barrie's most convenient neighbourhoods. (id:43681)
房源概要
| MLS® Number | S13619534 |
| 房源类型 | 民宅 |
| 社区名字 | Painswick South |
| 设备类型 | 热水器 |
| 特征 | Sump Pump |
| 总车位 | 6 |
| 租赁设备类型 | 热水器 |
详 情
| 浴室 | 3 |
| 地上卧房 | 4 |
| 总卧房 | 4 |
| Age | 16 To 30 Years |
| 家电类 | Water Softener, 洗碗机, 烘干机, 微波炉, 炉子, 洗衣机, 冰箱 |
| 地下室进展 | 已完成 |
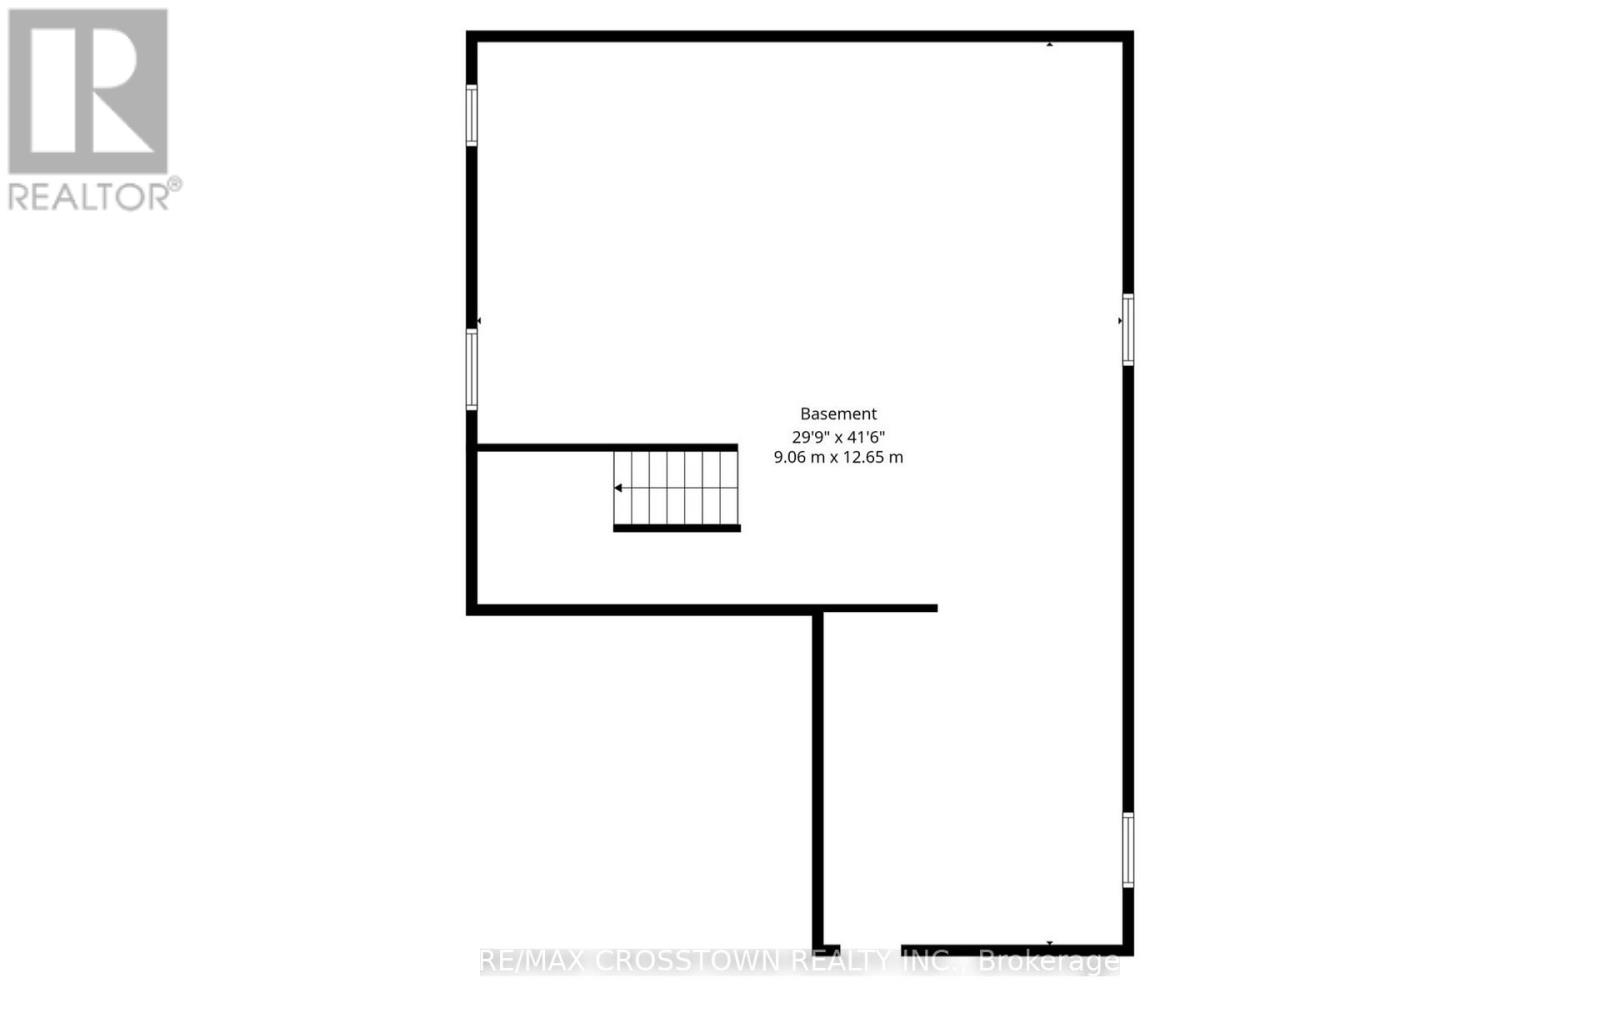
| 地下室功能 | Separate Entrance |
| 地下室类型 | N/a (unfinished), Full, N/a |
| 施工种类 | 独立屋 |
| 空调 | 中央空调 |
| 外墙 | 砖 |
| 壁炉 | 有 |
| 地基类型 | 混凝土浇筑 |
| 客人卫生间(不包含洗浴) | 1 |
| 供暖方式 | 天然气 |
| 供暖类型 | 压力热风 |
| 储存空间 | 2 |
| 内部尺寸 | 2500 - 3000 Sqft |
| 类型 | 独立屋 |
| 设备间 | 市政供水 |
车 位
| Garage | |
| 没有车库 |
土地
| 英亩数 | 无 |
| 污水道 | Sanitary Sewer |
| 土地深度 | 111 Ft ,7 In |
| 土地宽度 | 49 Ft ,4 In |
| 不规则大小 | 49.4 X 111.6 Ft ; 15.06x34.00 M.(49.41'x111.55') |
| 规划描述 | Res |
房 间
| 楼 层 | 类 型 | 长 度 | 宽 度 | 面 积 |
|---|---|---|---|---|
| 二楼 | 第三卧房 | 3.37 m | 3.36 m | 3.37 m x 3.36 m |
| 二楼 | Bedroom 4 | 3 m | 3 m | 3 m x 3 m |
| 二楼 | 主卧 | 4.35 m | 4.2 m | 4.35 m x 4.2 m |
| 二楼 | 第二卧房 | 4.29 m | 3.28 m | 4.29 m x 3.28 m |
| 一楼 | 厨房 | 5.94 m | 4.4 m | 5.94 m x 4.4 m |
| 一楼 | 餐厅 | 4 m | 3.7 m | 4 m x 3.7 m |
| 一楼 | 客厅 | 4.87 m | 4.23 m | 4.87 m x 4.23 m |
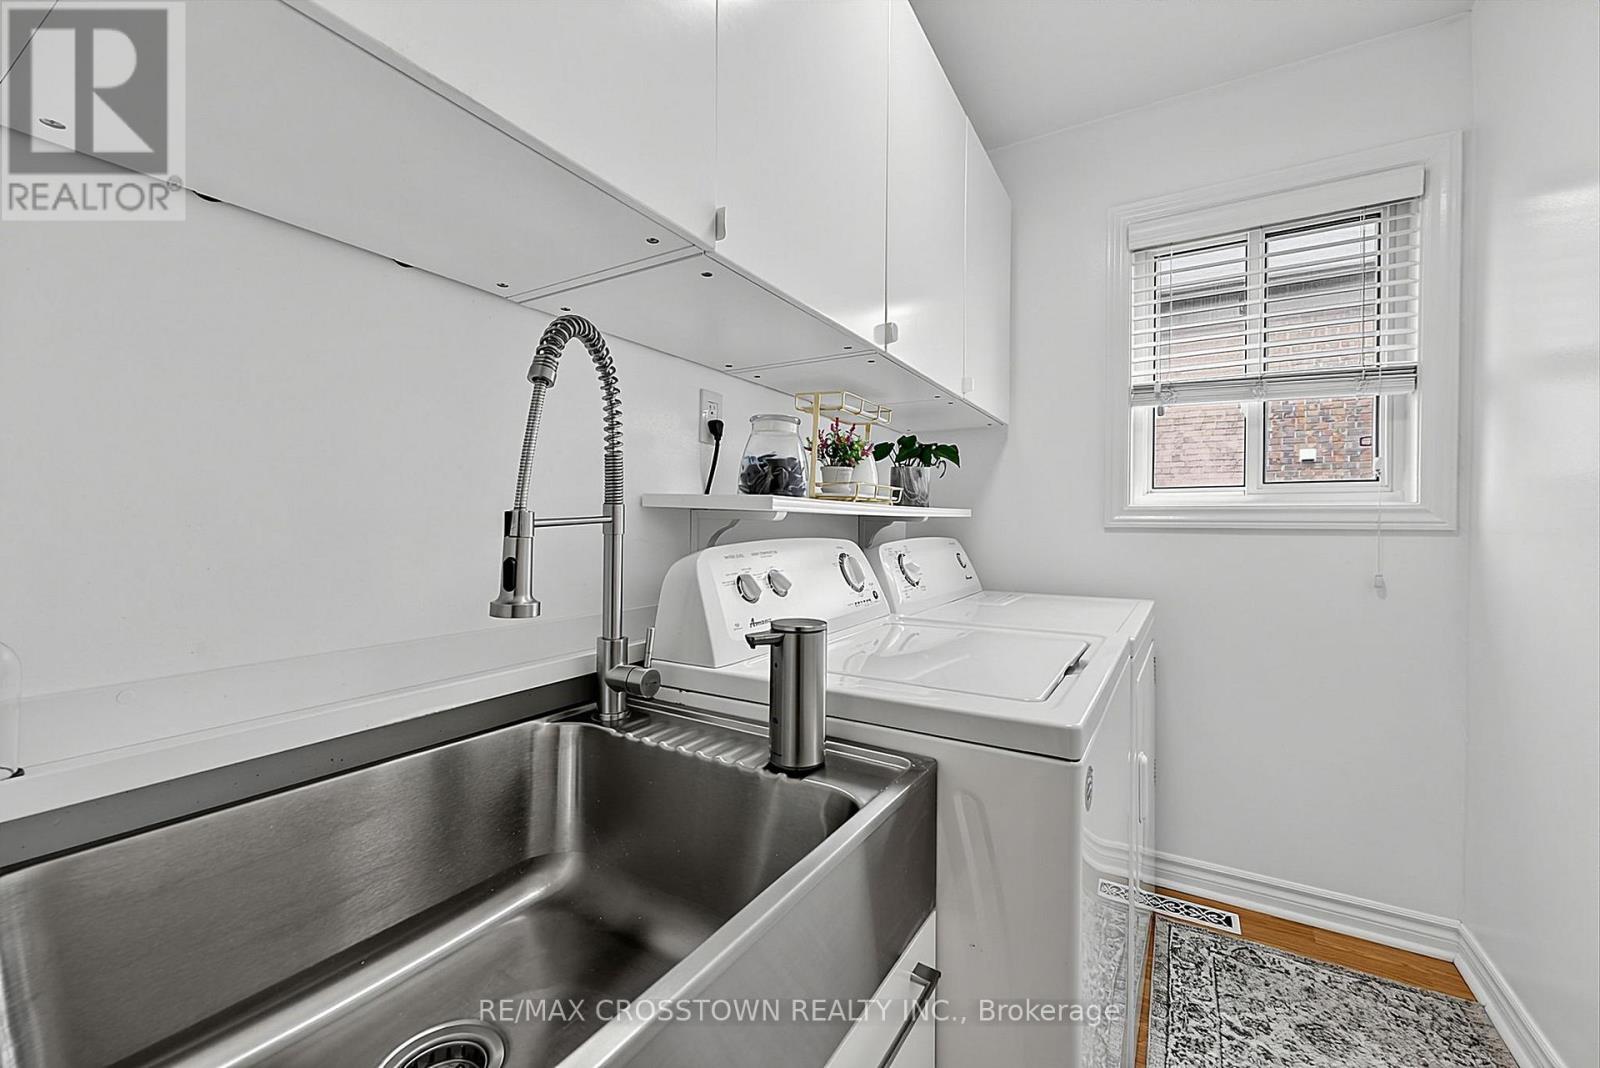
| 一楼 | 洗衣房 | 2.28 m | 1.56 m | 2.28 m x 1.56 m |
| Upper Level | 大型活动室 | 6 m | 5.49 m | 6 m x 5.49 m |

The trademarks REALTOR®, REALTORS®, and the REALTOR® logo are controlled by The Canadian Real Estate Association (CREA) and identify real estate professionals who are members of CREA. The trademarks MLS®, Multiple Listing Service® and the associated logos are owned by The Canadian Real Estate Association (CREA) and identify the quality of services provided by real estate professionals who are members of CREA. The trademark DDF® is owned by The Canadian Real Estate Association (CREA) and identifies CREA's Data Distribution Facility (DDF®)
Toronto Real Estate Board
RE/MAX Crosstown Realty Inc.
July 30 2026 05:03:30
