
41 Royal Oak Drive Brantford, Ontario N3R 7P2


$729,900
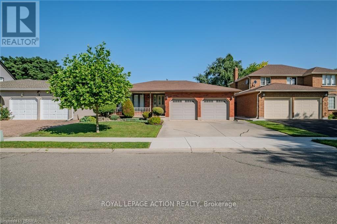
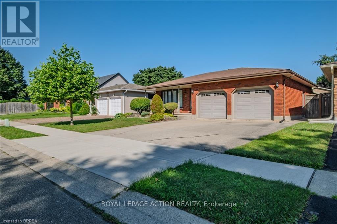
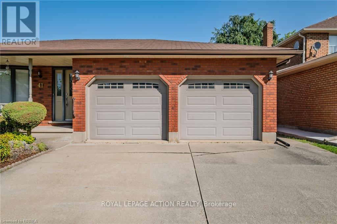
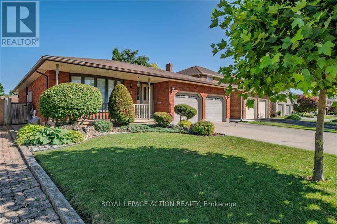
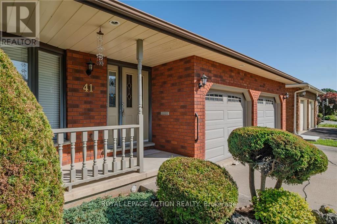
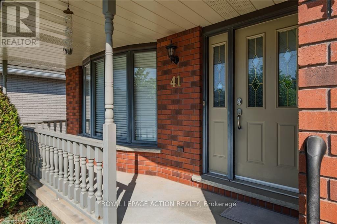
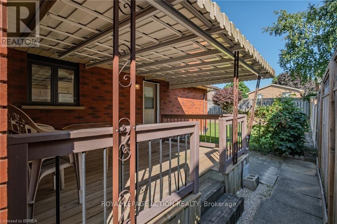
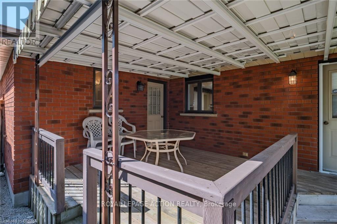
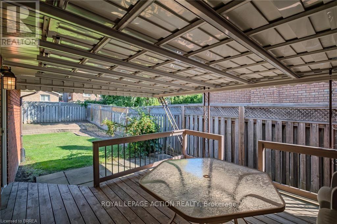
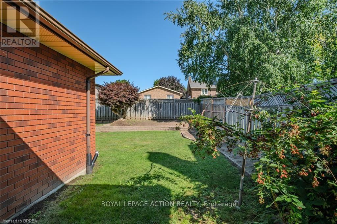
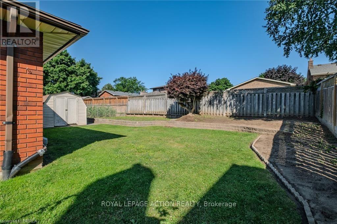
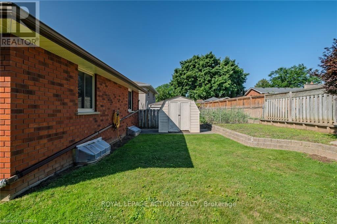
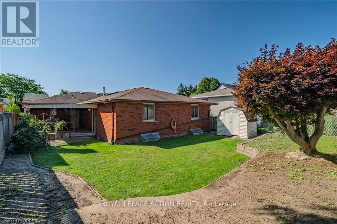
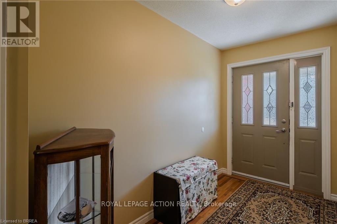
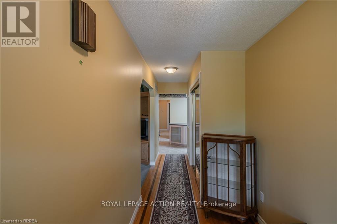
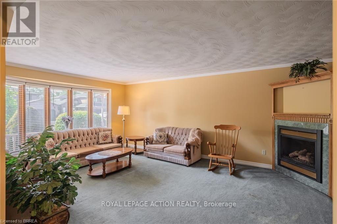
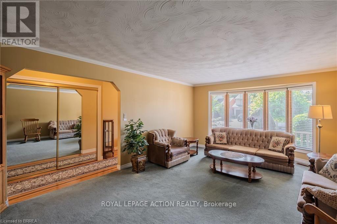
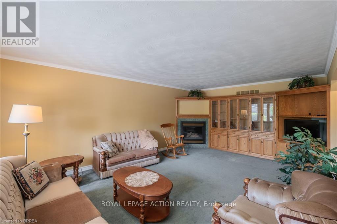
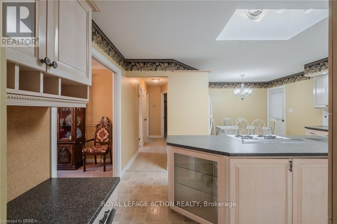
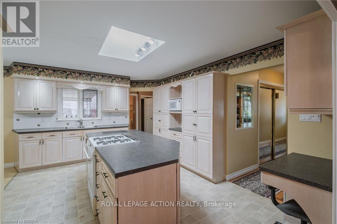
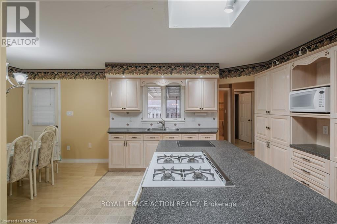
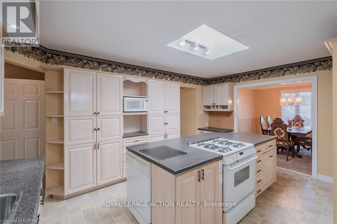
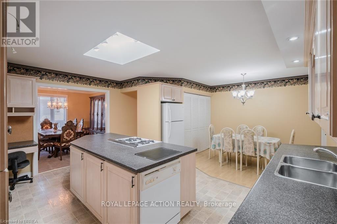
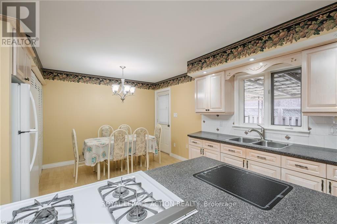
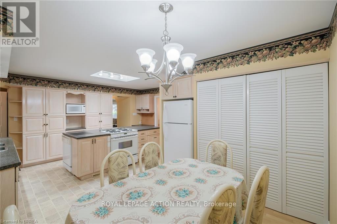
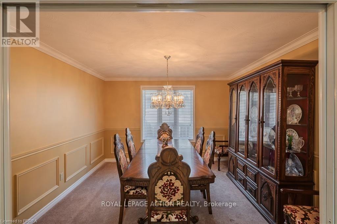
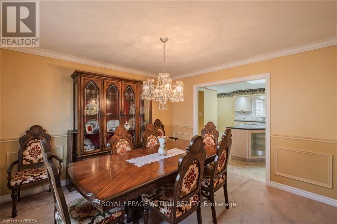
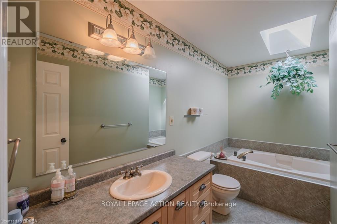
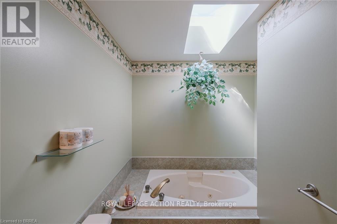
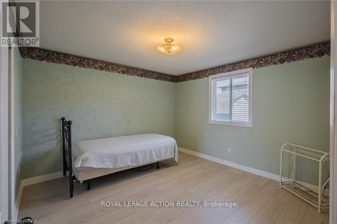
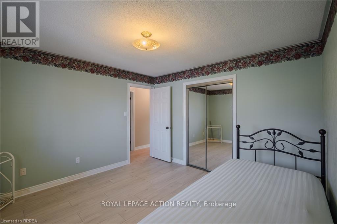
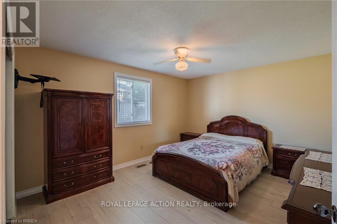
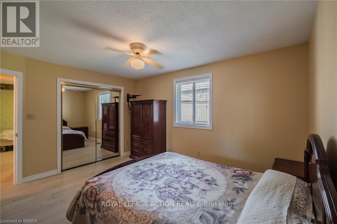
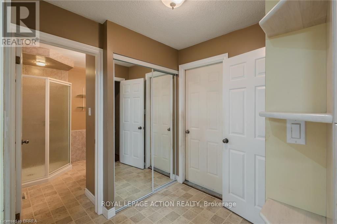
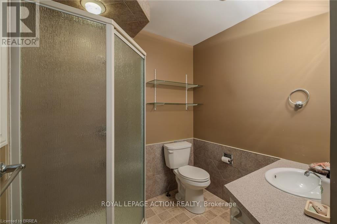
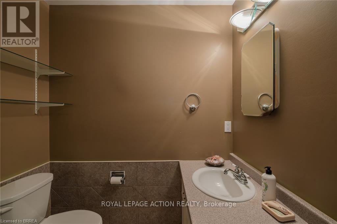
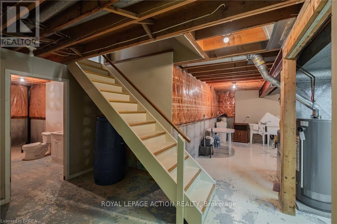
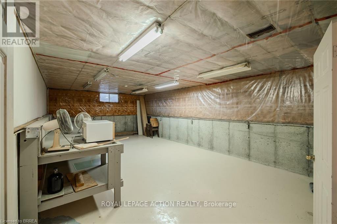
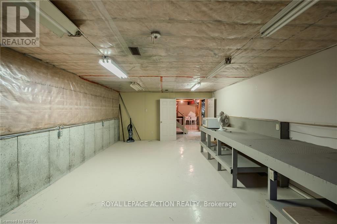
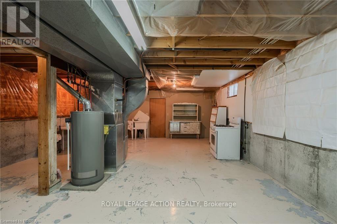
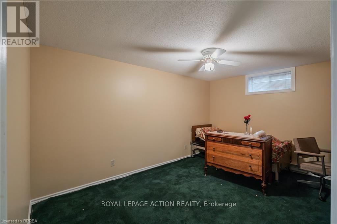
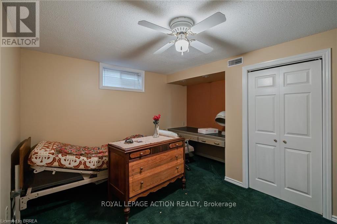
Welcome to this charming 2-bedroom, 2-bathroom custom built bungalow at 41 Royal Oak Drive in Brantford. This home is a perfect opportunity for buyers who want to build value quickly by adding their own personal touch. With 1,567 square feet on the main floor, you have plenty of room to create the space you have always wanted. The main level includes a convenient main floor laundry, a large family room with built-in storage, and a layout that is ready for your updates. You will love the lovely covered front porch for relaxing in the morning, as well as the large covered deck in the back. Outside, the home features a double car garage and a concrete driveway. The basement is unfinished, offering a blank canvas to add even more value and living area. Best of all, you are just a short walk away from local stores and restaurants. If you are looking for a home with great potential and in an exceptional area, this property is the one for you! (id:43681)
房源概要
| MLS® Number | X13604216 |
| 房源类型 | 民宅 |
| 附近的便利设施 | 近高尔夫球场, 公园, 学校, 公共交通 |
| 社区特征 | School Bus |
| 总车位 | 4 |
| 结构 | 棚 |
详 情
| 浴室 | 2 |
| 地上卧房 | 2 |
| 总卧房 | 2 |
| Age | 31 To 50 Years |
| 公寓设施 | Fireplace(s) |
| 家电类 | Water Softener, Central Vacuum, 洗碗机, Gas 炉子(s), 冰箱 |
| 建筑风格 | 平房 |
| 地下室进展 | 已完成 |
| 地下室类型 | Full (unfinished) |
| 施工种类 | 独立屋 |
| 空调 | 中央空调 |
| 外墙 | 砖 Veneer |
| 壁炉 | 有 |
| Fireplace Total | 1 |
| 地基类型 | 混凝土浇筑 |
| 供暖方式 | 天然气 |
| 供暖类型 | 压力热风 |
| 储存空间 | 1 |
| 内部尺寸 | 1500 - 2000 Sqft |
| 类型 | 独立屋 |
| 设备间 | 市政供水 |
车 位
| 附加车库 | |
| Garage |
土地
| 英亩数 | 无 |
| 土地便利设施 | 近高尔夫球场, 公园, 学校, 公共交通 |
| 污水道 | Sanitary Sewer |
| 土地深度 | 118 Ft |
| 土地宽度 | 50 Ft ,3 In |
| 不规则大小 | 50.3 X 118 Ft |
| 规划描述 | R1b |
房 间
| 楼 层 | 类 型 | 长 度 | 宽 度 | 面 积 |
|---|---|---|---|---|
| 一楼 | 门厅 | 6.35 m | 1.68 m | 6.35 m x 1.68 m |
| 一楼 | 客厅 | 6.6 m | 4.22 m | 6.6 m x 4.22 m |
| 一楼 | 厨房 | 4.88 m | 4.09 m | 4.88 m x 4.09 m |
| 一楼 | Eating Area | 3.07 m | 1.85 m | 3.07 m x 1.85 m |
| 一楼 | 浴室 | Measurements not available | ||
| 一楼 | Mud Room | 2.57 m | 3.05 m | 2.57 m x 3.05 m |
| 一楼 | 餐厅 | 3.61 m | 3.35 m | 3.61 m x 3.35 m |
| 一楼 | 浴室 | Measurements not available | ||
| 一楼 | 卧室 | 3.66 m | 3.61 m | 3.66 m x 3.61 m |
| 一楼 | 第二卧房 | 4.19 m | 3.63 m | 4.19 m x 3.63 m |
https://www.realtor.ca/real-estate/30077703/41-royal-oak-drive-brantford

The trademarks REALTOR®, REALTORS®, and the REALTOR® logo are controlled by The Canadian Real Estate Association (CREA) and identify real estate professionals who are members of CREA. The trademarks MLS®, Multiple Listing Service® and the associated logos are owned by The Canadian Real Estate Association (CREA) and identify the quality of services provided by real estate professionals who are members of CREA. The trademark DDF® is owned by The Canadian Real Estate Association (CREA) and identifies CREA's Data Distribution Facility (DDF®)
Toronto Real Estate Board
Royal LePage Action Realty
July 24 2026 09:09:57
