
41 Rose Glen Crescent Niagara-On-The-Lake (Virgil), Ontario L0S 1J0



$719,000管理费,Common Area Maintenance, Cable TV
$329.20 每月
管理费,Common Area Maintenance, Cable TV
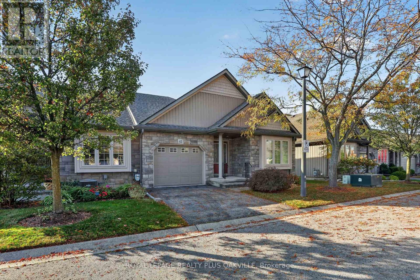
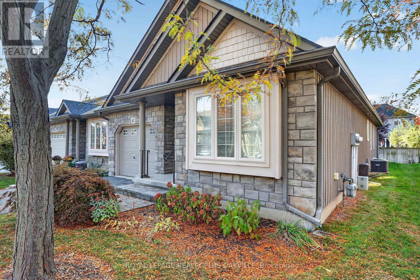
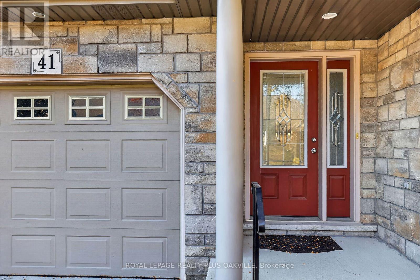
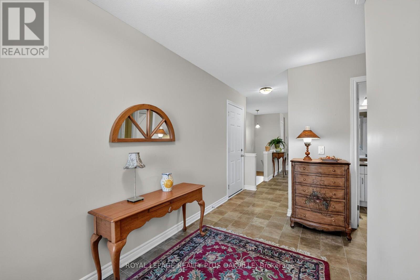
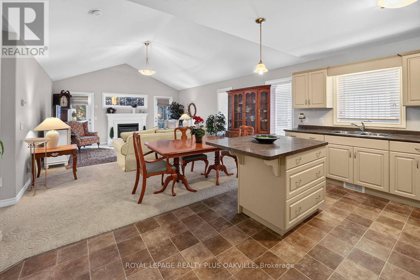
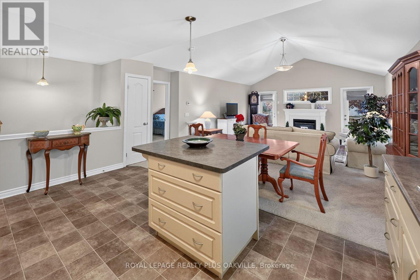
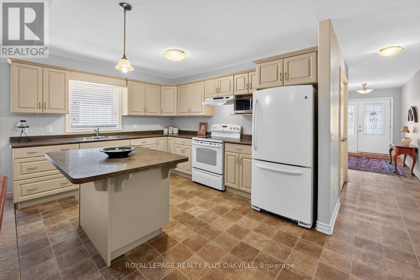
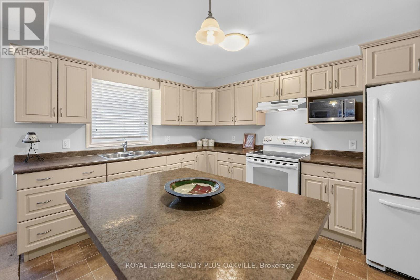
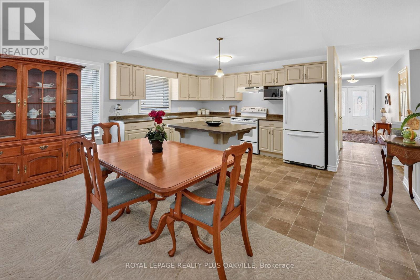
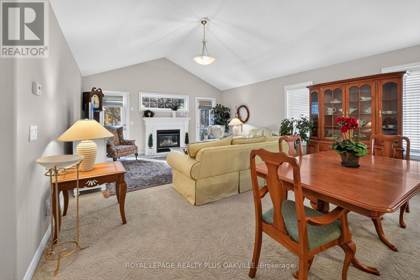
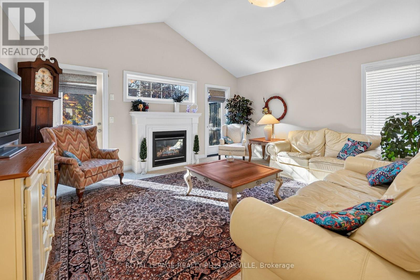
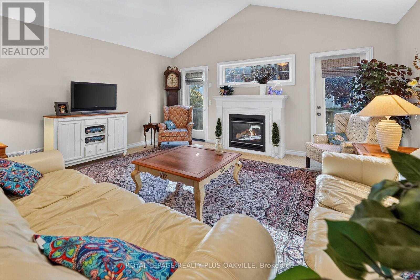
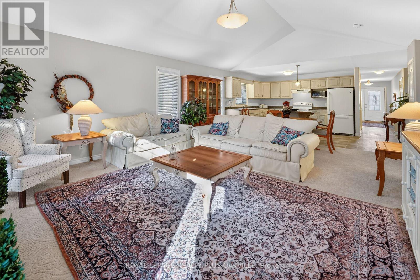
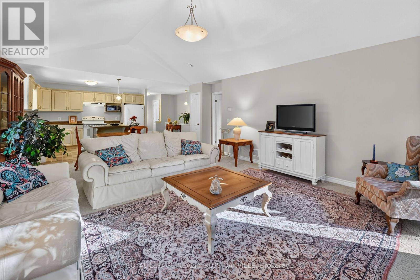
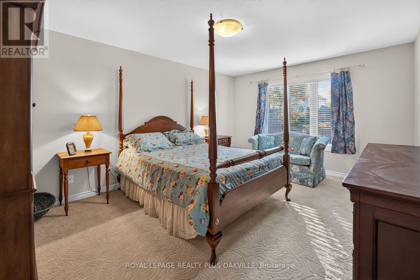
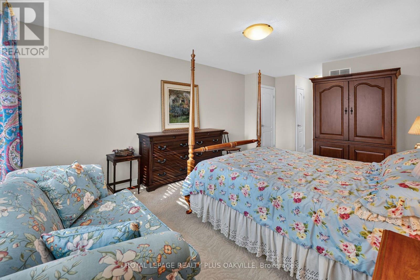
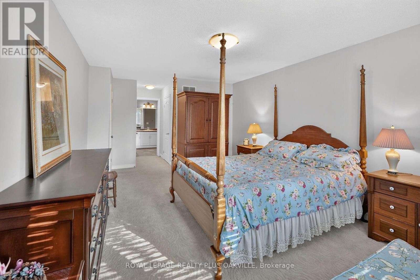
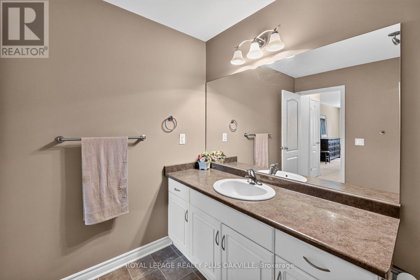
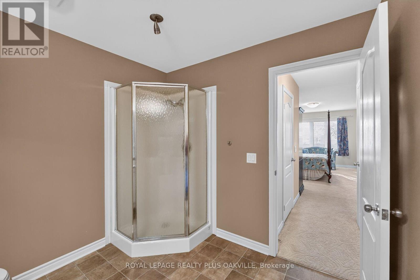
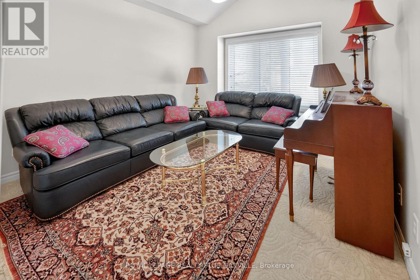
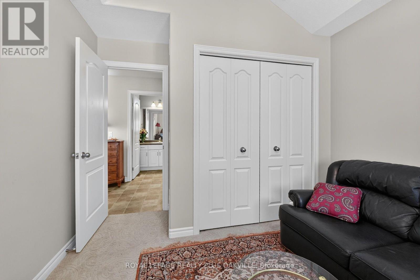
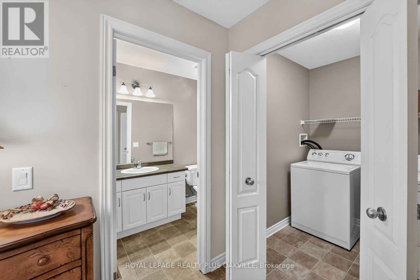
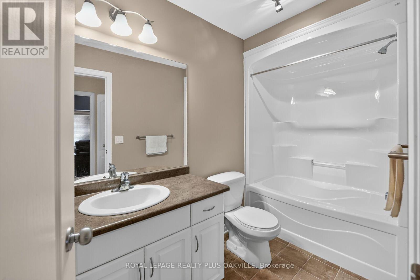
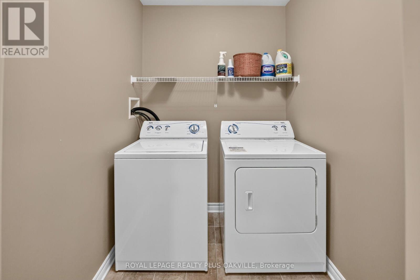
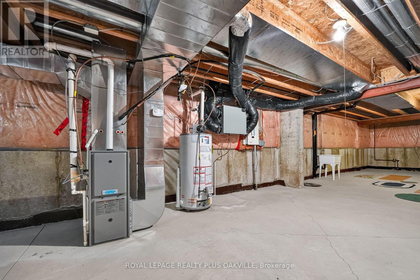
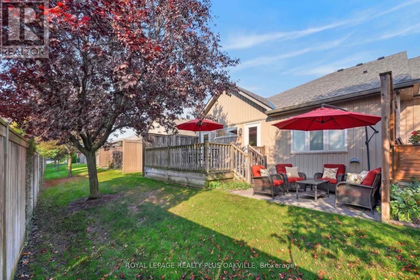
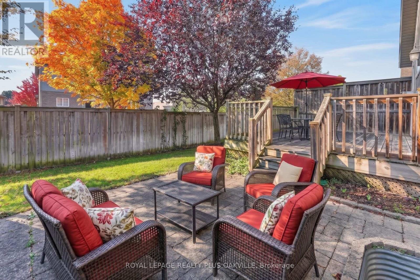
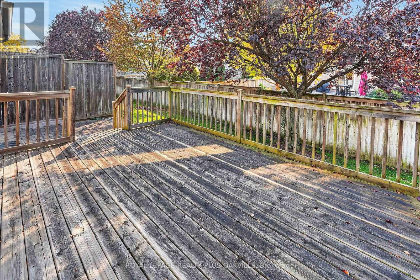
$329.20 每月Welcome to Rose Glen Estates in picturesque Virgil! This spacious 2-bedroom bungalow condo townhouse offers comfortable, low-maintenance living in a well-maintained complex. The open-concept kitchen features ample counter and cupboard space and a centre island, flowing into the dining area and generous living room with cozy gas fireplace. Enjoy two walk-outs to the spacious back deck, plus a lovely interlock patio. The primary bedroom boasts a large walk-in closet and 3-piece ensuite, while the second bedroom is currently used as a den. Additional features include a 4-piece bathroom, main-floor laundry, inside entry to the single-car garage with automatic opener, and a full unfinished basement offering endless possibilities. This desirable end unit includes grass cutting and snow removal, with ample visitor parking. New roof October 2026. Conveniently located near shops, restaurants, markets and wineries, with plenty of entertainment options nearby. Enjoy carefree living in the heart of Niagara wine country! Don't miss this fantastic opportunity! (id:43681)
房源概要
| MLS® Number | X14127376 |
| 房源类型 | 民宅 |
| 社区名字 | 108 - Virgil |
| 社区特征 | Pets Allowed With Restrictions |
| 设备类型 | 热水器 |
| 特征 | Level Lot, Level, In Suite Laundry |
| 总车位 | 2 |
| 租赁设备类型 | 热水器 |
| 结构 | Deck, Patio(s), Porch |
详 情
| 浴室 | 2 |
| 地上卧房 | 2 |
| 总卧房 | 2 |
| Age | 16 To 30 Years |
| 公寓设施 | Visitor Parking, Fireplace(s) |
| 家电类 | Garage Door Opener Remote(s), Central Vacuum, Water Heater, Water Meter, 烘干机, 炉子, 洗衣机, 窗帘, 冰箱 |
| 建筑风格 | 平房 |
| 地下室进展 | 已完成 |
| 地下室类型 | Full (unfinished) |
| 空调 | 中央空调 |
| 外墙 | 石, 乙烯基壁板 |
| 壁炉 | 有 |
| Fireplace Total | 1 |
| Flooring Type | Carpeted |
| 地基类型 | 混凝土浇筑 |
| 供暖方式 | 天然气 |
| 供暖类型 | 压力热风 |
| 储存空间 | 1 |
| 内部尺寸 | 1200 - 1399 Sqft |
| 类型 | 联排别墅 |
车 位
| 附加车库 | |
| Garage |
土地
| 英亩数 | 无 |
| 规划描述 | M14 |
房 间
| 楼 层 | 类 型 | 长 度 | 宽 度 | 面 积 |
|---|---|---|---|---|
| 地下室 | 其它 | 8.56 m | 4.72 m | 8.56 m x 4.72 m |
| 一楼 | 洗衣房 | 1.68 m | 1.83 m | 1.68 m x 1.83 m |
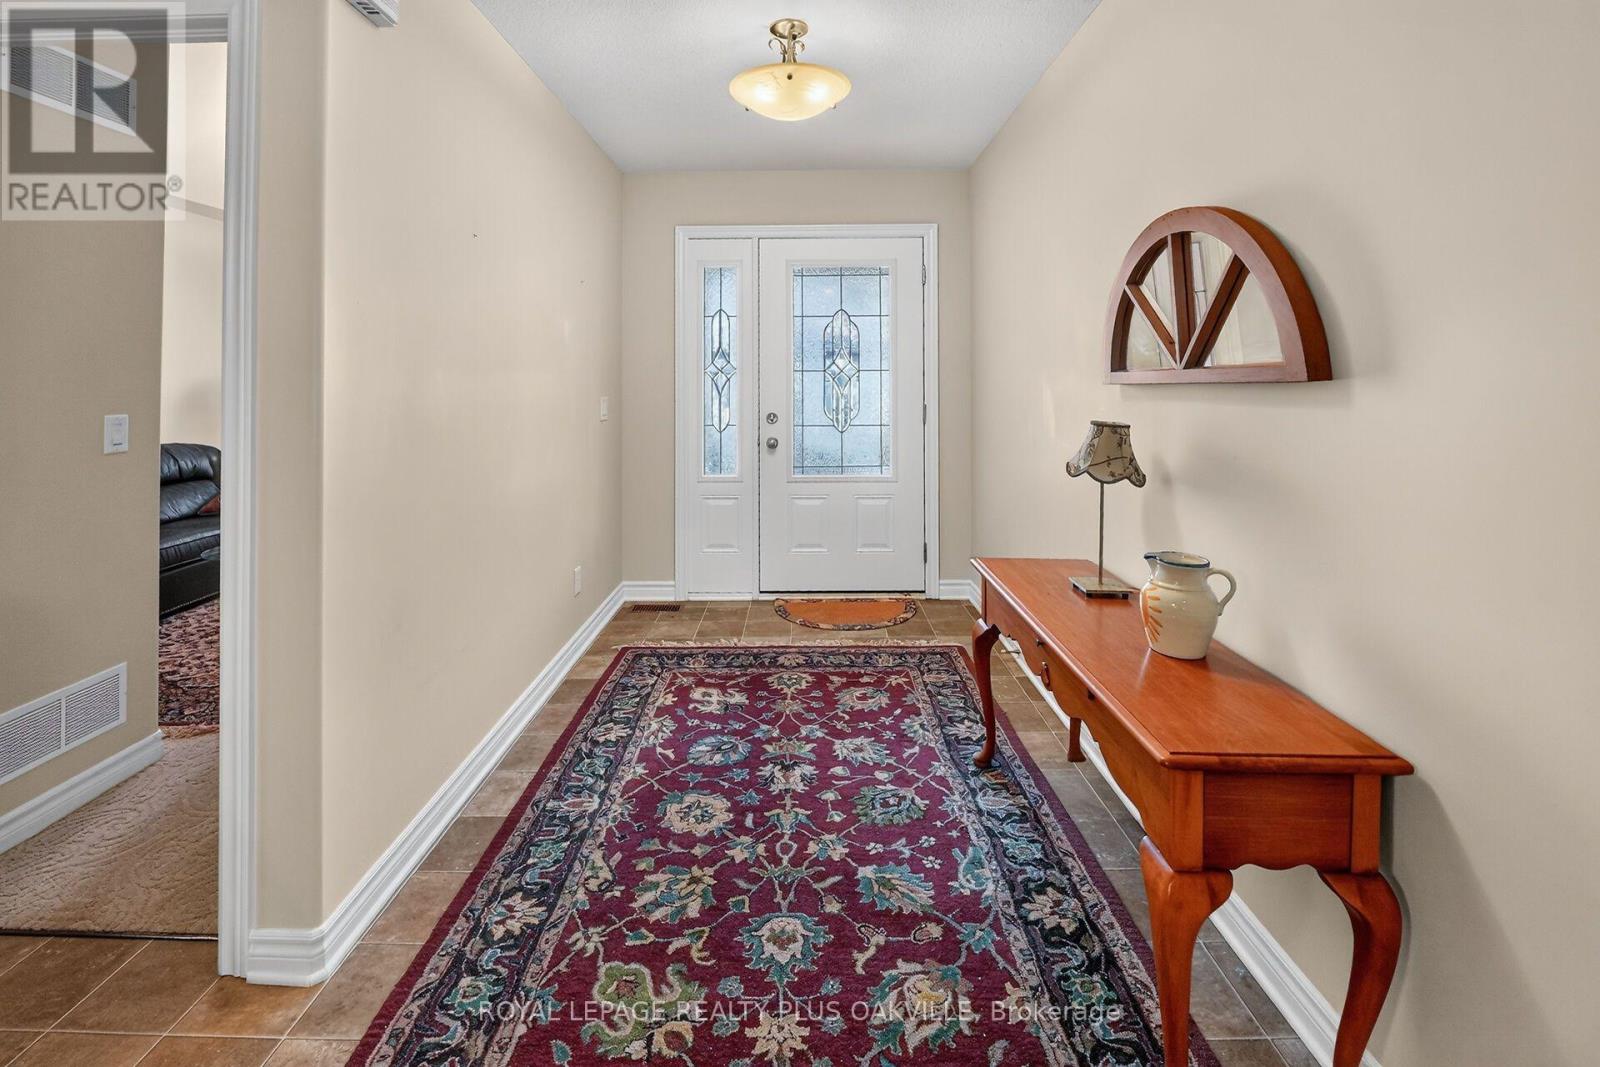
| 一楼 | 门厅 | 1.93 m | 5.31 m | 1.93 m x 5.31 m |
| 一楼 | 第二卧房 | 3.1 m | 3.61 m | 3.1 m x 3.61 m |
| 一楼 | 浴室 | 3.07 m | 1.52 m | 3.07 m x 1.52 m |
| 一楼 | 厨房 | 4.83 m | 3.15 m | 4.83 m x 3.15 m |
| 一楼 | 餐厅 | 4.95 m | 2.06 m | 4.95 m x 2.06 m |
| 一楼 | 客厅 | 4.95 m | 4.24 m | 4.95 m x 4.24 m |
| 一楼 | 主卧 | 3.68 m | 5.03 m | 3.68 m x 5.03 m |
| 一楼 | 浴室 | 2.64 m | 2.57 m | 2.64 m x 2.57 m |

The trademarks REALTOR®, REALTORS®, and the REALTOR® logo are controlled by The Canadian Real Estate Association (CREA) and identify real estate professionals who are members of CREA. The trademarks MLS®, Multiple Listing Service® and the associated logos are owned by The Canadian Real Estate Association (CREA) and identify the quality of services provided by real estate professionals who are members of CREA. The trademark DDF® is owned by The Canadian Real Estate Association (CREA) and identifies CREA's Data Distribution Facility (DDF®)
Toronto Real Estate Board
Royal LePage Realty Plus Oakville
October 29 2026 04:08:46
