5 卧室
5 浴室
2000 - 2500 sqft
中央空调
风热取暖
Landscaped
$2,999,900
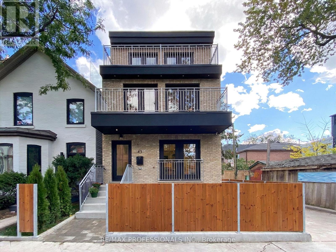
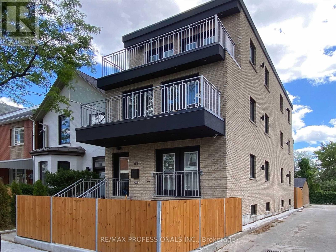
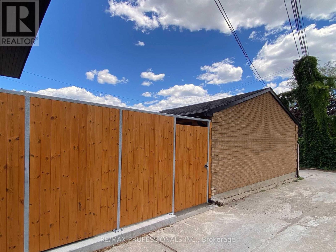
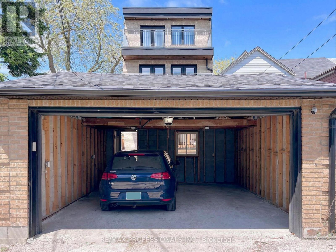
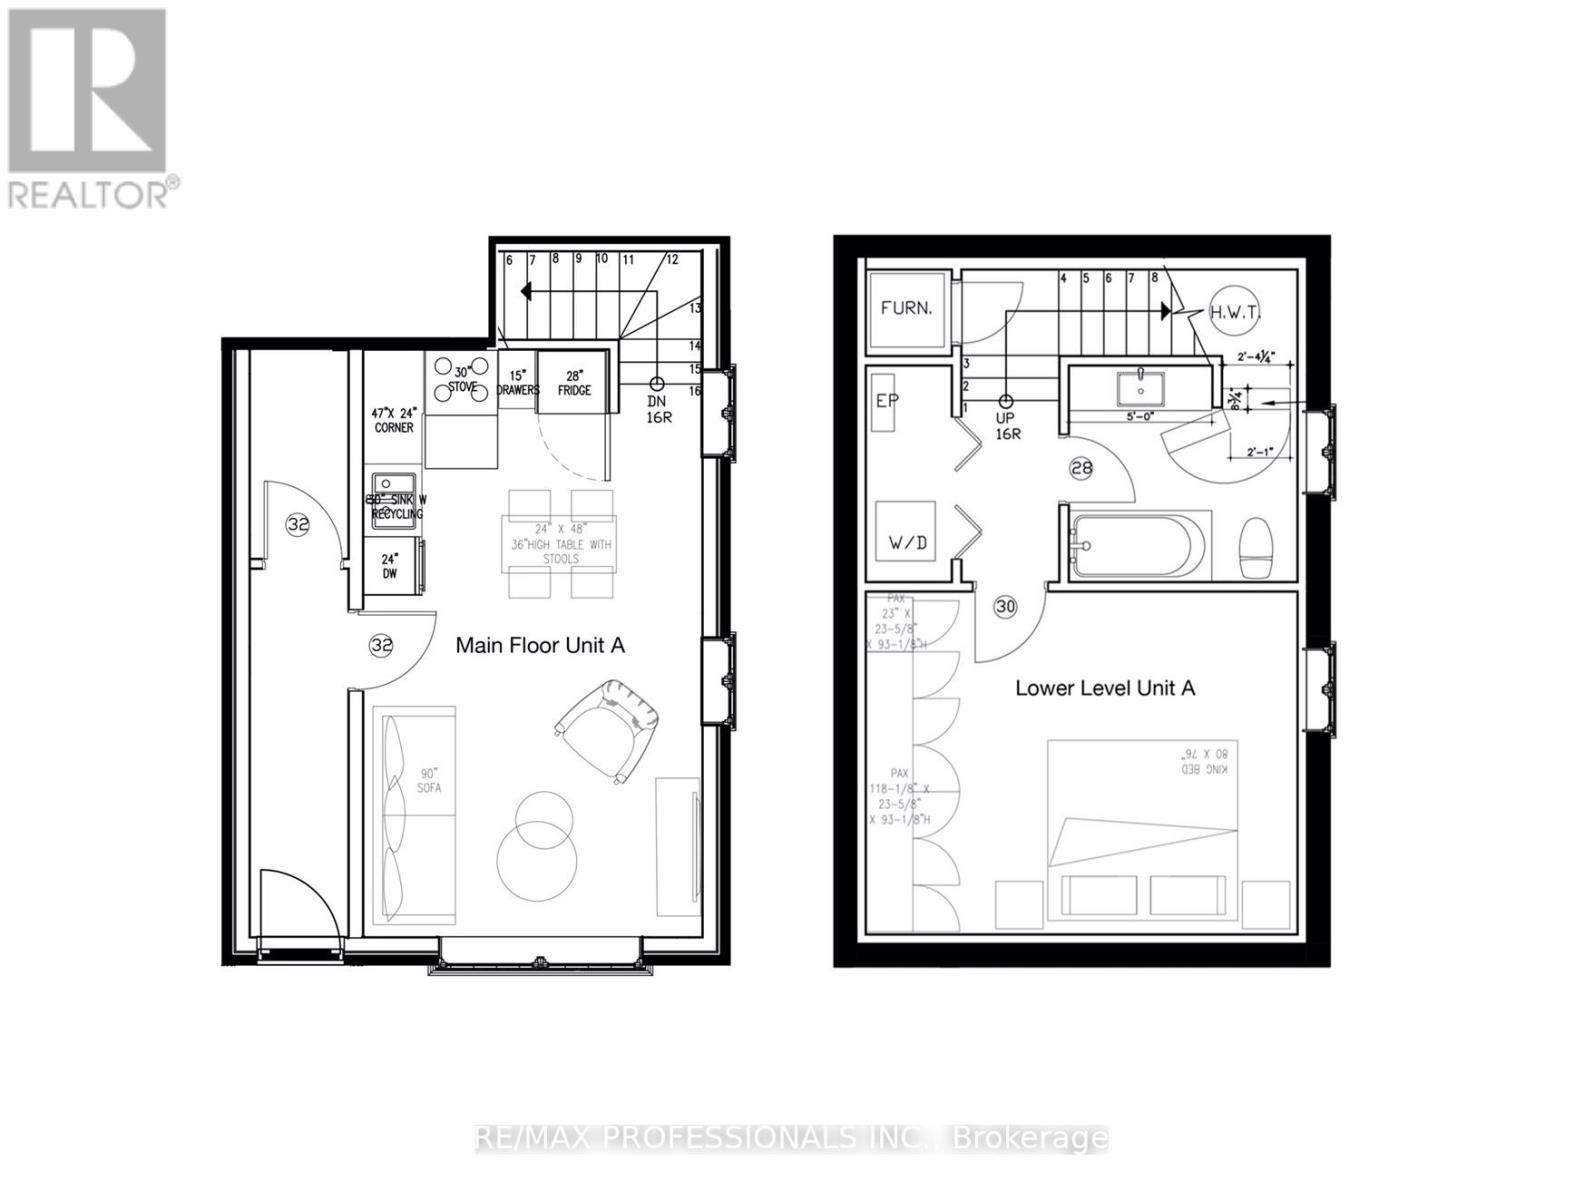
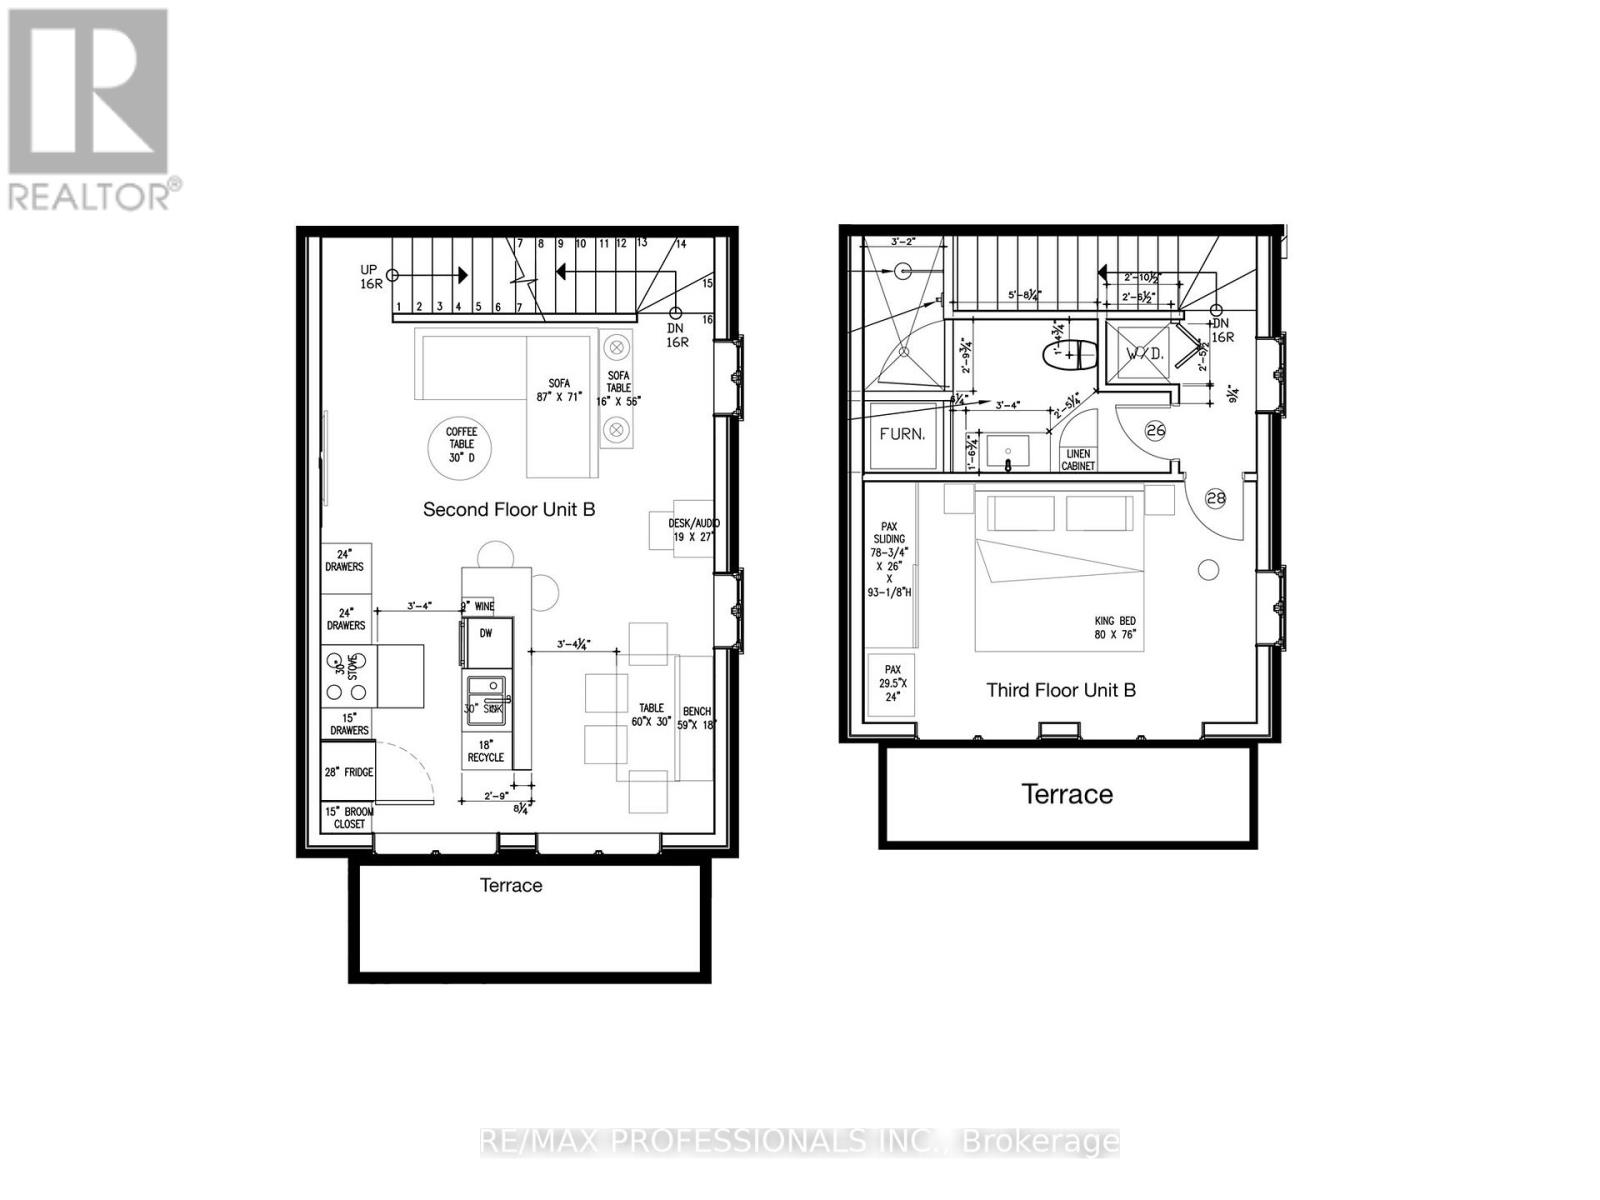
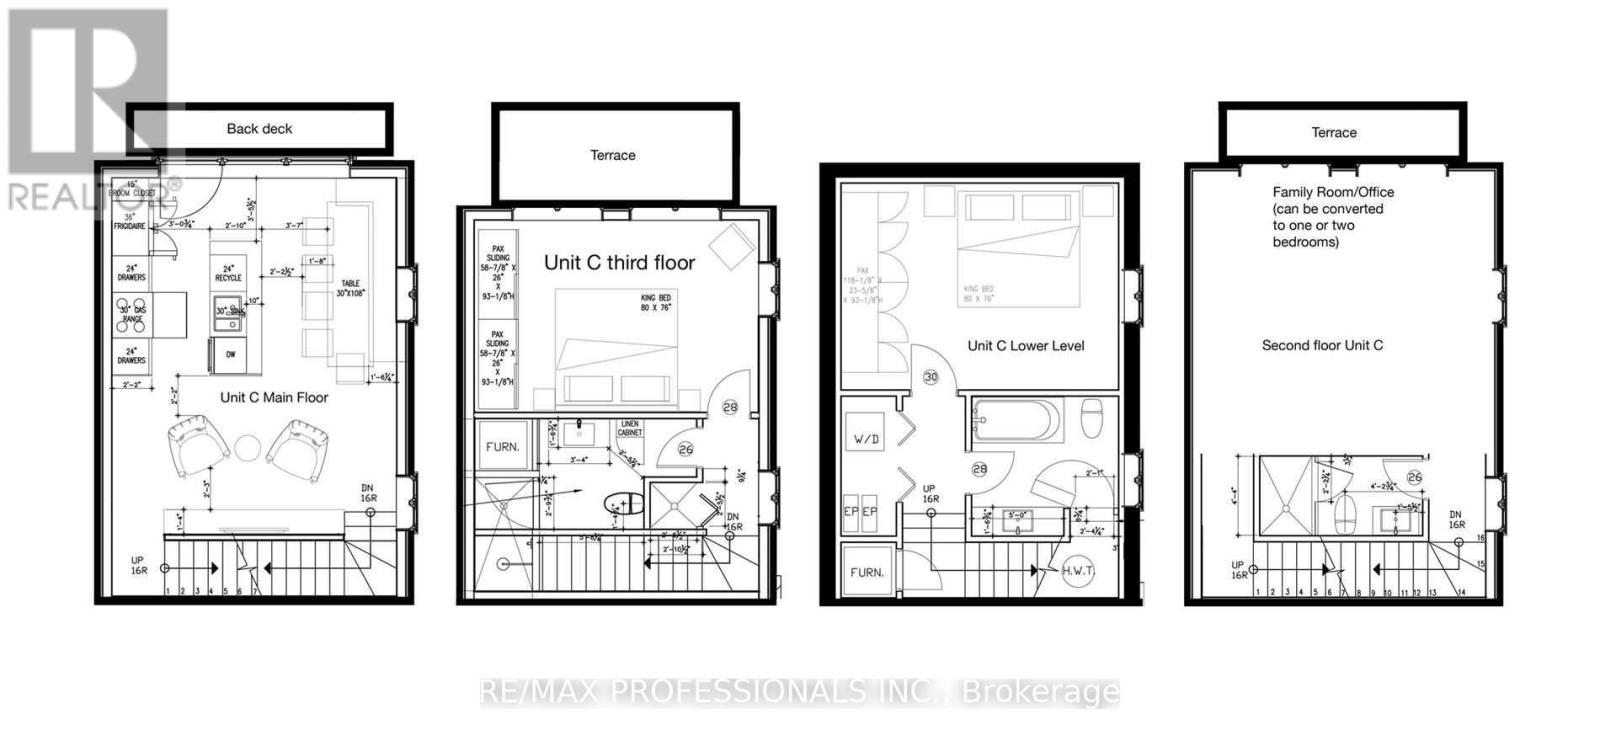
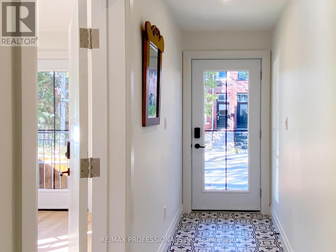
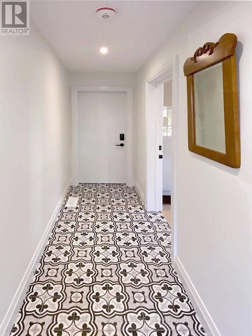
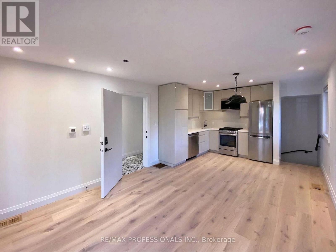
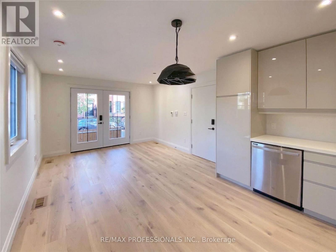
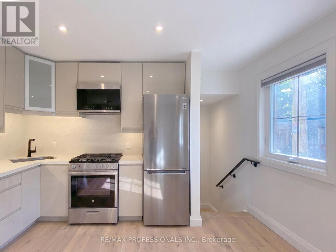
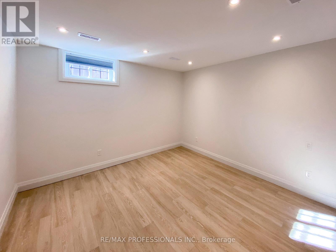
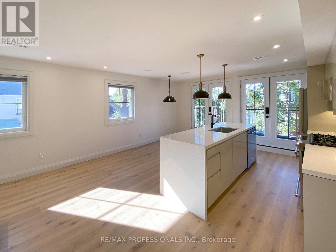
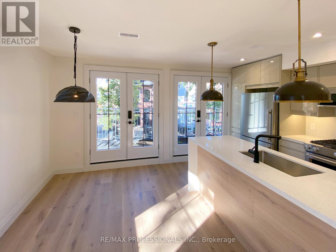
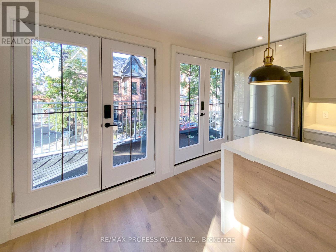
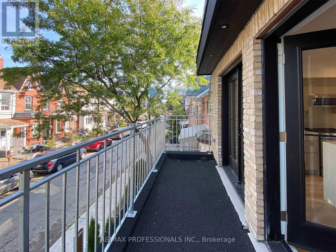
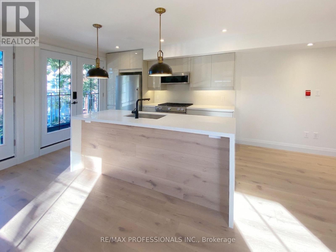
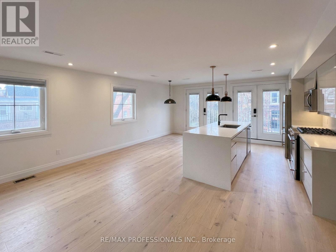
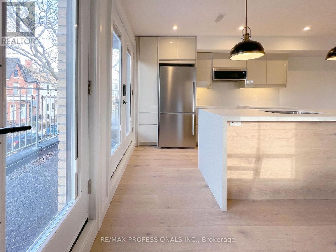
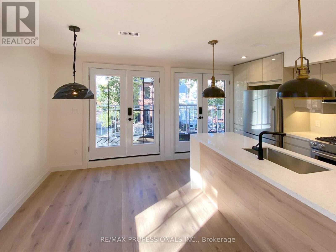
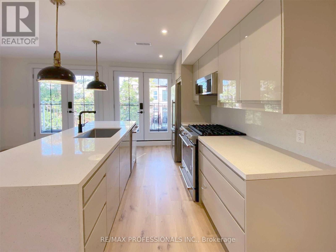
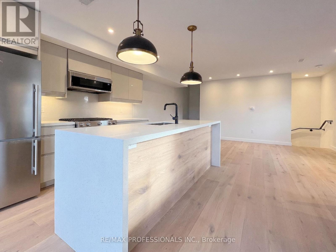
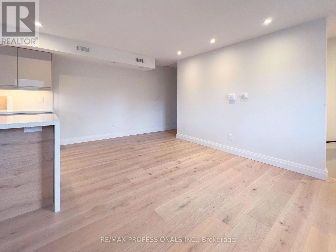
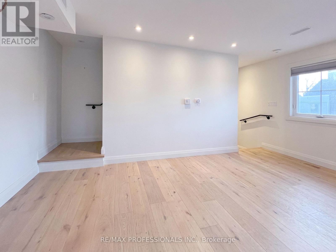
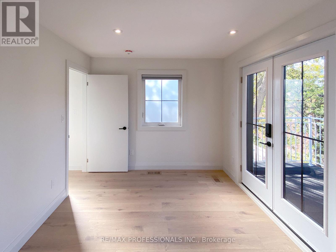
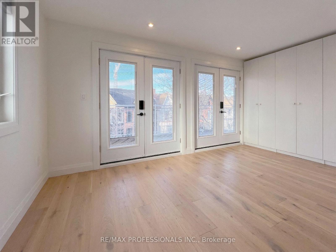
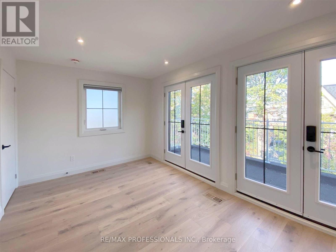
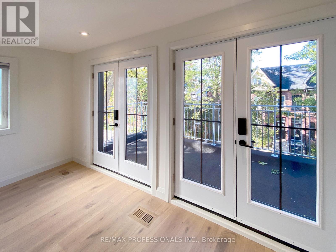
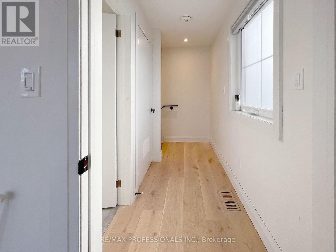
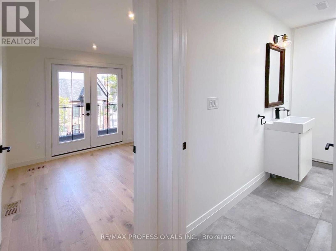
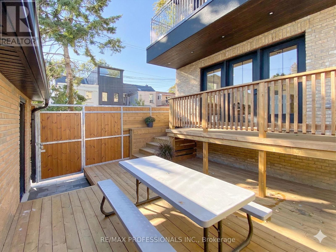
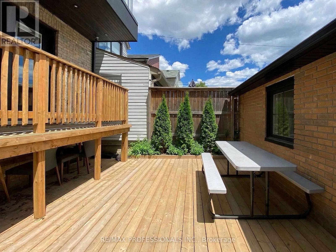
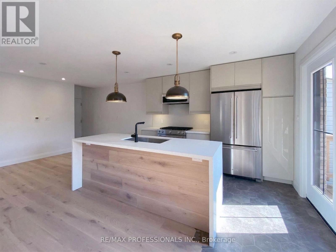
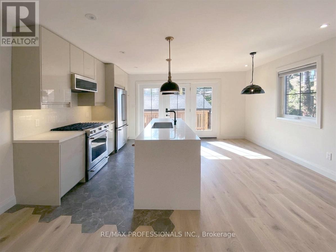
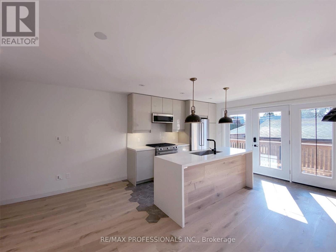
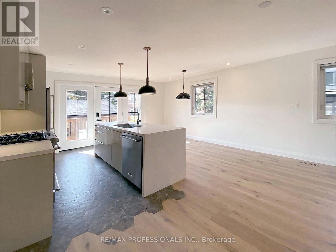
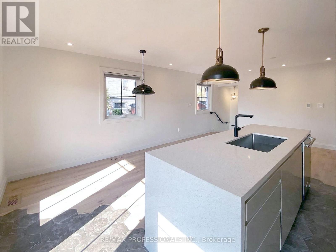
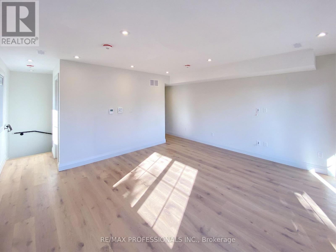
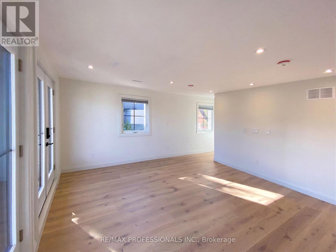
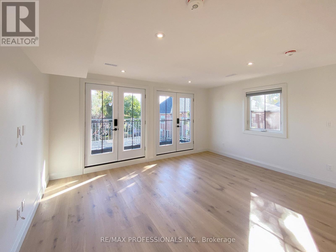
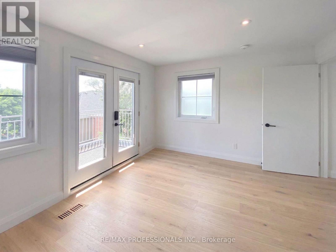
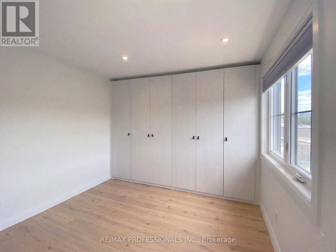
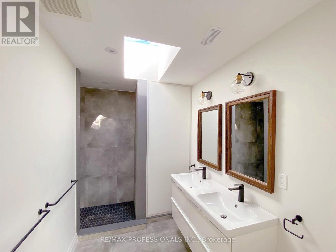
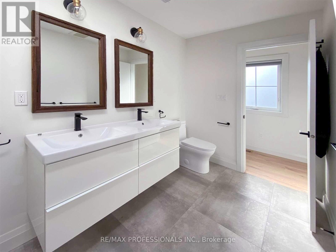
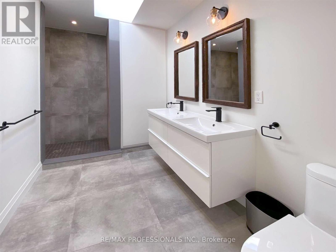
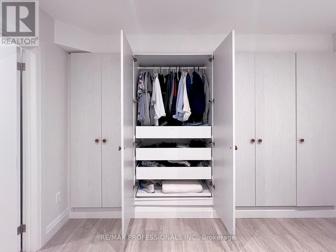
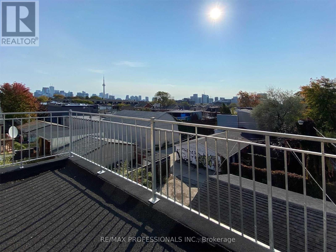
A rare opportunity to own a newer construction- built in 2020- detached triplex in one of Toronto's most vibrant and sought-after neighbourhoods, just steps to the Ossington Strip, Dundas West, and Trinity Bellwoods Park. Thoughtfully designed with three self-contained units, this exceptional property offers strong income potential for investors and flexibility for end-users seeking mortgage support or multi-generational living. Built with quality in mind, it features soundproofing, modern systems, high-end finishes, a detached two-car garage with loft storage, and multiple outdoor spaces including terraces, balconies, and a private yard. Unit C offers approx. 2,000 sq ft of living space across three levels plus a basement. The open-concept main floor is ideal for entertaining, while the second level provides a flexible family room, office or could be converted into another bedroom. The underpinned lower level with 8-ft ceilings adds valuable living space. Enjoy a private backyard with deck and two terraces with stunning city and CN Tower views. Includes two-car garage parking. Unit B is a bright, two level approx. 1,000 sq ft suite with two terraces overlooking a quiet street. Featuring high-end finishes, a full-size kitchen with large island, skylight, soundproofing, and smart home features including a Nest thermostat and Weiser locks. Unit A is an approx. 850 sq ft two-level suite with high ceilings and excellent natural light. The underpinned lower level adds functional space, while a Juliette balcony overlooks a private fenced yard. Steps to Ossington & Dundas, surrounded by top dining, cafes, and transit. A truly unique opportunity combining design, functionality, and income potential. (id:43681)
房源概要
|
MLS® Number
|
C14145560 |
|
房源类型
|
Multi-family |
|
社区名字
|
Trinity-Bellwoods |
|
附近的便利设施
|
公共交通, 学校, 公园 |
|
特征
|
Level, Paved Yard, 无地毯, 亲戚套间 |
|
总车位
|
2 |
|
结构
|
Deck |
|
View Type
|
City View |
详 情
|
浴室
|
5 |
|
地上卧房
|
4 |
|
地下卧室
|
1 |
|
总卧房
|
5 |
|
公寓设施
|
Separate Heating Controls |
|
家电类
|
Water Heater, Garage Door Opener Remote(s), 洗碗机, 烘干机, 炉子, 洗衣机, 冰箱 |
|
地下室类型
|
Full |
|
Construction Status
|
Insulation Upgraded |
|
空调
|
中央空调 |
|
外墙
|
砖 |
|
地基类型
|
混凝土 |
|
供暖方式
|
天然气 |
|
供暖类型
|
压力热风 |
|
储存空间
|
3 |
|
内部尺寸
|
2000 - 2500 Sqft |
|
类型
|
Triplex |
|
设备间
|
市政供水 |
车 位
土地
|
英亩数
|
无 |
|
围栏类型
|
Fenced Yard |
|
土地便利设施
|
公共交通, 学校, 公园 |
|
Landscape Features
|
Landscaped |
|
污水道
|
Sanitary Sewer |
|
土地深度
|
98 Ft |
|
土地宽度
|
20 Ft |
|
不规则大小
|
20 X 98 Ft |
|
规划描述
|
R(d1*804) |
房 间
| 楼 层 |
类 型 |
长 度 |
宽 度 |
面 积 |
|
Lower Level |
卧室 |
3.4 m |
4 m |
3.4 m x 4 m |
|
一楼 |
客厅 |
3.2 m |
3.5 m |
3.2 m x 3.5 m |
|
一楼 |
餐厅 |
2.4 m |
2.4 m |
2.4 m x 2.4 m |
|
一楼 |
厨房 |
3.4 m |
2.7 m |
3.4 m x 2.7 m |
设备间
https://www.realtor.ca/real-estate/30475408/41-rolyat-street-toronto-trinity-bellwoods-trinity-bellwoods