
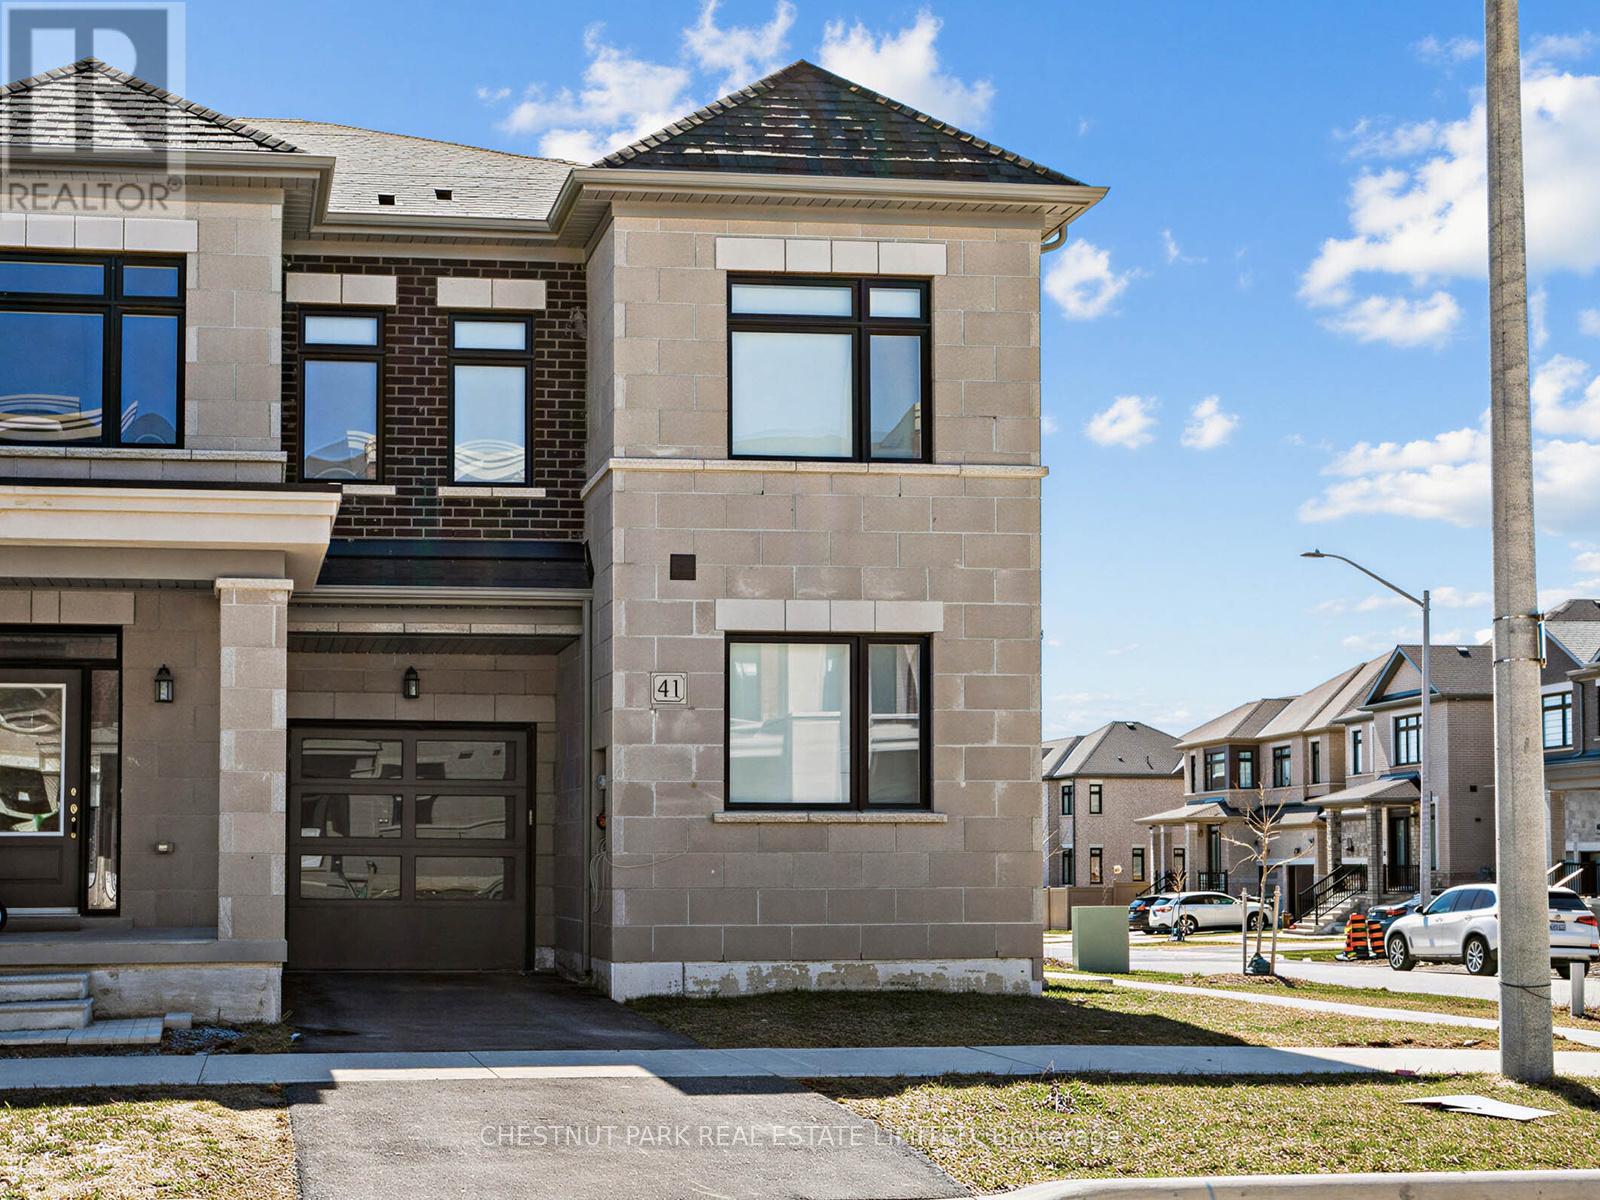
41 Robert Eaton Avenue Markham (Middlefield), Ontario L3S 0G3


$1,199,000
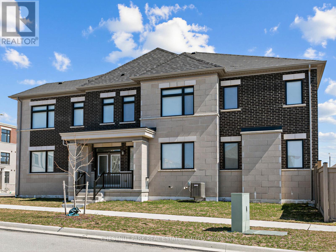
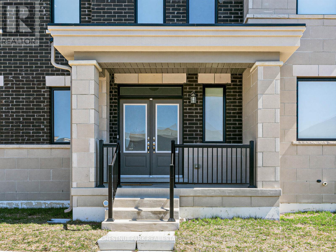
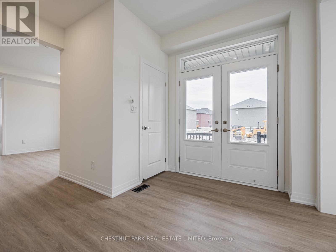
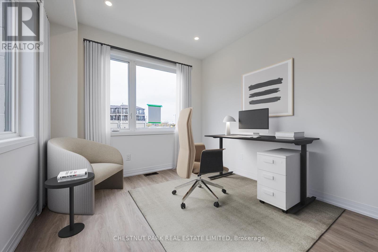
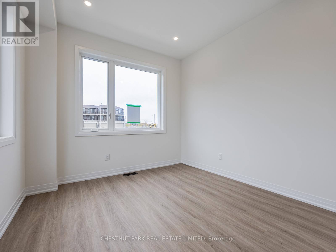
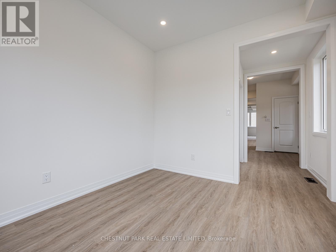
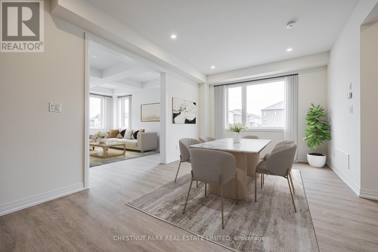
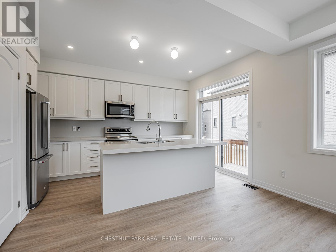
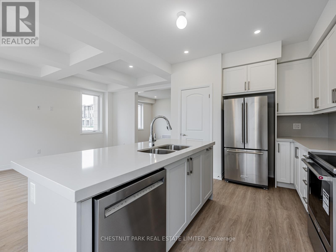
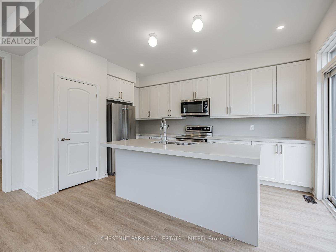
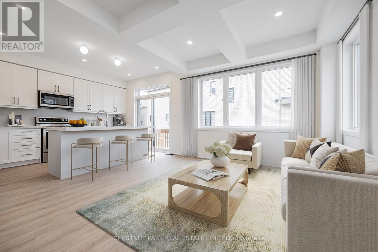
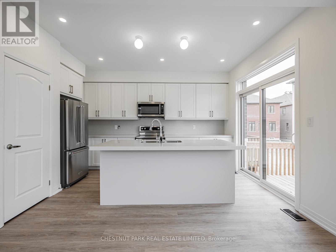
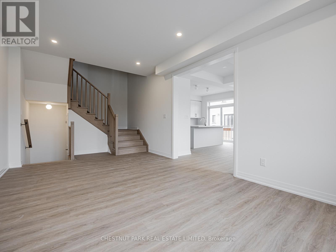
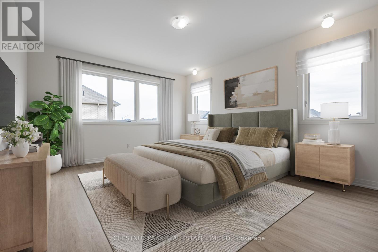
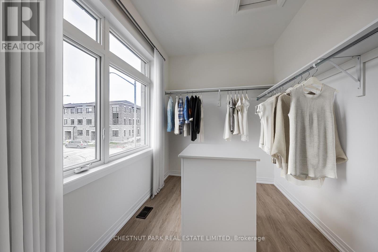
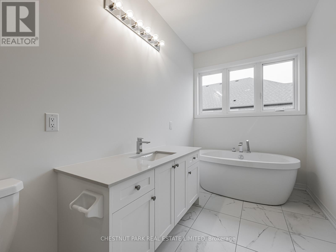
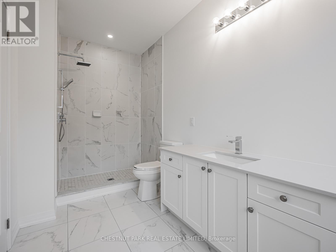
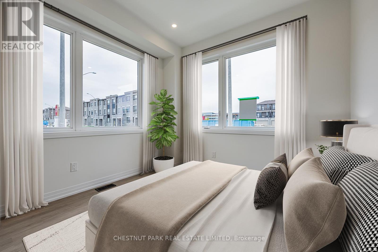
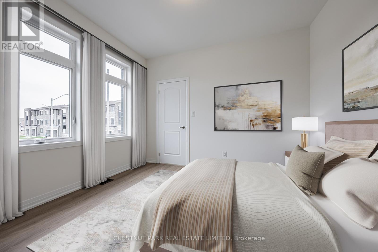
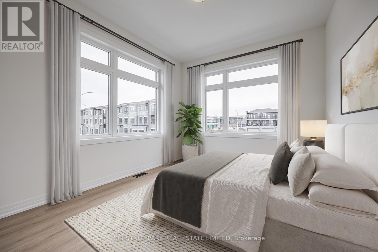
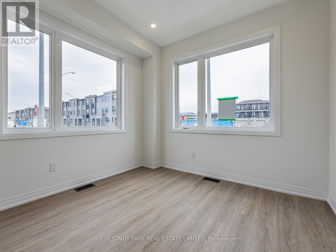
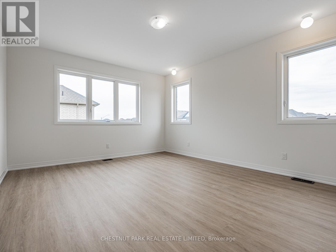
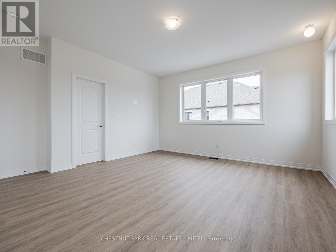
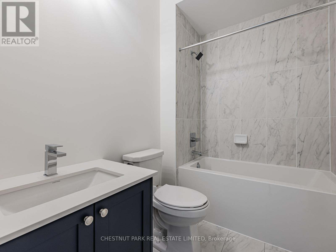
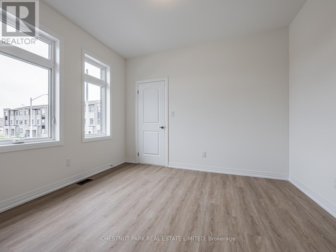
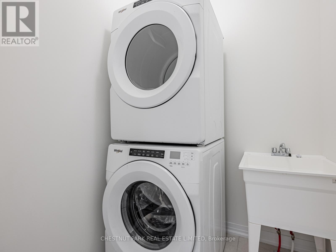
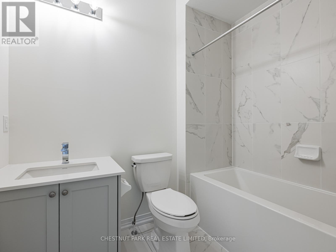
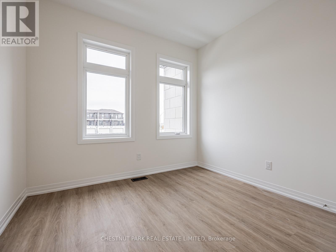
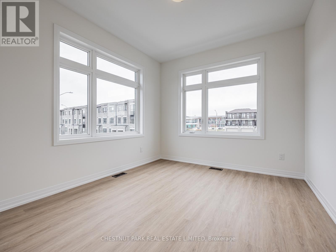
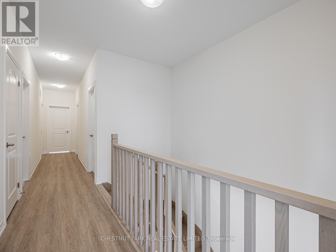
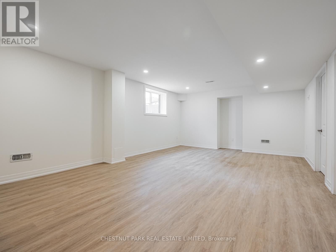
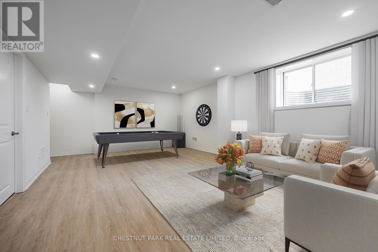
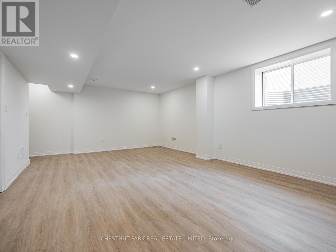
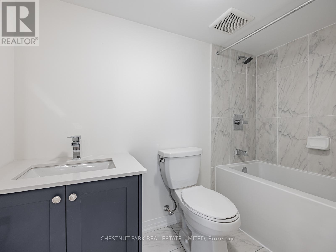
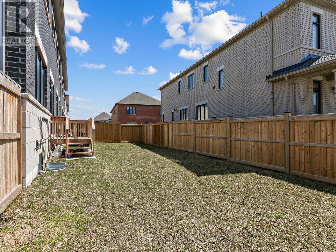
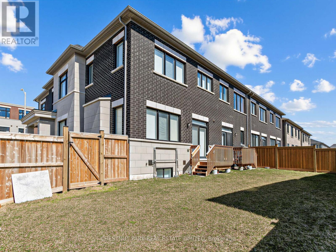
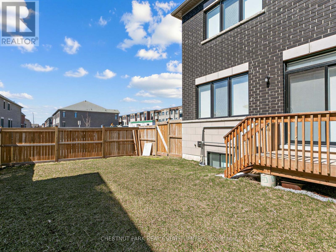
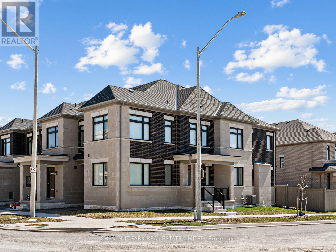
Welcome to 41 Robert Eaton Avenue, an exceptional corner townhome offering over 3,500 sq. ft. of beautifully appointed living space in a sought-after Markham community. Featuring one of the most desirable floor plans in the development, this impressive residence is distinguished by abundant natural light, generous proportions, and extensive upgrades rarely found in comparable homes. The thoughtfully designed main level showcases spacious principal rooms, upgraded laminate flooring, and an effortless flow for entertaining and everyday living. The contemporary kitchen features upgraded appliances, quartz countertops, and a generous centre island with seating, opening to the inviting great room with a walkout to a private, fully fenced garden. A separate main-floor family room offers flexibility as a comfortable gathering space or dedicated home office. Upstairs, four well-proportioned bedrooms provide exceptional comfort and privacy. The primary suite features a walk-in closet and beautifully appointed ensuite, while a second bedroom enjoys the same desirable combination of its own walk-in closet and private ensuite. Two additional bedrooms, a family bathroom, and convenient second-floor laundry complete this level. The finished lower level adds remarkable versatility with an expansive recreation room, four-piece bathroom, and ample storage. Ideal for extended family, overnight guests, or a private teenage retreat. A built-in single-car garage and private driveway accommodate two vehicles. Ideally situated in a quiet enclave, moments from parks, excellent schools, scenic trails, and transit, with easy access to shopping and amenities. A move-in-ready residence combining contemporary style, thoughtful design, and exceptional family living. Some photos have been virtually staged. (id:43681)
房源概要
| MLS® Number | N13881178 |
| 房源类型 | 民宅 |
| 社区名字 | Middlefield |
| 设备类型 | 热水器 |
| 特征 | Irregular Lot Size |
| 总车位 | 2 |
| 租赁设备类型 | 热水器 |
| 结构 | Deck |
详 情
| 浴室 | 5 |
| 地上卧房 | 4 |
| 总卧房 | 4 |
| 家电类 | Garage Door Opener Remote(s), 窗帘 |
| 地下室进展 | 已装修 |
| 地下室类型 | N/a (finished) |
| 施工种类 | 附加的 |
| 空调 | 中央空调 |
| 外墙 | 砖 |
| Flooring Type | Laminate, Porcelain Tile |
| 地基类型 | Unknown |
| 客人卫生间(不包含洗浴) | 1 |
| 供暖方式 | 天然气 |
| 供暖类型 | 压力热风 |
| 储存空间 | 2 |
| 内部尺寸 | 2000 - 2500 Sqft |
| 类型 | 联排别墅 |
| 设备间 | 市政供水 |
车 位
| 附加车库 | |
| Garage |
土地
| 英亩数 | 无 |
| 污水道 | Sanitary Sewer |
| 土地深度 | 72 Ft ,8 In |
| 土地宽度 | 32 Ft ,3 In |
| 不规则大小 | 32.3 X 72.7 Ft ; Widens To 42.60 |
房 间
| 楼 层 | 类 型 | 长 度 | 宽 度 | 面 积 |
|---|---|---|---|---|
| 二楼 | 主卧 | 4.42 m | 4.57 m | 4.42 m x 4.57 m |
| 二楼 | 第二卧房 | 3.43 m | 3.66 m | 3.43 m x 3.66 m |
| 二楼 | 卧室 | 3.15 m | 3.66 m | 3.15 m x 3.66 m |
| 二楼 | Bedroom 4 | 3.07 m | 2.9 m | 3.07 m x 2.9 m |
| 二楼 | 洗衣房 | 1.68 m | 1.57 m | 1.68 m x 1.57 m |
| Lower Level | 娱乐,游戏房 | 6.4 m | 4.37 m | 6.4 m x 4.37 m |
| Lower Level | Furnace | 2.82 m | 12.95 m | 2.82 m x 12.95 m |
| Lower Level | Cold Room | 1.32 m | 3.35 m | 1.32 m x 3.35 m |
| 一楼 | 门厅 | 3.35 m | 2.29 m | 3.35 m x 2.29 m |
| 一楼 | 客厅 | 6.2 m | 3.51 m | 6.2 m x 3.51 m |
| 一楼 | 餐厅 | 3.96 m | 4.57 m | 3.96 m x 4.57 m |
| 一楼 | 厨房 | 3.96 m | 2.64 m | 3.96 m x 2.64 m |
| 一楼 | 家庭房 | 3.07 m | 3.35 m | 3.07 m x 3.35 m |
https://www.realtor.ca/real-estate/30386053/41-robert-eaton-avenue-markham-middlefield-middlefield

The trademarks REALTOR®, REALTORS®, and the REALTOR® logo are controlled by The Canadian Real Estate Association (CREA) and identify real estate professionals who are members of CREA. The trademarks MLS®, Multiple Listing Service® and the associated logos are owned by The Canadian Real Estate Association (CREA) and identify the quality of services provided by real estate professionals who are members of CREA. The trademark DDF® is owned by The Canadian Real Estate Association (CREA) and identifies CREA's Data Distribution Facility (DDF®)
Toronto Real Estate Board
Chestnut Park Real Estate Limited
October 09 2026 08:32:16
